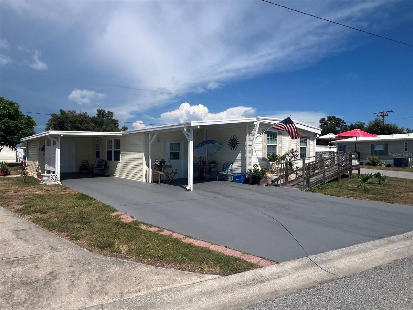
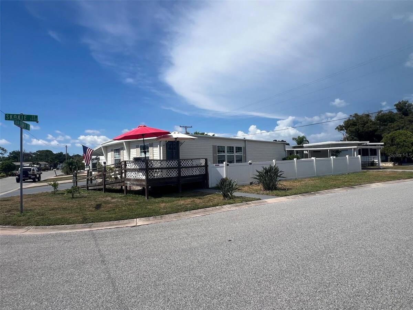
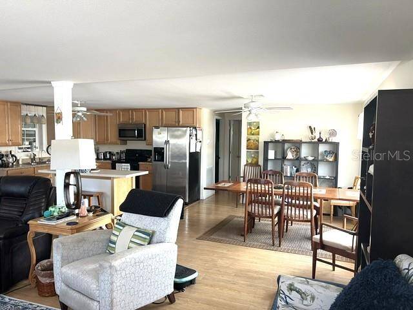
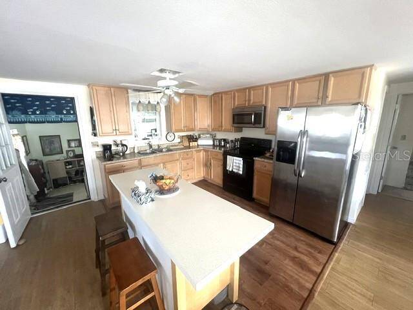
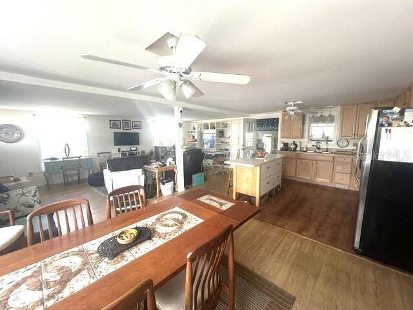
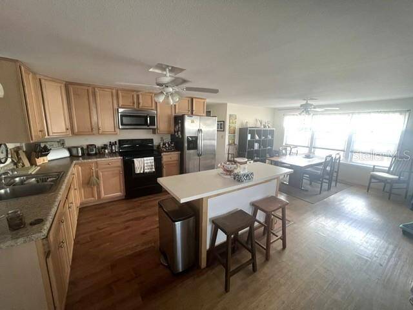
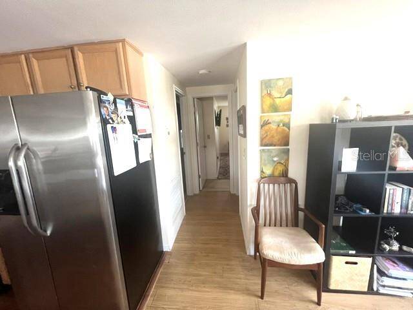
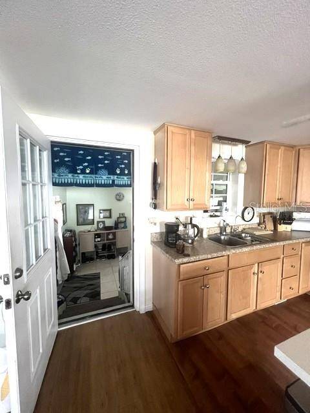
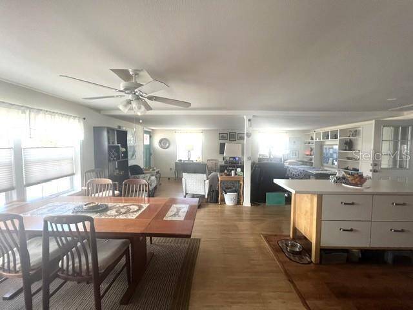
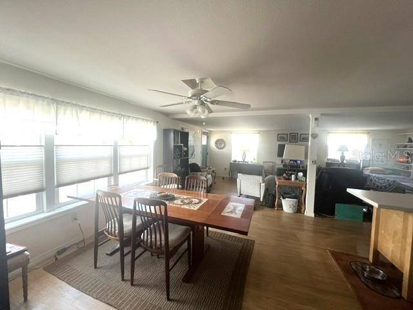
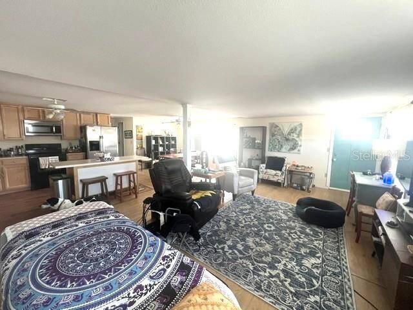
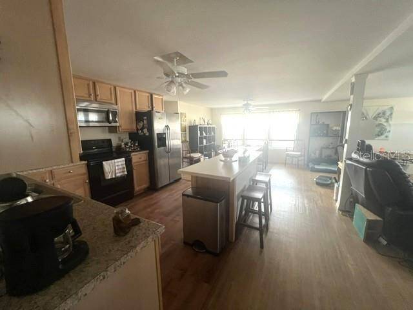
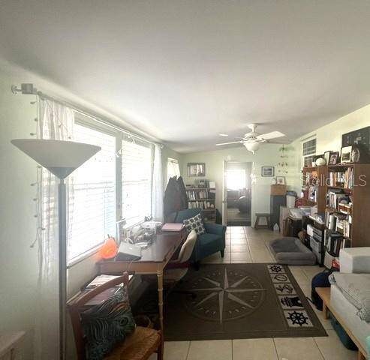
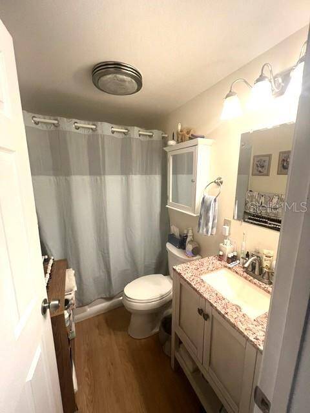
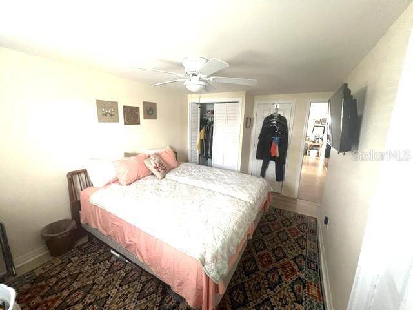
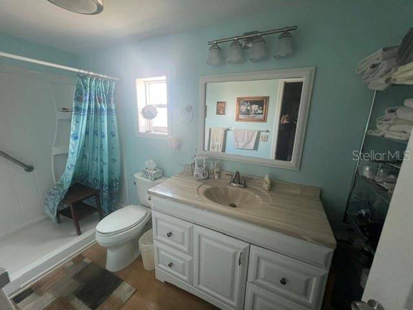
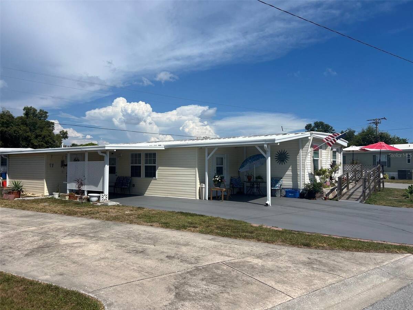
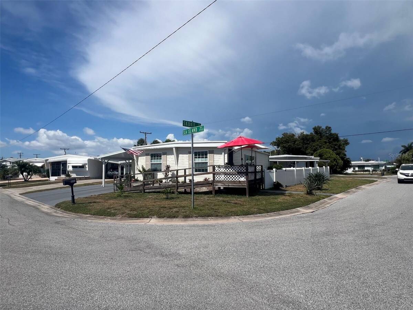
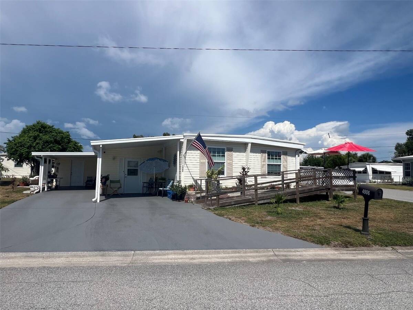
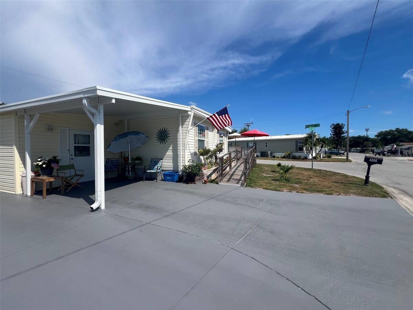
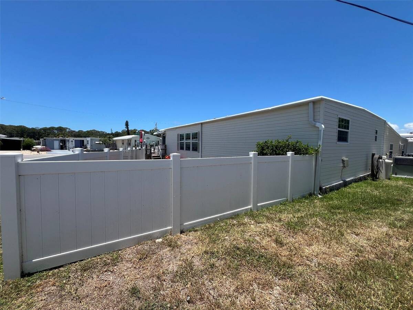
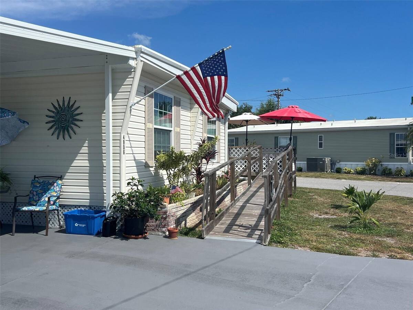
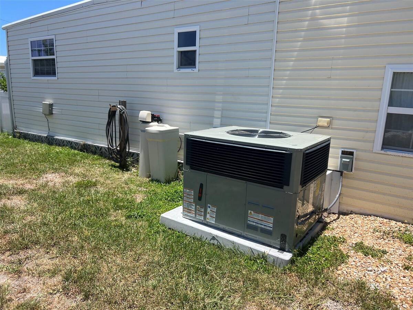
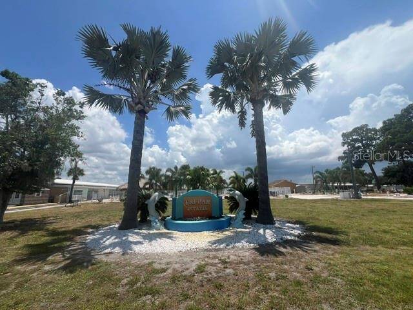
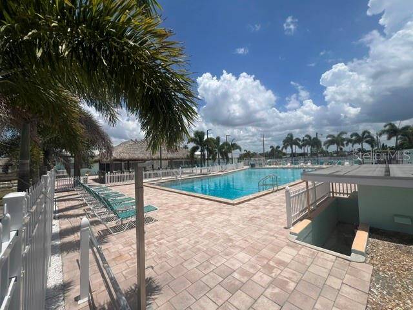
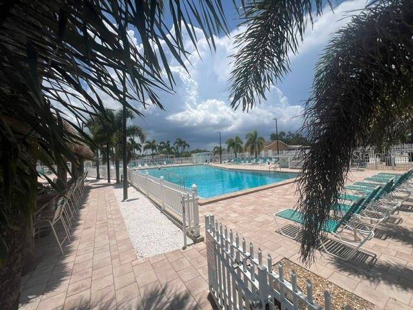
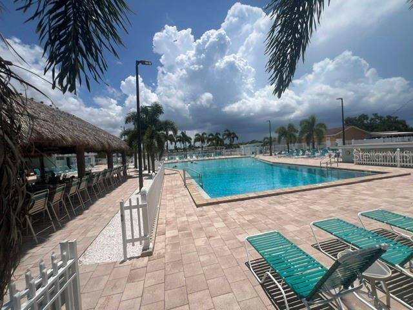
Welcome to 4906 Sea Island Ave, a beautifully updated 2-bedroom, 2-bath home in Tri-Par Estates, Sarasota's premier land-owned 55+ community. This move-in-ready residence offers the perfect blend of comfort, convenience, and Florida lifestyle living. Inside, you'll find modern laminate flooring, fresh interior paint, a bright, open-concept living & dining area ideal for everyday living. The spacious kitchen features solid wood cabinetry, generous counter space, & ample storage. The primary bedroom includes three floor-to-ceiling closets with built-in shelving, while the second bedroom offers two additional closets, providing exceptional storage throughout the home. Energy-efficient double-pane windows & upgraded wall insulation help keep utility costs low and maintain year-round comfort. Outside, enjoy relaxing on the covered patio beneath the carport or take advantage of the attached laundry and storage room. Durable vinyl siding and a long-lasting rubber membrane roof provide added peace of mind. Pet lovers will appreciate the private dog run, making this home a rare find within the community. Tri-Par Estates offers an outstanding array of resort-style amenities, including a heated pool and spa, fitness center, shuffleboard courts, clubhouse, RV & boat storage, and a full calendar of social activities. Best of all, the low HOA fee is conveniently included in your annual property tax bill. Ideally located minutes from Sarasota's world-famous Gulf beaches, vibrant downtown district, theaters, museums, shopping, dining, & entertainment venues, this home offers an exceptional opportunity to enjoy the very best of Florida's Gulf Coast lifestyle. RECENT UPGRADES: • Received warranty from prior owner for termite tenting; annual warranty maintenance fee approx $202. • Added ramp & 6' x 12' deck to the south-facing front entrance. • Installed additional shelving in storage shed. • Roof resealed for added weather protection; excess sealant stored in shed with approximately 10-year expected lifespan. • Installed white privacy fence creating a private dog run. • Installed new 36-inch front entry door meeting handicap accessibility standards; all three exterior doors are accessible. • Water conditioning system with reverse osmosis serving kitchen sink and refrigerator/ice maker; added remineralizer filter, UV light system, and new refrigerator water tubing (2023). • Upgraded whole-house electrical breaker panel and completed electrical inspection to current code standards (2023). • Installed new hot water heater (2025). • Replaced kitchen range/stove (2026). • Replaced secondary refrigerator (2026). • Completed plumbing inspection; all systems functional (2026). • Installed top-of-the-line TRANE HVAC system with UV filtration system to reduce mold and mildew (2026). • Installed new flooring in both bedrooms, including closets. • Replaced shower heads in both bathrooms. • Installed three wall-mounted smart TVs (2022-2024). • Replaced kitchen flooring and completed subfloor repairs (2023). • Replaced HVAC ductwork throughout the home (2023). • Replaced plumbing piping in conjunction with ductwork improvements (2023). • Installed new under-home moisture barrier (2023). • Improved under-home access with service openings for future inspections; enclosed underside with lattice and wire barrier to deter animals (2023). • Renovated carport to meet code requirements (2025). • Repainted and resealed driveway (2026).

 2
Beds
2
Beds
 2
Baths
2
Baths
 1560
SF
1560
SF
 Built In
1966
Built In
1966



 ;
; ;
; ;
; ;
; ;
; ;
; ;
; ;
; ;
; ;
; ;
; ;
; ;
; ;
; ;
; ;
; ;
; ;
; ;
; ;
; ;
; ;
; ;
; ;
; ;
; ;
;