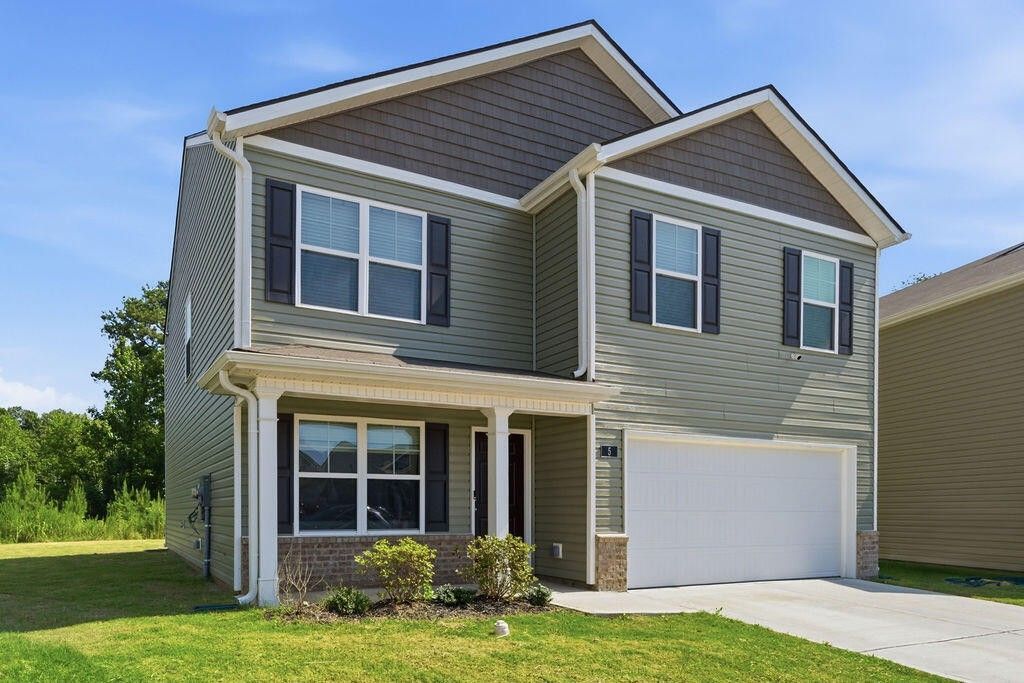
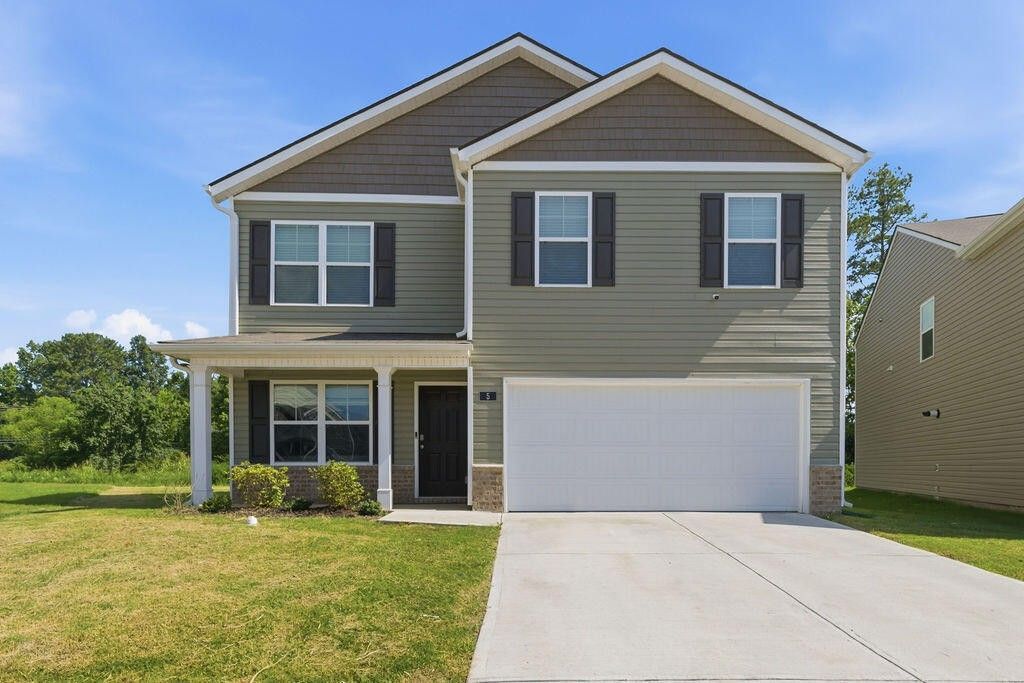
5 Draft Street, Rossville, GA 30741
|
|||||||||||||||||||||||||||||||||||||||||||||||||||






|
|
||||||||||||||||||||||||||||||||||||||||||||||||
Virtual Tour
|
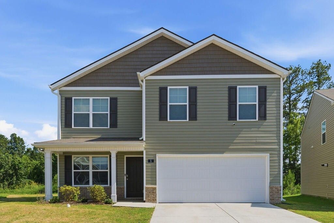
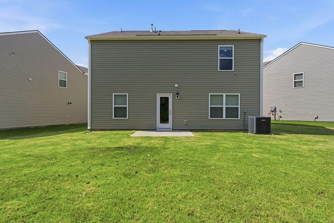
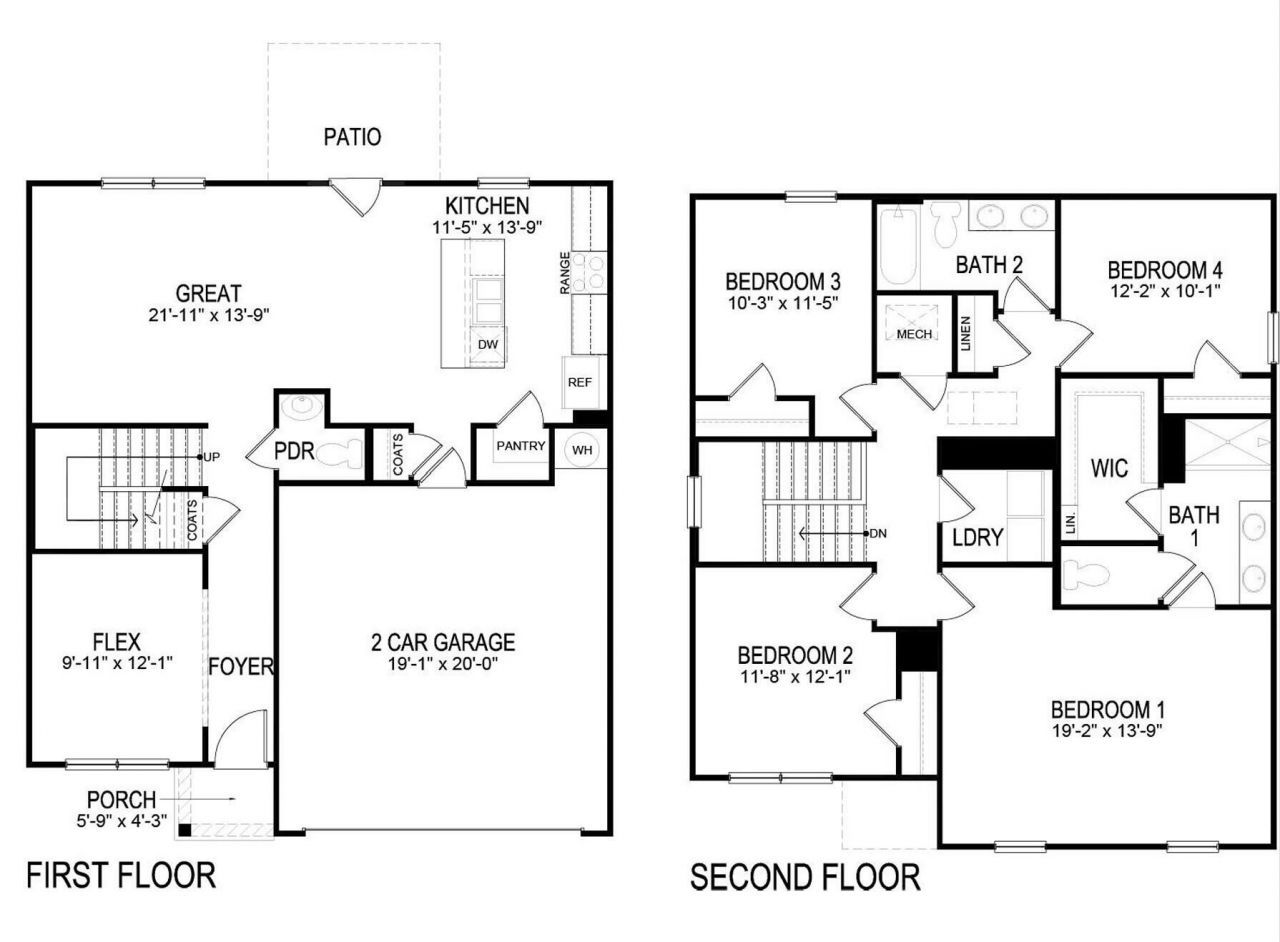
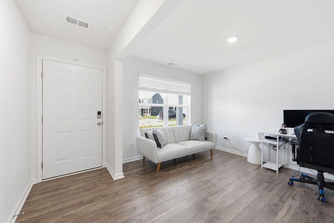
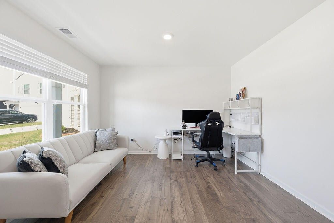
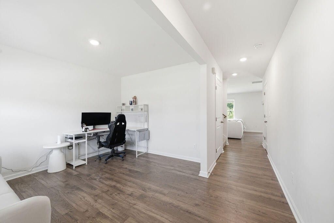
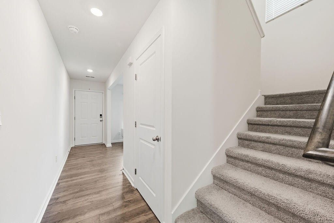
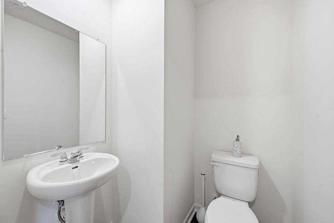
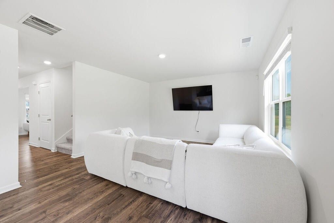
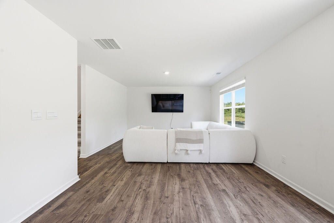
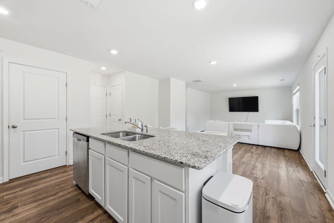
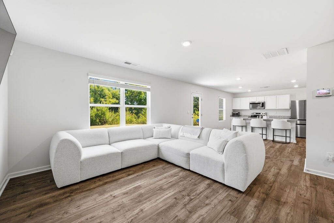
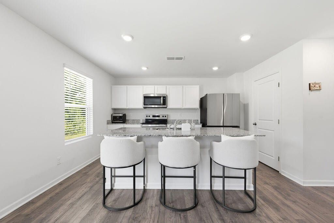
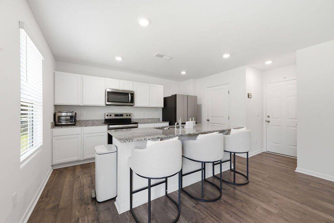
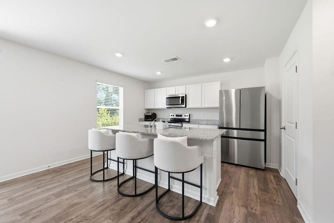
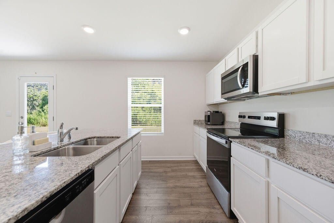
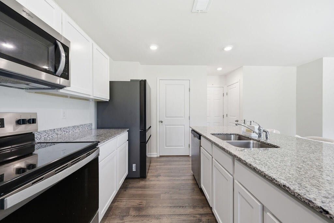
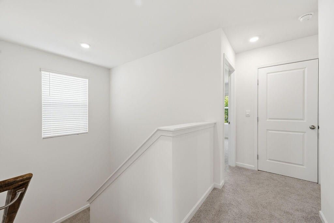
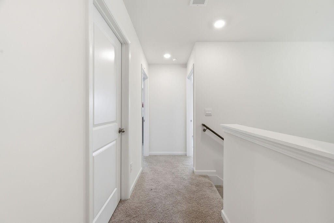
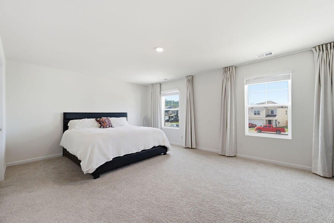
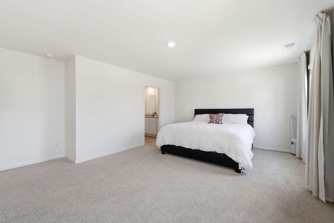
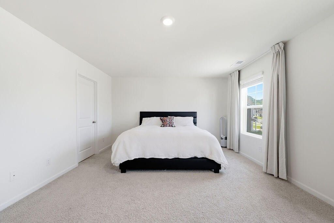
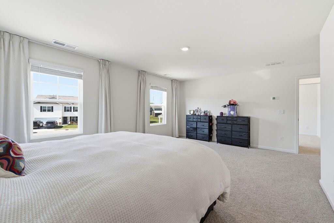
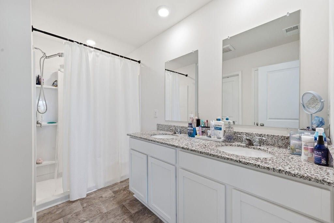
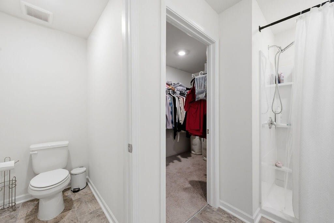
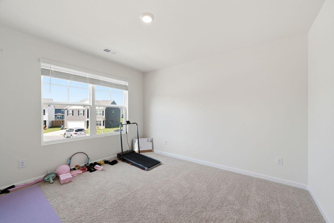
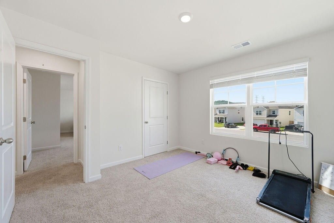
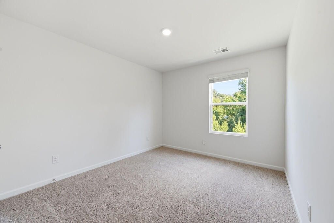
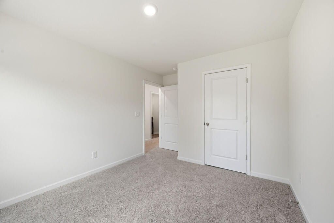
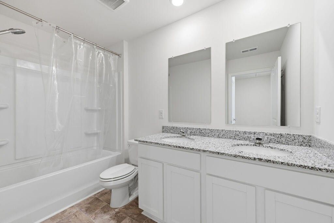
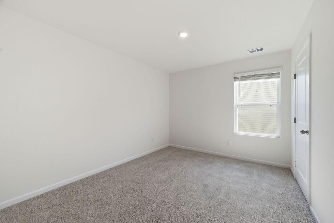
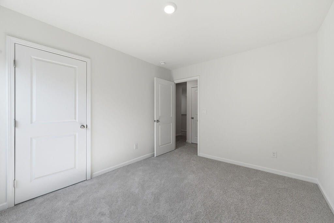
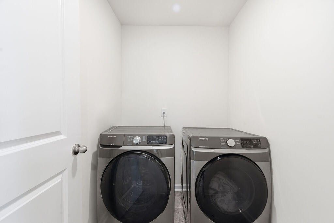
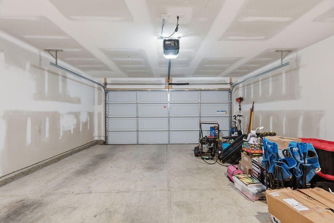
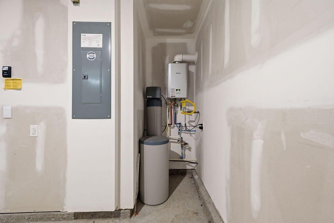
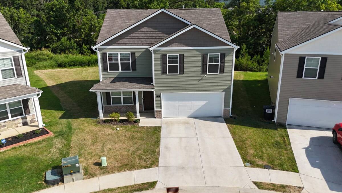
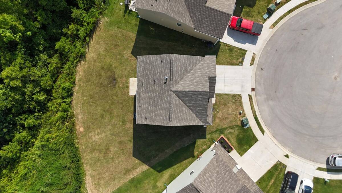
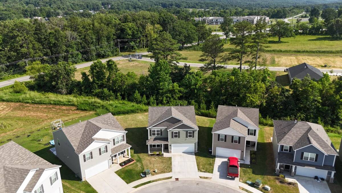
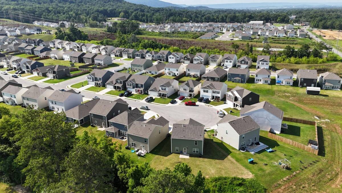
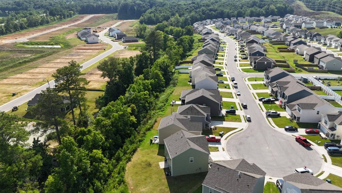
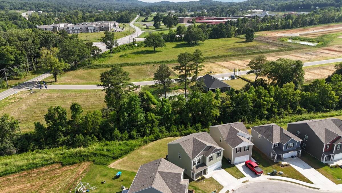
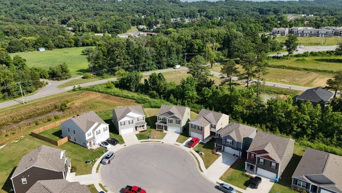
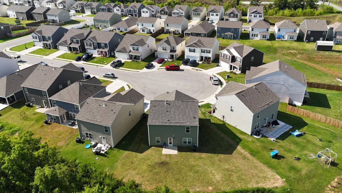
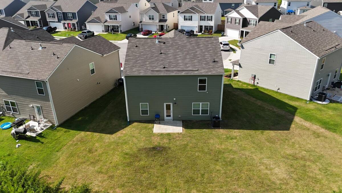
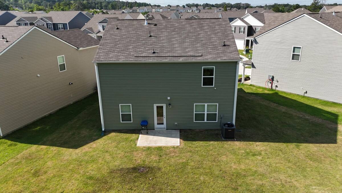
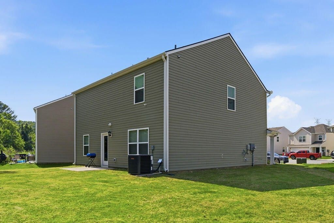
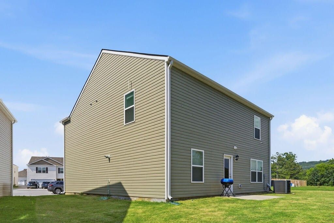
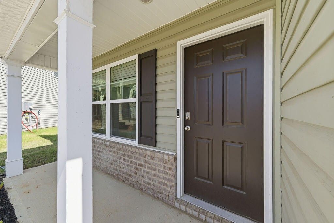
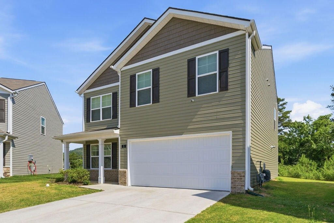
#OPENHOUSE SATURDAY 7/11 (2PM - 4PM)Considering new construction but don't want to wait months for completion? This like-new 2024 home is move-in ready and offers exceptional value at under $300,000! Located in the desirable Hawk's Ridge community in Rossville, GA, this spacious Belhaven floor plan features approximately 2,300 square feet with 4 bedrooms and 2.5 bathrooms.The thoughtfully designed two-story layout includes a private primary suite upstairs with a large walk-in closet and spacious en-suite bath + large walk-in closet, along with three additional bedrooms, a full hall bath with dual vanity, and the convenience of an upstairs laundry room. The main level offers a versatile flex room perfect for a home office, formal dining room, or playroom, plus a conveniently located powder room off the foyer.The open-concept living area is ideal for everyday living and entertaining, featuring a generous great room that flows seamlessly into the modern kitchen. Abundant natural light fills the space through rear-facing windows and door. The kitchen boasts a large island with seating, ample cabinet space, solid surface countertops, stainless steel Whirlpool appliances, and a spacious pantry.Built with quality finishes, this home includes 8-foot ceilings on the main level, shaker-style cabinetry, Mohawk flooring, LED lighting throughout, Moen chrome plumbing fixtures, architectural shingles, a tankless water heater, a concrete rear patio, a whole-home water filtration system, and the Home Is Connected Smart Home Package.Additional highlights include a two-car attached garage, underground utilities, public sewer, high-speed internet availability, sidewalks, and a welcoming newer community. Why wait to build when you can enjoy the benefits of a nearly new home today?
|
Property Details
- 4 Total Bedrooms
- 2 Full Baths
- 1 Half Bath
- 2315 SF (AG)
- 2315 SF (Total)
- 7840 SF Lot
- Built in 2024
- 2 Stories
- Contemporary Style
Interior Features
- Oven/Range
- Refrigerator
- Dishwasher
- Microwave
- Garbage Disposal
- Carpet Flooring
- Vinyl Flooring
- Walk-in Closet
- Natural Gas Fuel
- Natural Gas Avail
- Central A/C
Exterior Features
- Masonry - Brick Construction
- Vinyl Siding
- Has Garage
- 2 Garage Spaces
- Community Water
- Community Septic
- Patio
- Open Porch
- Cul de Sac
- Subdivision: Hawk's Ridge
Mortgage Calculator
Estimate your mortgage payment, including the principal and interest, taxes, insurance, HOA, and PMI.
Amortization Schedule
Advanced Options
 ;
; ;
; ;
; ;
; ;
; ;
; ;
; ;
; ;
; ;
; ;
; ;
; ;
; ;
; ;
; ;
; ;
; ;
; ;
; ;
; ;
; ;
; ;
; ;
; ;
; ;
; ;
; ;
; ;
; ;
; ;
; ;
; ;
; ;
; ;
; ;
; ;
; ;
; ;
; ;
; ;
; ;
; ;
; ;
; ;
; ;
; ;
; ;
; ;
; ;
;
Listing data is deemed reliable but is NOT guaranteed accurate.
Contact Us
Who Would You Like to Contact Today?
I want to contact an agent about this property!
I wish to provide feedback about the website functionality
Contact Agent