50 Fordune Drive, Southampton, NY 11968

$36,995,000
Active for Sale
10 Beds
10F 3H Baths
8193 SF
Built In 2027
 
Listing ID 11878403
Property Type Residential
County Suffolk
Township Southampton
School Southampton
Tax ID 0900-178.000-0001-017.027
FEMA Flood Map fema.gov/portal
Year Built 2027
Virtual Tour
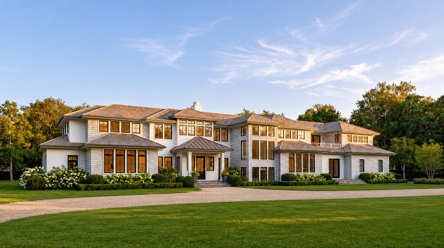
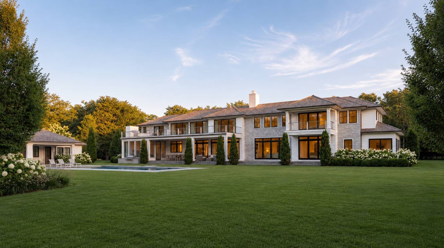
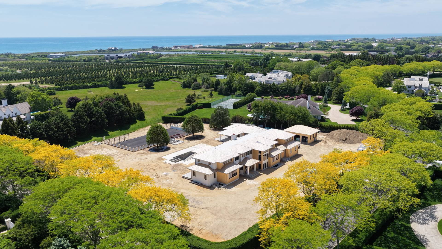
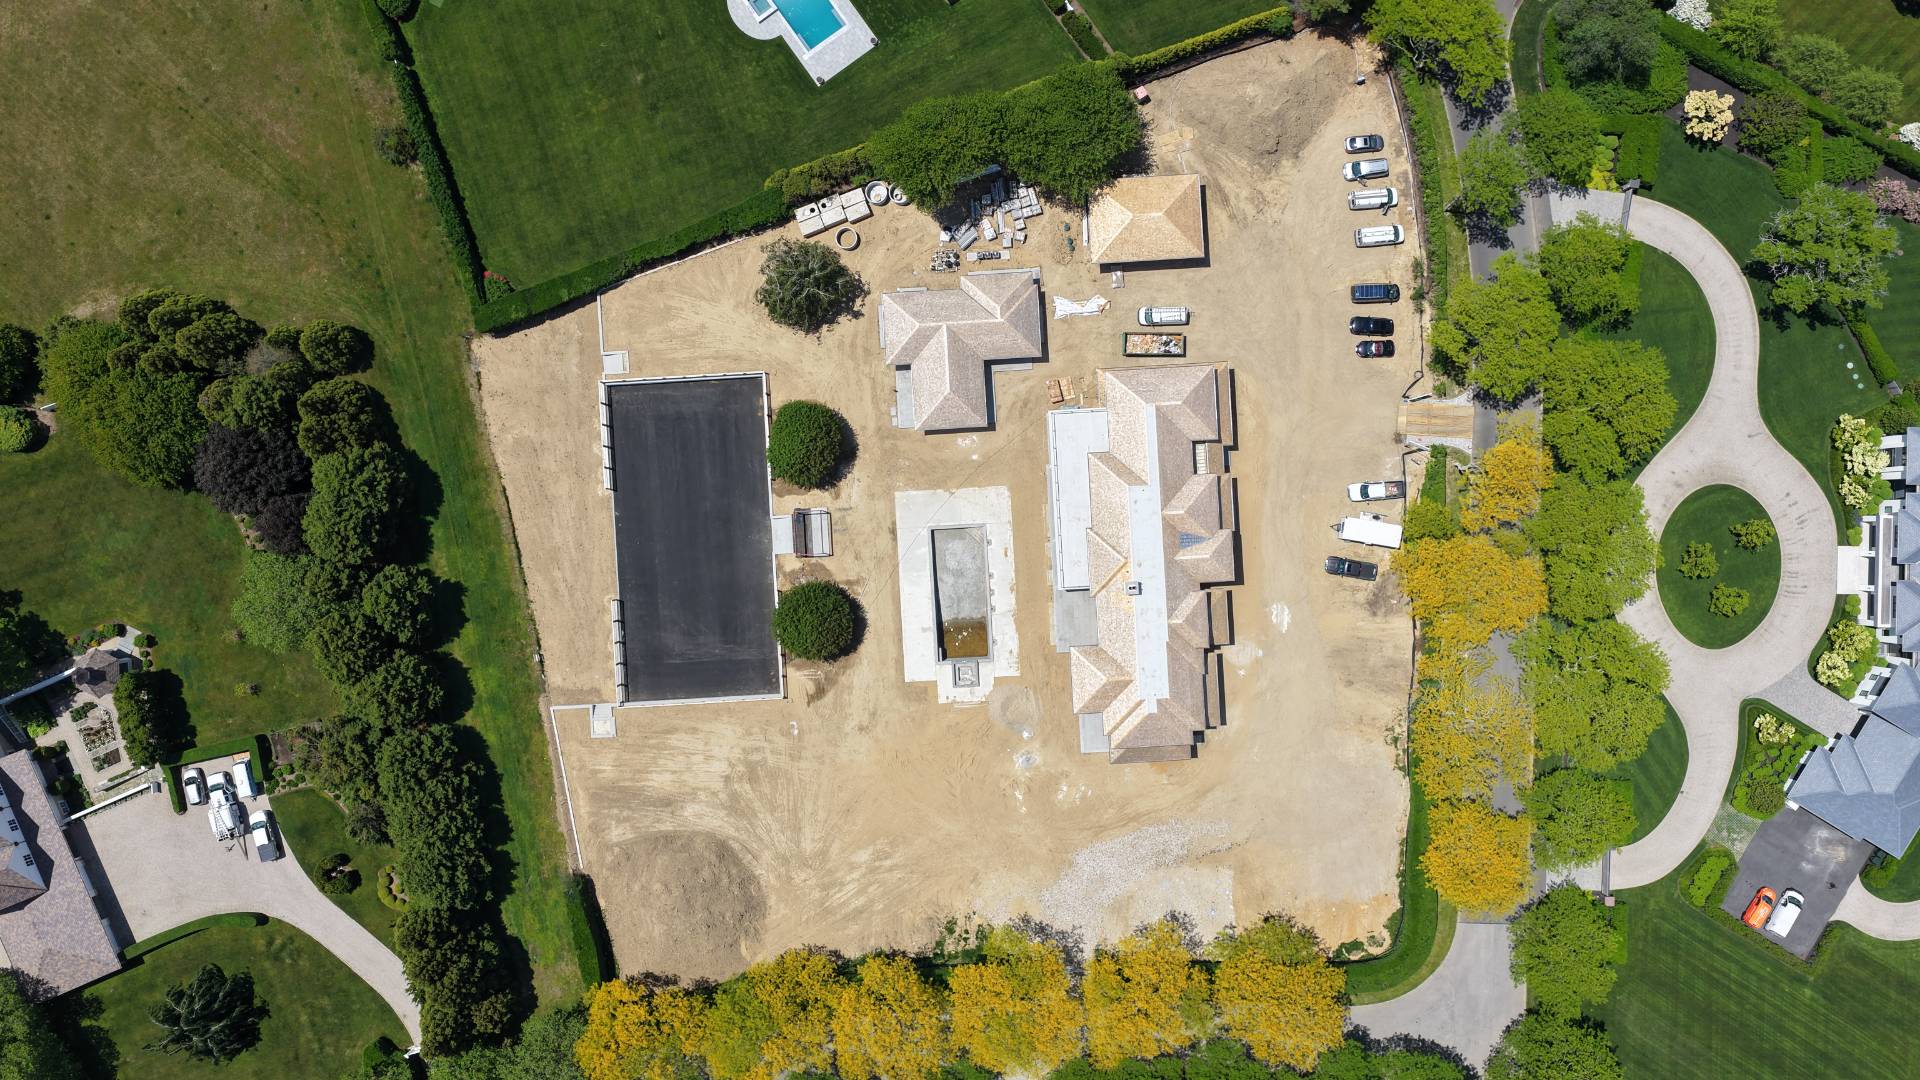
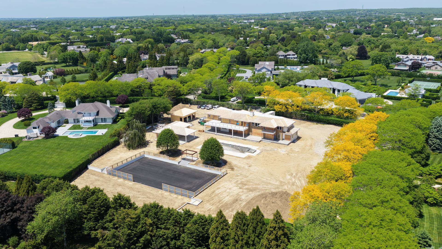
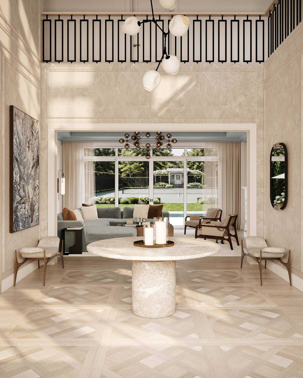
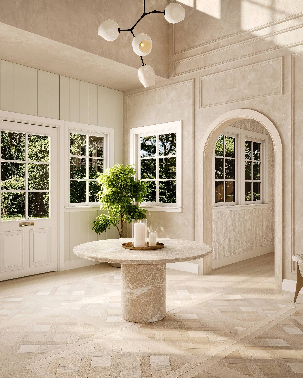
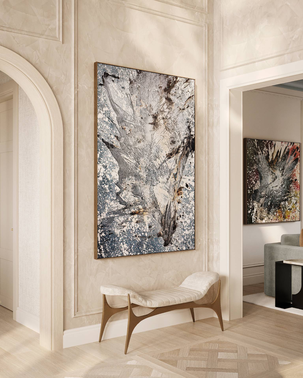
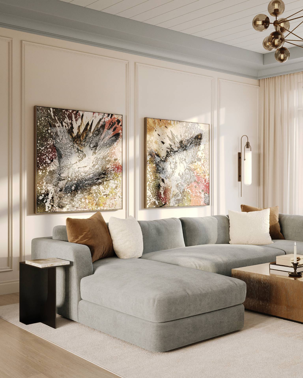
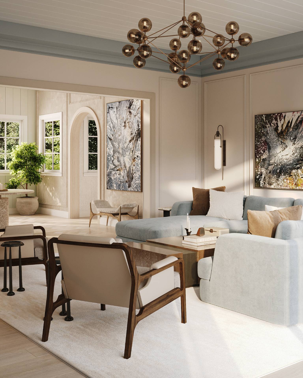
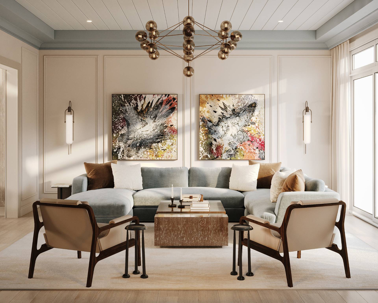
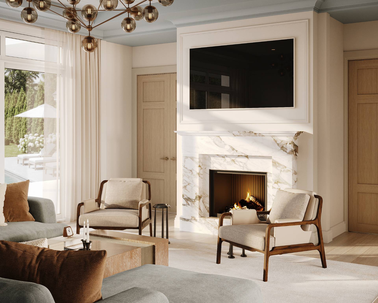
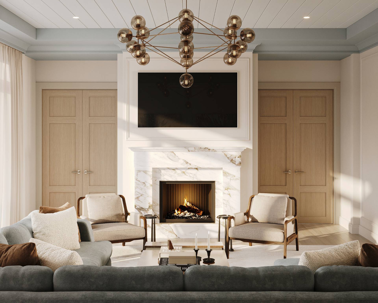
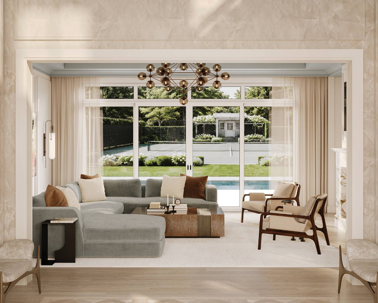
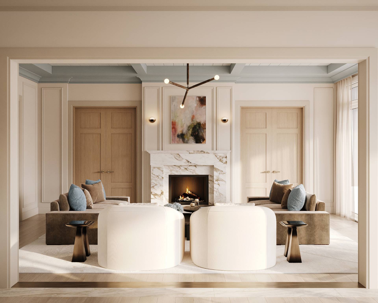
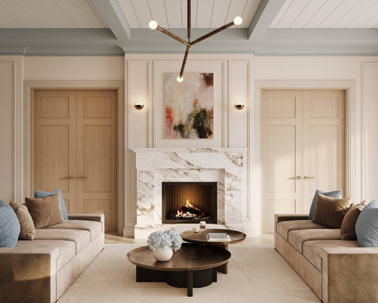
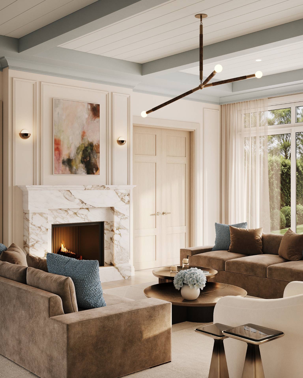
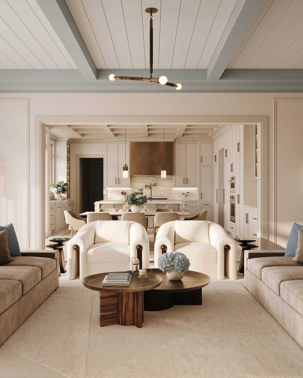
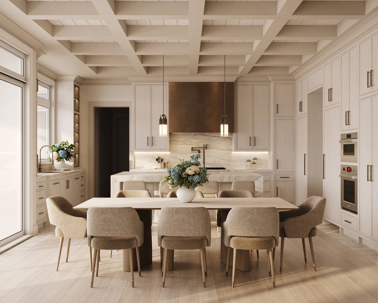
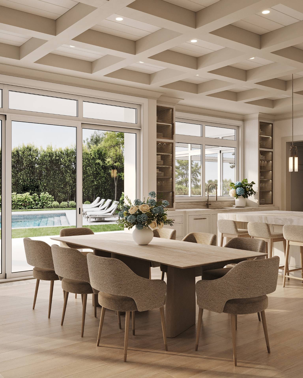
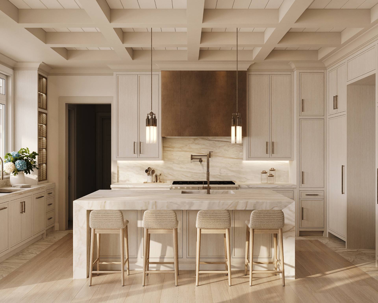
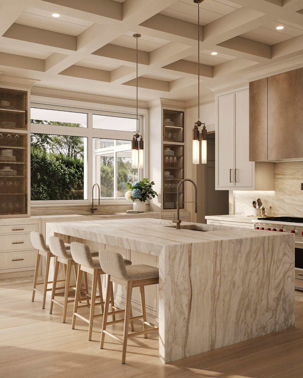
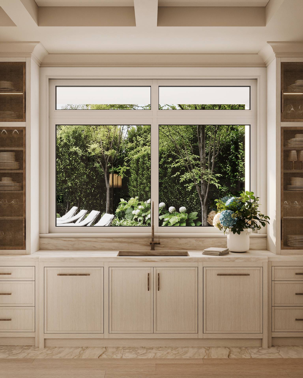
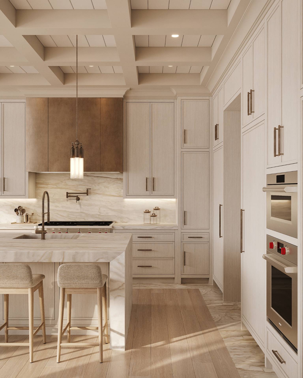
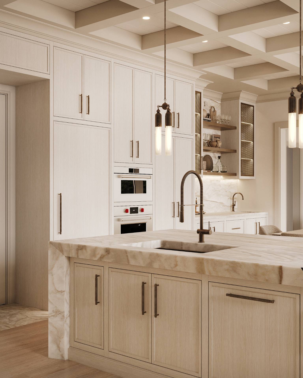
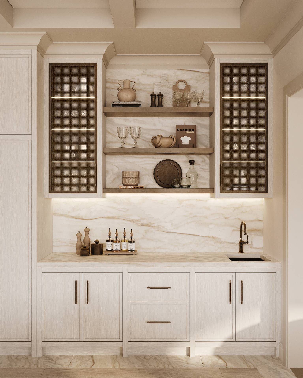
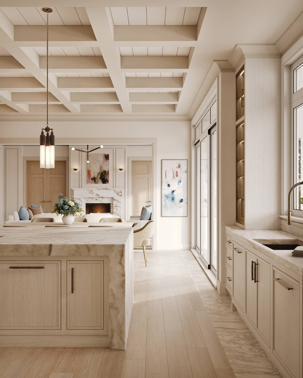
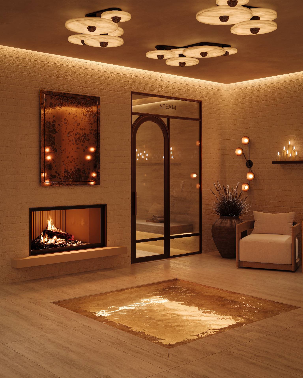
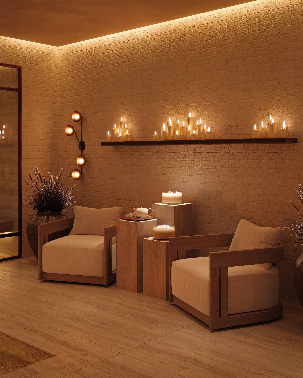
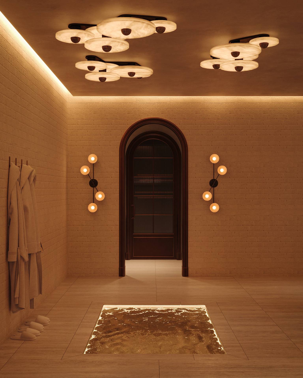
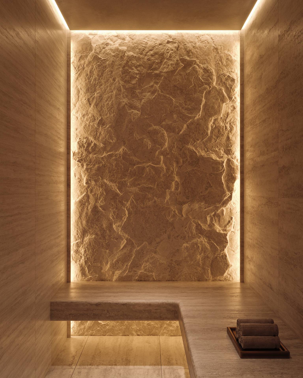
A brand-new Farrell masterpiece nearing completion, this extraordinary Southampton estate redefines luxury living with an unrivaled collection of resort-caliber amenities. Set on beautifully landscaped grounds, the property features a sunken tennis court, elegant pool house, attached three-car garage, separate detached three-car garage, and exclusive deeded beach access with a private golf cart path. Designed for effortless entertaining and everyday living, the residence spans three impeccably crafted levels. The main floor showcases gracious living and dining spaces, a state-of-the-art chef's kitchen with butler's pantry, private office, screened porch, and a luxurious first-floor primary suite. Upstairs, seven additional ensuite bedrooms include a breathtaking primary retreat with a private terrace overlooking the estate. The lower level is a private wellness sanctuary, complete with a spa featuring hot and cold plunge pools, steam room, sauna, fitness center, media lounge, and staff accommodations. Outdoor living is equally exceptional, offering a heated gunite pool and spa, expansive stone terraces, outdoor kitchen, pergola-covered entertaining areas, the spectacular sunken tennis court with viewing deck, and a beautifully appointed pool house with lower level. Additional features include an elevator, radiant heated floors throughout, advanced smart-home technology, and an unmatched level of craftsmanship with Farrell Building Company. A rare opportunity to own one of Southampton's premier Fordune estates, where timeless design, exceptional quality, and world-class amenities come together to create an unparalleled lifestyle. This listing may include images that have been digitally altered or virtually staged. Original, unedited images are available upon request.
Property Details
  • 10 Total Bedrooms
  • 10 Full Baths
  • 3 Half Baths
  • 8193 SF (AG)
  • 8193 SF (Total)
  • 2.47 Acres
  • Built in 2027
  • Modern Style
  • Full Basement
  • Lower Level: Finished
Interior Features
  • Hardwood Flooring
  • Entry Foyer
  • Living Room
  • Dining Room
  • Family Room
  • Primary Bedroom
  • en Suite Bathroom
  • Walk-in Closet
  • Media Room
  • Kitchen
  • 2 Fireplaces
  • Central A/C
Exterior Features
  • Attached Garage
  • 3 Garage Spaces
  • Municipal Water
  • Private Septic
  • Pool: In Ground, Gunite, Heated
  • Patio
Listed By
Douglas Elliman (Southampton)
Office: 631-283-4343
Mobile: 917-710-2512
Request More Information
Request Showing
Role Agent Buyer
Your Preferred Date & Time
Showing Type:

Mortgage Calculator

Estimate your mortgage payment, including the principal and interest, taxes, insurance, HOA, and PMI.

The amount you plan to offer for a home.
Cash you can pay when you close.
Varies depending on lender and credit score.
Affects interest rates. 30- or 15-year loans are standard.
Amortization Schedule

Advanced Options

Percentage of home's value. Varies by area.
Based on average insurance costs nationally.
Required if down payment is less than 20%. Rate depends on lender and credit score.
Fees paid in some shared complexes for maintenance.
Listing data is deemed reliable but is NOT guaranteed accurate.
Contact Us
Who Would You Like to Contact Today?

I want to contact an agent about this property!

I wish to provide feedback about the website functionality

Contact Agent
Your Name:
Email:
Phone:
Message:
Security: What is 9 minus 1?