501 North E St, #6, Hugo, OK 74743
|
|||||||||||||||||||||||||||||||||||||||||||||||||||||||||||||||||||||||||||||||||||||||||||||||||||||






|
|
||||||||||||||||||||||||||||||||||||||||||||||||||||||||||||||||||||||||||||||||||||||||||||||||
Virtual Tour
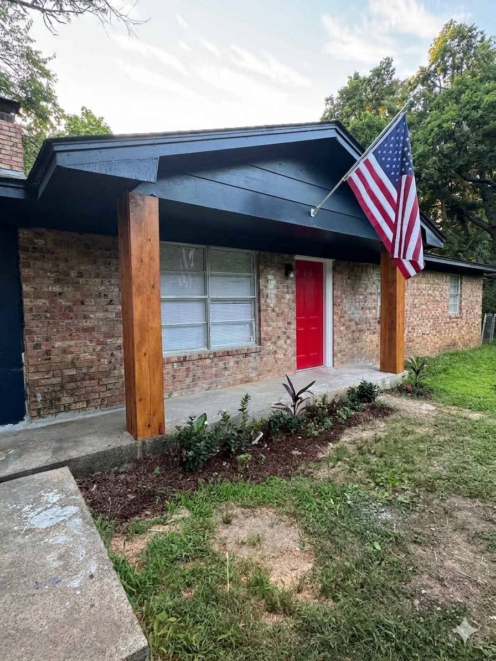
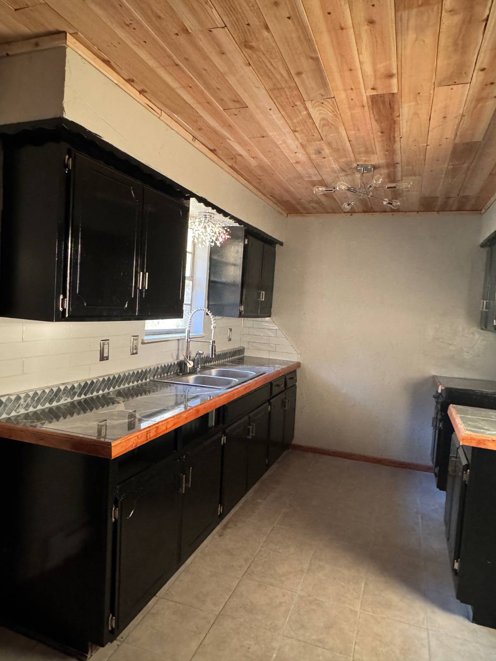
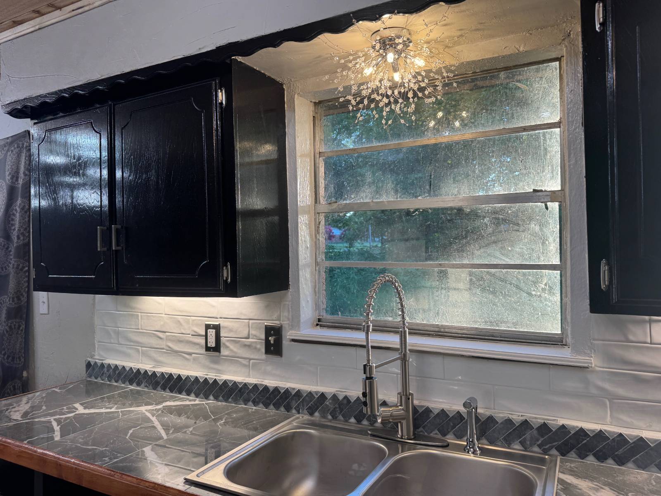
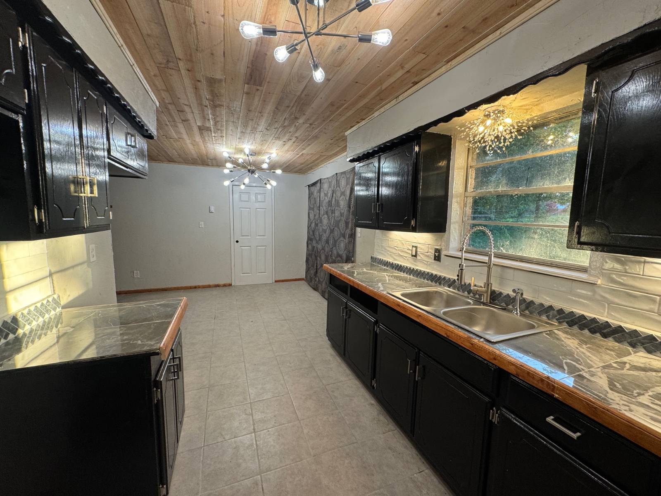
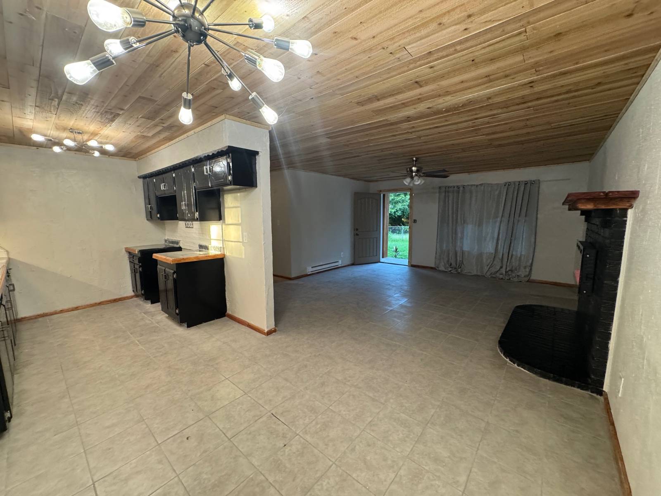
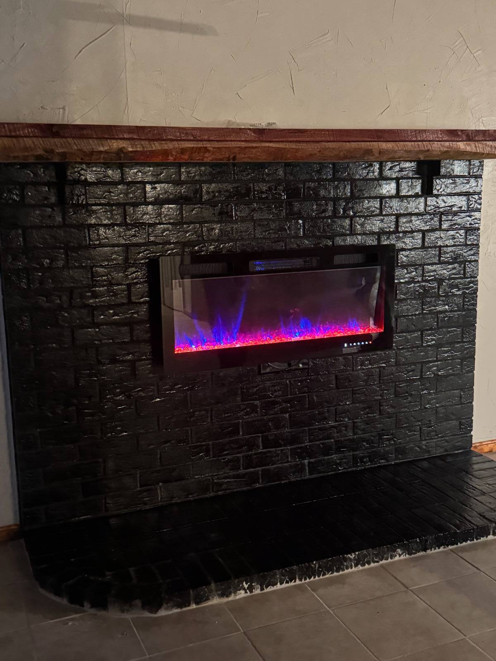
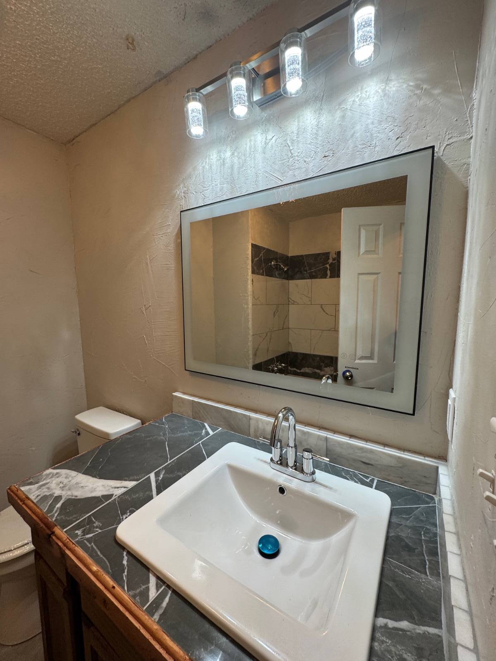
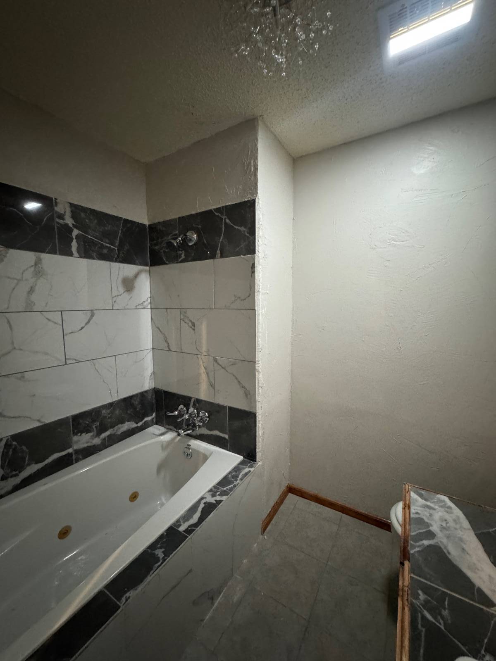
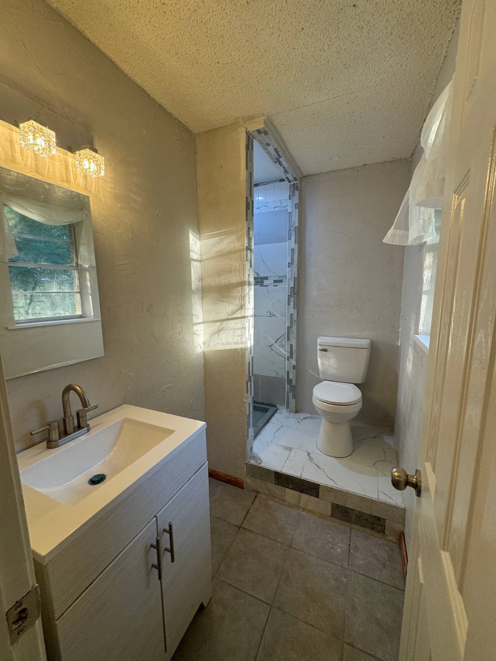
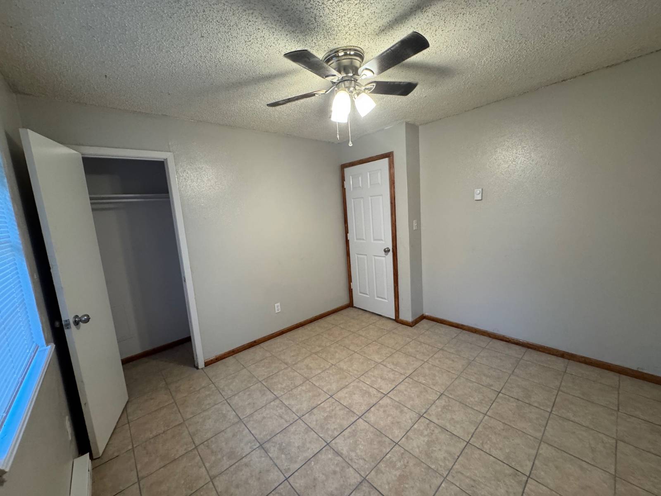
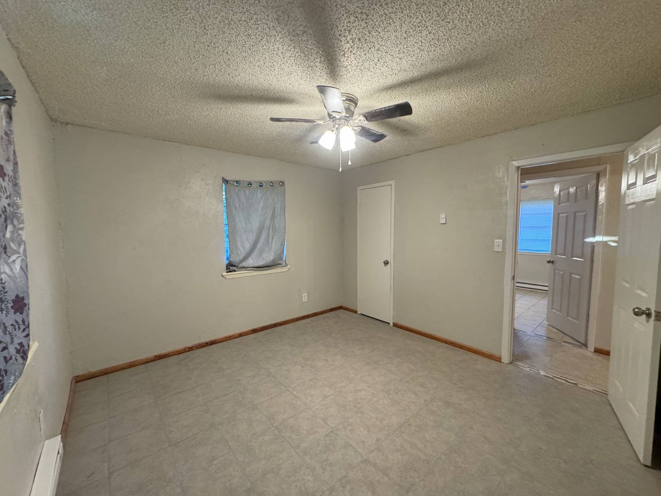
Freshly Renovated 4BR Brick Ranch - 2026 Modern Updates!Welcome home to this solid, classic 1970s brick ranch that seamlessly combines durable construction with extensive 2026 cosmetic updates. Offering a highly functional and spacious 4-bedroom, 2-bathroom layout across 1,350 square feet of gross living area, this move-in-ready property is perfect for anyone seeking modern comfort and style in Hugo. Step inside to discover a completely refreshed interior featuring an inviting palette. The entire home boasts brand-new flooring throughout, fresh interior paint, updated doors, modern light fixtures, and new ceiling fans to keep you comfortable year-round. The 4-bedroom design provides incredible flexibility, making it easy to designate space for dedicated bedrooms, a home office, or a hobby room. The exterior showcases the timeless, low-maintenance appeal of four-sided brick construction, situated on a lovely lot. Final, minor cosmetic touch-ups are currently being completed on the property, making it the perfect time to tour and appreciate the fresh details. Showing Information: Please schedule through the MLS. A minimum notice is required for all showings while the final modern updates are being wrapped up. Property Disclosures: Sold in current condition via OREC Disclaimer; Listing Broker is sole owner/member of Seller LLC and a licensed Oklahoma Managing Broker. |
Property Details
- 4 Total Bedrooms
- 2 Full Baths
- 1350 SF (AG)
- 1350 SF (Total)
- 0.27 Acres
- 11858 SF Lot
- Built in 1970
- Renovated 2026
- 1 Story
- Unit 6
- Available 7/14/2026
- Ranch Style
- Renovation: This home features beautiful, recent cosmetic transformations including fresh paint, new flooring, updated doors, and stylish new light fixtures and ceiling fans.
Interior Features
- Open Kitchen
- Tile Kitchen Counter
- Oven/Range
- Microwave
- Stainless Steel
- Ceramic Tile Flooring
- 8 Rooms
- Baseboard
- Other Heat Type
- Electric Fuel
- Wall/Window A/C
Exterior Features
- Masonry - Brick Construction
- Brick Siding
- Asphalt Shingles Roof
- Municipal Water
- Municipal Sewer
- Fence
- Subdivision: TERRY ADDN
- Shed
- Street View
- Wooded View
Taxes and Fees
- $350 Total Tax
Listed By
|
DUNEGAN REALTY AND MGMT
Office: 580-775-4238 |
Request More Information
Request Showing
Request Cobroke
If you're not a member, fill in the following form to request cobroke participation.
Already a member? Log in to request cobroke
Mortgage Calculator
Estimate your mortgage payment, including the principal and interest, taxes, insurance, HOA, and PMI.
Amortization Schedule
Advanced Options
 ;
; ;
; ;
; ;
; ;
; ;
; ;
; ;
; ;
; ;
;
Listing data is deemed reliable but is NOT guaranteed accurate.
Contact Us
Who Would You Like to Contact Today?
I want to contact an agent about this property!
I wish to provide feedback about the website functionality
Contact Agent