5037 Saint Ives Dr, Murfreesboro, TN 37128
|
|||||||||||||||||||||||||||||||||||||||||||||||||||||||||||||||||||||||||||||||||||||






|
|
||||||||||||||||||||||||||||||||||||||||||||||||||||||||||||||||||||||||||||||||
Virtual Tour
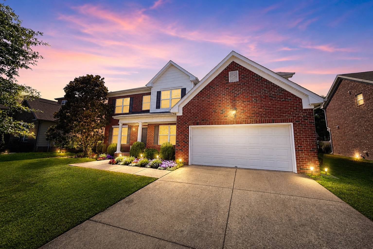
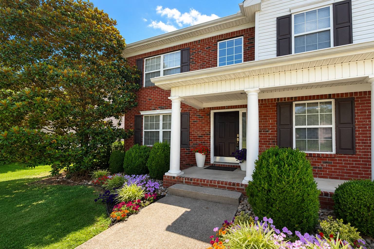
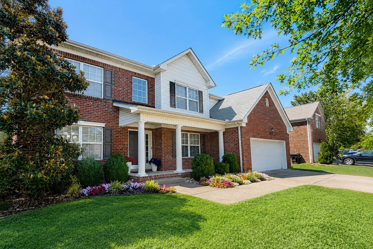
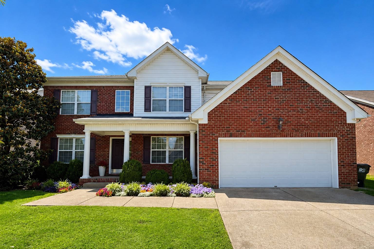
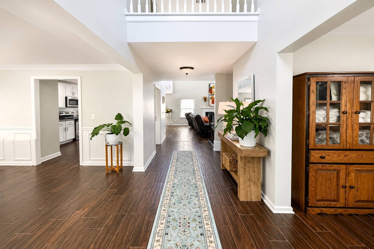
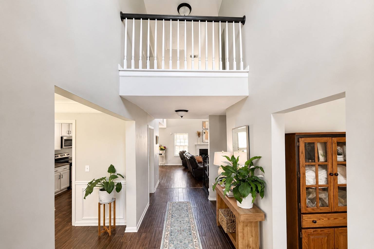
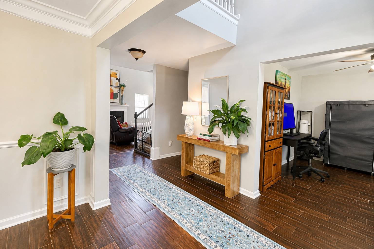
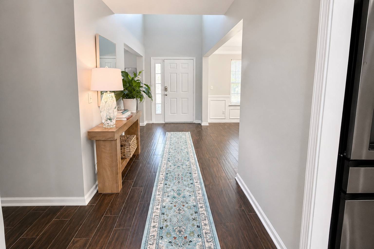
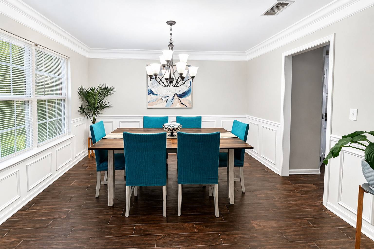
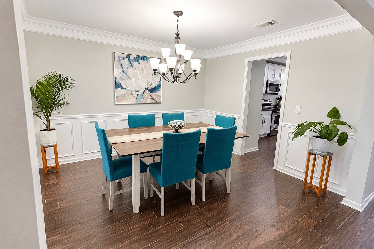
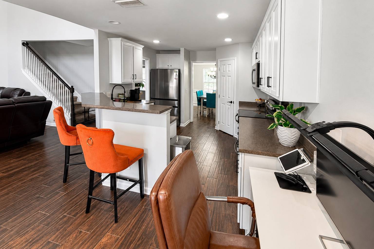
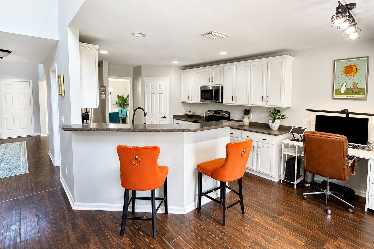
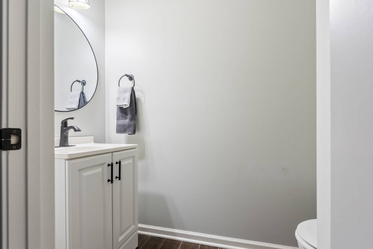
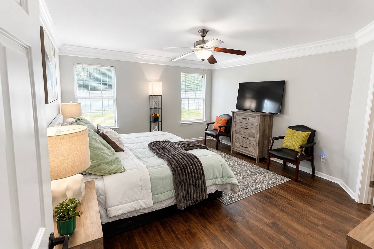
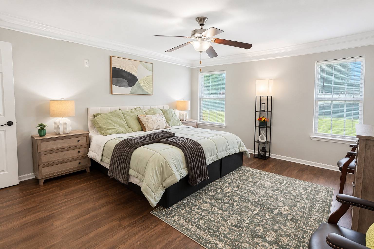
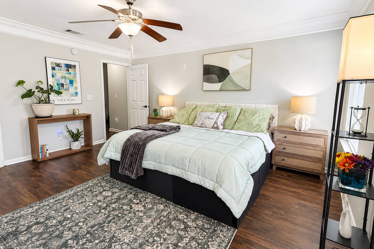
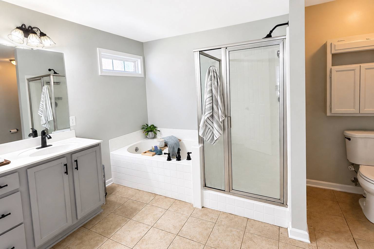
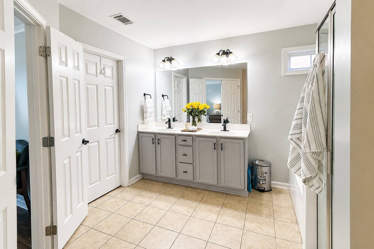
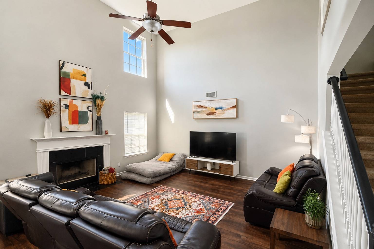
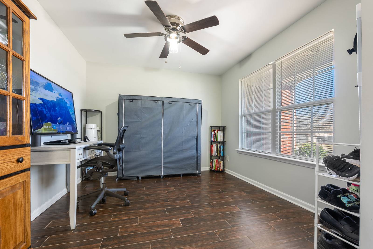
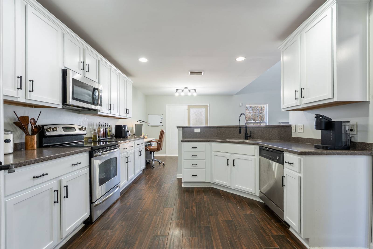
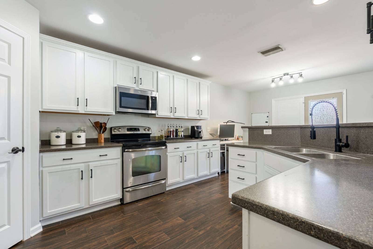
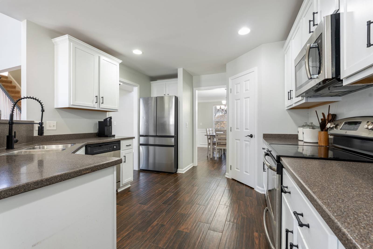
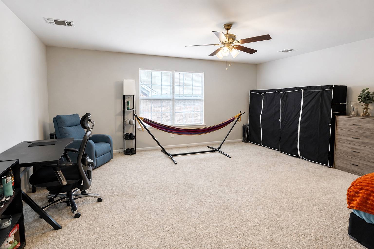
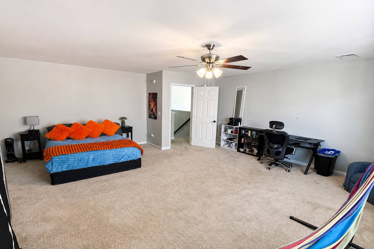
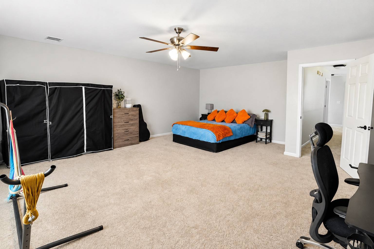
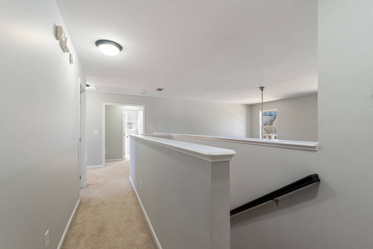
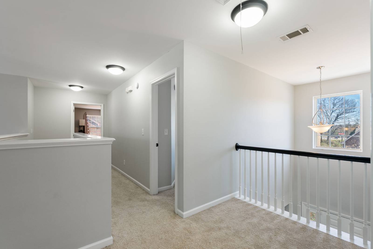
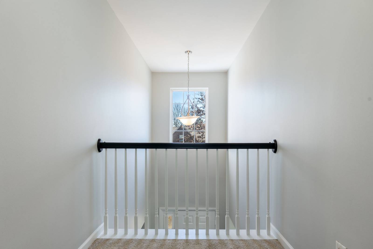
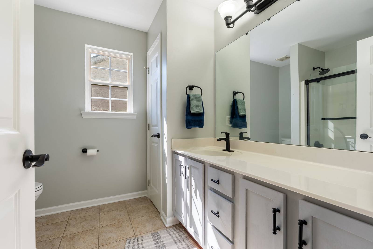
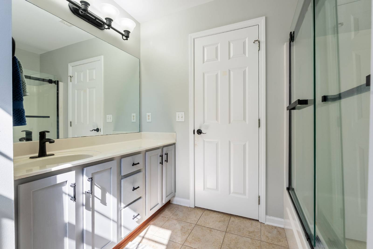
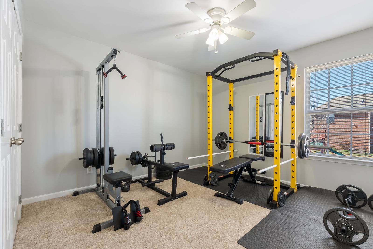
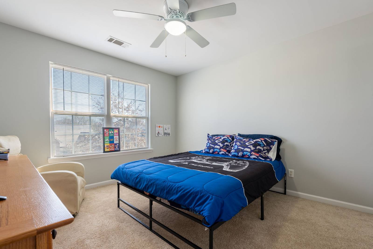
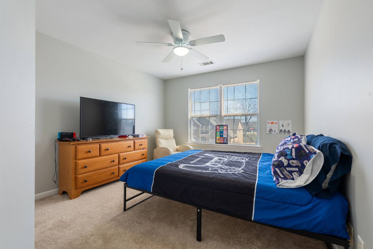
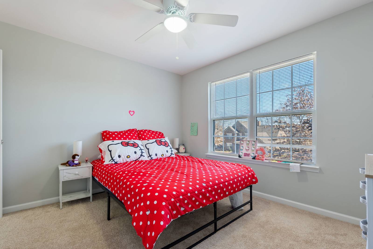
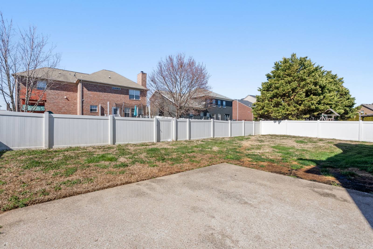
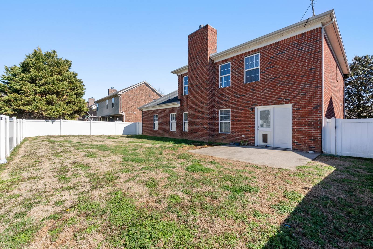
Triple Blackman Living with SpaceWelcome to 5037 Saint Ives, a beautiful 4 bedroom home for sale in Murfreesboro, TN located in the highly desirable Triple Blackman school zone and just minutes from Publix, shopping, restaurants, and everyday conveniences. This Murfreesboro home offers 2.5 bathrooms, a spacious layout, and a primary suite on the main floor, making it ideal for buyers searching for functional living in one of Murfreesboro's most sought-after areas. Inside, you'll find Tile and LVP flooring throughout the main level with no carpet downstairs, creating a clean, modern, low-maintenance feel. The living room features a cozy wood-burning fireplace and flows seamlessly into the main living areas, perfect for entertaining or relaxing at home. Upstairs offers generously sized secondary bedrooms plus flexible space for guests, a home office, or growing families. Step outside to a fully fenced backyard with plenty of room for pets, play, or outdoor gatherings. Major updates include a new water heater in 2018, two new high-efficiency HVAC units in 2021, plus new toilets and updated kitchen and bathroom fixtures in 2025. Residents enjoy access to incredible neighborhood amenities including 2 community pools, a playground, pavilion, and basketball court, giving this home a true resort-style neighborhood feel. If you are searching for homes for sale in Murfreesboro TN, homes in Triple Blackman schools, or a home near shopping and dining in Murfreesboro, 5037 Saint Ives offers the perfect combination of location, updates, amenities, and everyday comfort. |
Property Details
- 4 Total Bedrooms
- 2 Full Baths
- 1 Half Bath
- 2811 SF (AG)
- 2811 SF (Total)
- 0.18 Acres
- Built in 2007
- 2 Stories
- Available 7/02/2026
- Slab Basement
Interior Features
- Open Kitchen
- Oven/Range
- Refrigerator
- Dishwasher
- Microwave
- Garbage Disposal
- Stainless Steel
- Carpet Flooring
- Ceramic Tile Flooring
- Vinyl Plank Flooring
- Living Room
- Dining Room
- Den/Office
- Primary Bedroom
- en Suite Bathroom
- Walk-in Closet
- Bonus Room
- Kitchen
- Laundry
- First Floor Primary Bedroom
- First Floor Bathroom
- 1 Fireplace
- Heat Pump
- 2 Heat/AC Zones
- Electric Fuel
- Central A/C
Exterior Features
- Frame Construction
- Brick Siding
- Vinyl Siding
- Asphalt Shingles Roof
- Attached Garage
- 2 Garage Spaces
- Municipal Water
- Municipal Sewer
- Patio
- Fence
- Covered Porch
- Subdivision: Villages of Berkswell
Community Details
- Community: The Villages Of Berkshire
- Pool
- Tennis Court
Taxes and Fees
- $3,308 Total Tax
- Tax Year 2025
- $51 per month Maintenance
- HOA: Timmons Properties
Listed By
|
1ST CLASS REAL ESTATE SOLUTIONS INC
Office: 615-427-5672 Mobile: 615-427-5672 |
Request More Information
Request Showing
Request Cobroke
If you're not a member, fill in the following form to request cobroke participation.
Already a member? Log in to request cobroke
Mortgage Calculator
Estimate your mortgage payment, including the principal and interest, taxes, insurance, HOA, and PMI.
Amortization Schedule
Advanced Options
 ;
; ;
; ;
; ;
; ;
; ;
; ;
; ;
; ;
; ;
; ;
; ;
; ;
; ;
; ;
; ;
; ;
; ;
; ;
; ;
; ;
; ;
; ;
; ;
; ;
; ;
; ;
; ;
; ;
; ;
; ;
; ;
; ;
; ;
; ;
; ;
;
Listing data is deemed reliable but is NOT guaranteed accurate.
Contact Us
Who Would You Like to Contact Today?
I want to contact an agent about this property!
I wish to provide feedback about the website functionality
Contact Agent