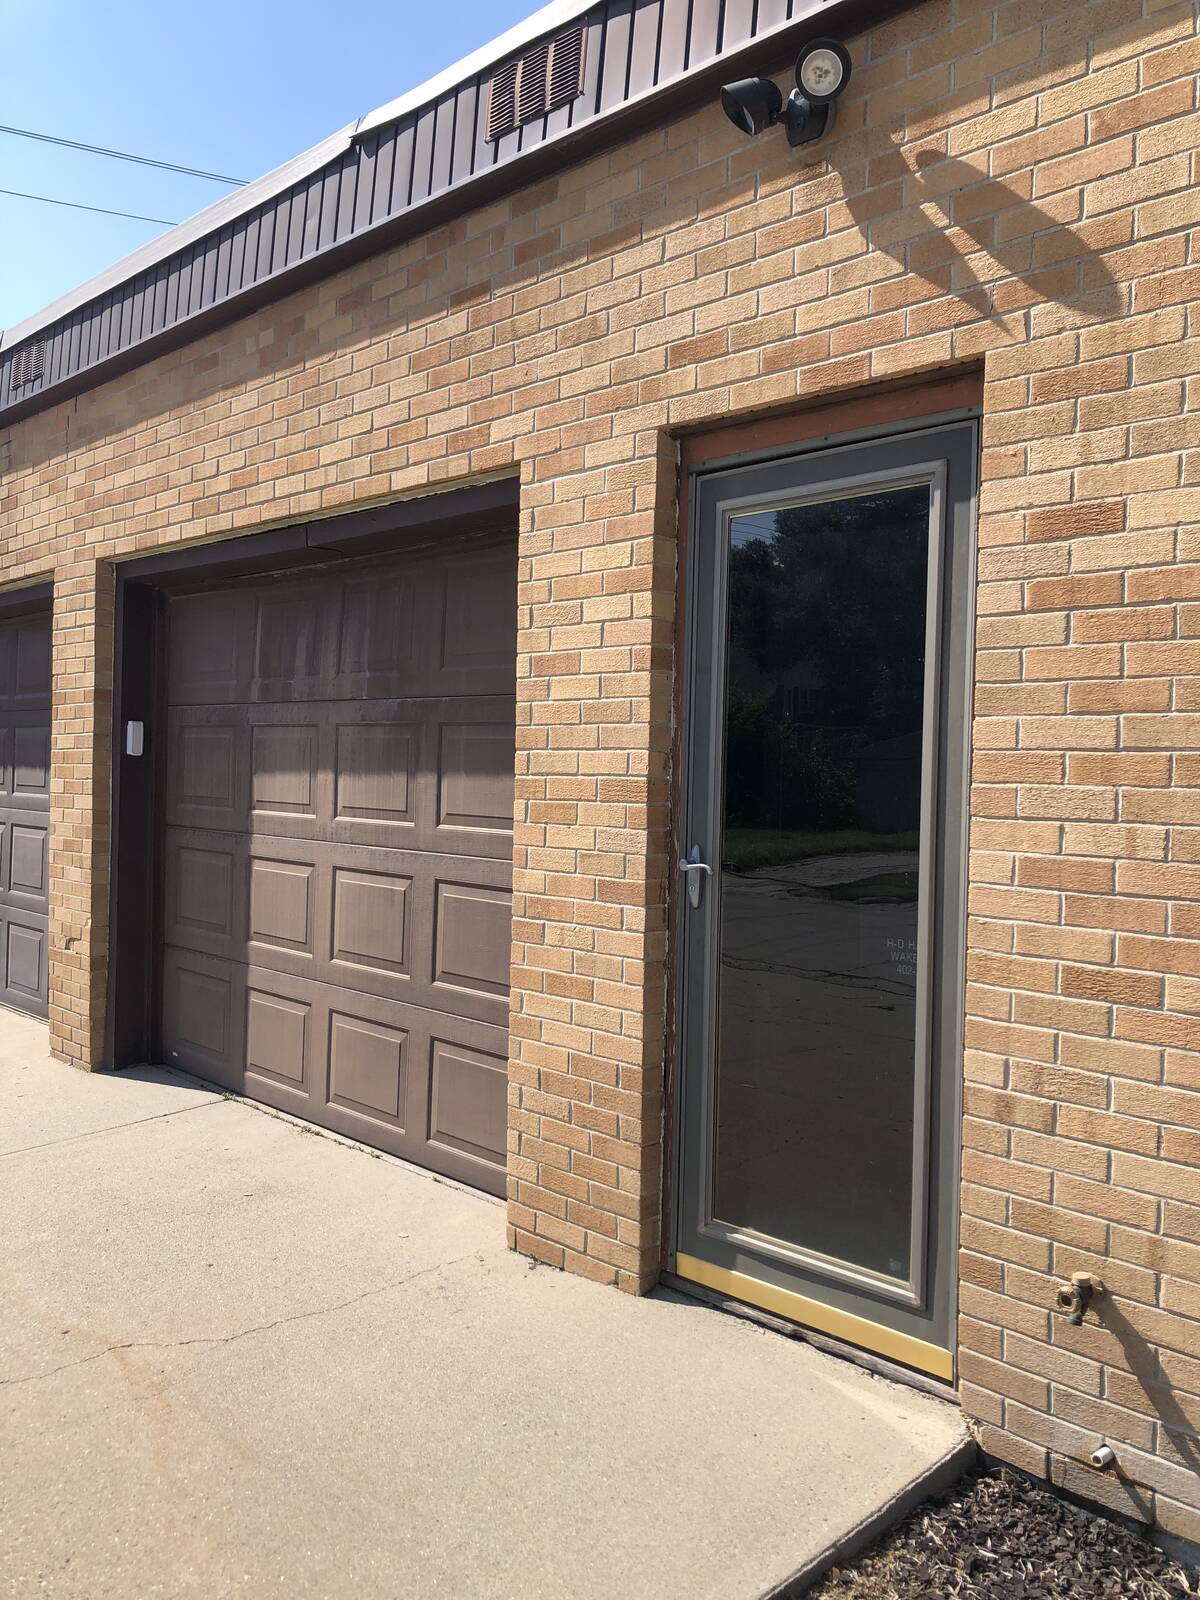
510 Oak Street, Wakefield, NE 68784

$220,000
Active for Sale
3 Beds
1F 2H Baths
1500 SF
Built In 1961
 
Listing ID 11546634
Property Type House
County Dixon
School WAKEFIELD PUBLIC SCHOOLS
Total Tax $1,767
FEMA Flood Map fema.gov/portal
Year Built 1961
   
Virtual Tour

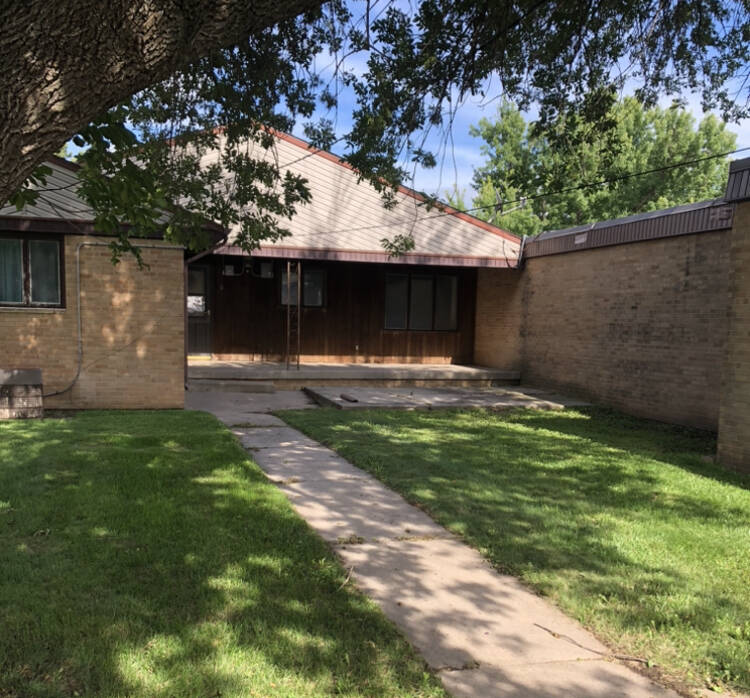
A unique property with a former business attached to this home!

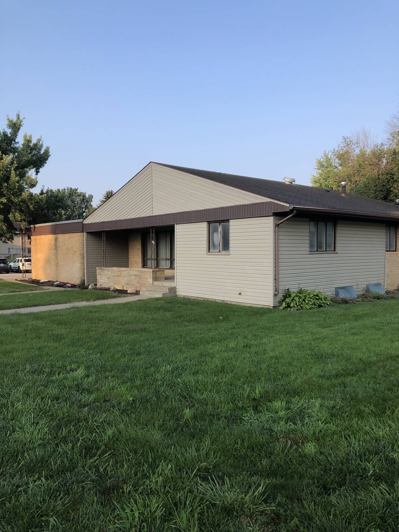
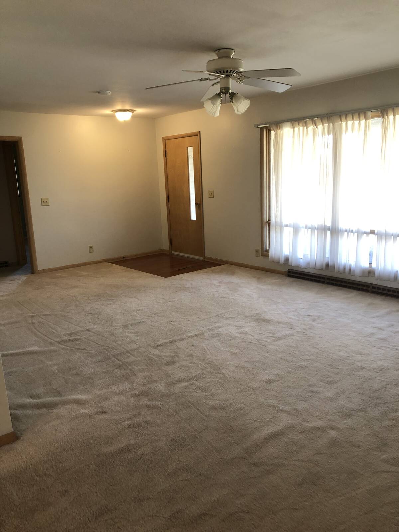
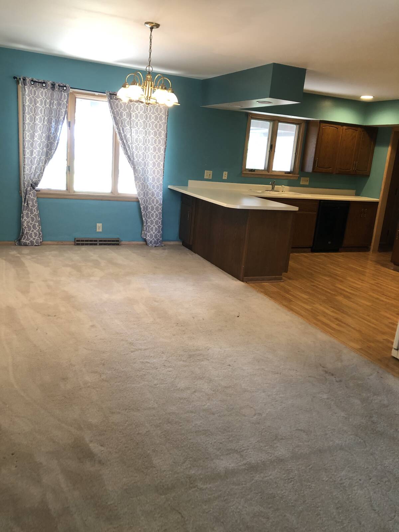
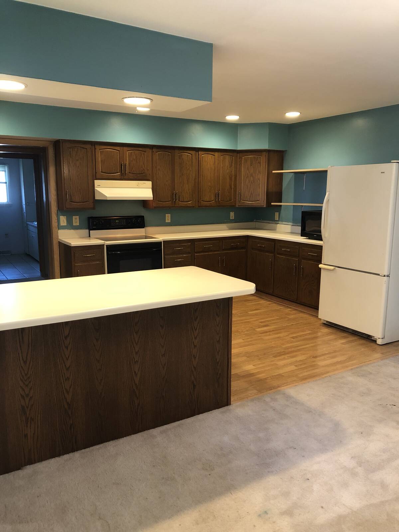
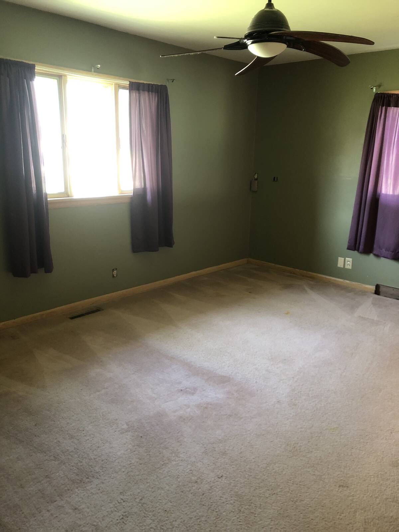
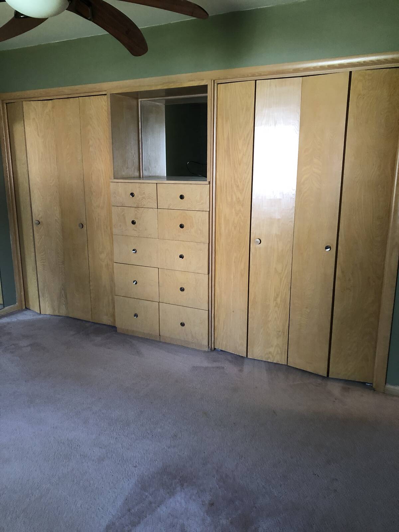
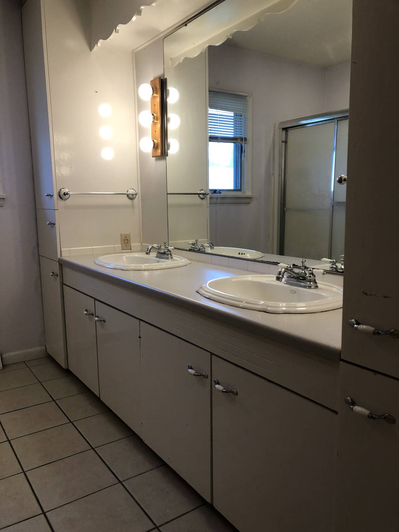
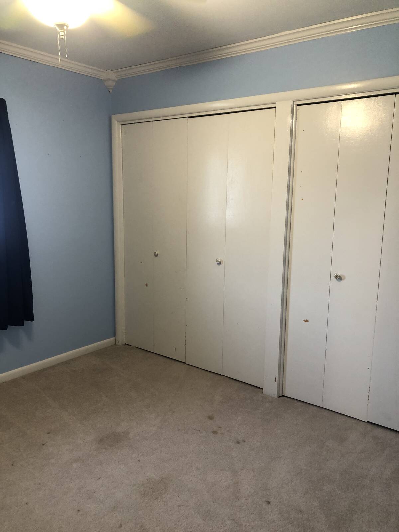
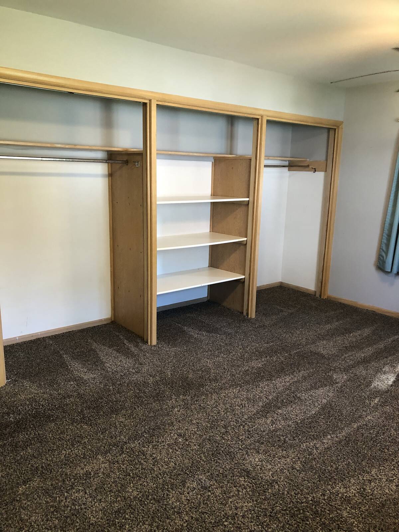
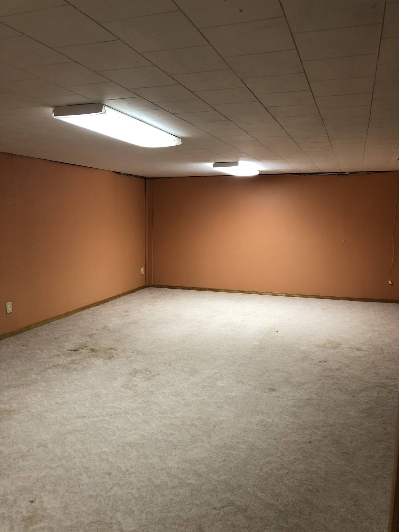
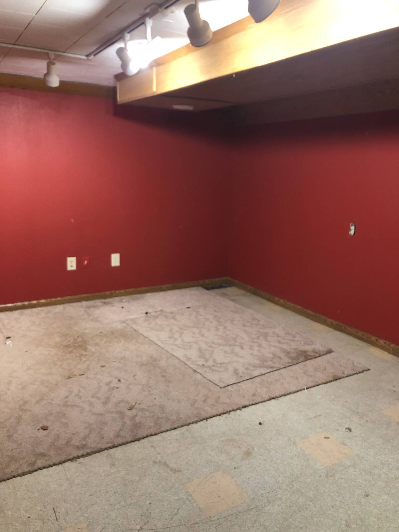
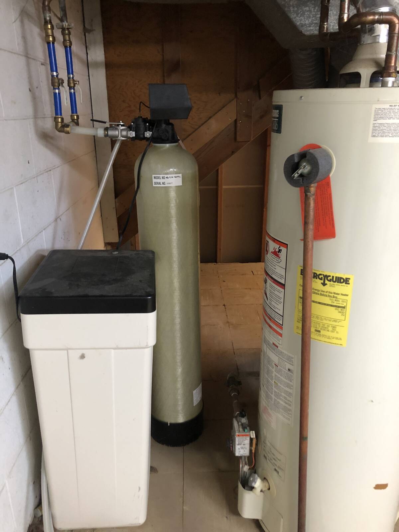
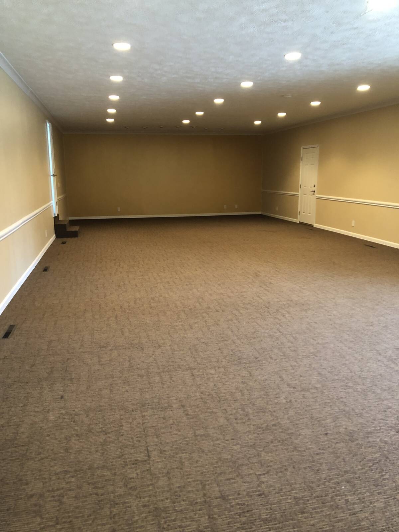
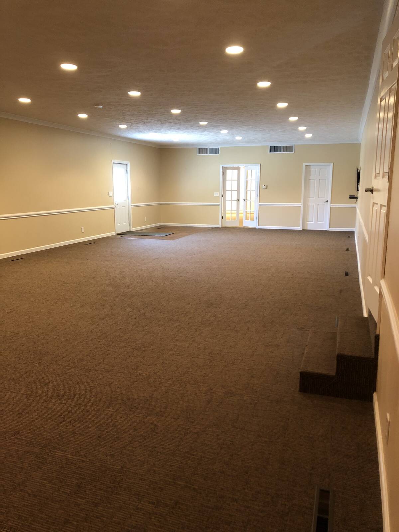
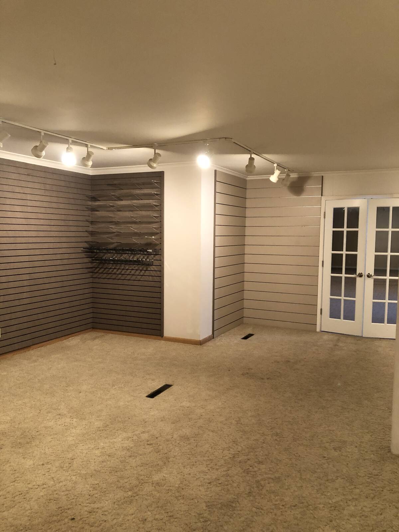
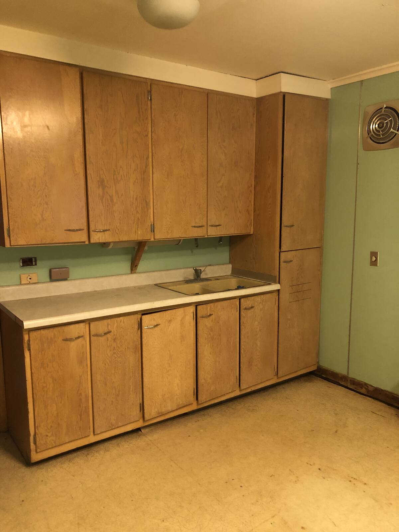
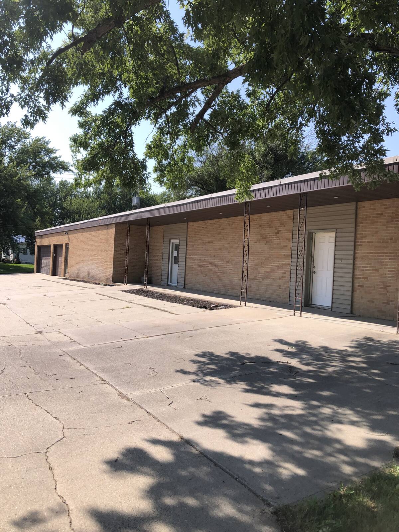
A unique property for you that is on a corner lot with a semi private patio and back yard. Here is a 3 bedroom home with a former business attached to it. Let's tour the home first, notice the front porch is covered? We will step in the front door, to the living room that is carpeted and has a ceiling fan, along with a large east window that allows the morning sun to flow inside. Next is the dining area that has the same carpet. An eat-in Kitchen is next and has an updated wood floor. An Electric stove, refrigerator, and dishwasher are staying in the home. To the hallway, where we will see the Primary Bedroom has carpet, and updated ceiling fan; how about this closet? Next, continuing down the hall, is this large bathroom: tub & shower, stool, TWO sinks (yeah!), and a linen cupboard on each side of the sinks. In the second bedroom, there is a huge closet, crown molding and a newer ceiling fan. The third bedroom is carpeted, and has a ceiling fan. Now, to the basement: it has a family room with canned lights, an office, and in the utility room is a half bath, and laundry area. The back yard and covered patio are semi private. A former funeral home is attached to the south side of the home, and let's take a look at it now. The Chapel is carpeted, has canned lights, and a half-bath. Chapel size is approximately 24' wide by 49' long. French Doors open to the carpeted show room. The last room is a workroom/prep room that has kitchen cupboards. Now, for the luxury of an attached HEATED 3 car garage !
Property Details
  • 3 Total Bedrooms
  • 1 Full Bath
  • 2 Half Baths
  • 1500 SF (AG)
  • 1500 SF (Total)
  • Built in 1961
  • 1 Story
  • Ranch Style
  • Full Basement
  • 1140 Lower Level SF
  • Lower Level: Finished
Interior Features
  • Eat-In Kitchen
  • Oven/Range
  • Refrigerator
  • Dishwasher
  • Garbage Disposal
  • Carpet Flooring
  • Linoleum Flooring
  • Vinyl Plank Flooring
  • Living Room
  • Dining Room
  • Family Room
  • Den/Office
  • Laundry
  • First Floor Primary Bedroom
  • First Floor Bathroom
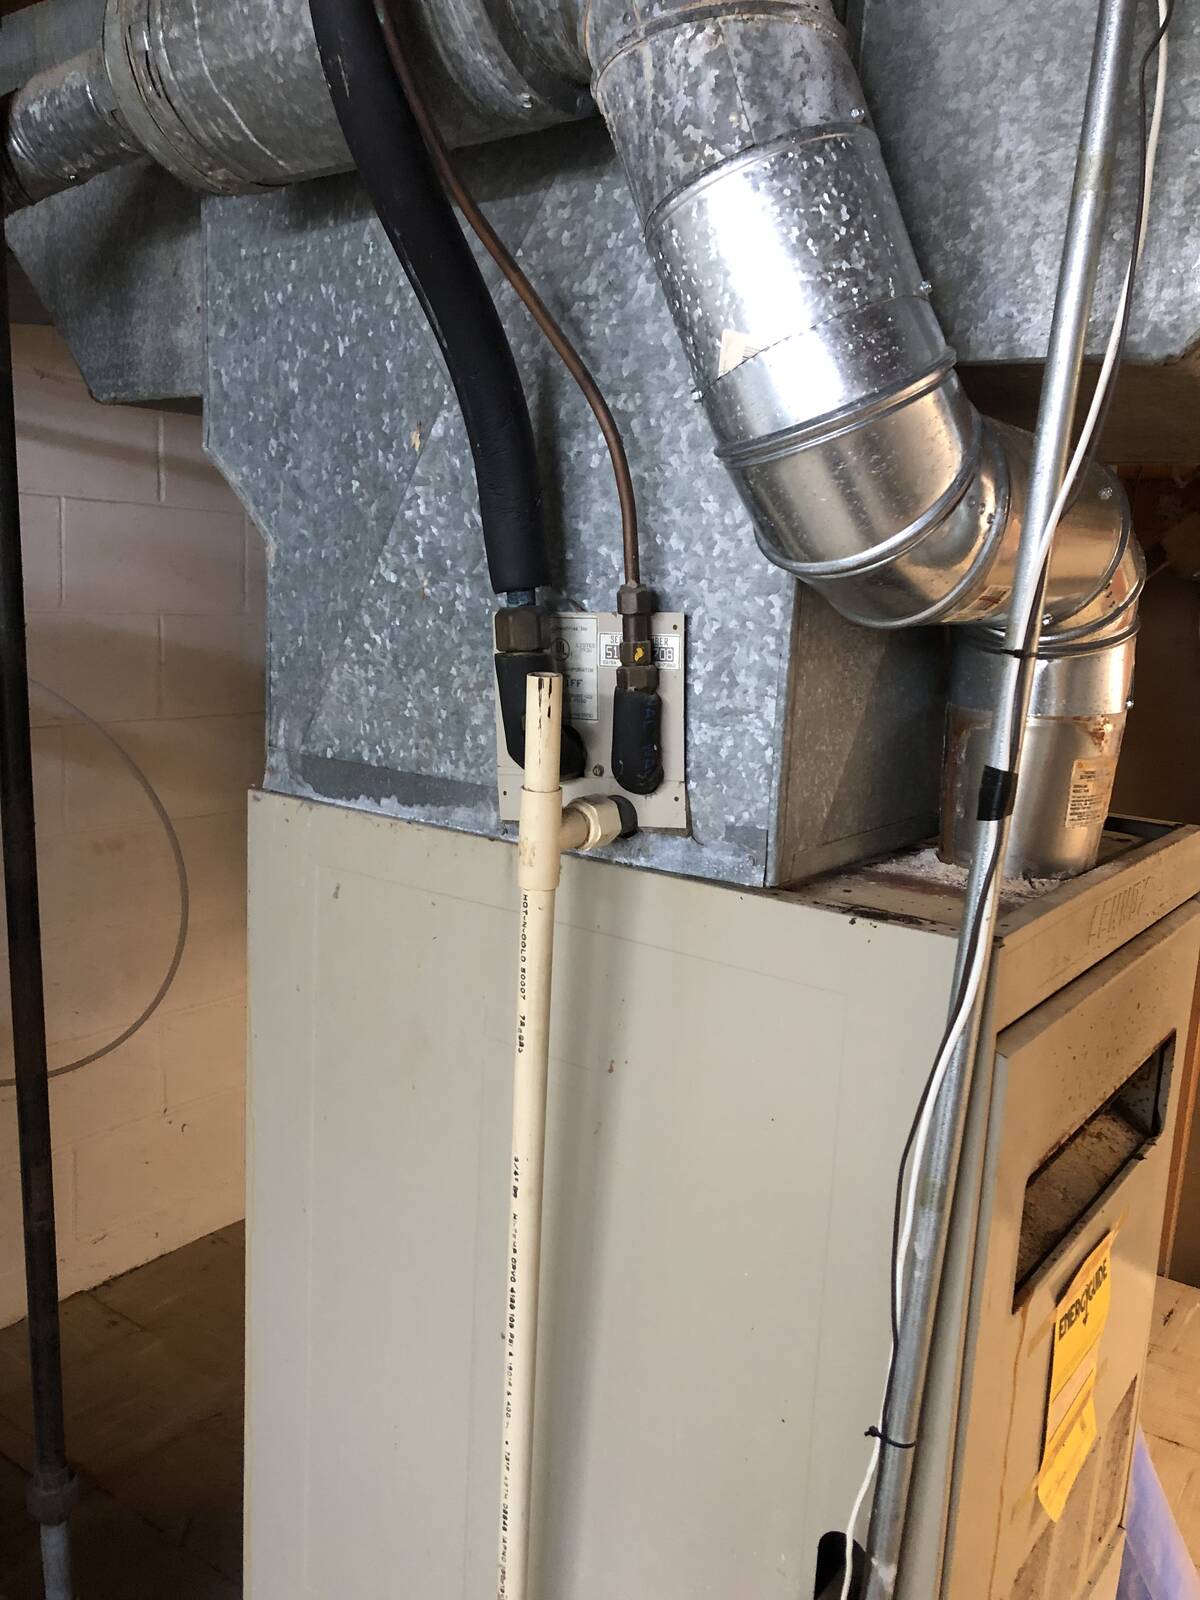
  • Forced Air
  • Gas Fuel
  • Natural Gas Avail
  • Central A/C
Exterior Features
  • Masonry - Brick Construction
  • Vinyl Siding
  • Asphalt Shingles Roof
  • Attached Garage
  • 3 Garage Spaces
  • Municipal Water
  • Municipal Sewer
  • Patio
  • Covered Porch
Taxes and Fees
  • $1,767 Total Tax
Listed By
Pat Lunz Real Estate Broker
Office: 402-287-9177
Mobile: 402-369-1455
Request More Information
Request Showing
Role Agent Buyer
Your Preferred Date & Time
Showing Type:

Mortgage Calculator

Estimate your mortgage payment, including the principal and interest, taxes, insurance, HOA, and PMI.

The amount you plan to offer for a home.
Cash you can pay when you close.
Varies depending on lender and credit score.
Affects interest rates. 30- or 15-year loans are standard.
Amortization Schedule

Advanced Options

Percentage of home's value. Varies by area.
Based on average insurance costs nationally.
Required if down payment is less than 20%. Rate depends on lender and credit score.
Fees paid in some shared complexes for maintenance.
Listing data is deemed reliable but is NOT guaranteed accurate.
Contact Us
Who Would You Like to Contact Today?

I want to contact an agent about this property!

I wish to provide feedback about the website functionality

Contact Agent
Your Name:
Email:
Phone:
Message:
Security: What is 5 minus 4?