Stop Scrolling!! Your Naples Dream Home is here!!!!
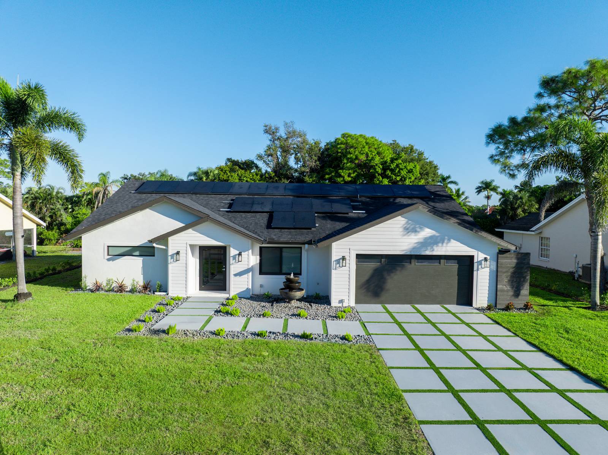
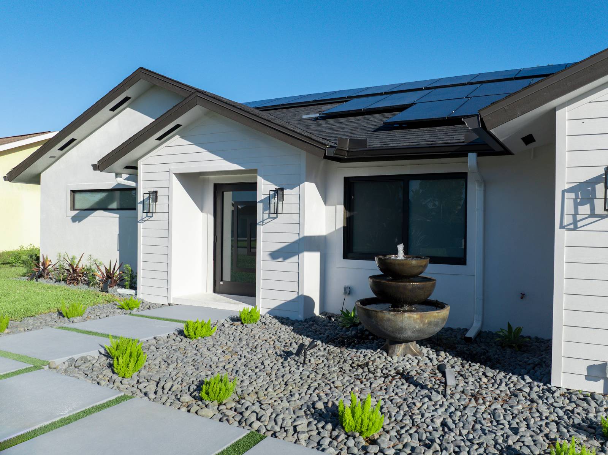
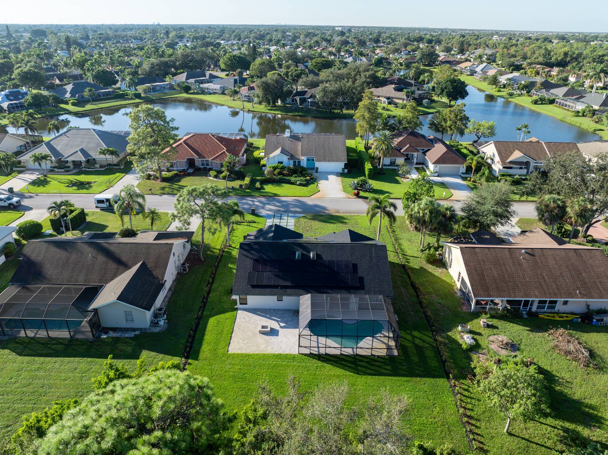
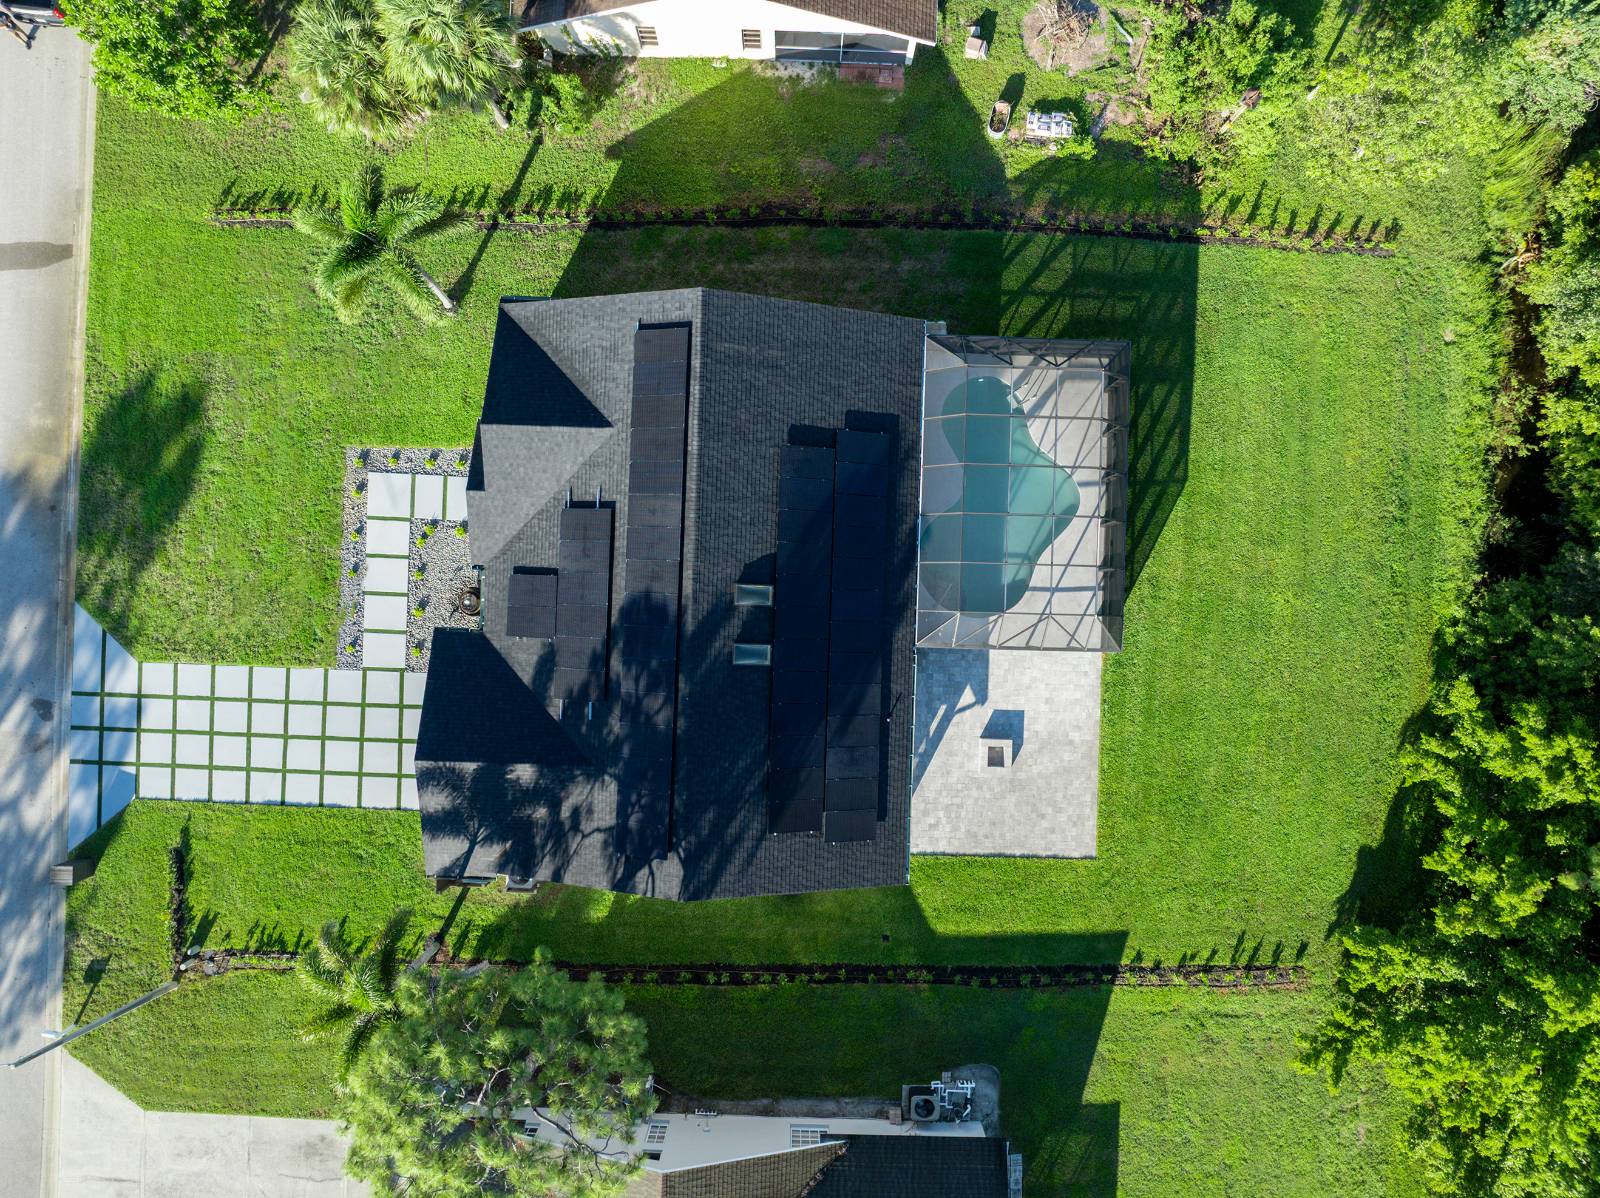
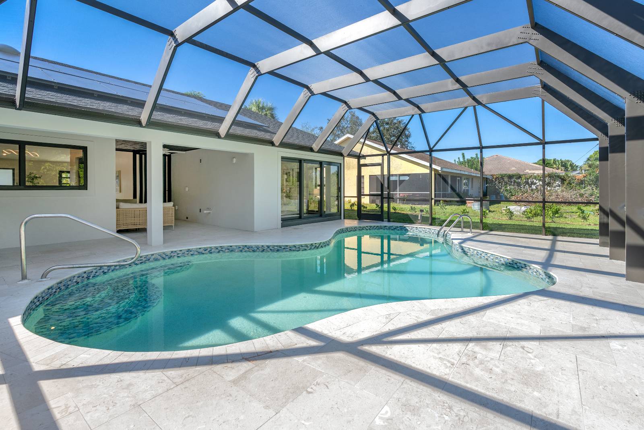
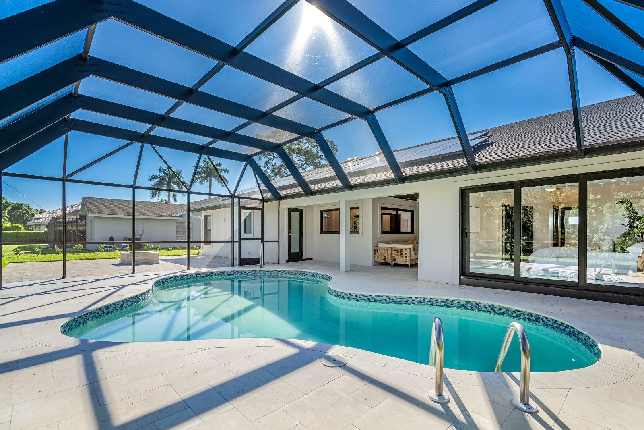
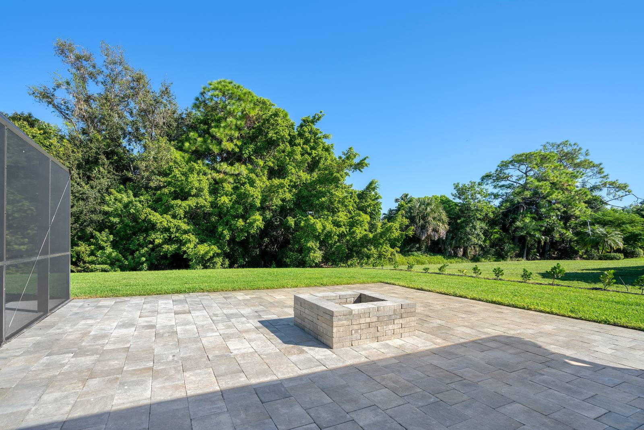
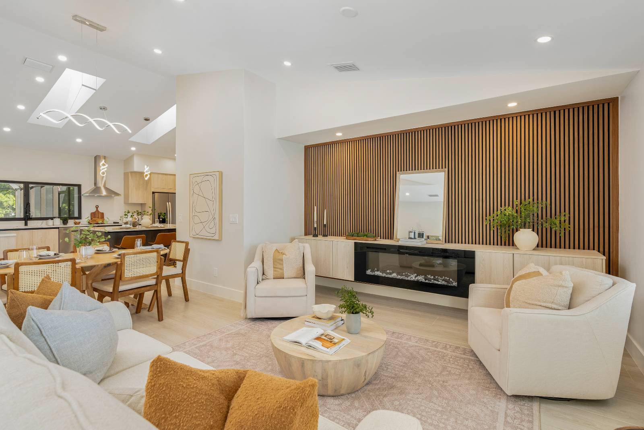
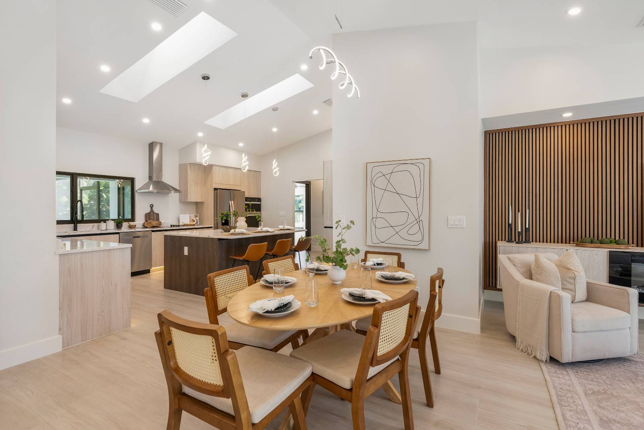
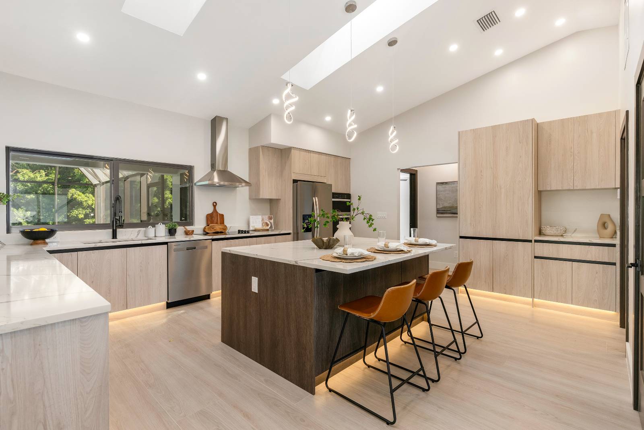
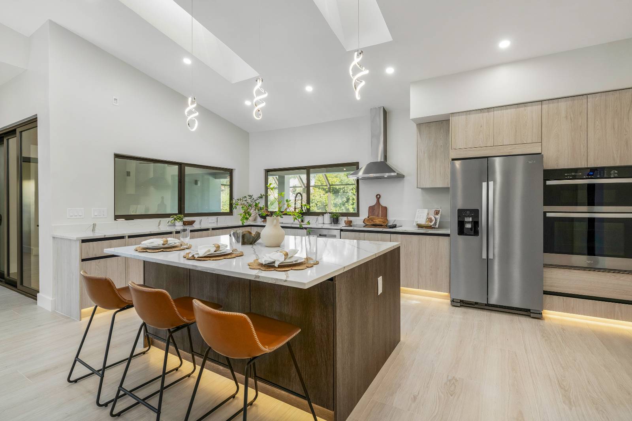
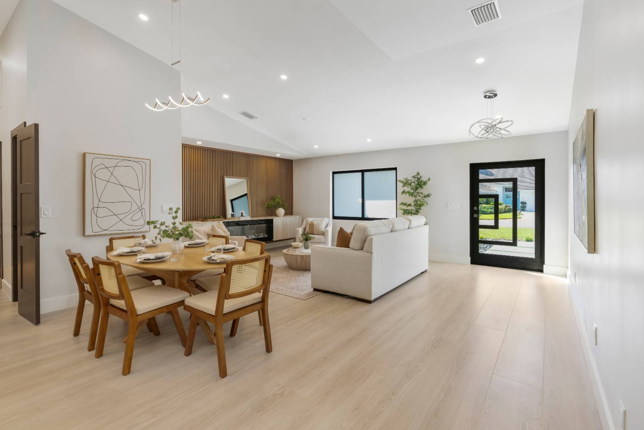
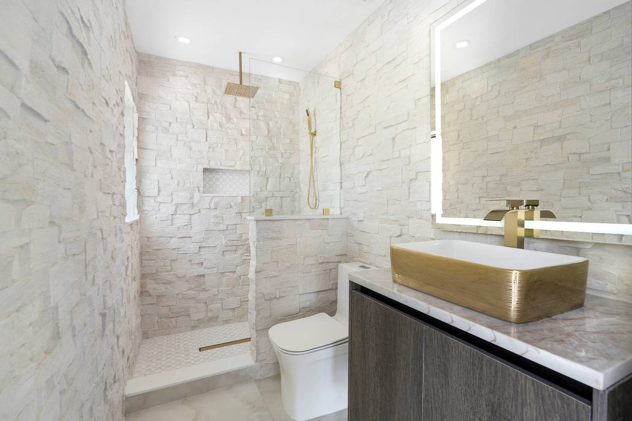
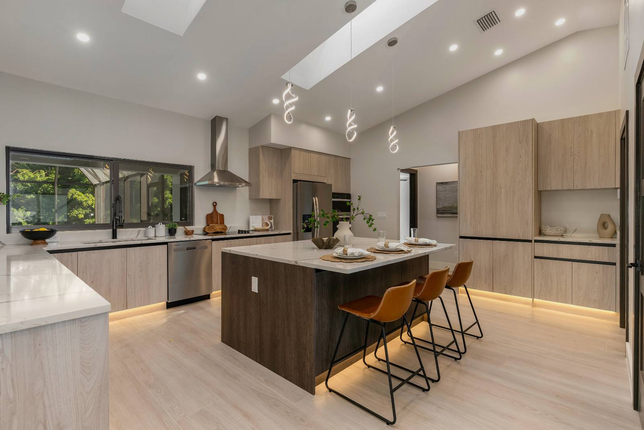
Welcome to 5105 Berkeley Drive! This beautifully renovated home has been completely updated from top to bottom with high-quality finishes and major structural improvements, making it truly move-in ready. Interior upgrades new framing, insulation, drywall, porcelain wood look tile flooring throughout, solid-core interior doors, updated baseboards, all-new PEX plumbing and drain lines, and a stunning living room fireplace. The redesigned kitchen features custom cabinetry, quartz and porcelain countertops, new hardware and brand-new kitchen and laundry appliances. Major exterior improvements include a new shingle roof, gutters, fascia, fresh stucco, hurricane impact windows and doors, a high efficiency HVAC system, FULLY PAID FOR SOLAR PANELS, a new insulated garage door and an epoxy-coated garage floor. Garage is also wired for a mini split to cool down the garage area. Outdoor living is equally impressive with a newly screened no-see-um lanai, a full pool bath finished with Taj Mahal granite, a sparkling pool with a sealed marble deck and glass waterline tile, lanai is also plumbed and ready for new outdoor appliances. There is also a custom fire pit area--perfect for relaxing or entertaining. Professional landscaping, a new irrigation system, a redesigned driveway, a three-tier fountain, and a comprehensive security system complete the property. Located in a community with very, very LOW HOA FEES!!!!! This meticulously updated home offers the perfect combination of luxury, efficiency, and peace of mind. Every major improvement has already been completed--simply move in and enjoy Florida living at its finest!!!
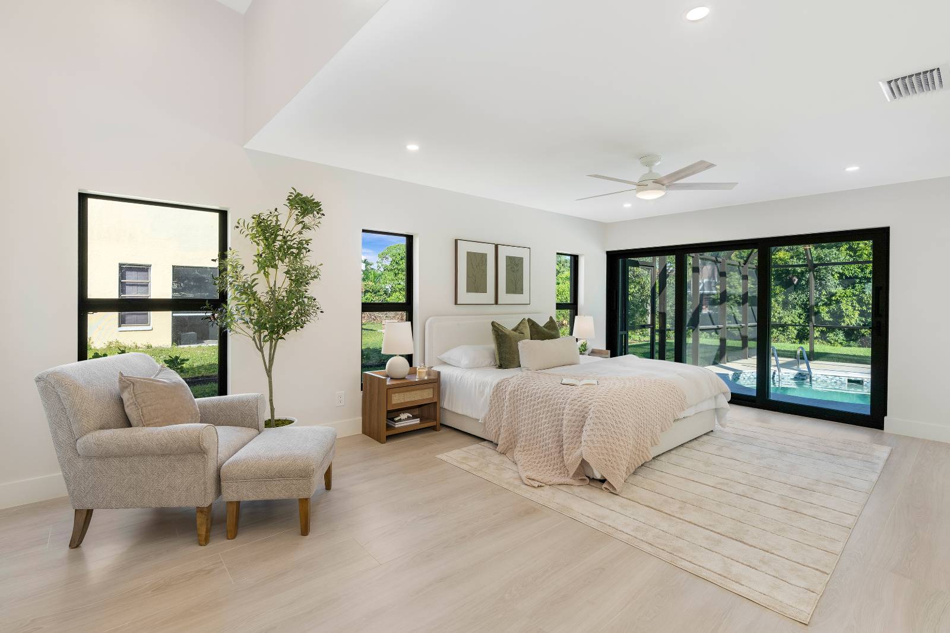
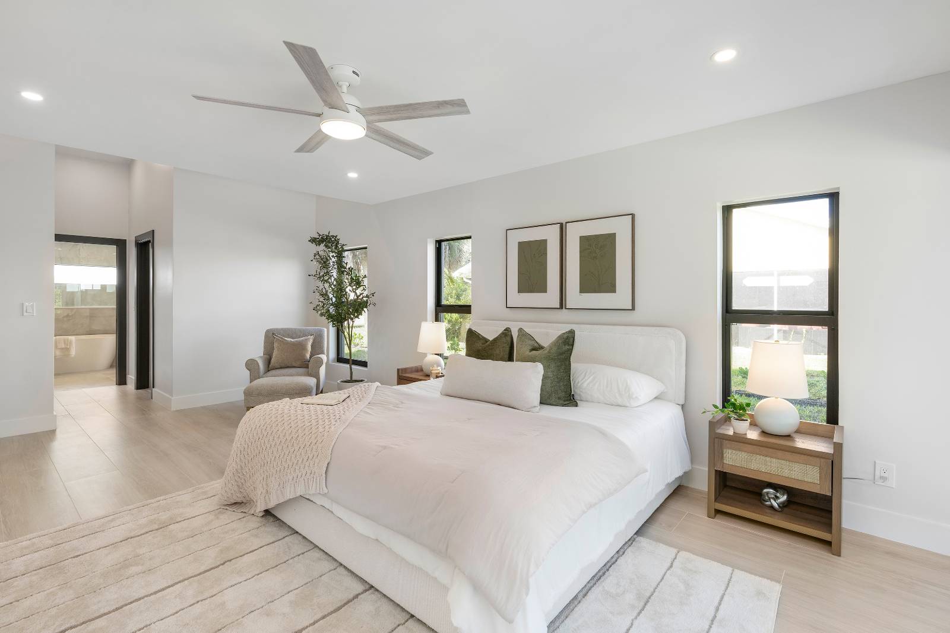
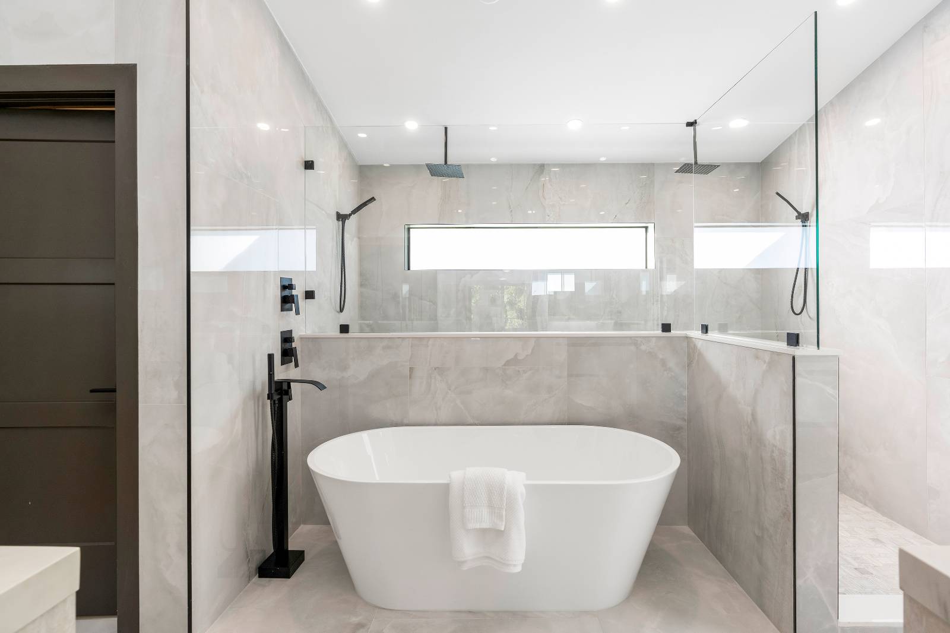
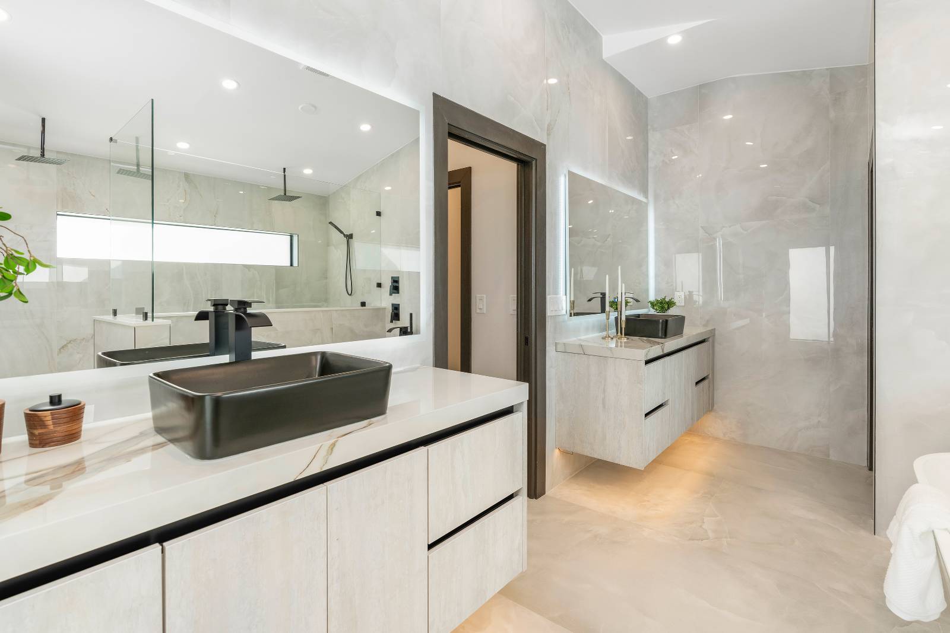
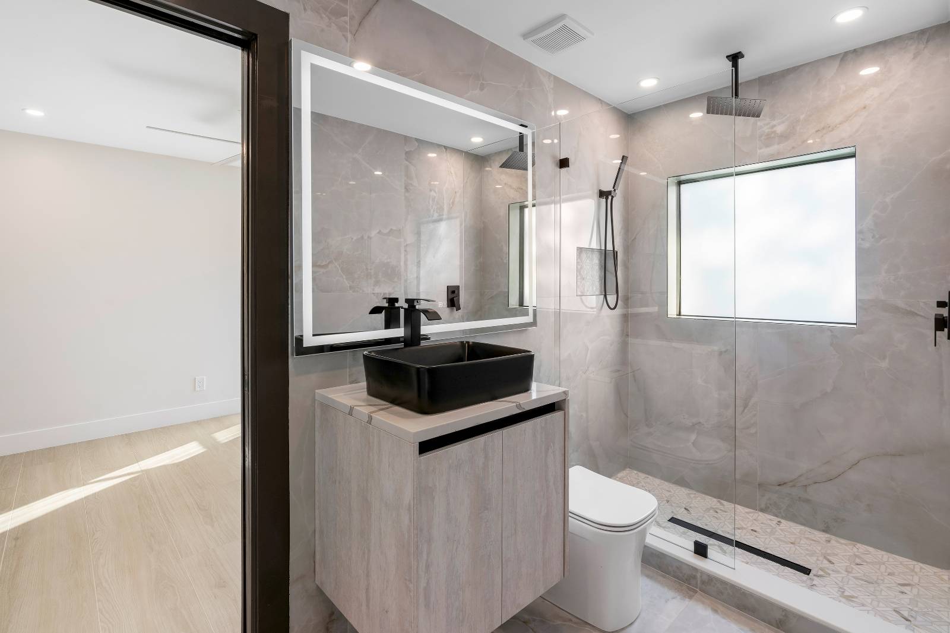
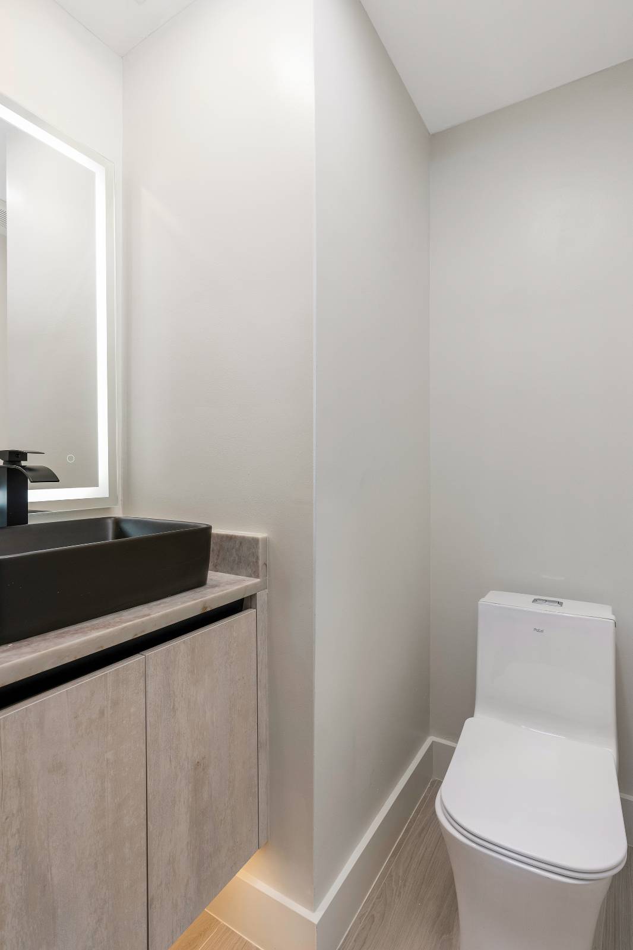
Renovation: This home has been redone from the studs out. All new electrical, plumbing, roof, ac, paid for solar panels, redesigned floor plan to create open living space. All upgraded cabinetry, flooring and countertops. Spa like bathrooms. Giant Master Suite.
Interior Features
Open Kitchen
Quartz Kitchen Counter
Oven/Range
Refrigerator
Dishwasher
Microwave
Garbage Disposal
Washer
Dryer
Stainless Steel
Appliance Hot Water Heater
Ceramic Tile Flooring
5 Rooms
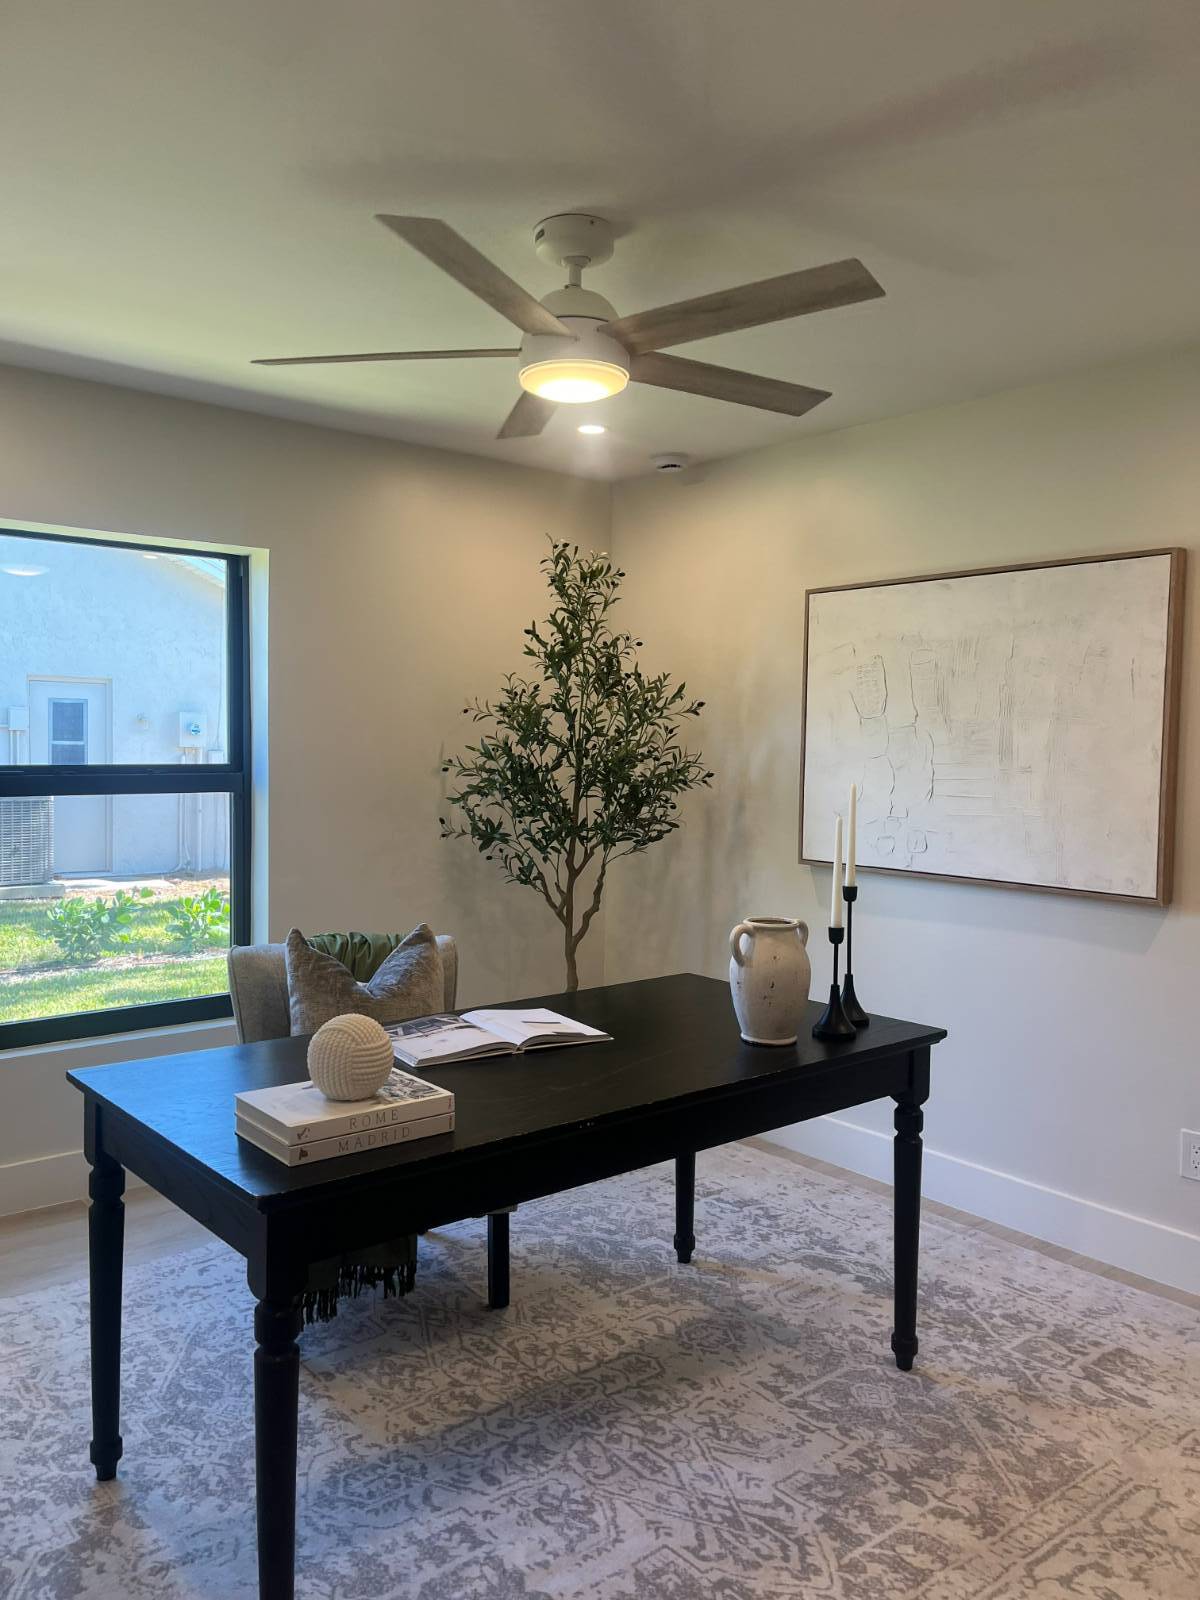
Den/Office
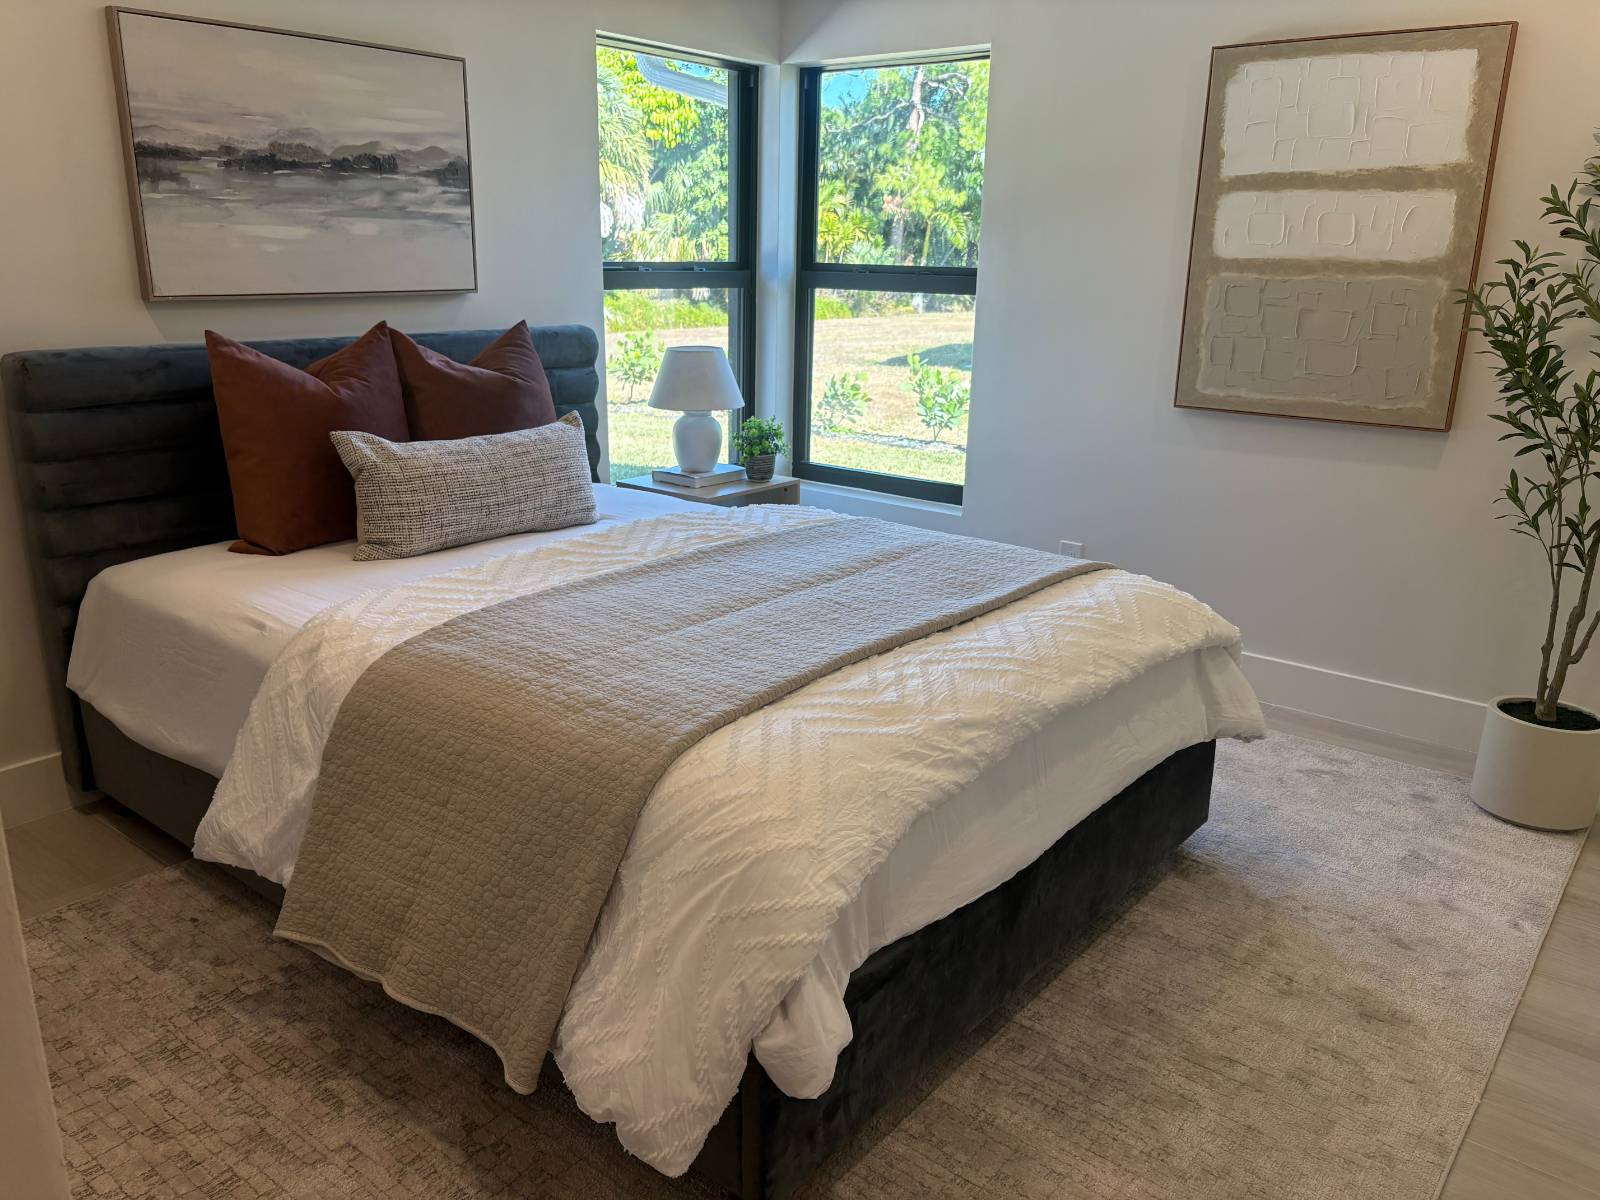
Primary Bedroom
en Suite Bathroom
Walk-in Closet
Great Room
Kitchen
Laundry
Private Guestroom
First Floor Primary Bedroom
First Floor Bathroom
1 Fireplace
Forced Air
Electric Fuel
Central A/C
1 Mini Split Zones
Exterior Features
Masonry - Concrete Block Construction
Cement Board Siding
Stucco Siding
Asphalt Shingles Roof
Attached Garage
2 Garage Spaces
Community Water
Municipal Sewer
Pool: In Ground, Gunite, Heated, Solar
Patio
Screened Porch
Covered Porch
Outdoor Shower
Irrigation System
Driveway
Trees
Utilities
Permits
Subdivision: Queens Park
Canal View
Canal Waterfront
Taxes and Fees
$28 per month Maintenance
HOA: Queens Park Community Services Association, Inc.

 3
Beds
3
Beds
 3.5
Baths
3.5
Baths
 2070
SF
2070
SF
 Built In
1989
Built In
1989



 ;
; ;
; ;
; ;
; ;
; ;
; ;
; ;
; ;
; ;
; ;
; ;
; ;
; ;
; ;
; ;
; ;
; ;
; ;
; ;
; ;
;