5116 Woodland Avenue, Western Springs, IL 60558

$1,275,000
Active for Sale
5 Beds
3.5 Baths
4282 SF
Built In 1931
 
Listing ID 11687052
Property Type House
County Cook
Township Lyons
Neighborhood Western Springs
Total Tax $19,263
Tax ID 18074020110000
FEMA Flood Map fema.gov/portal
Year Built 1931
   
Virtual Tour
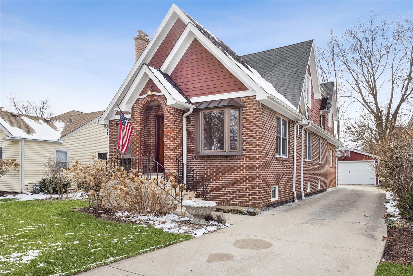
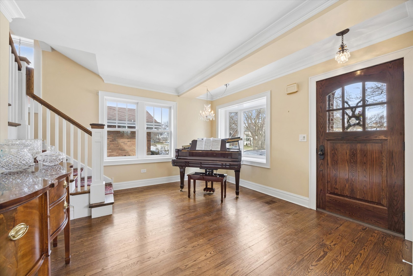
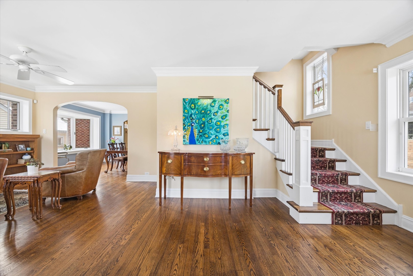
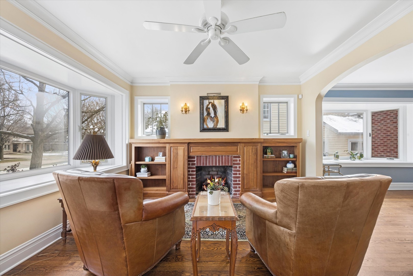
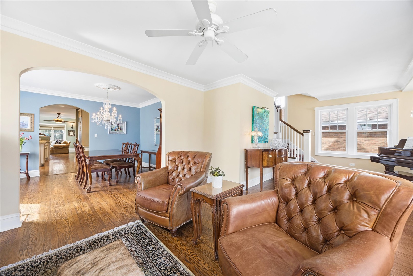
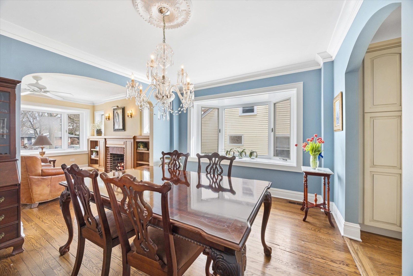
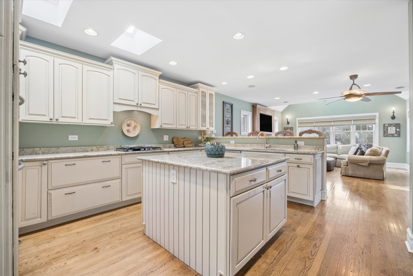
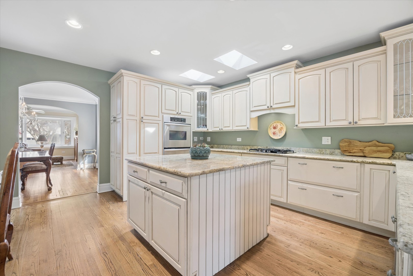
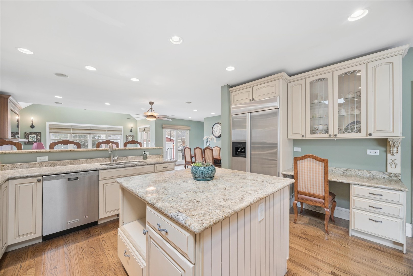
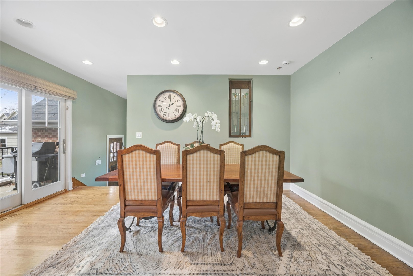
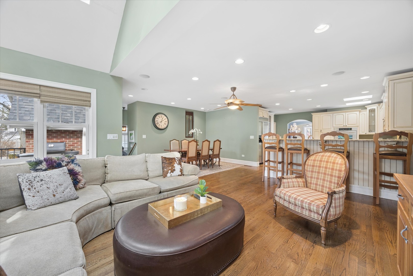
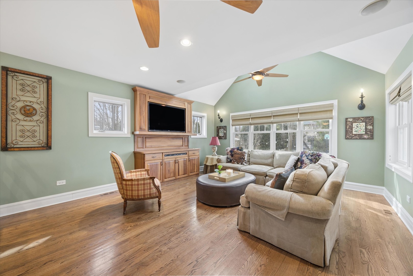
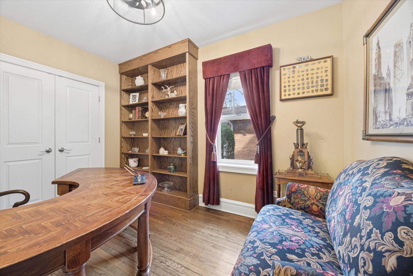
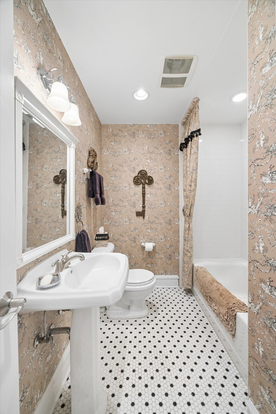
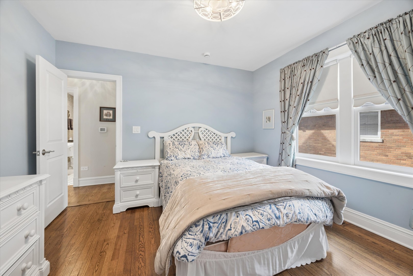
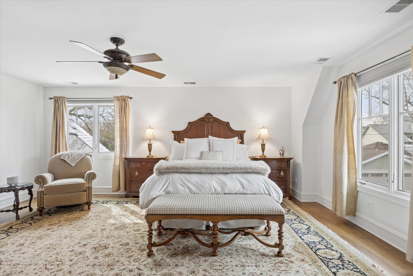
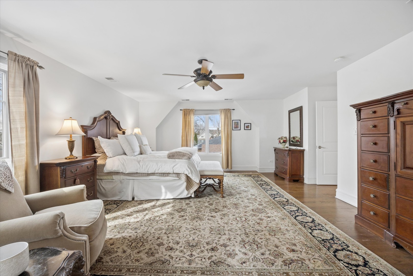
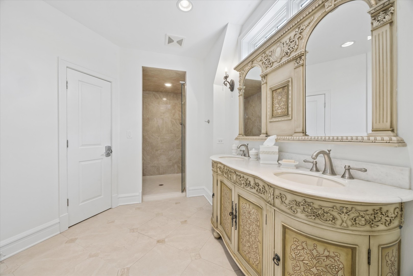
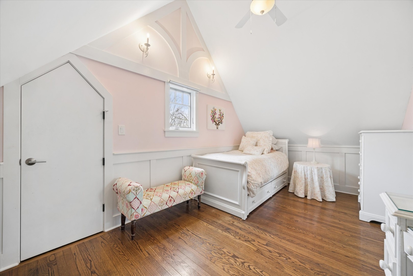
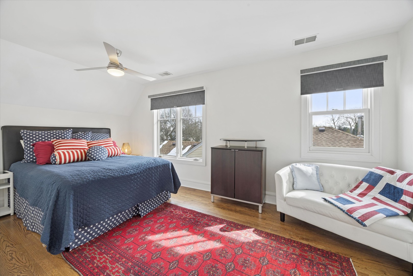
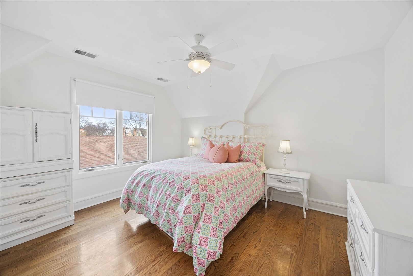
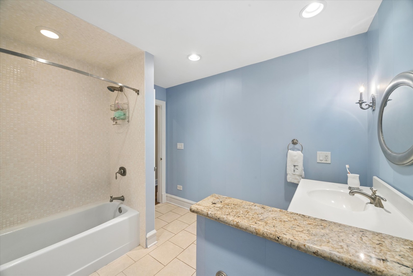
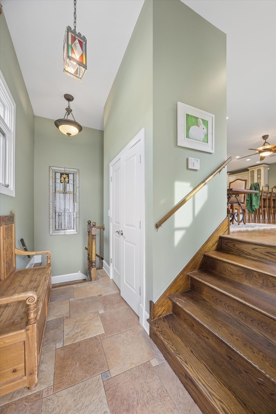
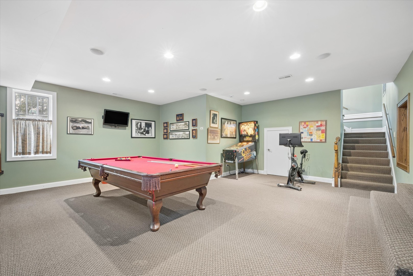
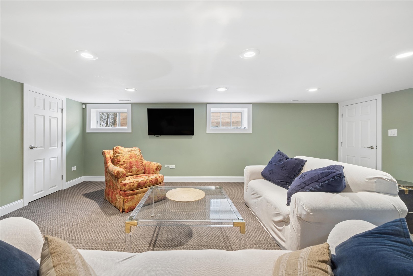
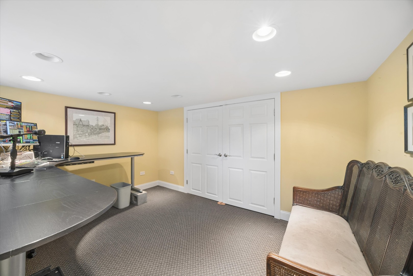
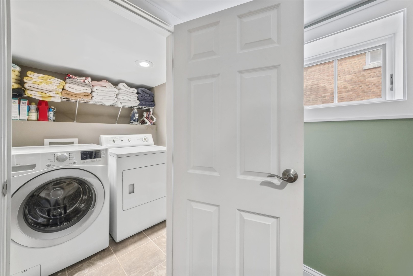
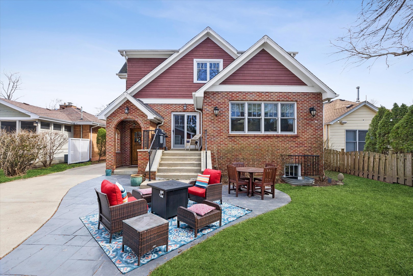
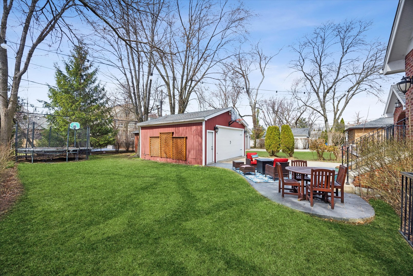
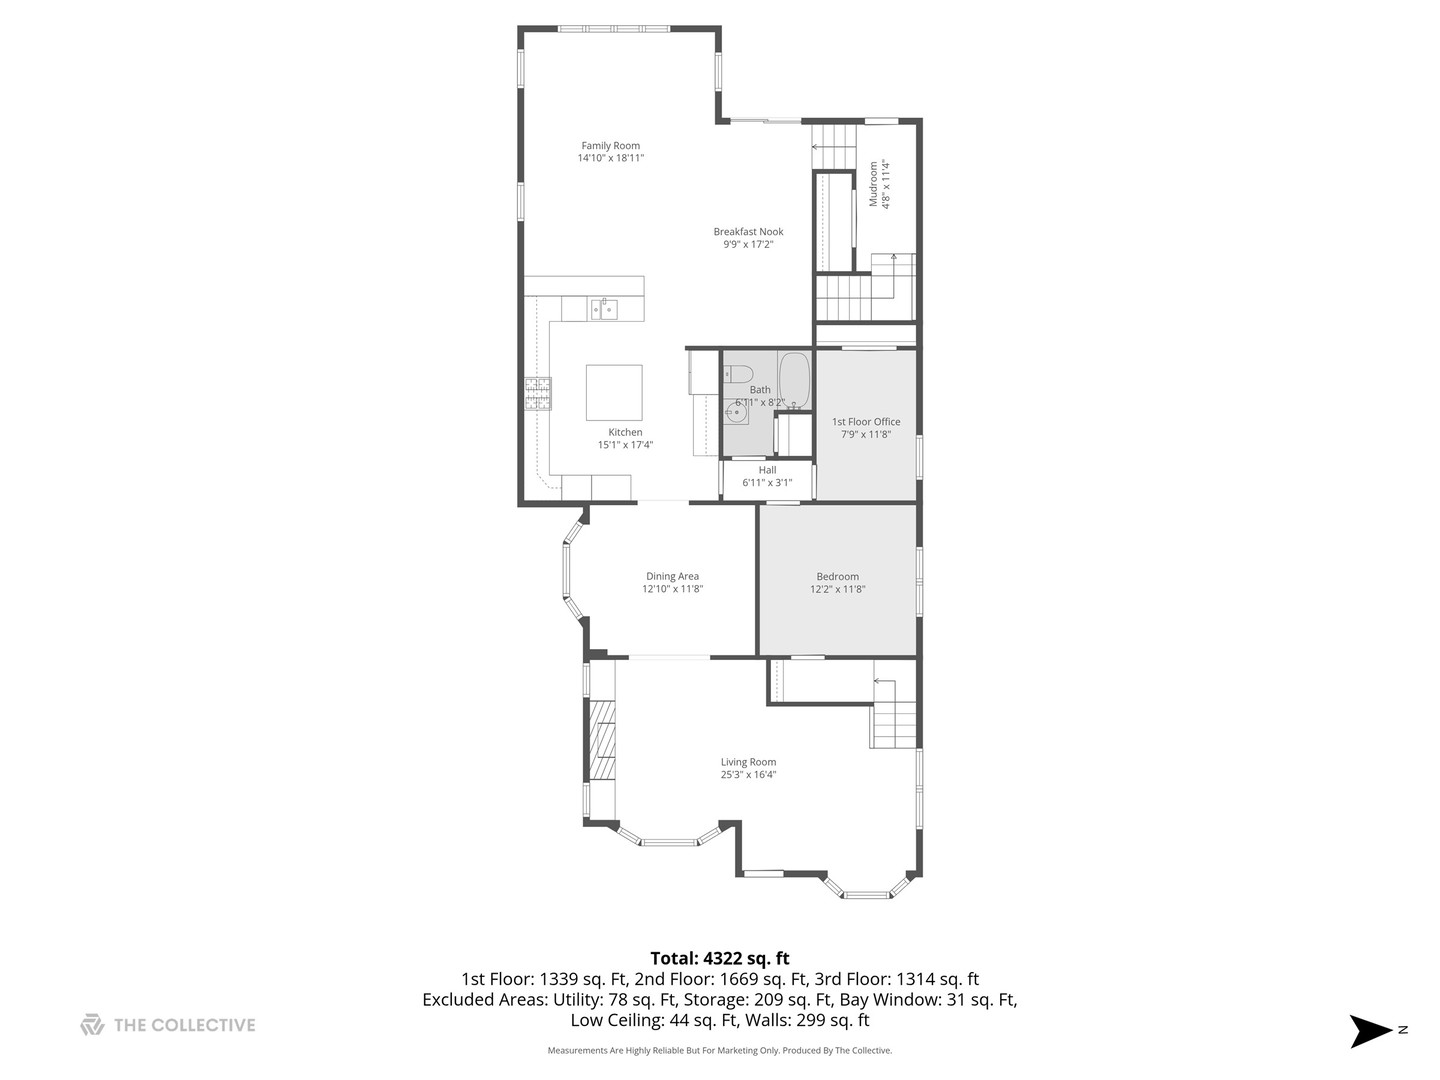
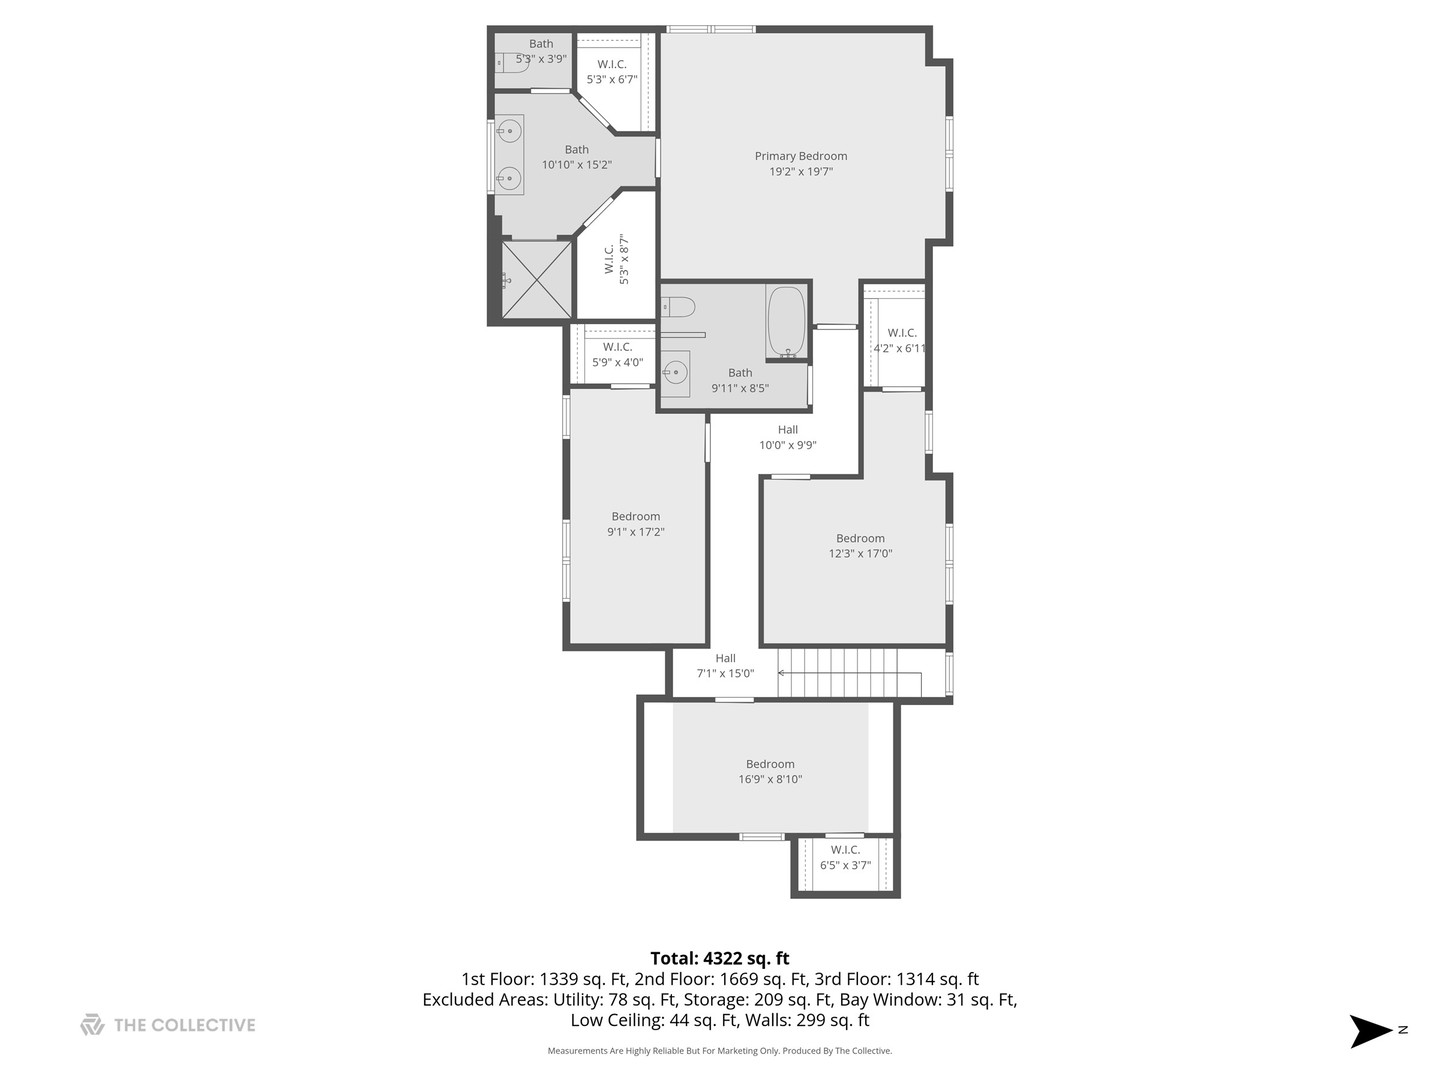
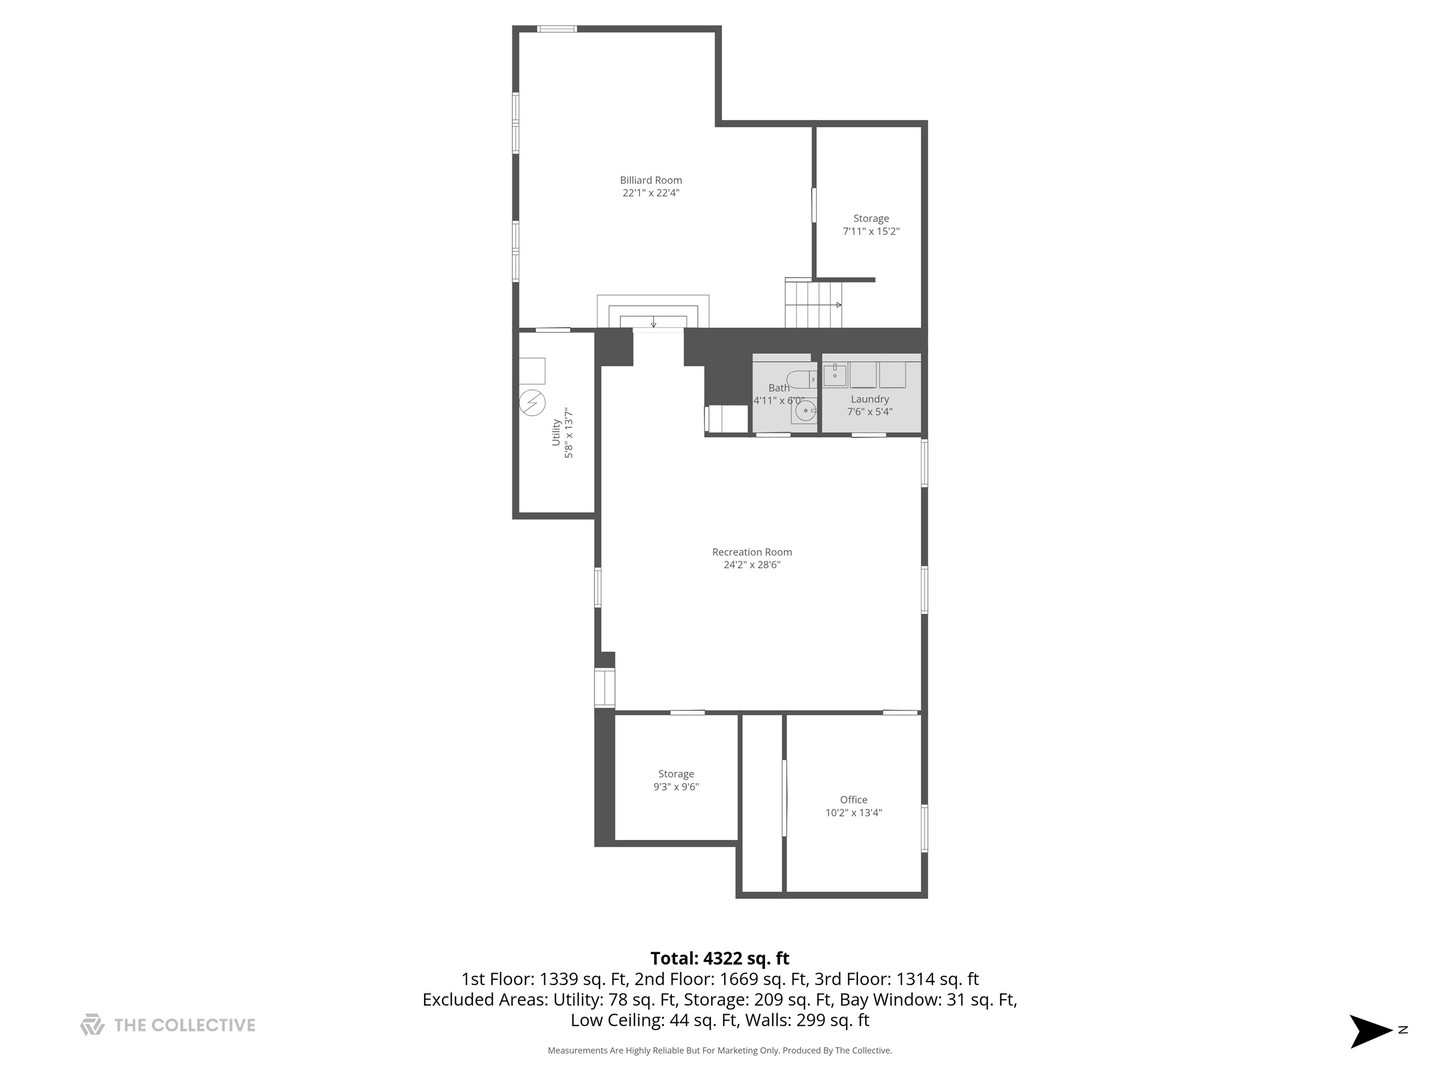
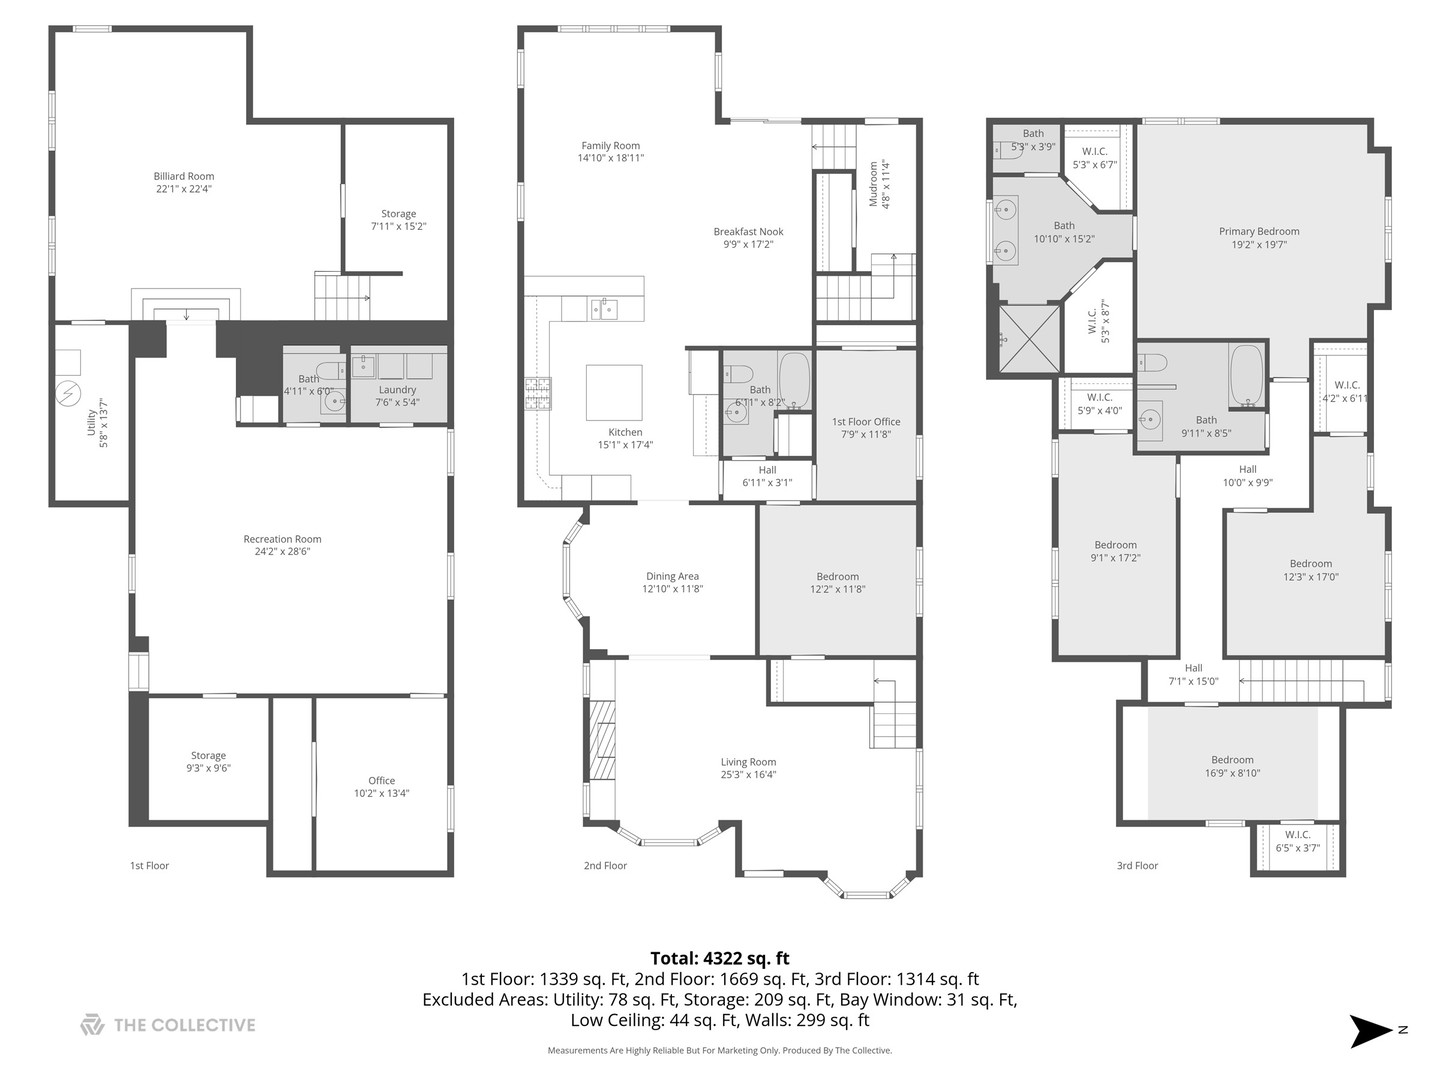
Located in the highly sought-after Forest Hills neighborhood of Western Springs, 5116 Woodland is a spacious all-brick home offering a versatile layout for today's living. Formal living and dining rooms provide ideal entertaining space, while the kitchen opens to a stunning great room with vaulted ceilings and an adjoining breakfast room. The home features two dedicated offices, ideal for working from home or flexible living. Four bedrooms are located on the second level, including a large primary suite with two walk-in closets and fresh paint. A fifth bedroom with a full bath is conveniently located on the main level, perfect for guests, in-laws, or additional flex space. A mudroom adds everyday convenience, and the finished basement offers even more living space with a rec room, family room, and a second home office. A three-car garage includes two side-by-side spaces with a third tandem spot, offering flexible parking and storage. A three-story addition completed in 2006 significantly expanded the home, offering more space than meets the eye in one of Western Springs' most desirable neighborhoods. Ideally located within walking distance to top-rated schools, this home offers both space and an unbeatable location.
Property Details
  • 5 Total Bedrooms
  • 3 Full Baths
  • 1 Half Bath
  • 4282 SF (AG)
  • 4282 SF (Total)
  • Built in 1931
  • Renovated 2006
  • Tudor Style
  • Full Basement
  • 1339 Lower Level SF
  • Lower Level: Finished
Interior Features
  • Oven/Range
  • Refrigerator
  • Dishwasher
  • Hardwood Flooring
  • 13 Rooms
  • Den/Office
  • Walk-in Closet
  • Breakfast
  • 1 Fireplace
  • Central A/C
Exterior Features
  • Masonry - Brick Construction
  • Asphalt Shingles Roof
  • 3 Garage Spaces
  • Municipal Sewer
Taxes and Fees
  • $19,263 Total Tax
  • Tax Year 2024
Listed By
Deidre Rudich
Compass
Office: 630-974-6750
Request More Information
Request Showing
Role Agent Buyer
Your Preferred Date & Time
Showing Type:

Mortgage Calculator

Estimate your mortgage payment, including the principal and interest, taxes, insurance, HOA, and PMI.

The amount you plan to offer for a home.
Cash you can pay when you close.
Varies depending on lender and credit score.
Affects interest rates. 30- or 15-year loans are standard.
Amortization Schedule

Advanced Options

Percentage of home's value. Varies by area.
Based on average insurance costs nationally.
Required if down payment is less than 20%. Rate depends on lender and credit score.
Fees paid in some shared complexes for maintenance.
Listing data is deemed reliable but is NOT guaranteed accurate.
Contact Us
Who Would You Like to Contact Today?

I want to contact an agent about this property!

I wish to provide feedback about the website functionality

Contact Agent
Your Name:
Email:
Phone:
Message:
Security: What is 10 minus 4?