516 Church St., Gadsden, AL 35901
|
|||||||||||||||||||||||||||||||||||||||||||||||||||||||||||||||||||||






|
|
||||||||||||||||||||||||||||||||||||||||||||||||||||||||||||||||
Virtual Tour
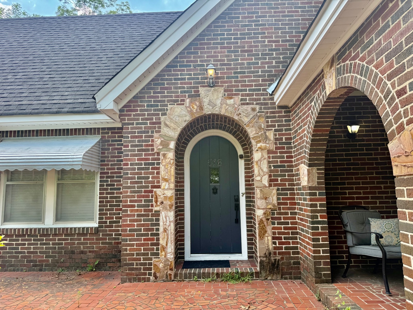
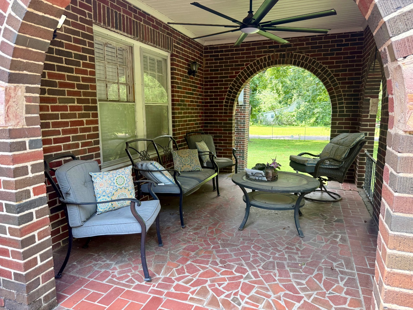
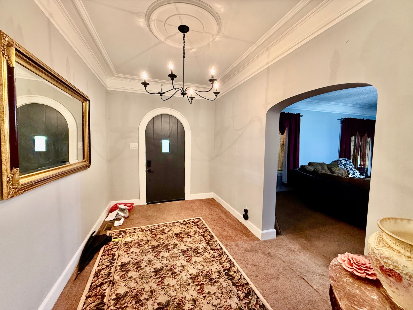
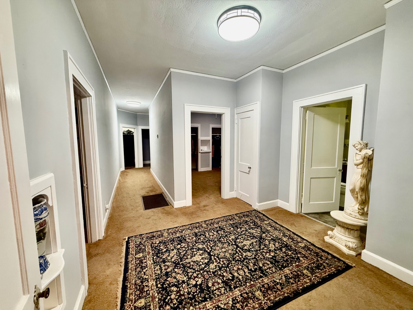
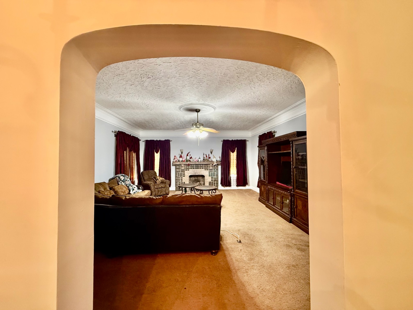
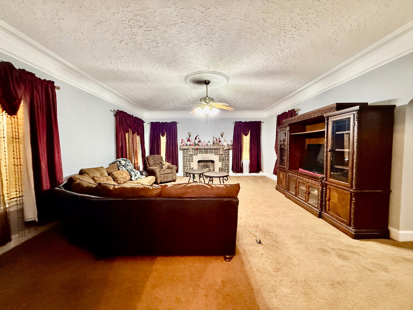
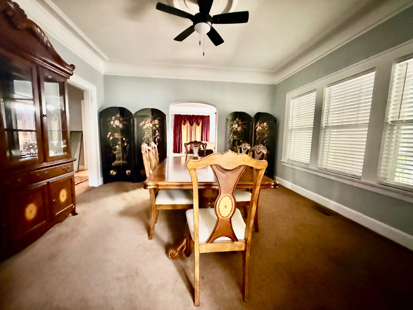
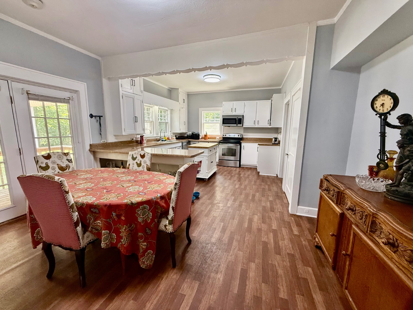
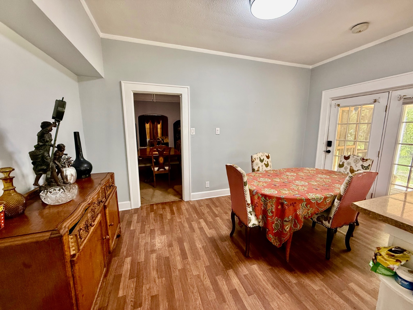
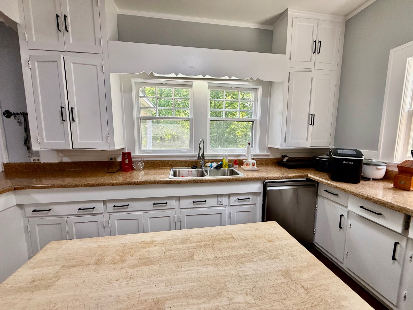
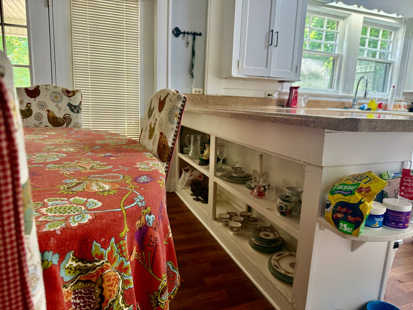
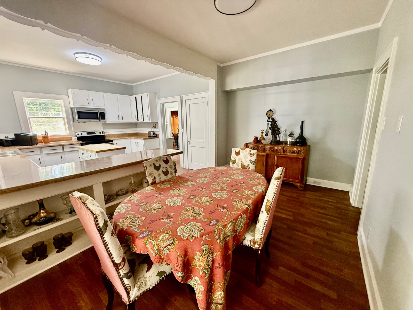
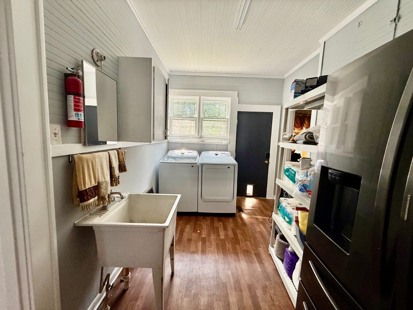
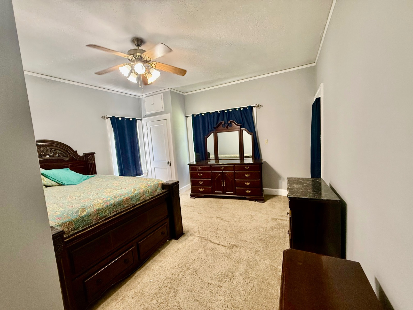
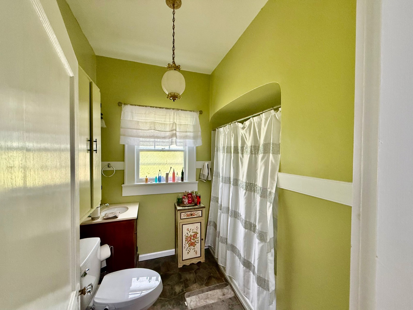
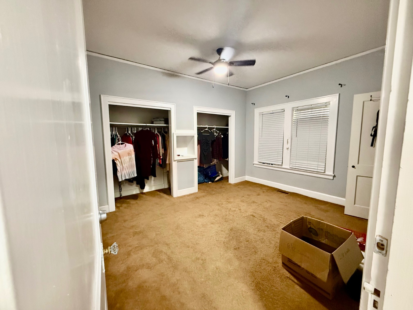
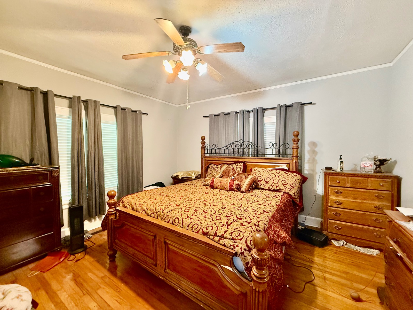
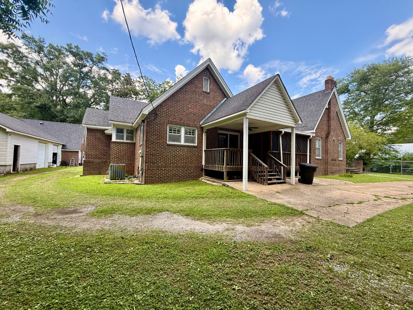
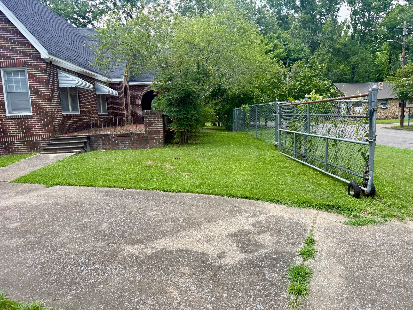
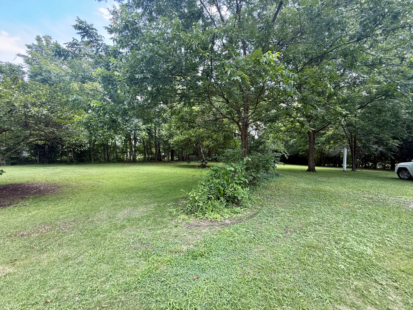
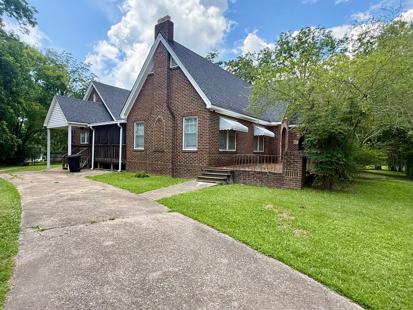
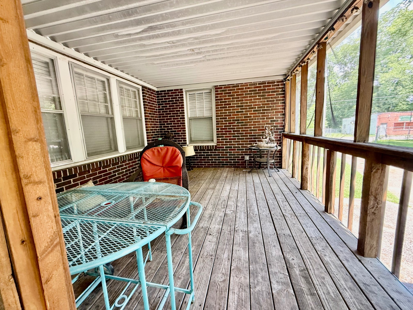
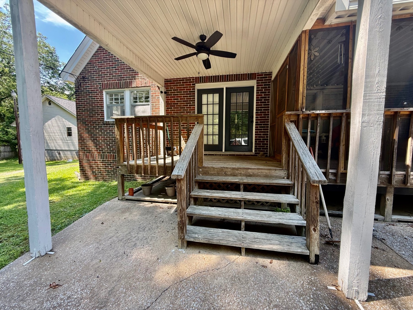
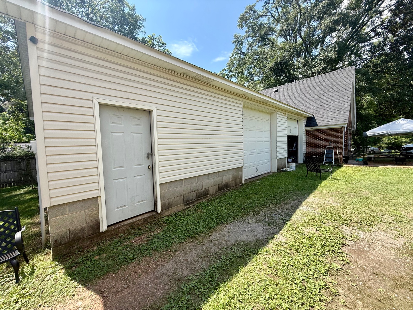
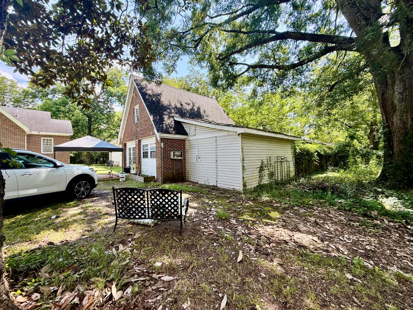
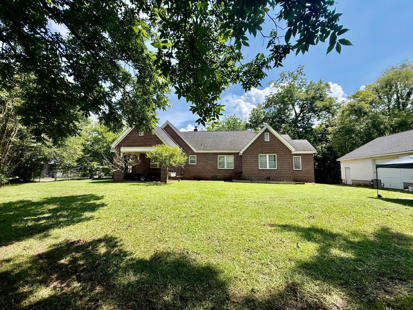
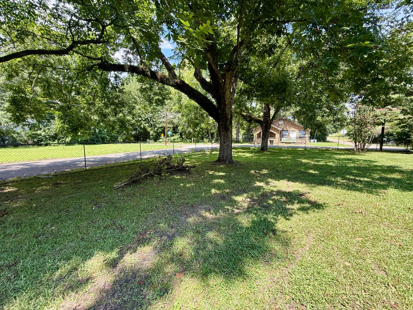
NEW LISTING near Noccalula FallsNew Listing! Check out this 1935 Tudor Revival near Noccalula Falls! This charming home has all the old world charm with modern updates. Upon entering the gates you'll immediately notice the beautiful porches, patios and covered areas with gorgeous arches and plenty of outdoor seating. Entering the entry foyer you'll fall in love with the high ceilings and wide moldings leading you into the heart of the home. To the left is a massive family room with fireplace and tons of windows with natural light. Through the family room is a large dining room perfect for large family gatherings and parties. The spacious kitchen has a dining area along with eat-at peninsula, built ins, pantry, island and updated appliances with all the original charm. There are 3 huge bedrooms, on of which has its own entrance along with 2 full baths and an additional room that could be used as a bedroom or office. This home also features a large laundry, mud room, walk up attic for extra storage, and full encapsulated basement. Outside is a huge shop, storage, and some areas that are climate controlled perfect for a man cave, business, or home office. The yard is truly breathtaking with mature pecan trees, mature plantings and all fenced perfect for kids or pets to roam. What a great downtown location close to the falls, shopping, restaurants, hospitals and more! |
Property Details
- 4 Total Bedrooms
- 2 Full Baths
- 2676 SF (AG)
- 2676 SF (Total)
- 0.79 Acres
- Built in 1935
- 1 Story
- Available 7/10/2026
- Tudor Style
- Partial Basement
- Lower Level: Unfinished
Interior Features
- Open Kitchen
- Laminate Kitchen Counter
- Oven/Range
- Dishwasher
- Microwave
- Stainless Steel
- Appliance Hot Water Heater
- Carpet Flooring
- Hardwood Flooring
- Vinyl Flooring
- Vinyl Plank Flooring
- 10 Rooms
- Entry Foyer
- Dining Room
- Family Room
- Primary Bedroom
- Kitchen
- Breakfast
- Laundry
- First Floor Primary Bedroom
- First Floor Bathroom
- 1 Fireplace
- Alarm System
- Forced Air
- Heat Pump
- 1 Heat/AC Zones
- Electric Fuel
- Natural Gas Avail
- Central A/C
- Wall/Window A/C
- 200 Amps
Exterior Features
- Frame Construction
- Brick Siding
- Vinyl Siding
- Aluminum Siding
- Stone Siding
- Asphalt Shingles Roof
- Detached Garage
- 1 Garage Space
- Municipal Water
- Municipal Sewer
- Deck
- Patio
- Fence
- Open Porch
- Screened Porch
- Enclosed Porch
- Covered Porch
- Driveway
- Corner
- Trees
- Subdivision: JM Patrick
- Shed
- Studio
- Workshop
- Office
- Carport
- Outbuilding
- Street View
Listed By
|
Davis Realty and Auction
Office: 256-504-3637 Mobile: 256-504-3637 |
Request More Information
Request Showing
Request Cobroke
If you're not a member, fill in the following form to request cobroke participation.
Already a member? Log in to request cobroke
Mortgage Calculator
Estimate your mortgage payment, including the principal and interest, taxes, insurance, HOA, and PMI.
Amortization Schedule
Advanced Options
 ;
; ;
; ;
; ;
; ;
; ;
; ;
; ;
; ;
; ;
; ;
; ;
; ;
; ;
; ;
; ;
; ;
; ;
; ;
; ;
; ;
; ;
; ;
; ;
; ;
; ;
;
Listing data is deemed reliable but is NOT guaranteed accurate.
Contact Us
Who Would You Like to Contact Today?
I want to contact an agent about this property!
I wish to provide feedback about the website functionality
Contact Agent