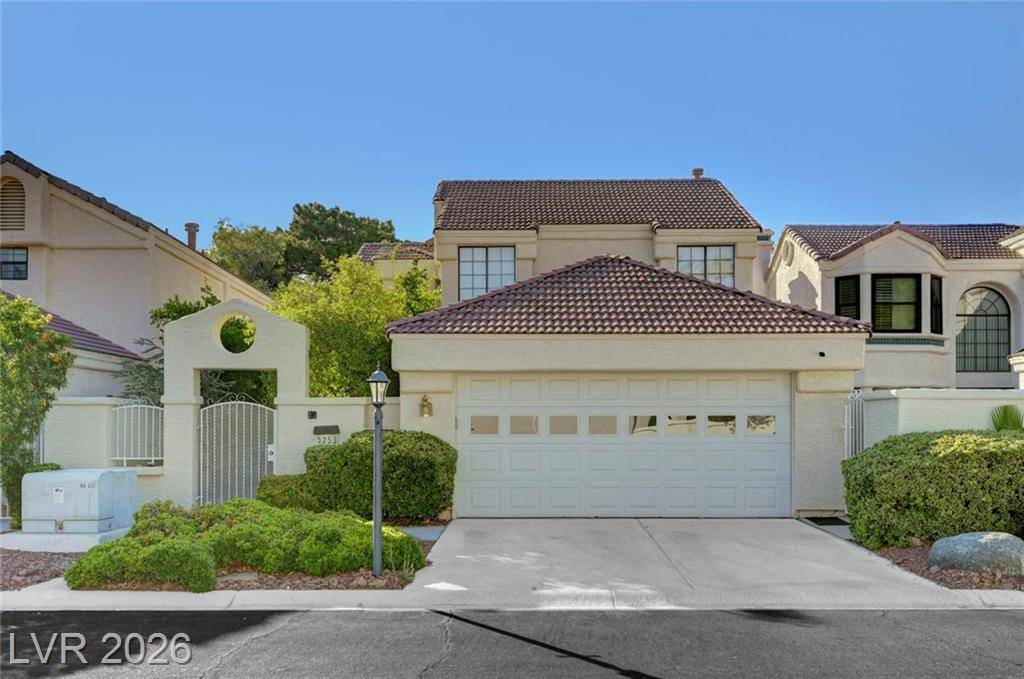
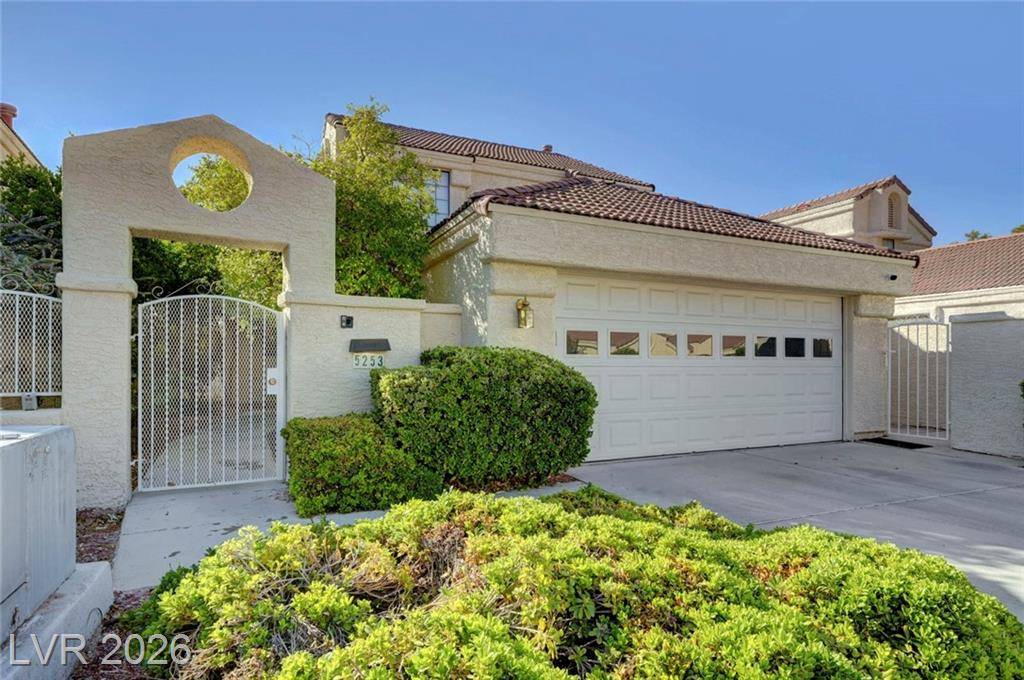
5253 Drifting Sands Ct, Las Vegas, NV 89149

$449,000
Active for Sale
3 Beds
2.5 Baths
1596 SF
Built In 1987
 
Listing ID 11873285
Property Type House
County Clark
Total Tax $2,450
FEMA Flood Map fema.gov/portal
Year Built 1987
Virtual Tour

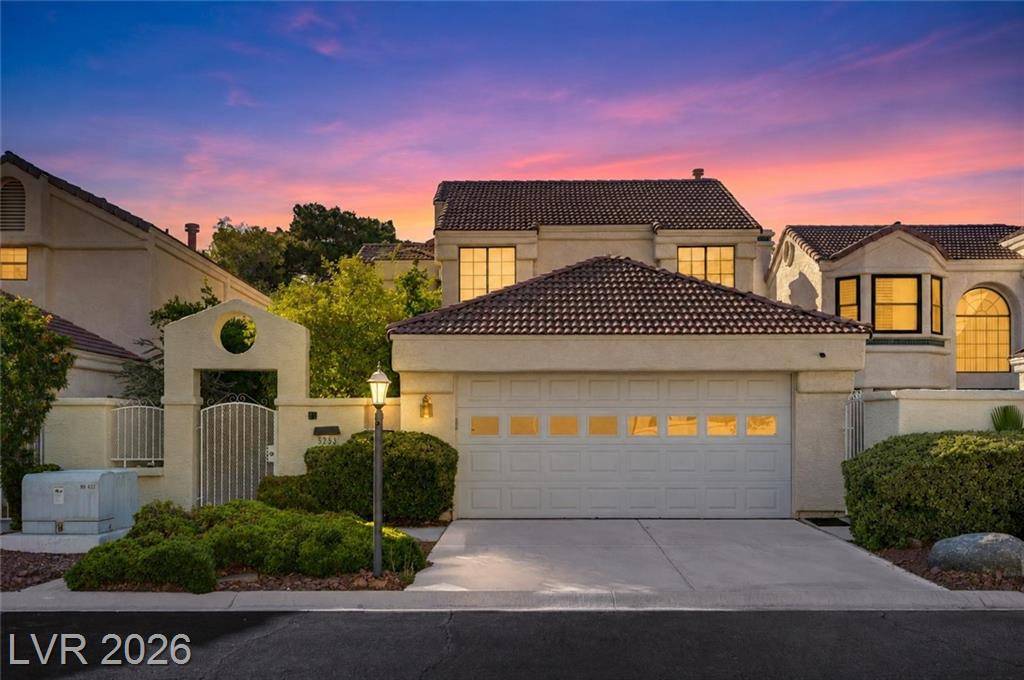
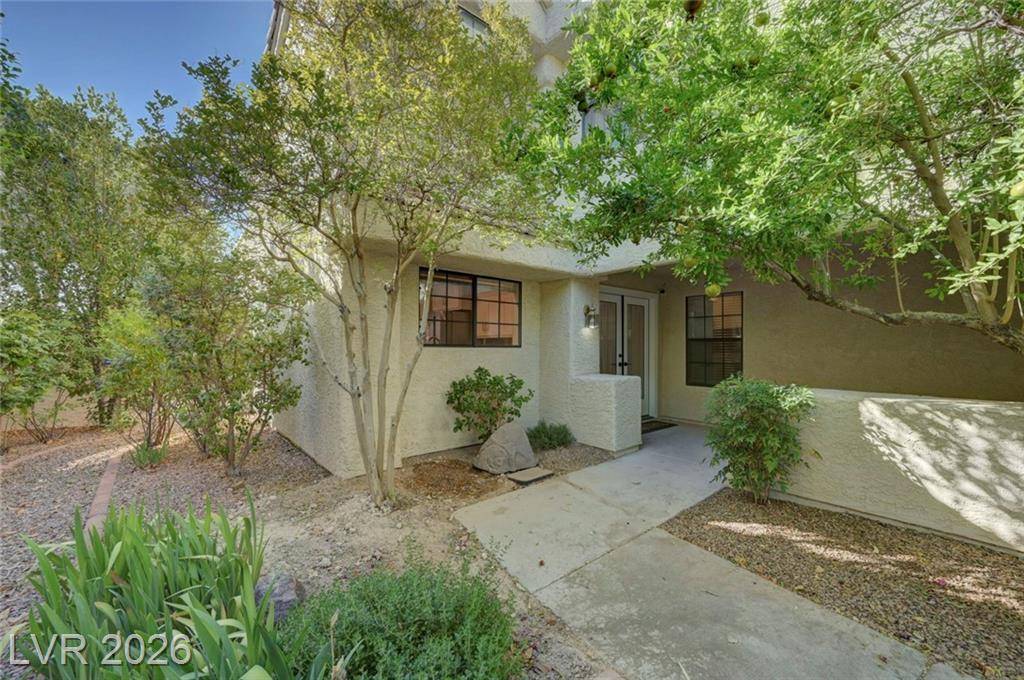
Updated Golf Course Home in Painted Desert

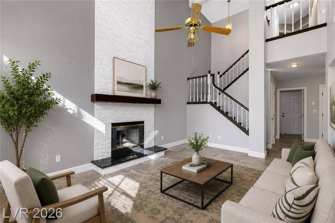
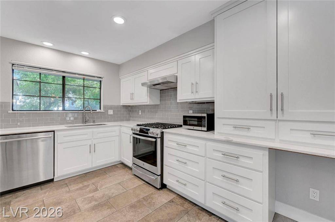
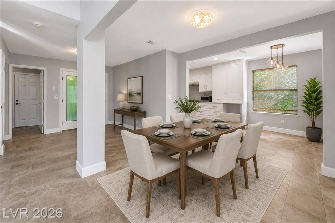
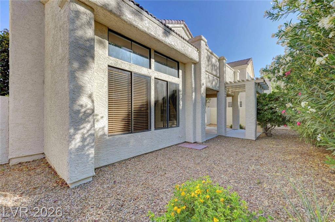
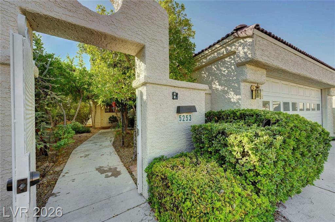
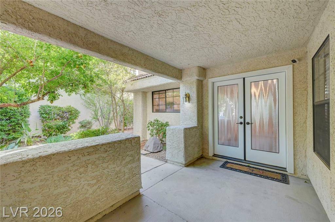
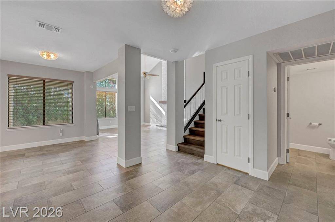
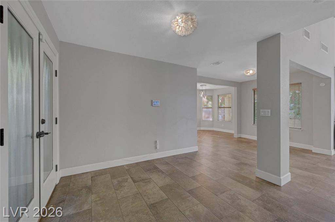
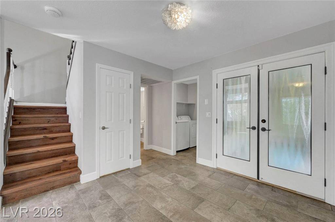
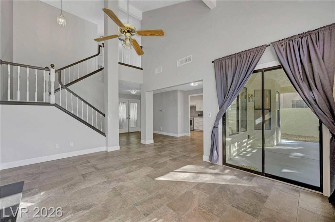
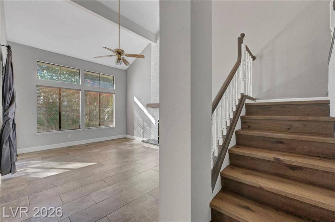
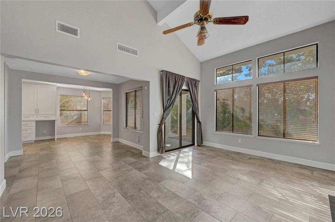
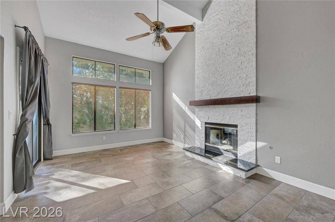
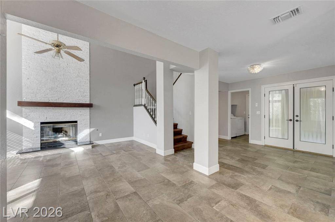
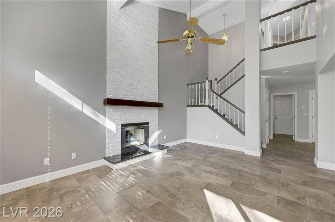
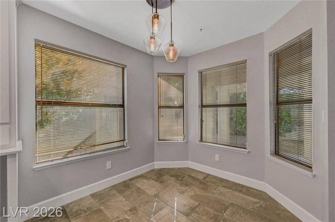
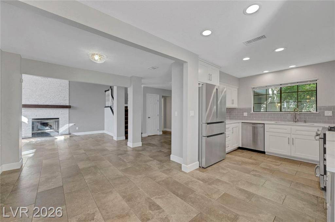
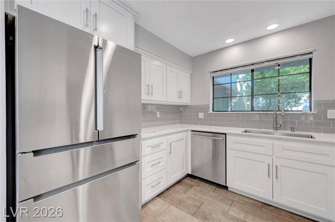
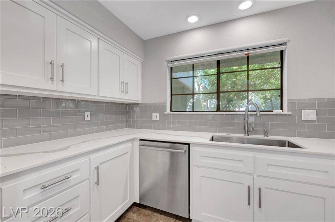
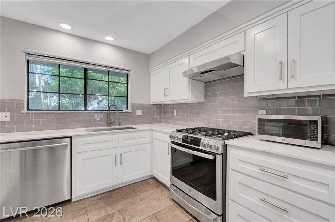
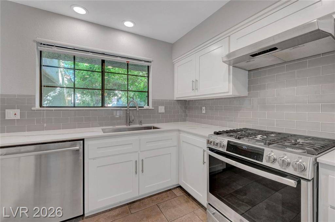
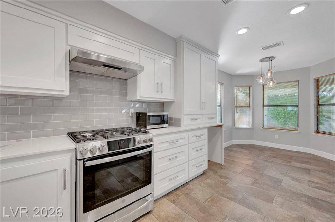
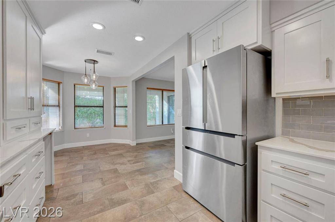
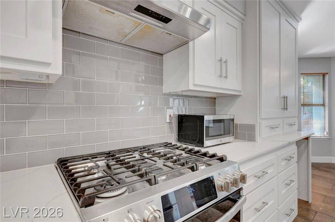
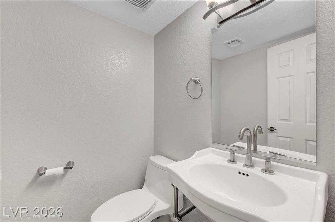
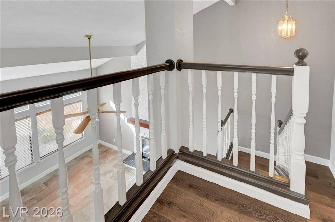
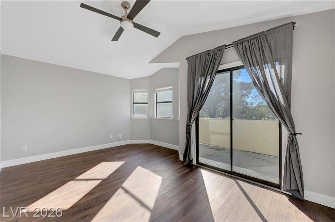
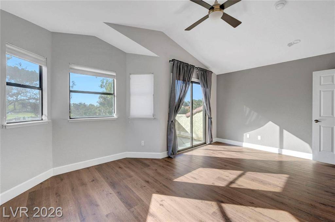
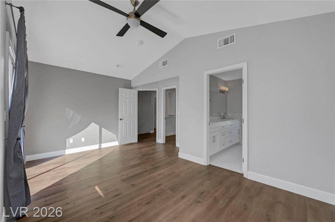
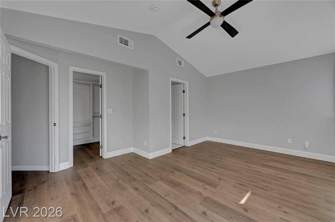
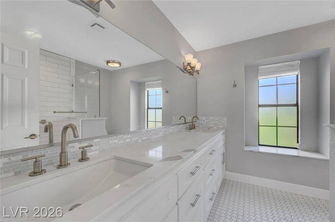
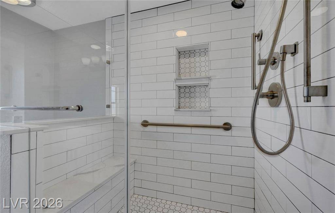
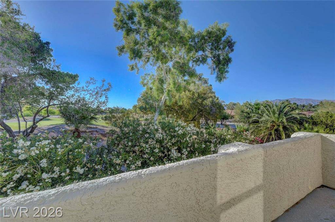
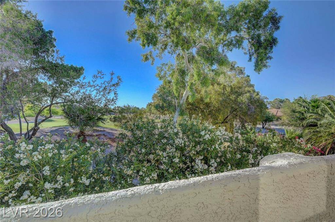
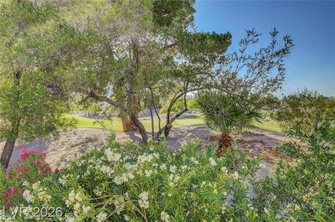
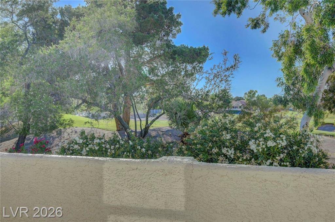
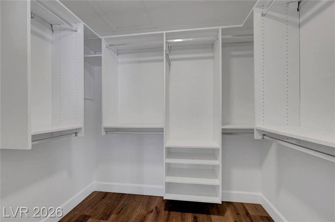
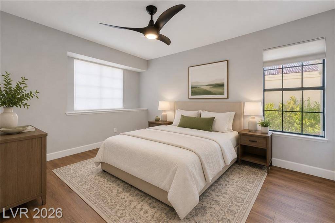
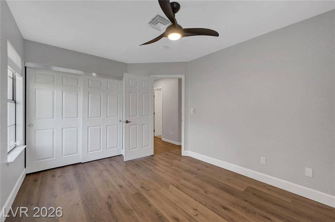
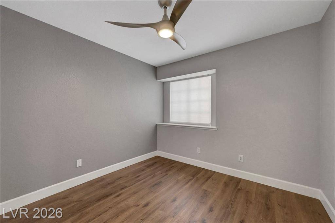
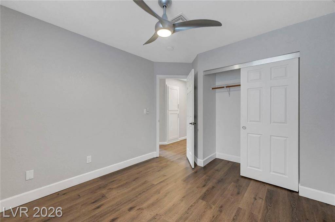
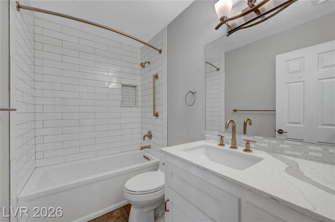
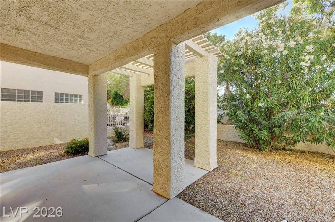
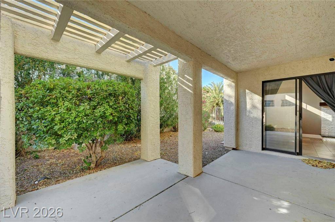
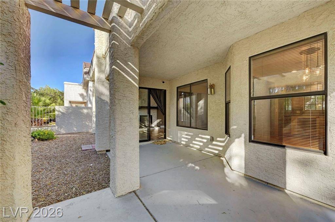
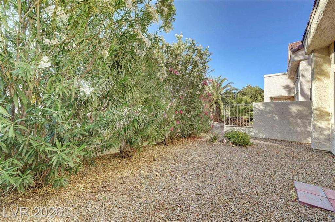
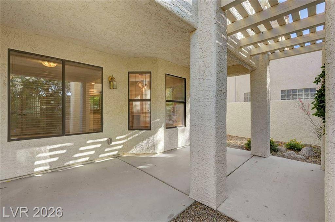
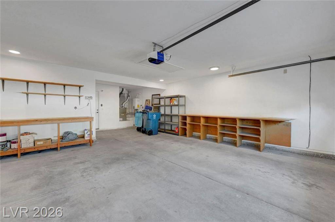
Perfectly positioned along the 10th fairway, this beautifully updated home blends modern finishes with golf course living. A lush private courtyard and covered entry lead through double glass doors into a bright, open interior with soaring ceilings, a dramatic floor-to-ceiling stone fireplace, and luxury vinyl flooring throughout. The remodeled kitchen features custom soft-close cabinetry, quartz countertops, under-cabinet lighting, stainless steel appliances, and a commercial-grade sink and faucet. The spacious primary suite offers a spa-inspired bath with mosaic tile, oversized frameless shower, quartz vanity, and custom walk-in closet. Enjoy golf course views from the rebuilt balcony or relax on the covered patio in the private backyard. Additional upgrades include a tankless water heater, refreshed bathrooms, interior and exterior paint, updated lighting, professional landscaping, irrigation, and an oversized 2-car garage with golf cart parking, storage, and workspace.
Property Details
  • 3 Total Bedrooms
  • 2 Full Baths
  • 1 Half Bath
  • 1596 SF (AG)
  • 1596 SF (Total)
  • 3920 SF Lot
  • Built in 1987
  • 2 Stories
  • Two Story Style
Interior Features
  • Quartz Kitchen Counter
  • Oven/Range
  • Refrigerator
  • Dishwasher
  • Washer
  • Dryer
  • Stainless Steel
  • Ceramic Tile Flooring
  • Luxury Vinyl Tile Flooring
  • 1 Fireplace
  • Forced Air
  • Gas Fuel
  • Natural Gas Avail
  • Central A/C
Exterior Features
  • Attached Garage
  • 2 Garage Spaces
  • Municipal Water
  • Municipal Sewer
Community Details
  • Community: Painted Desert
  • Tennis Court
  • Golf
  • Security
  • Gated
  • Clubhouse
Taxes and Fees
  • $2,450 Total Tax
  • $313 per month Maintenance
  • HOA: Painted Desert / Desert Greens CIC
  • HOA Contact: 702-735-3774
Listed By
HUNTINGTON & ELLIS, A REAL ESTATE AGENCY
Office: 702-986-7074
Mobile: 702-986-7074
Request More Information
Request Showing
Role Agent Buyer
Your Preferred Date & Time
Showing Type:

Mortgage Calculator

Estimate your mortgage payment, including the principal and interest, taxes, insurance, HOA, and PMI.

The amount you plan to offer for a home.
Cash you can pay when you close.
Varies depending on lender and credit score.
Affects interest rates. 30- or 15-year loans are standard.
Amortization Schedule

Advanced Options

Percentage of home's value. Varies by area.
Based on average insurance costs nationally.
Required if down payment is less than 20%. Rate depends on lender and credit score.
Fees paid in some shared complexes for maintenance.
Listing data is deemed reliable but is NOT guaranteed accurate.
Contact Us
Who Would You Like to Contact Today?

I want to contact an agent about this property!

I wish to provide feedback about the website functionality

Contact Agent
Your Name:
Email:
Phone:
Message:
Security: What is 7 plus 3?