5256 Knights Station Road, Lakeland, FL 33810

$460,000
Active for Sale
3 Beds
2.5 Baths
1543 SF
Built In 1956
 
Listing ID 11866456
Property Type House
County Polk
Neighborhood 33810 - Lakeland
Total Tax $1,062
Tax ID 23-28-06-023500-000301
FEMA Flood Map fema.gov/portal
Year Built 1956
Virtual Tour
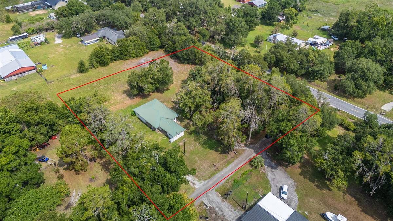
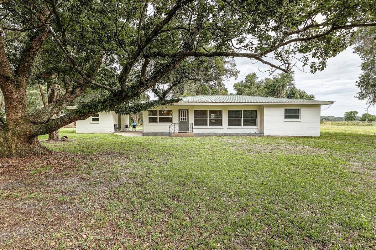
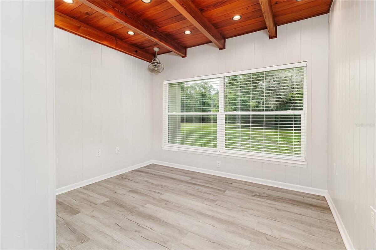
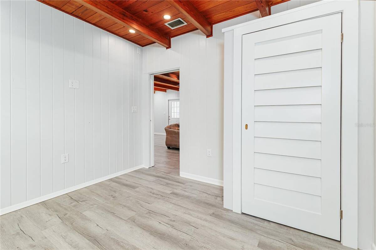
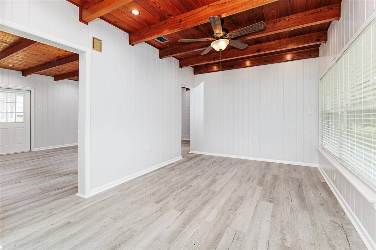
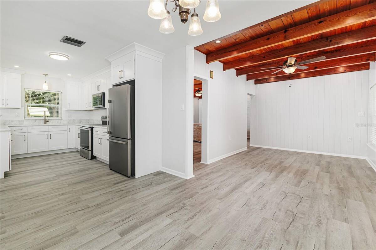
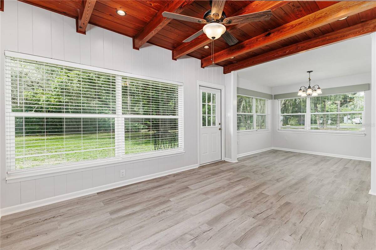
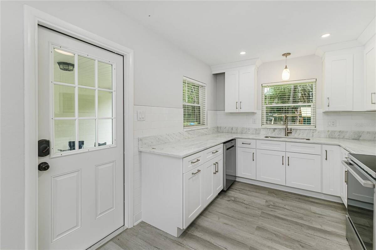
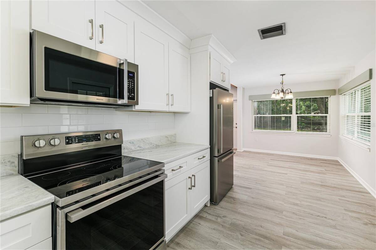
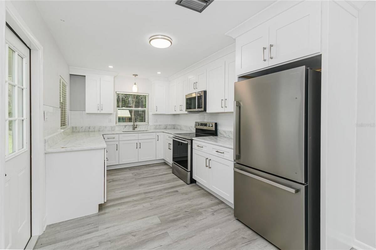
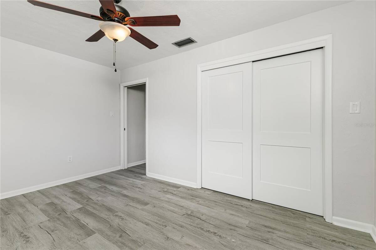
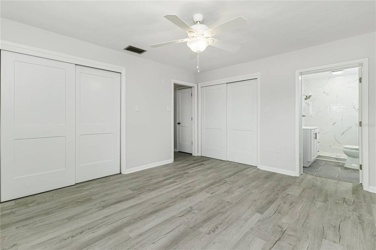
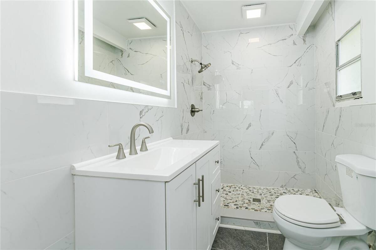
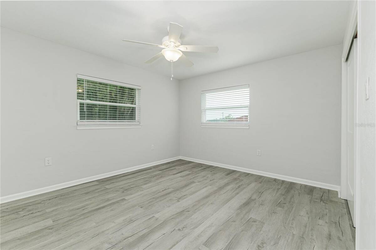
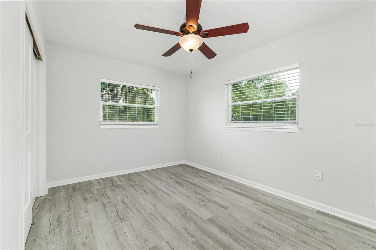
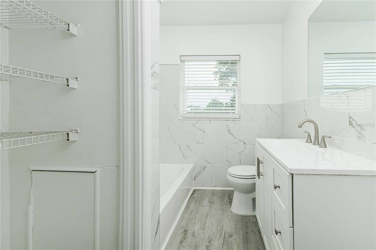
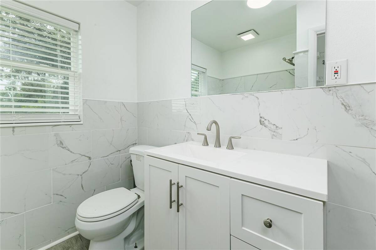
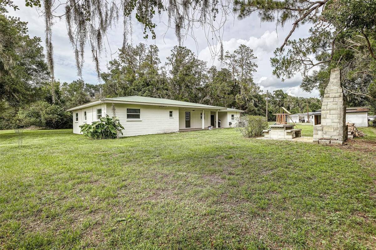
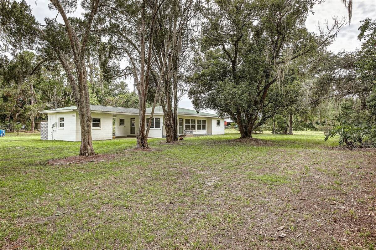
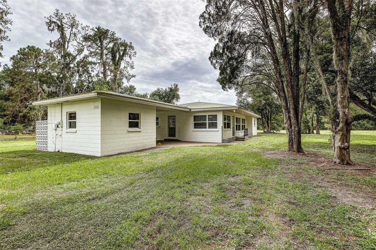
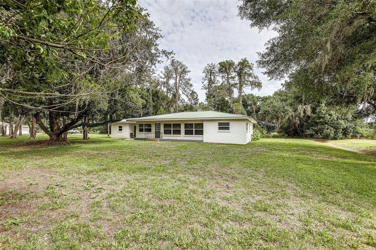
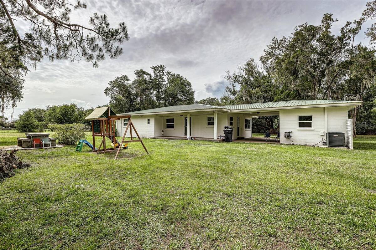
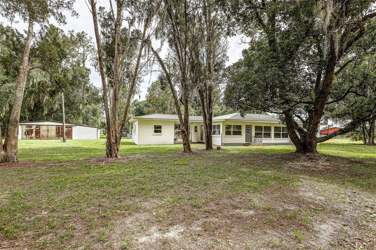
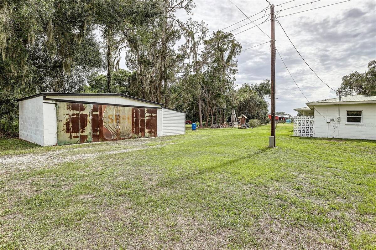
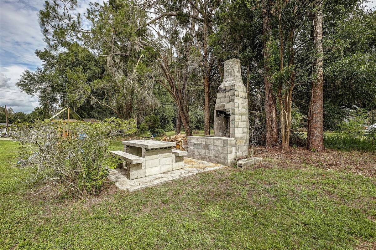
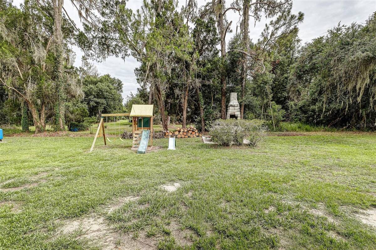
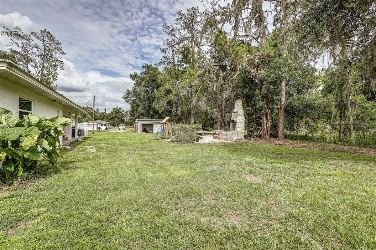
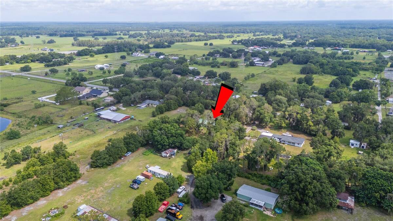
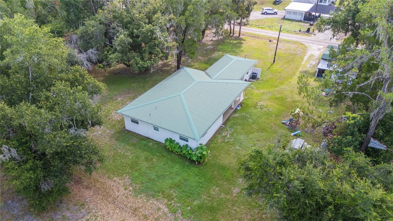
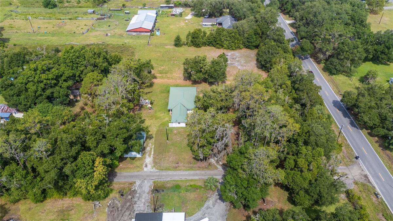
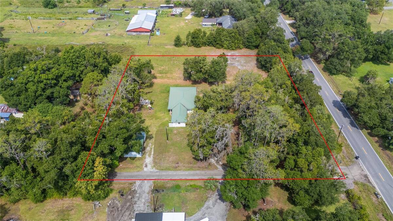
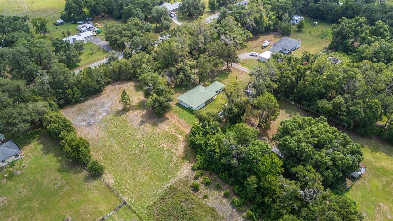
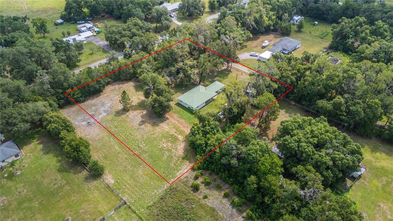
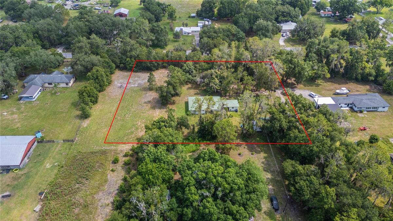
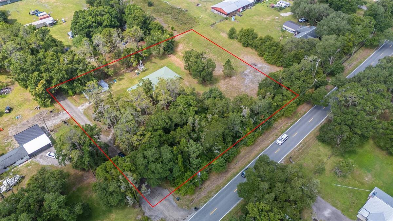
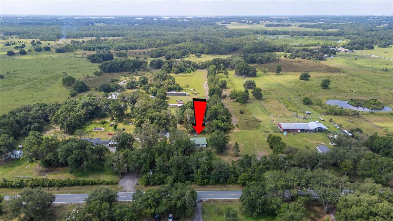
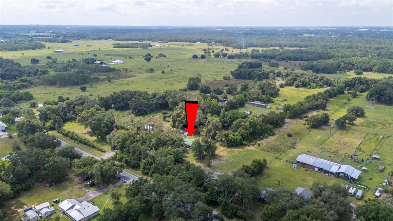
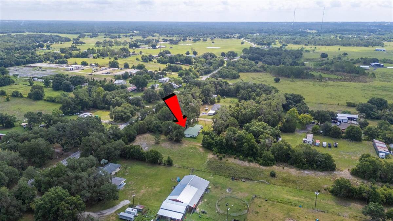
Beautifully updated ranch-style home situated on 1.75 acres in the peaceful, unincorporated area of Lakeland. Offering 3 bedrooms, 2.5 bathrooms, and 1,470 heated square feet, this home blends modern interior updates with the space and flexibility. Step inside to find a bright, inviting layout with fresh neutral finishes, updated vinyl flooring, ceiling fans, and an eye-catching wood-beam ceiling that adds warmth and character to the main living spaces. The kitchen features neutral cabinetry, solid surface countertops, stainless steel appliances, and an eat-in dining area, creating a clean and functional space for everyday living. The split-bedroom floor plan offers privacy, with the primary suite featuring a built-in closet and en-suite bathroom. Additional bedrooms are well-sized and versatile for guests, a home office, or hobby space. Outside, the property truly shines. Enjoy the freedom of no HOA, plenty of open yard space, mature trees, a covered porch, patio/deck areas, fire pit, playground space, storage sheds, and a workshop - perfect for those needing extra room for tools, equipment, projects, or outdoor living. With a metal roof, block construction, well, septic, carport, and paved road access, this property offers both practicality and charm. Conveniently located near I-4, County Line Road, and North Lakeland amenities, this home provides a quiet setting while still keeping you close to shopping, dining, schools, and commuter routes. Whether you are looking for space to spread out, room for hobbies, or a move-in-ready home with acreage, this property is a must-see.
Property Details
  • 3 Total Bedrooms
  • 2 Full Baths
  • 1 Half Bath
  • 1543 SF (AG)
  • 1543 SF (Total)
  • 1.75 Acres
  • 76217 SF Lot
  • Built in 1956
  • Ranch Style
  • Vacant Occupancy
  • Slab Basement
Interior Features
  • Oven/Range
  • Dishwasher
  • Appliance Hot Water Heater
  • Vinyl Flooring
  • 4 Rooms
  • Living Room
  • Kitchen
  • Laundry
  • Central A/C
Exterior Features
  • Metal Roof
  • Has Garage
  • 2 Garage Spaces
  • Private Well Water
  • Private Septic
  • Deck
  • Patio
  • Open Porch
  • Subdivision: Webster & Omohundro Sub Pb 3 Pg 81
  • Shed
  • Workshop
  • Carport
Community Details
  • Playground
Taxes and Fees
  • $1,062 Total Tax
  • Tax Year 2025
Listed By
La Rosa Realty Llc
Office: 321-939-3748
Request More Information
Request Showing
Role Agent Buyer
Your Preferred Date & Time
Showing Type:

Mortgage Calculator

Estimate your mortgage payment, including the principal and interest, taxes, insurance, HOA, and PMI.

The amount you plan to offer for a home.
Cash you can pay when you close.
Varies depending on lender and credit score.
Affects interest rates. 30- or 15-year loans are standard.
Amortization Schedule

Advanced Options

Percentage of home's value. Varies by area.
Based on average insurance costs nationally.
Required if down payment is less than 20%. Rate depends on lender and credit score.
Fees paid in some shared complexes for maintenance.
Listing data is deemed reliable but is NOT guaranteed accurate.
Contact Us
Who Would You Like to Contact Today?

I want to contact an agent about this property!

I wish to provide feedback about the website functionality

Contact Agent
Your Name:
Email:
Phone:
Message:
Security: What is 10 plus 2?