53 Sagg Main Street, Sagaponack, NY 11962

$11,750,000 Sold Price
Sold on 9/09/2020
6 Beds
7F 2H Baths
10000 SF
Built In 2018
 
Listing ID 10876701
Property Type House
County Suffolk
Township Village of Sagaponack
Total Tax $22,490
Tax ID 0908-004.00-01.00-006.000
FEMA Flood Map fema.gov/portal
Year Built 2018
Virtual Tour
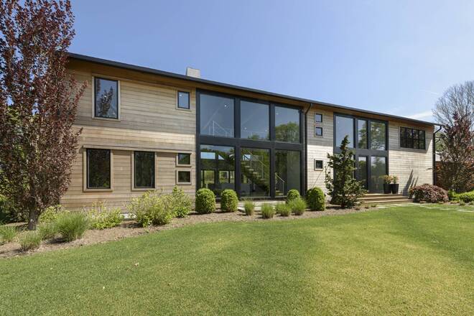
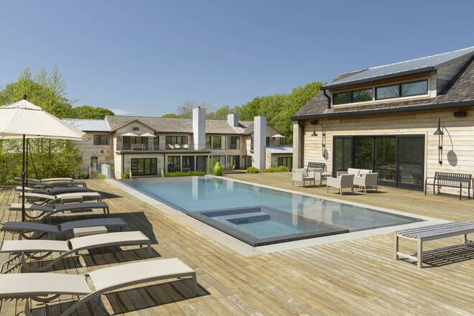
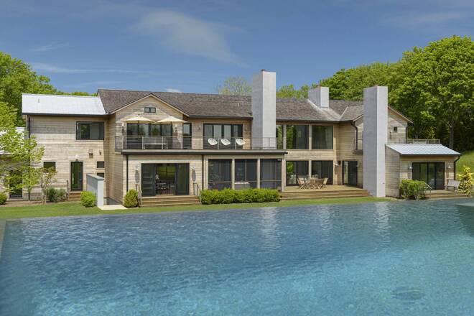
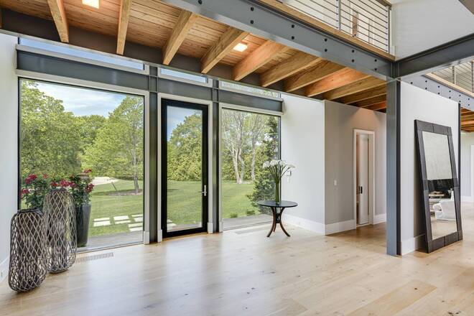
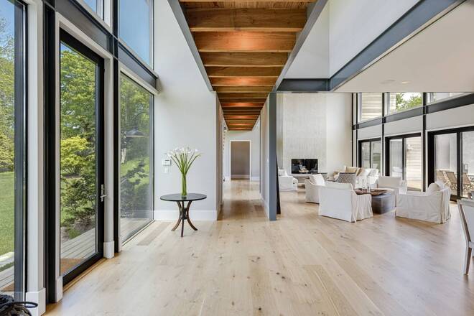
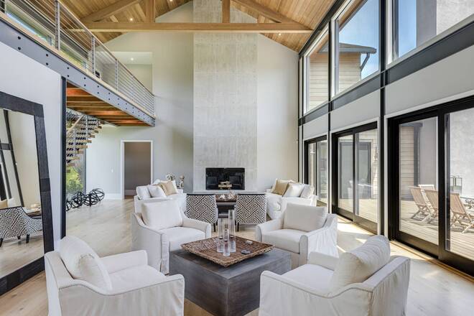
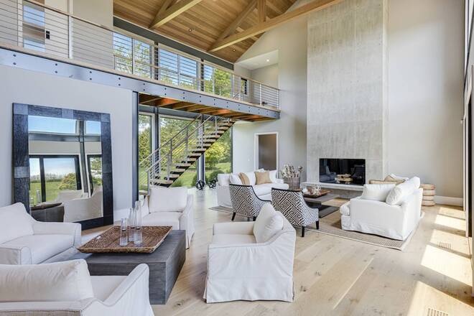
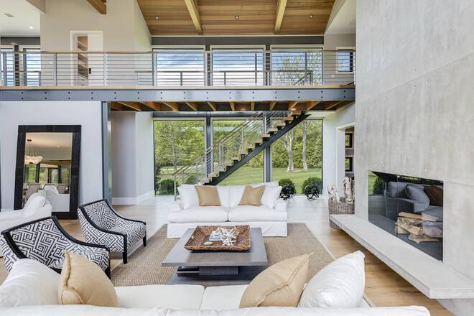
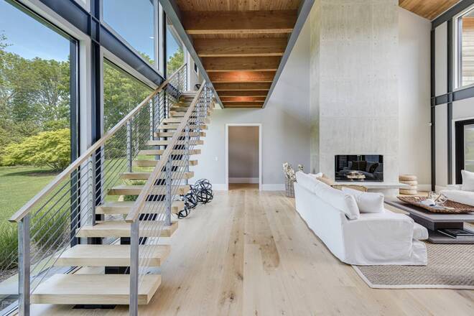
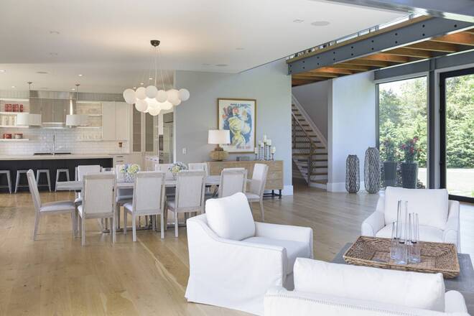
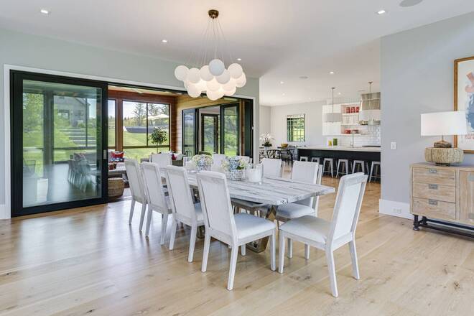
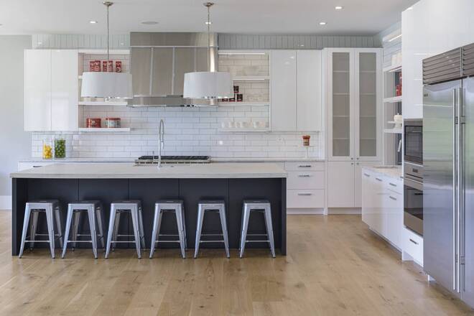
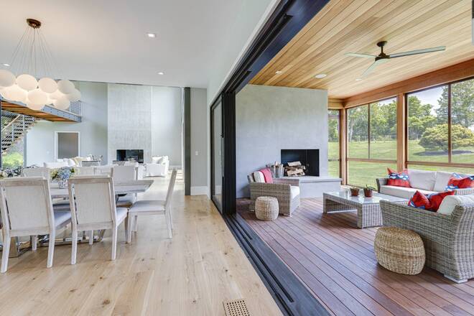
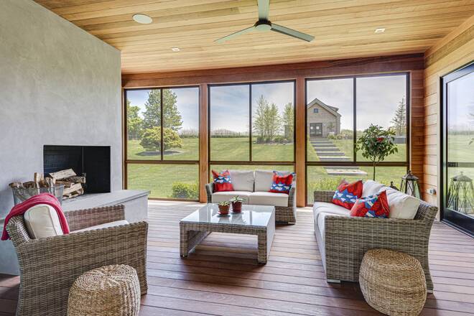
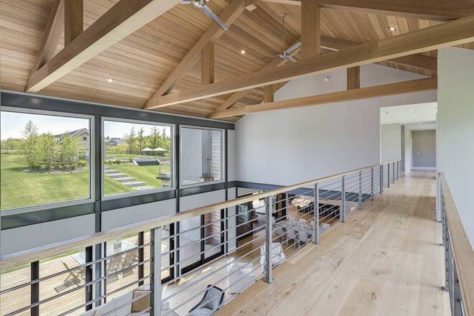
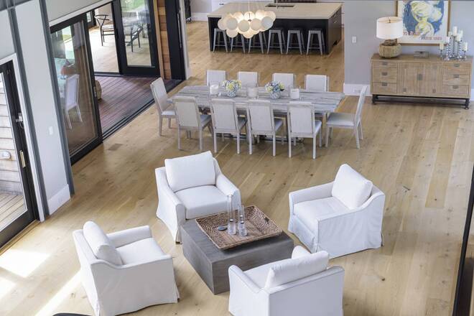
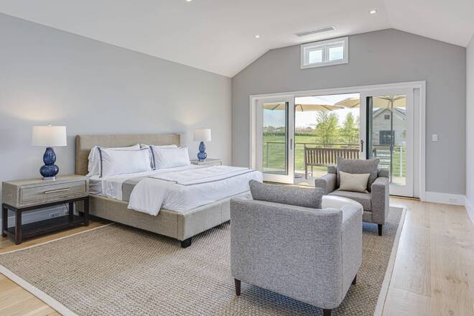
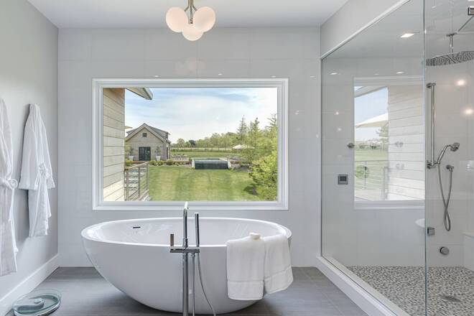
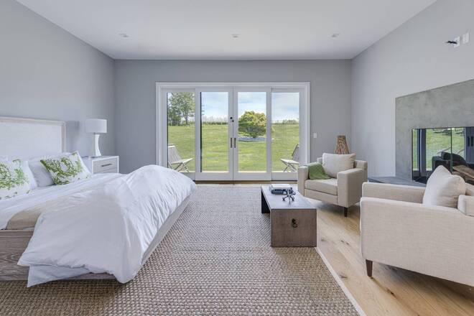
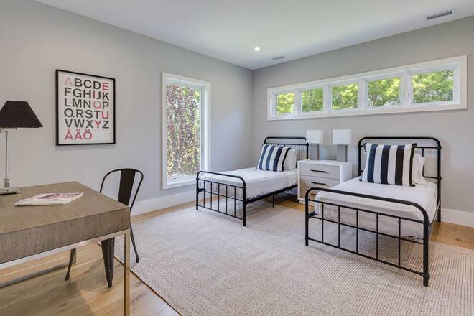
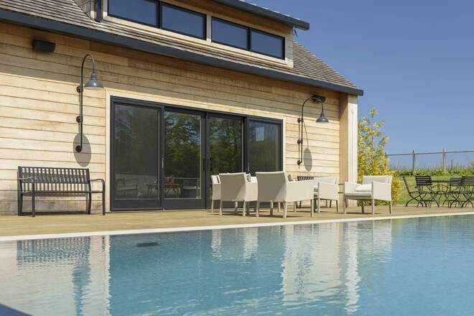
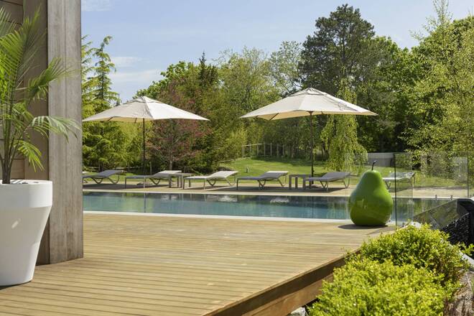
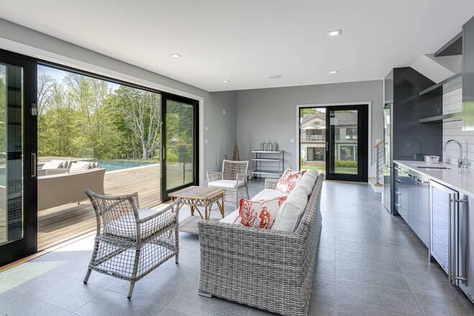
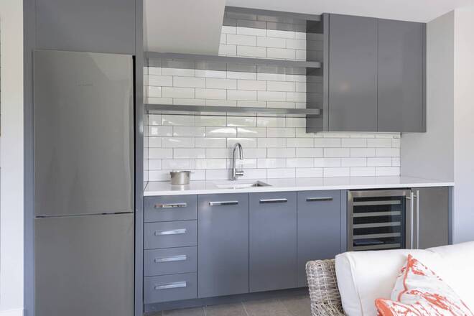
South of the highway on Sagg Main Street in Sagaponack is an extraordinary new modern barn-style home, the latest project by Debra Simon Design. Set on 3.4+/- acres abutting 90 acres of agricultural reserve, the two-story home provides 8,700+/- sq. ft., plus 3,500+/- sq. ft. in the lower level and another 1,200+/- sq. ft. in the two-story pool house. The six en-suite bedrooms include two master suites, one on each floor. Extensive use of glass floods the interiors with light. Open first floor living areas flow among the soaring two-story great room with fireplace, a dining room, Bakes & Kropp kitchen equipped with top-grade stainless-steel appliances, and adjacent den. A screened porch with fireplace opens to spacious decking, as does the great room. A master suite with fireplace and en-suite guest bedroom are also located on the first floor, along with a pantry, mudroom, powder room and two-car attached garage. Upstairs is a second master suite with expansive deck, along with two additional en-suite bedrooms and a laundry. The 3,500+/- sq. ft. lower level is ready to finish and could accommodate additional bedrooms, gym, media room and other facilities. The 42' heated gunite mirror pool with infinity edge, waterfall and spa is next to a two-story pool house with kitchenette, full bath, loft and basement, plus an outdoor shower. Approval is in place for sunken tennis.
Property Details
  • 6 Total Bedrooms
  • 7 Full Baths
  • 2 Half Baths
  • 10000 SF (AG)
  • 10000 SF (Total)
  • 3.40 Acres
  • Built in 2018
  • 2 Stories
  • Modern Style
  • Full Basement
Interior Features
  • Oven/Range
  • Refrigerator
  • Dishwasher
  • Microwave
  • Washer
  • Dryer
  • Hardwood Flooring
  • Living Room
  • Family Room
  • Kitchen
  • 3 Fireplaces
  • Baseboard
  • Central A/C
Exterior Features
  • Wood Siding
  • Cedar Roof
  • Attached Garage
  • 2 Garage Spaces
  • Pool: In Ground, Gunite, Heated, Infinity
  • Deck
  • Patio
  • Pool House
Taxes and Fees
  • $22,490 Total Tax
Sale Information
  • Sold on 9/09/2020
  • Sold for $11,750,000
Previously Listed By
Saunders & Associates
Office: 631-375-6900
Mobile: 631-375-6900
Elaine Stimmel
Saunders & Associates
Office: 631-405-3622
Mobile: 516-445-4543
Request More Information
Request Showing
Role Agent Buyer
Your Preferred Date & Time
Showing Type:

Mortgage Calculator

Estimate your mortgage payment, including the principal and interest, taxes, insurance, HOA, and PMI.

The amount you plan to offer for a home.
Cash you can pay when you close.
Varies depending on lender and credit score.
Affects interest rates. 30- or 15-year loans are standard.
Amortization Schedule

Advanced Options

Percentage of home's value. Varies by area.
Based on average insurance costs nationally.
Required if down payment is less than 20%. Rate depends on lender and credit score.
Fees paid in some shared complexes for maintenance.
Listing data is deemed reliable but is NOT guaranteed accurate.
Contact Us
Who Would You Like to Contact Today?

I want to contact an agent about this property!

I wish to provide feedback about the website functionality

Contact Agent
Your Name:
Email:
Phone:
Message:
Security: What is 6 plus 5?