534 Ghentwood Drive, Akron, OH 44333

$820,000
Active for Sale
4 Beds
3F 2H Baths
4782 SF
Built In 1987
 
Listing ID 11660481
Property Type Residential
County Summit
Township Bath Twp
Total Tax $13,015
Tax ID 0405049
FEMA Flood Map fema.gov/portal
Year Built 1987
Virtual Tour
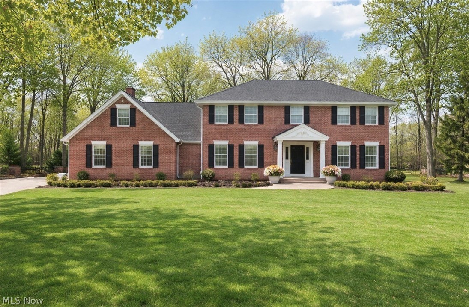
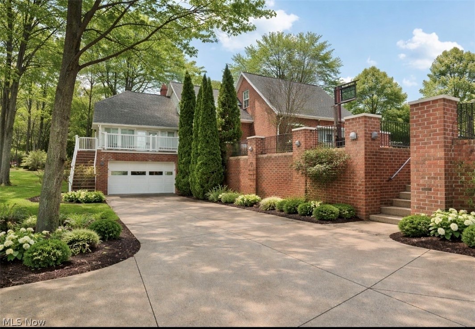
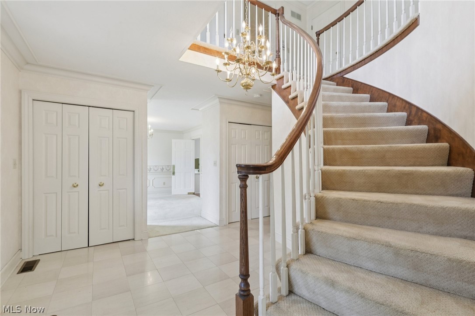
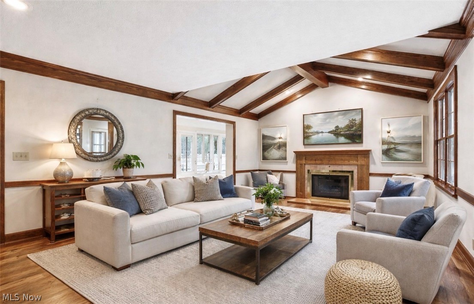
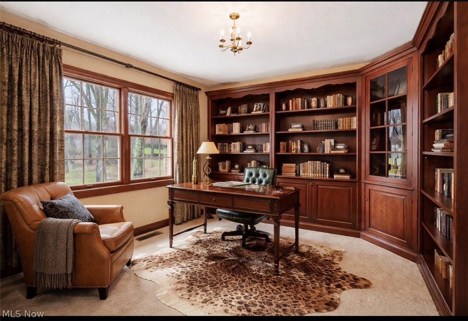
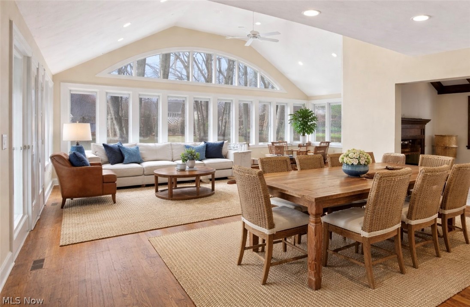
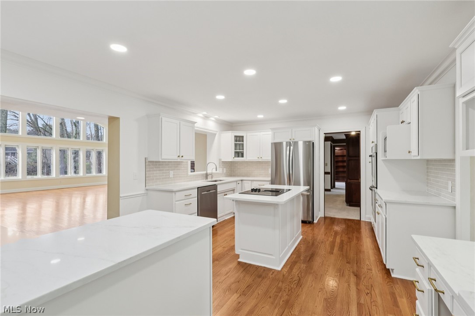
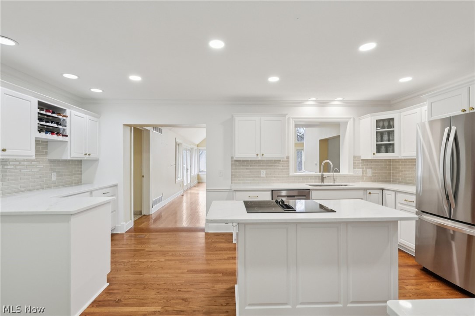
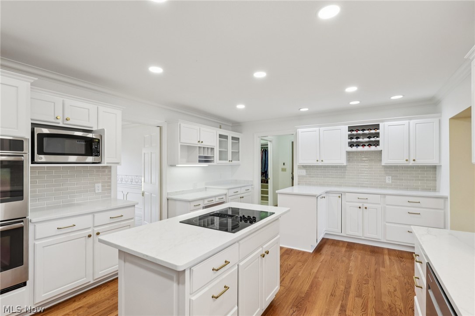
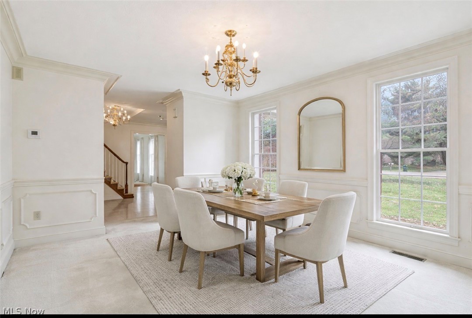
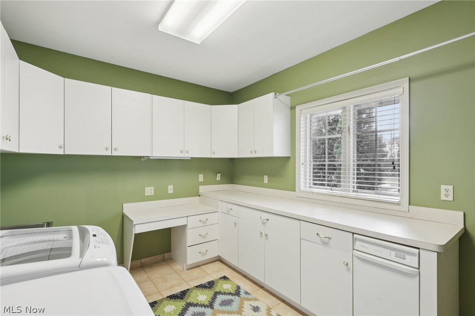
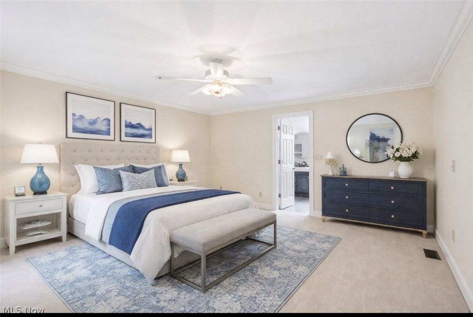
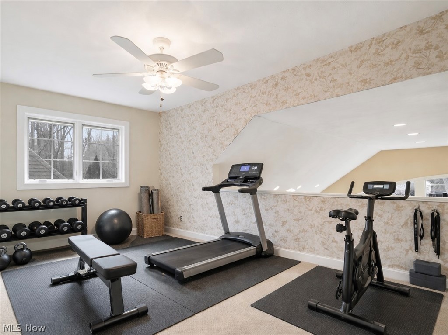
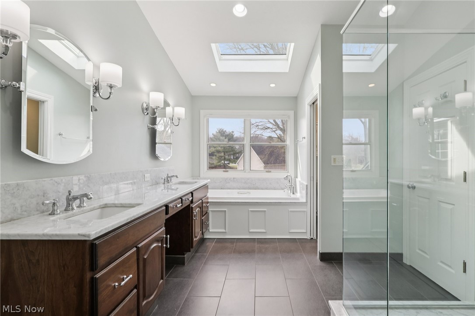
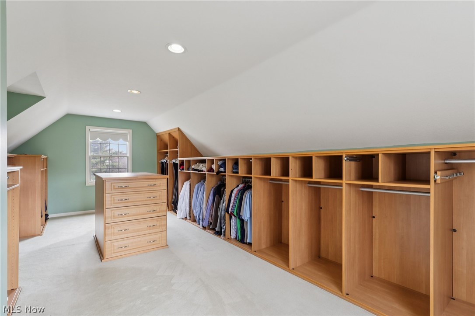
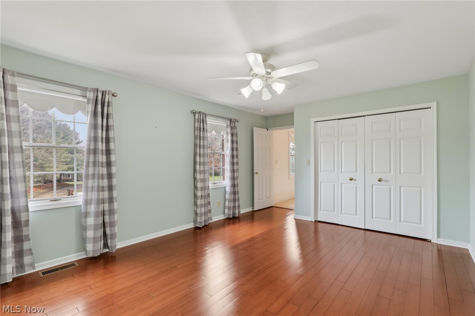
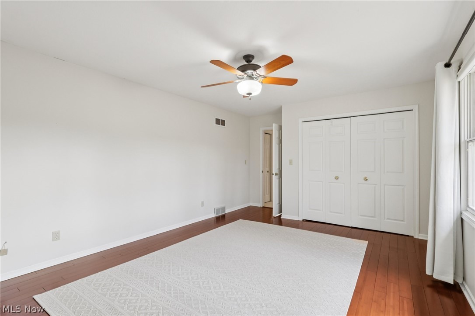
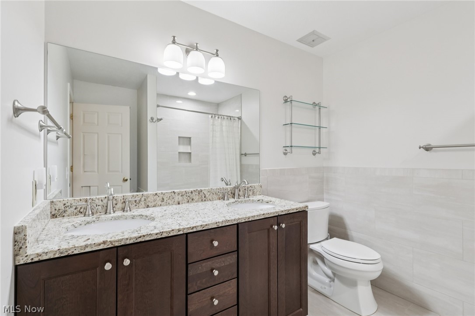
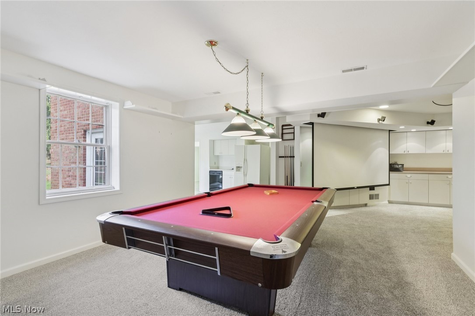
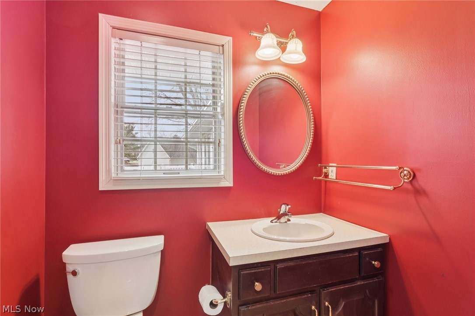
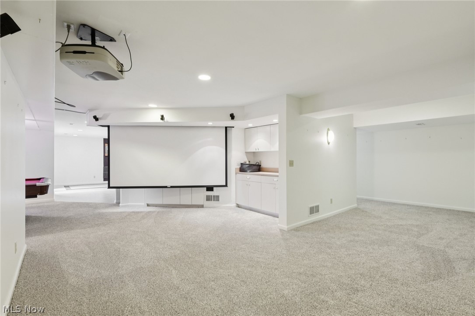
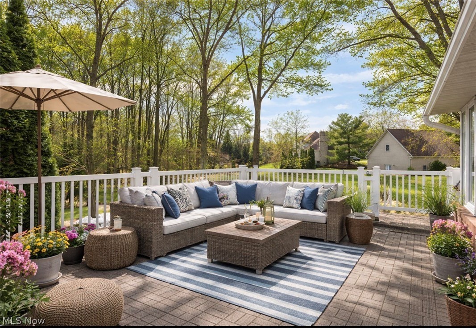
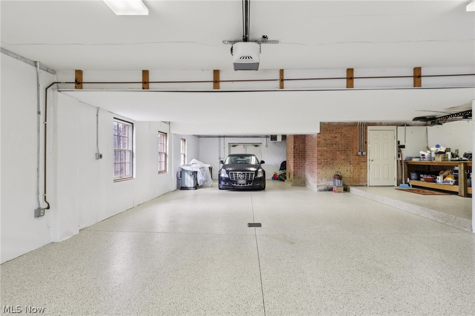
Nestled in a serene cul-de-sac within highly sought-after Sanctuary neighborhood, this stunning 5,000+ square foot brick home with walk out lower level offers a perfect blend of traditional elegance and modern comforts. Notable features include; NEWLY renovated Kitchen & 2 Full Bathrooms, and 6-7 gar garage, newer roof & HVAC. On entry, a curved staircase & foyer opening to spacious living room & dining room, seamlessly flowing into inviting family room with beamed ceiling, fireplace, & built-ins, designed for cozy evenings, while the dedicated office space beyond family room provides a quiet retreat for work or study. The absolute heart of the home features an expansive 700 square foot sunroom/great room, with an impressive soaring ceiling & 3 walls of windows that enhance the sense of space and light. This versatile area can serve as an entertainment hub or a family gathering spot, accommodating various activities, as it opens into the Kitchen. The updated kitchen, combines style & functionality with fresh white cabinetry, quartz counter & subway tile backspash, modern appliances & ample counter space, making meal preparation a delight. The FF is complete with large mudroom, laundry room, & 2 powder rooms. Ascending to the 2nd floor the large master presents with, sep sitting room, newly updated bathroom showcasing contemporary finishes & a massive walk in custom closet. 3 Additional bedrooms & a newer updated bathroom complete the second floor. The walk out LL offers many flex spaces & full bath. For car enthusiasts or those needing extra storage, the property includes six to possibly seven garages (2 on main floor), including double tandem options, ensuring plenty of space for vehicles, tools, & hobbies. This home has been lovingly cared for by its family, making it not just a residence but a cherished haven. With its generous space, modern updates, & fantastic location, this property is a rare find & ready for new memories to be made.
Property Details
  • 4 Total Bedrooms
  • 3 Full Baths
  • 2 Half Baths
  • 4782 SF (AG)
  • 4782 SF (Total)
  • 1.15 Acres
  • Built in 1987
  • 2 Stories
  • Colonial Style
  • Owner Occupancy
  • Lower Level: Finished, Walk Out
Interior Features
  • Oven/Range
  • Refrigerator
  • Dishwasher
  • Microwave
  • Garbage Disposal
  • Washer
  • Dryer
  • 9 Rooms
  • Entry Foyer
  • Walk-in Closet
  • 1 Fireplace
  • Forced Air
  • Radiant
  • 1 Heat/AC Zones
  • Gas Fuel
  • Central A/C
Exterior Features
  • Masonry - Brick Construction
  • Asphalt Shingles Roof
  • Attached Garage
  • 6 Garage Spaces
  • Community Water
  • Community Septic
  • Deck
  • Patio
  • Open Porch
  • Cul de Sac
  • Subdivision: Sanctuary Of Bath Ph Two
Taxes and Fees
  • $13,015 Total Tax
  • Tax Year 2024
Listed By
Howard Hanna
Office: 330-836-9300
Howard Hanna
Office: 330-836-9300
Request More Information
Request Showing
Role Agent Buyer
Your Preferred Date & Time
Showing Type:

Mortgage Calculator

Estimate your mortgage payment, including the principal and interest, taxes, insurance, HOA, and PMI.

The amount you plan to offer for a home.
Cash you can pay when you close.
Varies depending on lender and credit score.
Affects interest rates. 30- or 15-year loans are standard.
Amortization Schedule

Advanced Options

Percentage of home's value. Varies by area.
Based on average insurance costs nationally.
Required if down payment is less than 20%. Rate depends on lender and credit score.
Fees paid in some shared complexes for maintenance.
Listing data is deemed reliable but is NOT guaranteed accurate.
Contact Us
Who Would You Like to Contact Today?

I want to contact an agent about this property!

I wish to provide feedback about the website functionality

Contact Agent
Your Name:
Email:
Phone:
Message:
Security: What is 5 minus 5?