5402 E. McKellips Road, #186, Mesa, AZ 85205
|
|||||||||||||||||||||||||||||||||||||||||||||||||||||||






| Saturday July 18th 10:00am to 2:00pm |
Virtual Tour Meeting Information
|
|
||||||||||||||||||||||||||||||||||||||||||||||||
Virtual Tour
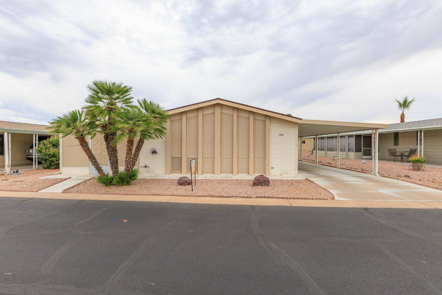
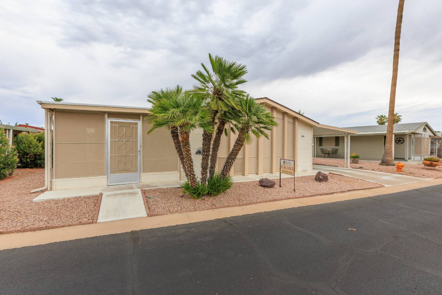
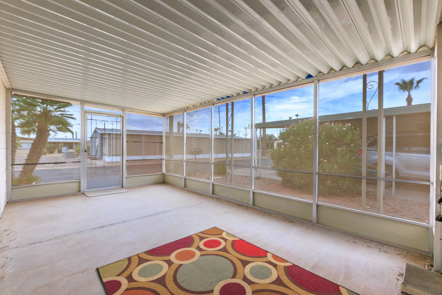
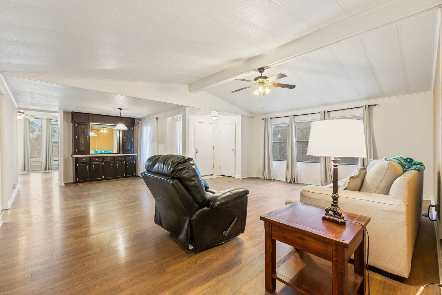
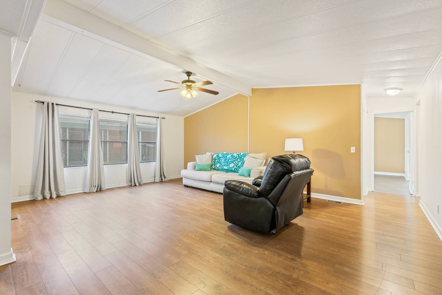
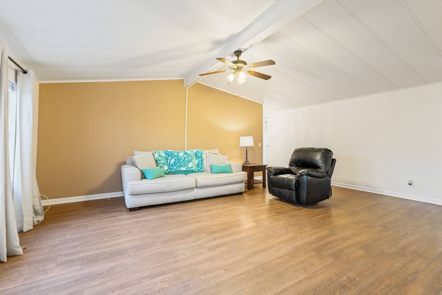
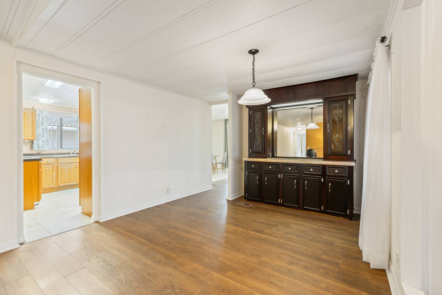
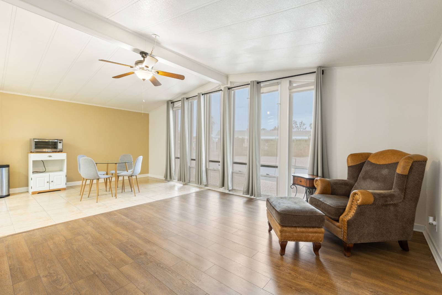
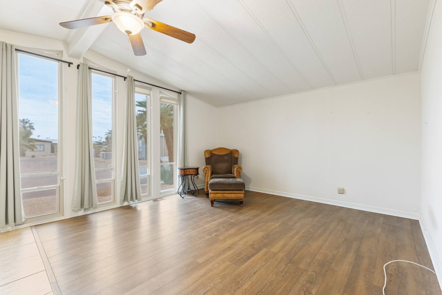
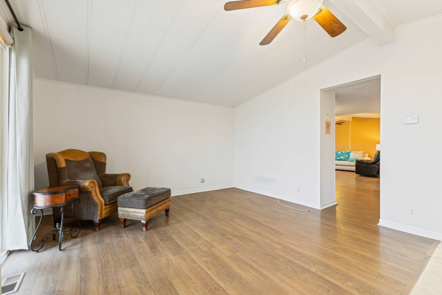
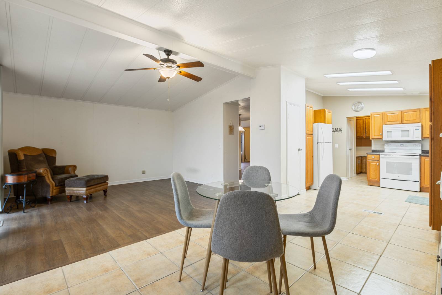
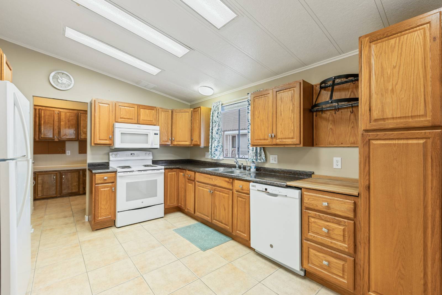
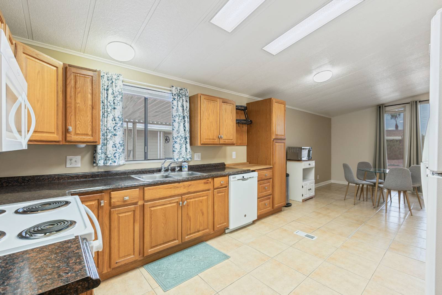
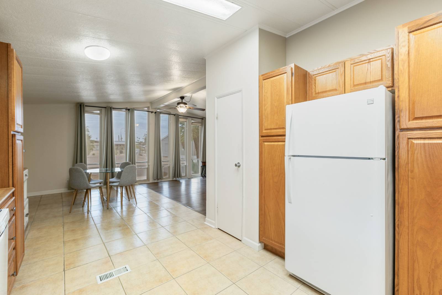
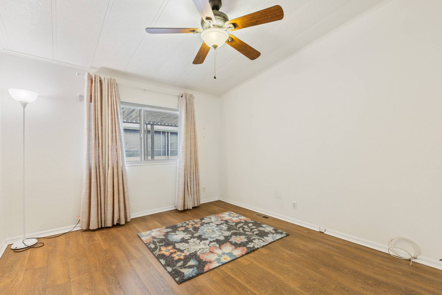
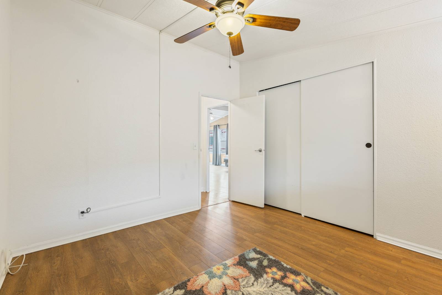
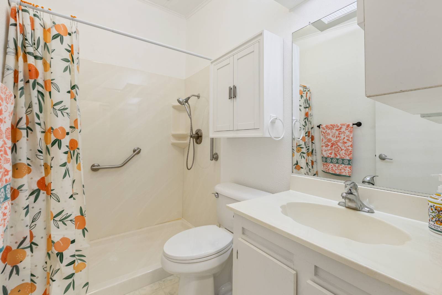
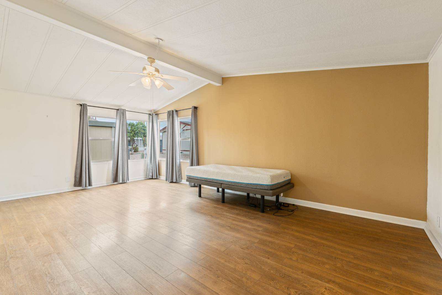
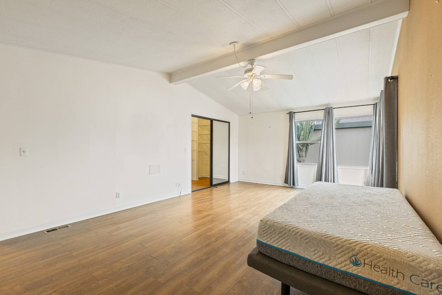
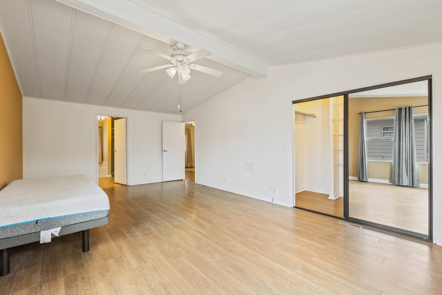
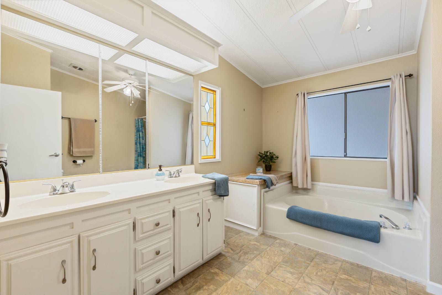
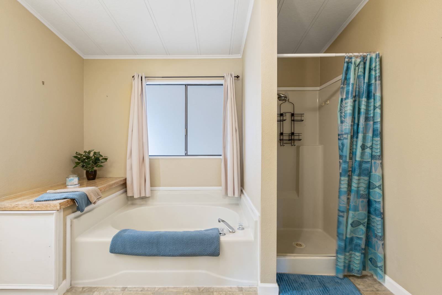
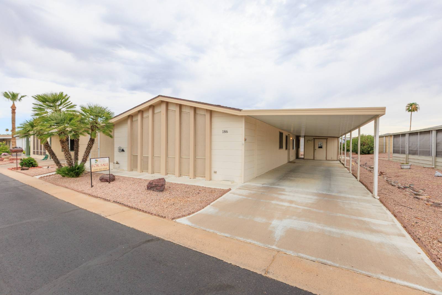
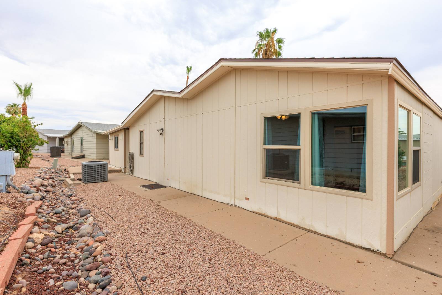
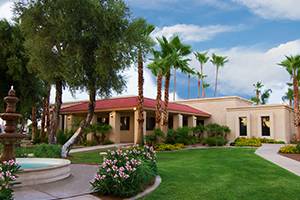
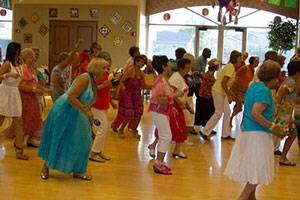
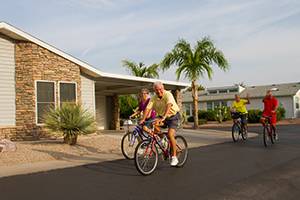
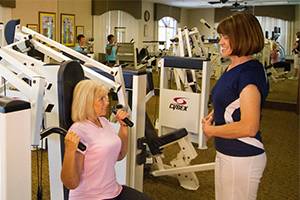
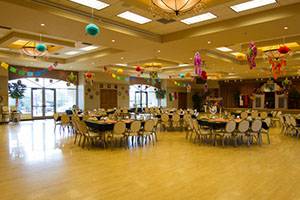
Bright & Spacious Fleetwood!!This beautifully maintained, move-in ready home offers the perfect blend of space, comfort, and value! This spacious 2-bedroom, 2-bath home features a light-filled living room that flows seamlessly into the formal dining area, making gatherings effortless. The well-designed kitchen is equipped with matching appliances, abundant cabinetry, and generous counter space to make everyday cooking a pleasure. The oversized primary suite serves as your own private retreat, complete with dual sinks, a soaking tub, and ample closet space. The 2nd bedroom is nicely sized with closet space to match. Step outside to the private screened-in AZ room great for relaxation. Come make this home your own! Water Heater-2025 | Roof- 2021 |A/C-2018 For over 40 years we have set the standard with world class amenities and year-round activities. Our community features a gated community, with a beautiful clubhouse including ballroom, library with computers and individual rooms for cards, billiards, arts & crafts and fitness center. Enjoy outdoor amenities heated pool & spa, BBQ area, pet park, sport courts for shuffleboard. Our activities director assures a full calendar of social and recreation events. Our shuttle bus makes it easy and convenient to attend sporting and special events, plus local shopping. Whether you want to relax or stay active our vibrant communities offer everything you need to enjoy life to the fullest. Start living the Thesman Lifestyle today! |
Property Details
- 2 Total Bedrooms
- 2 Full Baths
- 1680 SF (AG)
- 1680 SF (Total)
- Built in 1983
- Unit 186
- Available 7/01/2026
- Mobile Home Style
- Make: Fleetwood
- Model: Highland
- Dimensions: 34x60
Interior Features
- Open Kitchen
- Oven/Range
- Refrigerator
- Dishwasher
- Microwave
- Garbage Disposal
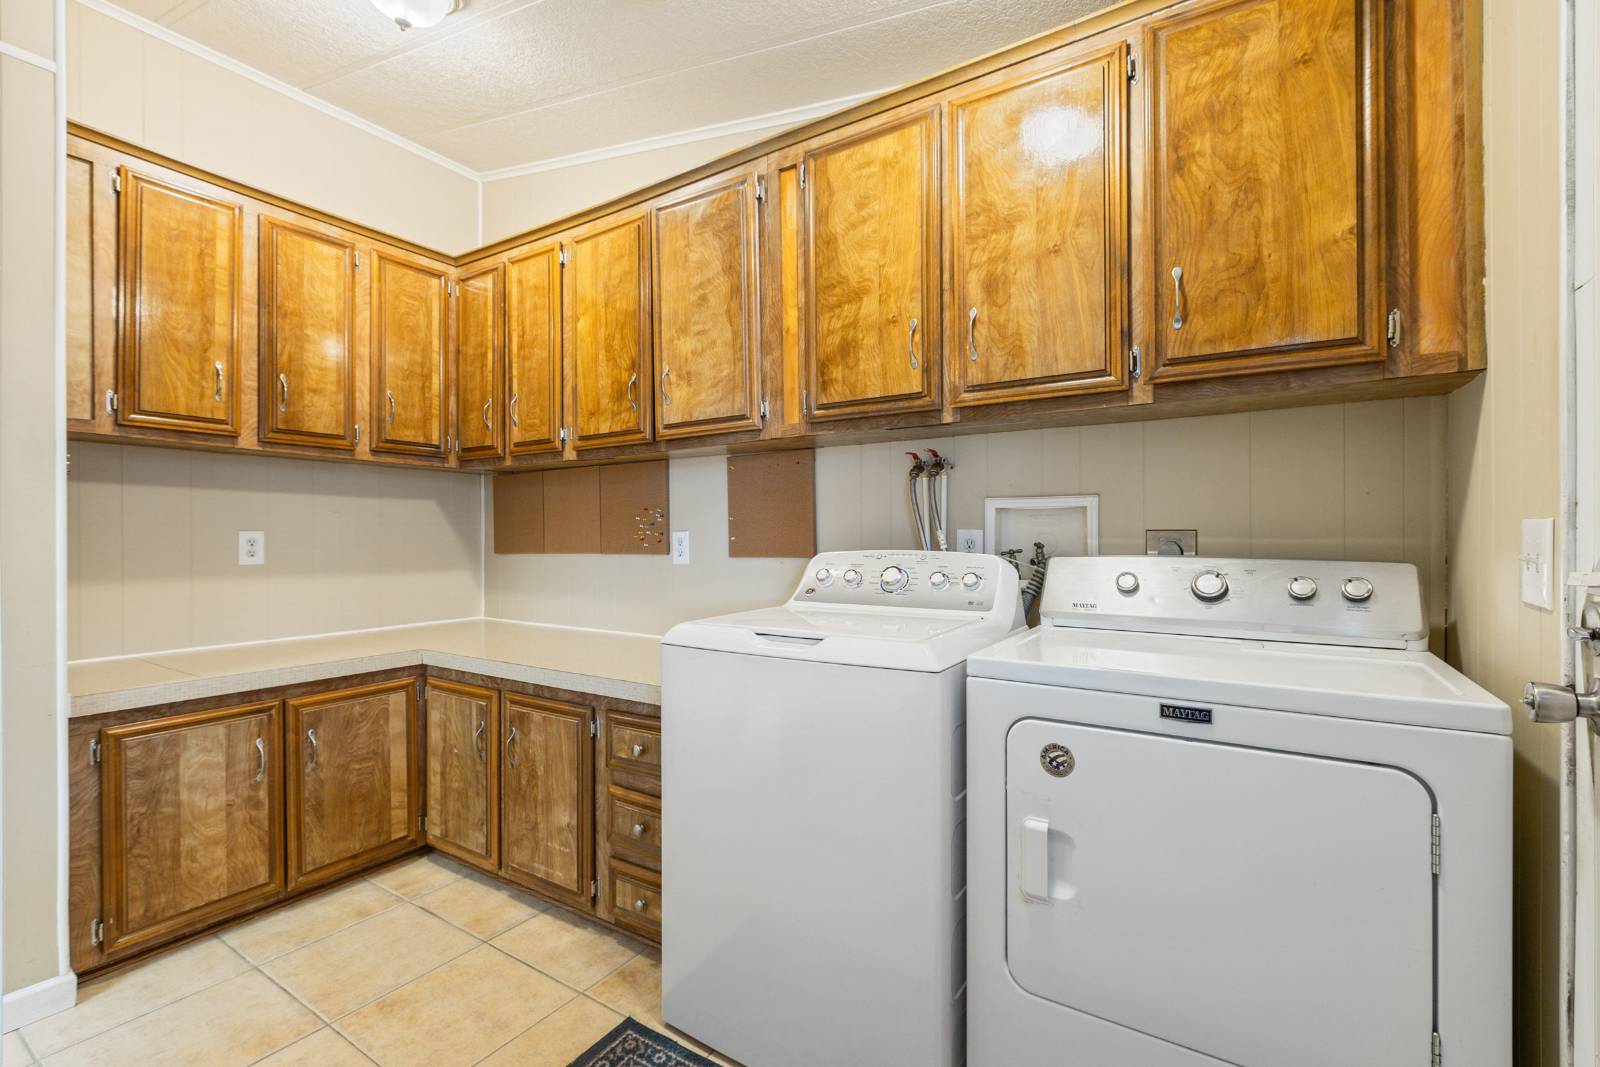
- Washer
- Dryer
- Appliance Hot Water Heater
- Luxury Vinyl Tile Flooring
- Vinyl Flooring
- Furnished
- 8 Rooms
- Living Room
- Dining Room
- Family Room
- Primary Bedroom
- en Suite Bathroom
- Walk-in Closet
- Kitchen
- Laundry
- Forced Air
- Central A/C
Exterior Features
- Manufactured (Multi-Section) Construction
- Land Lease Fee $835
- Vinyl Siding
- Asphalt Shingles Roof
- Community Water
- Screened Porch
- Irrigation System
- Driveway
- Trees
- Shed
Community Details
- Community: Sunrise Village 55+ Resort Community
- Gym
- Pool
- Attended Lobby
- Concierge
- Gated
- Clubhouse
- 55+ Community
Listed By
|
Sunrise Village
Office: 480-985-0548 Mobile: 480-985-0548 |
Request More Information
Request Showing
 ;
; ;
; ;
; ;
; ;
; ;
; ;
; ;
; ;
; ;
; ;
; ;
; ;
; ;
; ;
; ;
; ;
; ;
; ;
; ;
; ;
; ;
; ;
; ;
; ;
; ;
; ;
; ;
; ;
; ;
; ;
; ;
; ;
;
Listing data is deemed reliable but is NOT guaranteed accurate.
Contact Us
Who Would You Like to Contact Today?
I want to contact an agent about this property!
I wish to provide feedback about the website functionality
Contact Agent