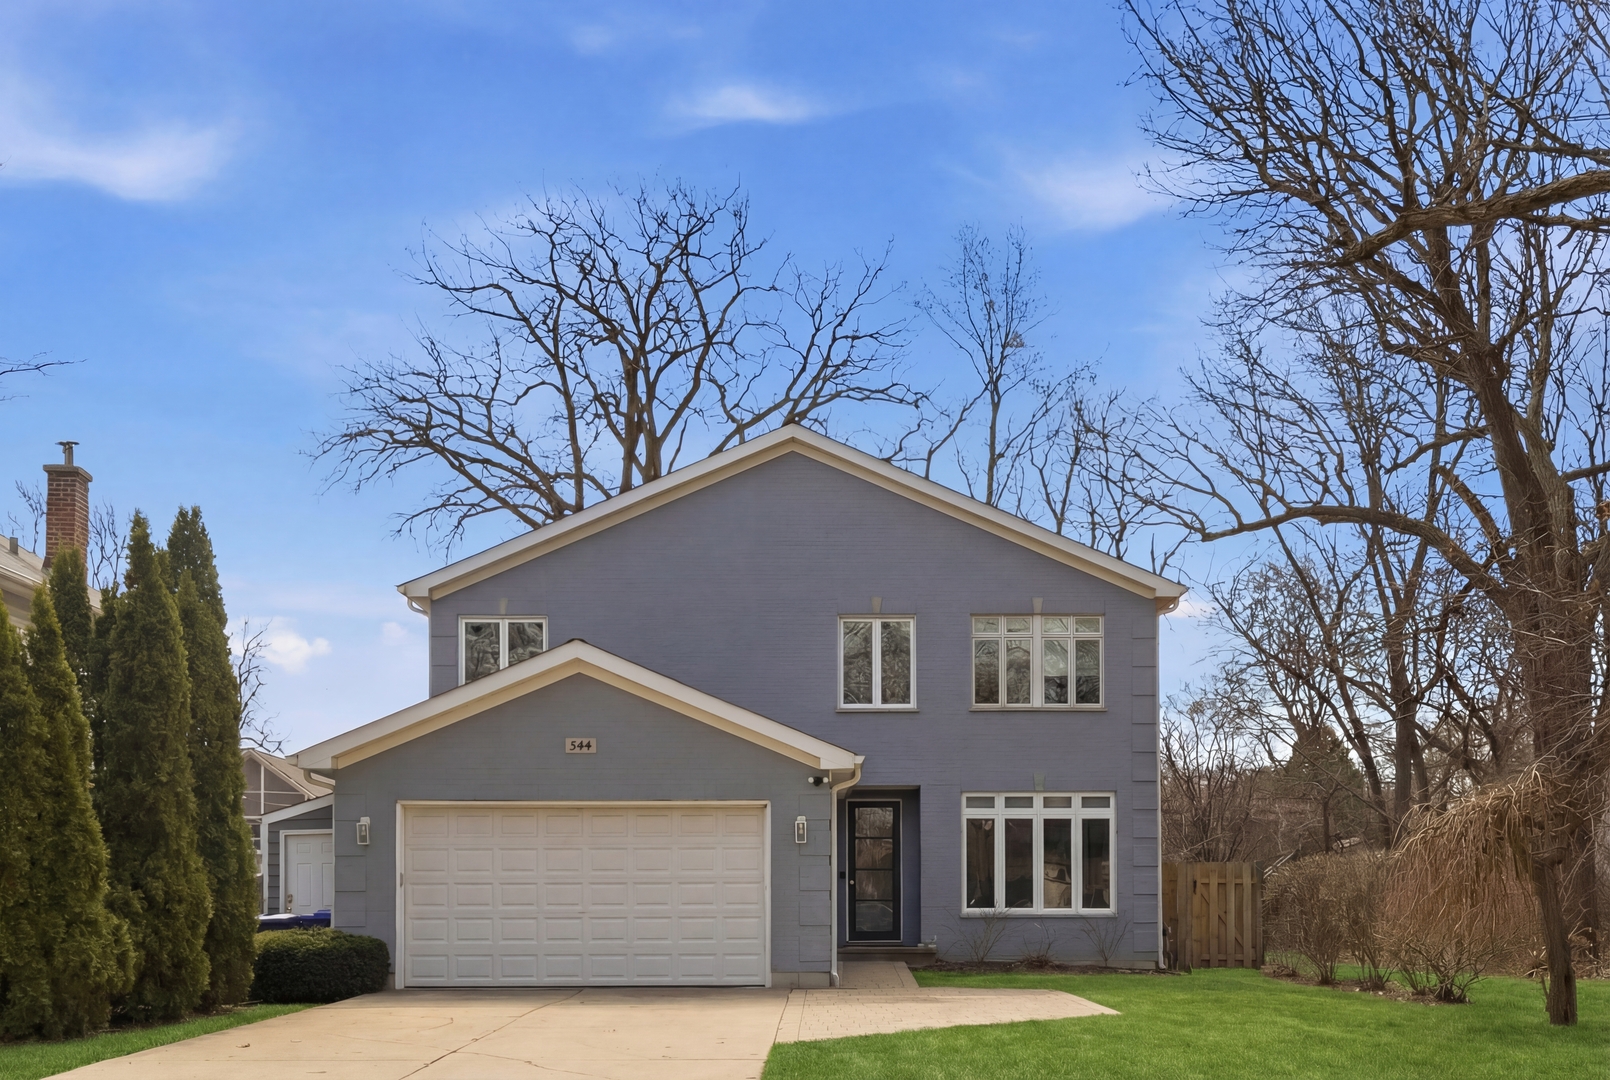
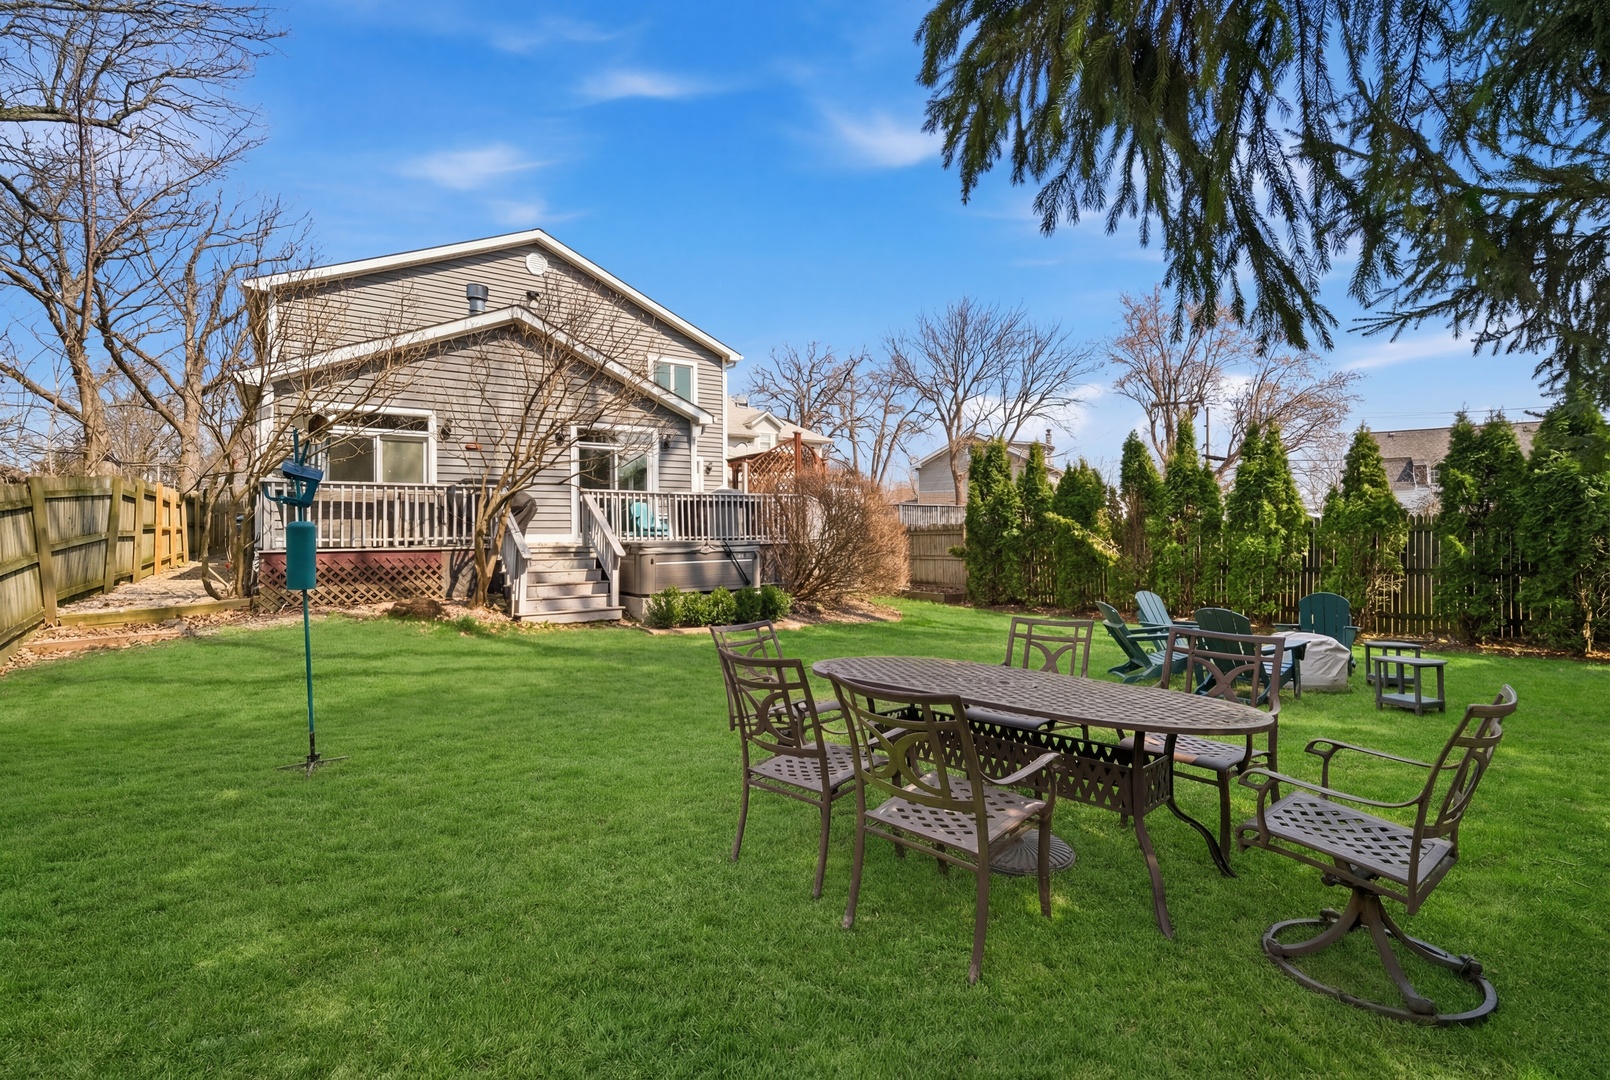
544 Skokie Avenue, Highland Park, IL 60035

$1,080,000 List Price
In Contract on 3/31/2026
5 Beds
4.5 Baths
3459 SF
Built In 2002
 
Listing ID 11681548
Property Type House
County Lake
Neighborhood Highland Park
Total Tax $24,567
Tax ID 16231040430000
FEMA Flood Map fema.gov/portal
Year Built 2002
Virtual Tour
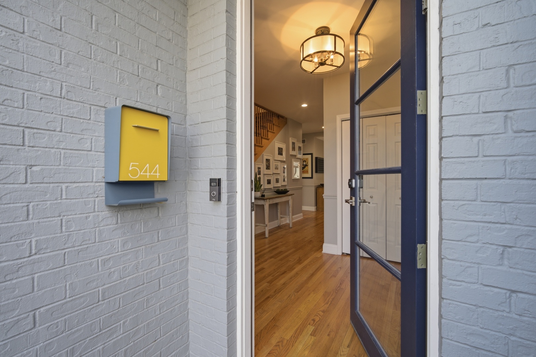
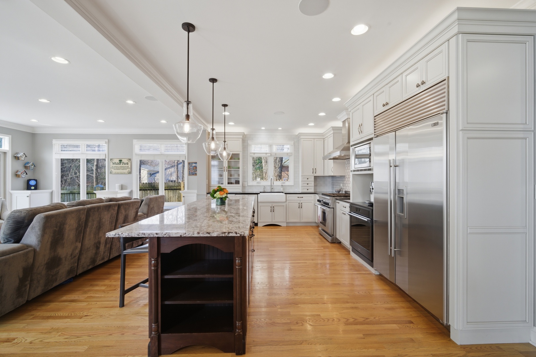
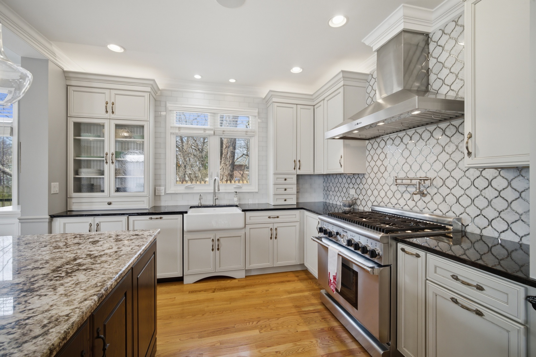
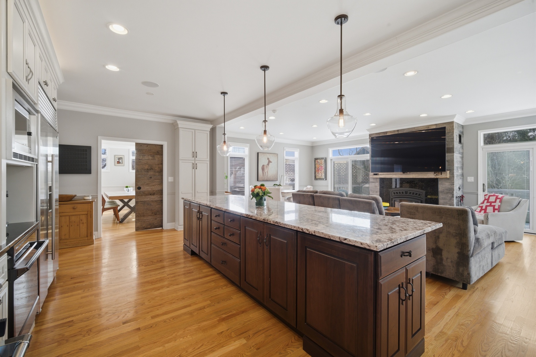
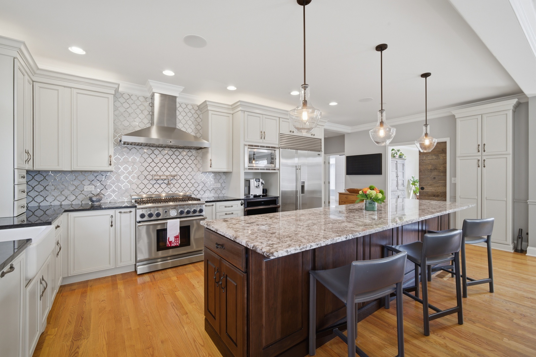
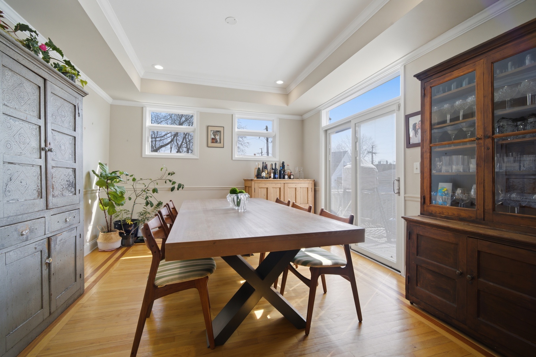
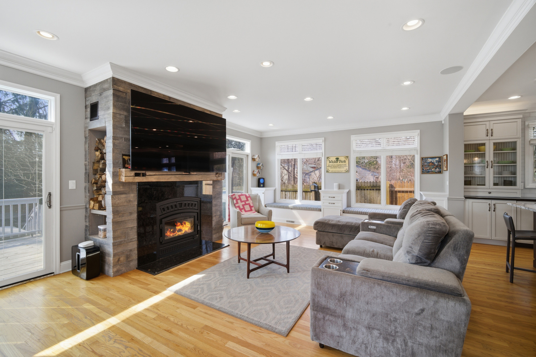
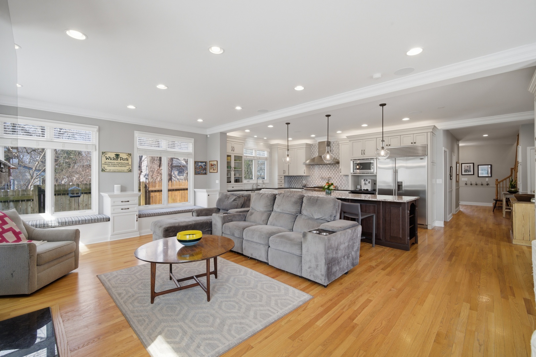
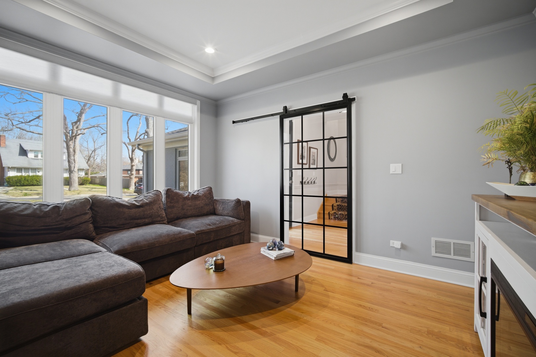
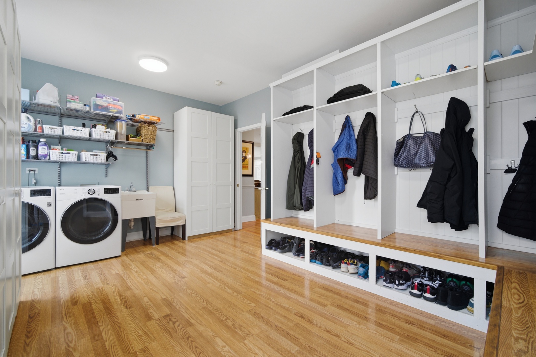
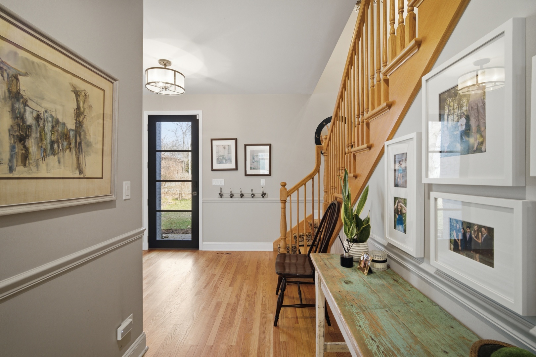
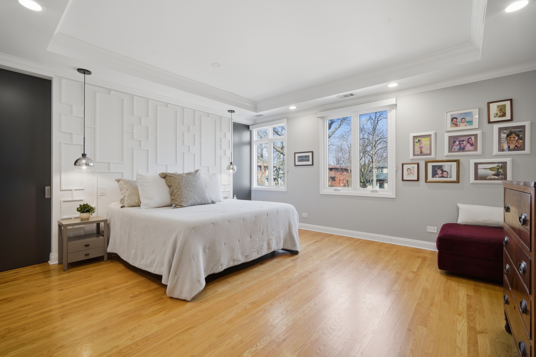
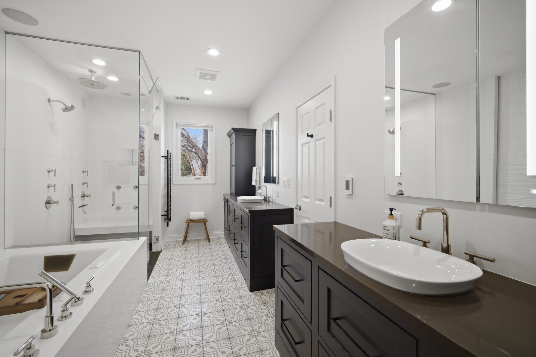
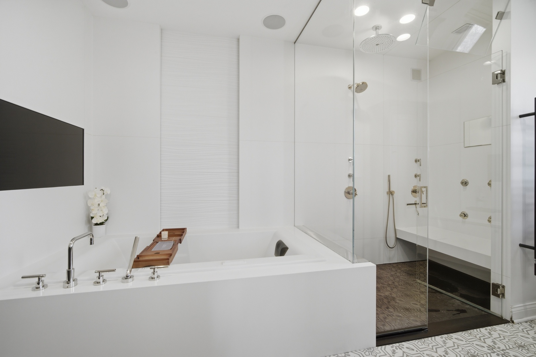
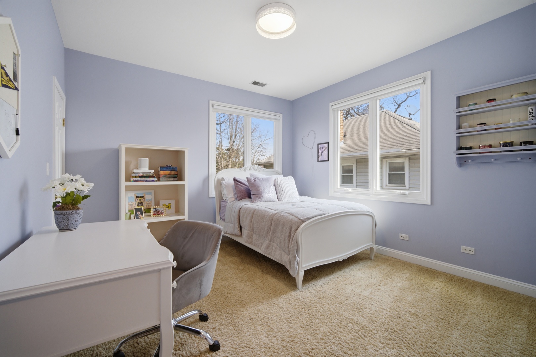
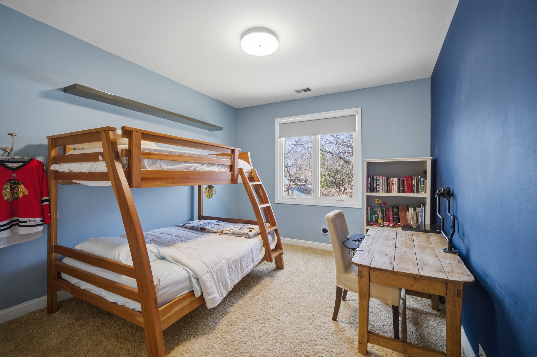
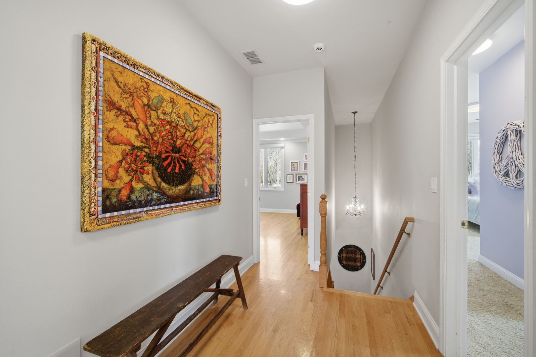
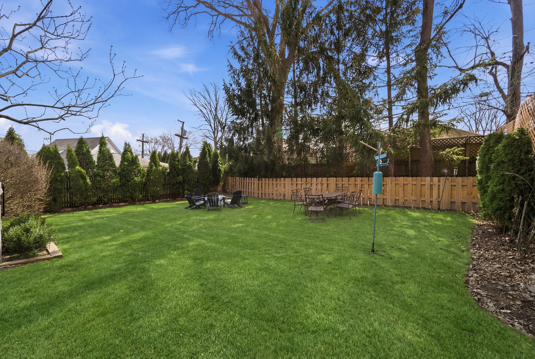
This home offers a true walk-to-everything location and a thoughtfully reconfigured layout designed for everyday living and effortless entertaining. The main level is centered around a gourmet kitchen with custom cabinetry, granite countertops, high-end stainless steel appliances, and an oversized island. The kitchen is the heart of the home and opens seamlessly to the family room, featuring a striking wood-burning fireplace and views of the lush backyard. Just off the kitchen, the formal dining room with a custom sliding wood door provides flexibility for casual meals or elegant gatherings, while a private office offers a quiet workspace. A sun-filled front room with a wall of windows currently serves as a cozy den, but could easily function as a formal living room. The expansive main-level mudroom is a showstopper, featuring abundant built-ins, generous storage, and a thoughtful layout that makes organization effortless. It connects conveniently to the attached heated garage with EV charger. Upstairs, the primary suite is a serene retreat with a spa-like bath featuring a steam shower, air tub, built-in TV, dual vanities, and heated floors, complemented by a spacious walk-in closet. Three additional bedrooms on this level include one an ensuite, while the other two share a hall bath. The finished basement features a large recreation area, bedroom, full bath and great storage. The backyard offers a private, tranquil setting with a deck and mature landscaping, ideal for relaxing and entertaining. Unbeatable location, within walking distance to town, schools, the train, and the lake.
Property Details
  • 5 Total Bedrooms
  • 4 Full Baths
  • 1 Half Bath
  • 3459 SF (AG)
  • 3459 SF (Total)
  • Built in 2002
  • Full Basement
  • Lower Level: Finished
Interior Features
  • Walk-in Closet
  • 1 Fireplace
  • 1 Heat/AC Zones
  • Central A/C
Exterior Features
  • Masonry - Brick Construction
  • 2 Garage Spaces
  • Municipal Sewer
Taxes and Fees
  • $24,567 Total Tax
  • Tax Year 2024
Listed By
Noah Levy
Compass
Office: 847-379-5898
Janet Karabas
Compass
Office: 847-379-5898
Request More Information
Request Showing
Role Agent Buyer
Your Preferred Date & Time
Showing Type:

Mortgage Calculator

Estimate your mortgage payment, including the principal and interest, taxes, insurance, HOA, and PMI.

The amount you plan to offer for a home.
Cash you can pay when you close.
Varies depending on lender and credit score.
Affects interest rates. 30- or 15-year loans are standard.
Amortization Schedule

Advanced Options

Percentage of home's value. Varies by area.
Based on average insurance costs nationally.
Required if down payment is less than 20%. Rate depends on lender and credit score.
Fees paid in some shared complexes for maintenance.
Listing data is deemed reliable but is NOT guaranteed accurate.
Contact Us
Who Would You Like to Contact Today?

I want to contact an agent about this property!

I wish to provide feedback about the website functionality

Contact Agent
Your Name:
Email:
Phone:
Message:
Security: What is 5 plus 2?