5505 White Rock Drive, Killeen, TX 76542

$216,500
Active for Sale
4 Beds
2 Baths
1722 SF
Built In 2004
 
Listing ID 11691633
Property Type House
County Bell
School KILLEEN ISD
Total Tax $4,808
Tax ID 332432
FEMA Flood Map fema.gov/portal
Year Built 2004
Associated Documents
PROPERTY DISCLOSURESD-version-4.pdf
 
Virtual Tour
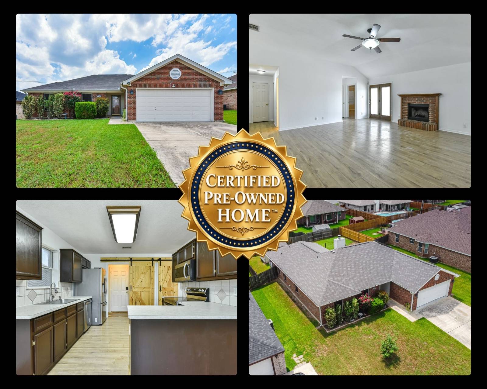
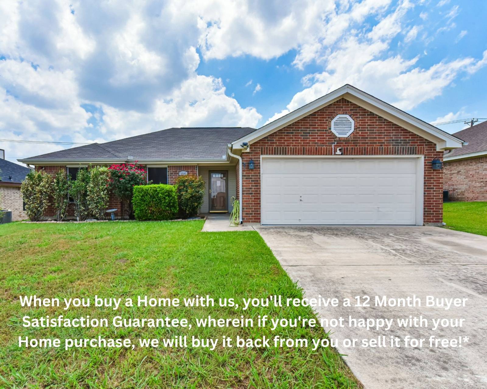
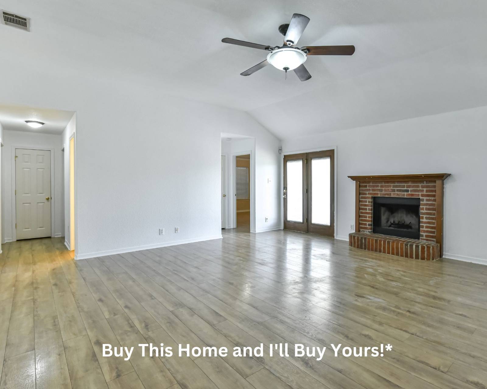
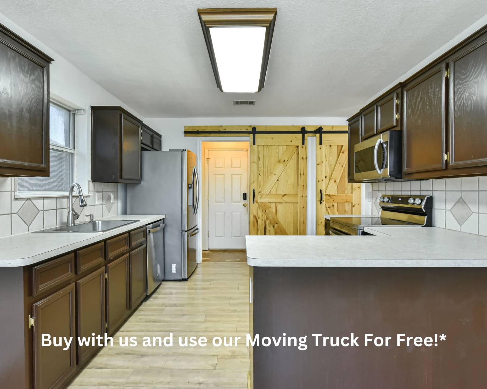
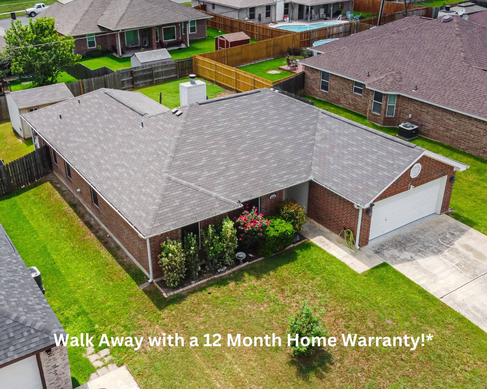
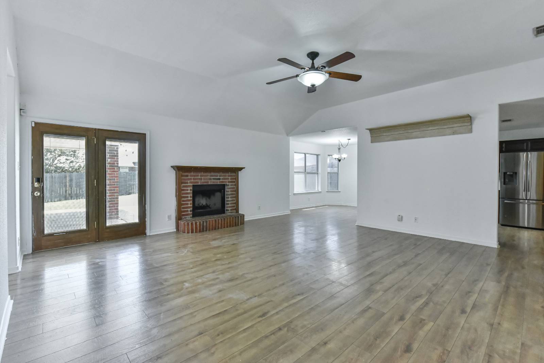
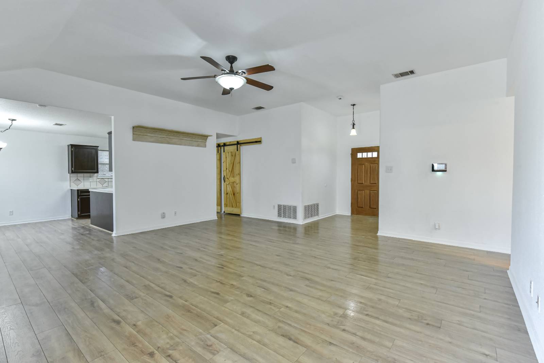
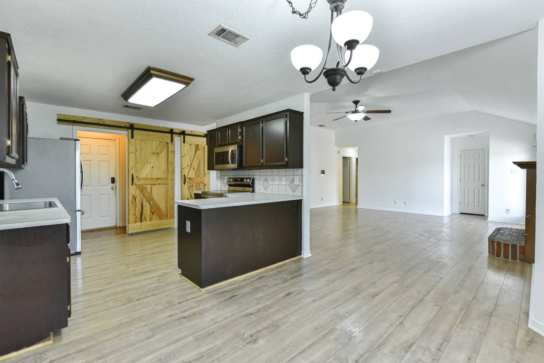
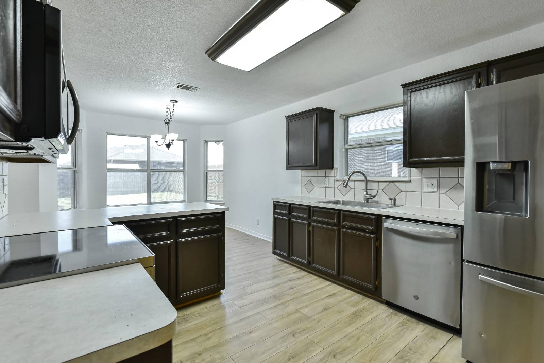
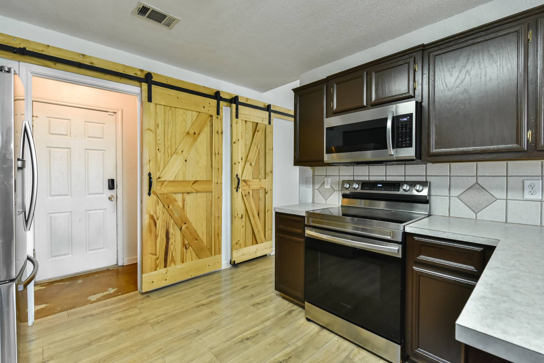
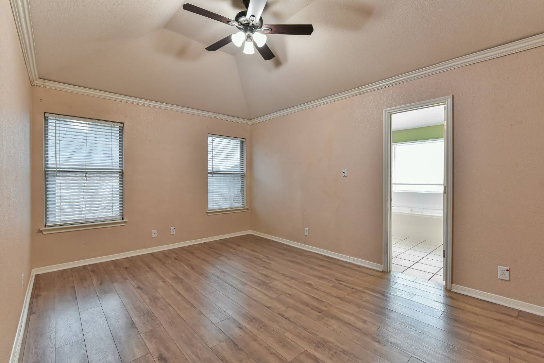
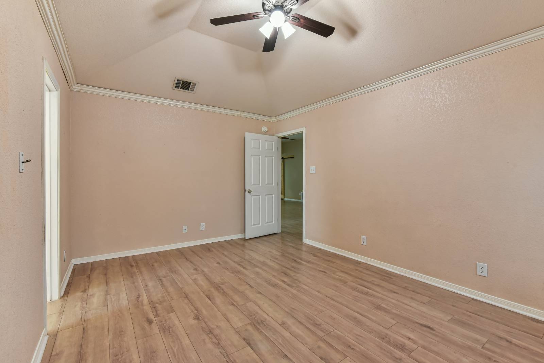
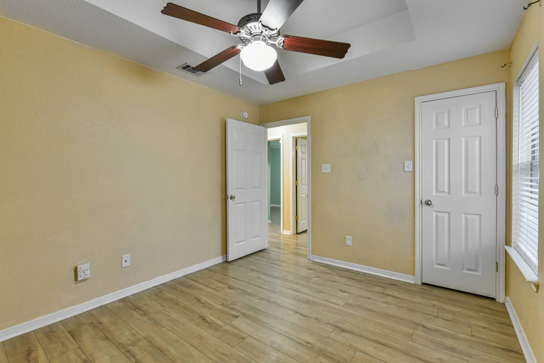
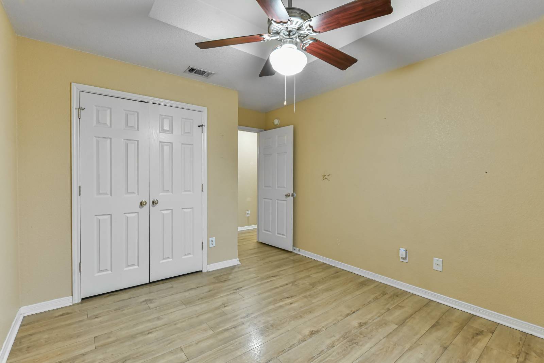
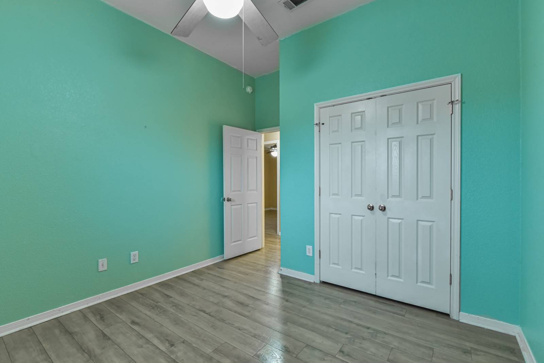
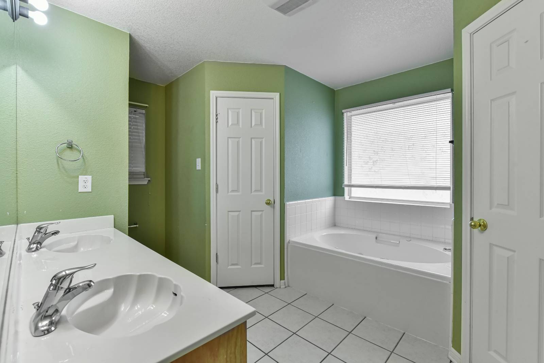
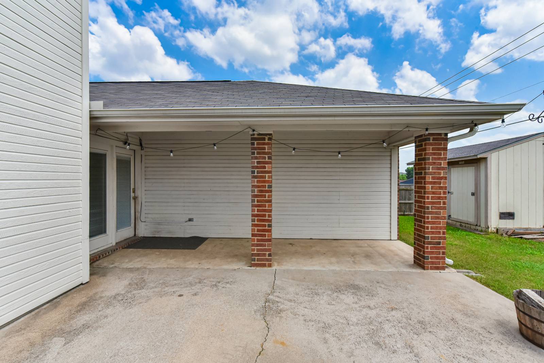
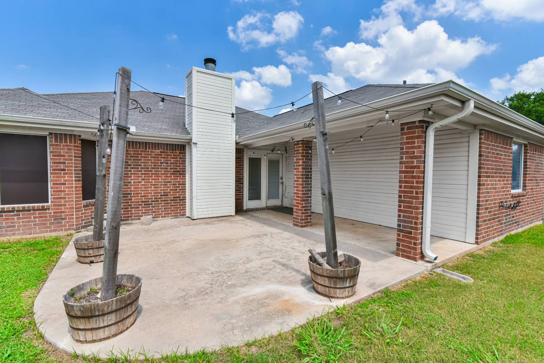
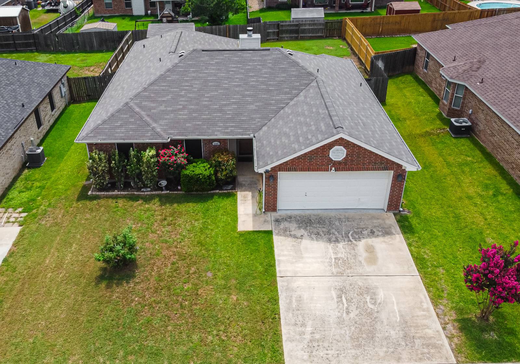
Most four bedroom homes in this price range come with a compromise. The layout feels tight, the living space is sacrificed to fit the extra bedrooms, or you are left planning updates right away. Finding one that offers space, function, and everyday comfort without those tradeoffs is much less common. Located in Timber Ridge Estates in Killeen, this 2004 home stands out within this segment by making the most of its layout. The open kitchen is designed to stay connected to the main living spaces and features solid surface countertops, an oven/range, refrigerator, dishwasher, microwave, garbage disposal, and appliance hot water heater, making daily living and entertaining feel effortless. One of the biggest advantages is having four true bedrooms without making the main living areas feel crowded. Two full bathrooms help keep busy mornings running smoothly, while the walk in closet, dedicated laundry area, central A/C, two garage spaces, and a patio add comfort and convenience that buyers continue to value. Whether you need extra room for guests, a home office, hobbies, or simply more flexibility as life changes, the layout adapts with you. Most homes in this price range ask buyers to accept a compromise somewhere. Compared to similar homes, this one offers a balanced combination of space, functionality, and features that make everyday living easier without adding unnecessary upkeep. This home is part of a Certified Pre-Owned program, meaning it has already been pre-inspected and comes with a buyer warranty, so you are stepping into the process with more clarity and fewer unknowns from the start. It also qualifies for the YHSGR 12 Month Buyer Satisfaction Guarantee and the Guaranteed Sale Program, providing added confidence long after closing. Homes that deliver this combination of layout, flexibility, and value within this segment do not come along every day. See it in person and decide how it compares to what else is available.
Property Details
  • 4 Total Bedrooms
  • 2 Full Baths
  • 1722 SF (Total)
  • 0.18 Acres
  • Built in 2004
  • 1 Story
  • Available 4/16/2026
  • Traditional Style
Interior Features
  • Open Kitchen
  • Solid Surface Kitchen Counter
  • Oven/Range
  • Refrigerator
  • Dishwasher
  • Microwave
  • Garbage Disposal
  • Appliance Hot Water Heater
  • Ceramic Tile Flooring
  • Vinyl Flooring
  • 9 Rooms
  • Living Room
  • Dining Room
  • Family Room
  • Primary Bedroom
  • Walk-in Closet
  • Kitchen
  • Laundry
  • 1 Fireplace
  • Forced Air
  • 1 Heat/AC Zones
  • Electric Fuel
  • Central A/C
Exterior Features
  • Masonry - Brick Construction
  • Brick Siding
  • Masonry Siding
  • Asphalt Shingles Roof
  • Attached Garage
  • 2 Garage Spaces
  • Municipal Water
  • Municipal Sewer
  • Patio
  • Fence
  • Subdivision: TIMBER RIDGE ESTATES PHASE ONE
  • Street View
Taxes and Fees
  • $4,808 Total Tax
  • Tax Year 2025
Listed By
Your Home SOLD Guaranteed Realty Shelly Salas
Office: 254-768-0190
Mobile: 254-296-8449
Request More Information
Request Showing
Role Agent Buyer
Your Preferred Date & Time
Showing Type:

Mortgage Calculator

Estimate your mortgage payment, including the principal and interest, taxes, insurance, HOA, and PMI.

The amount you plan to offer for a home.
Cash you can pay when you close.
Varies depending on lender and credit score.
Affects interest rates. 30- or 15-year loans are standard.
Amortization Schedule

Advanced Options

Percentage of home's value. Varies by area.
Based on average insurance costs nationally.
Required if down payment is less than 20%. Rate depends on lender and credit score.
Fees paid in some shared complexes for maintenance.
Listing data is deemed reliable but is NOT guaranteed accurate.
Contact Us
Who Would You Like to Contact Today?

I want to contact an agent about this property!

I wish to provide feedback about the website functionality

Contact Agent
Your Name:
Email:
Phone:
Message:
Security: What is 10 minus 3?