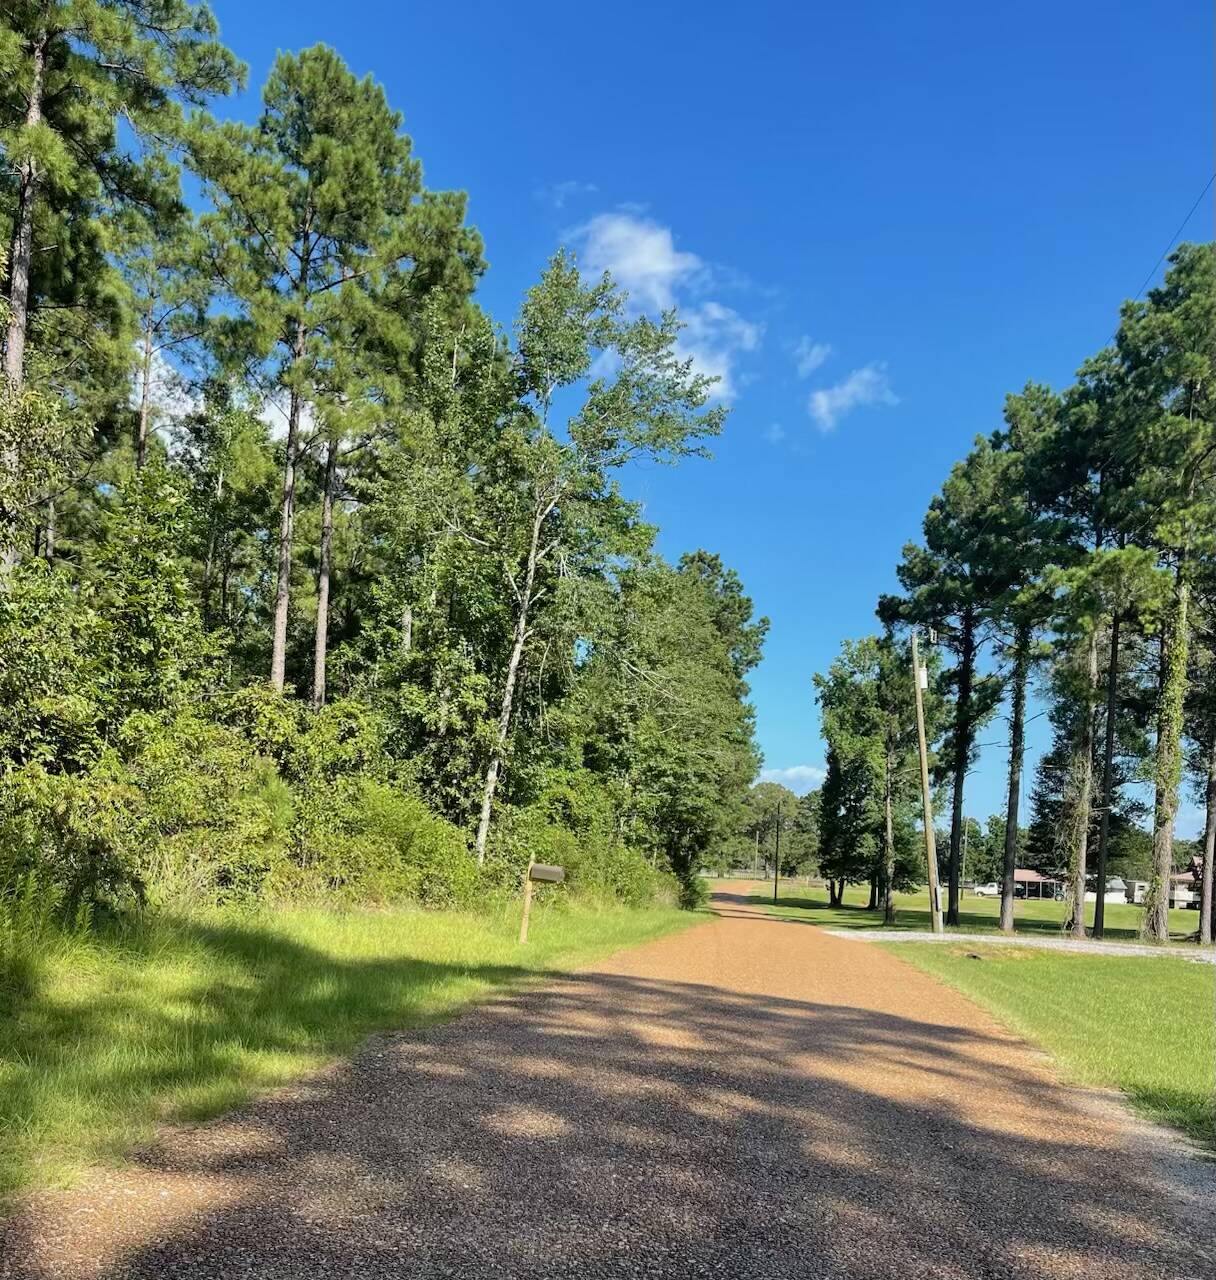
555 Benelbie Road, Trout, LA 71371

$469,000
Active for Sale
2 Beds
2 Baths
2086 SF
Built In 2023
 
Listing ID 11554160
Property Type House
Parish La Salle
School LaSalle Parish
FEMA Flood Map fema.gov/portal
Year Built 2023
Virtual Tour

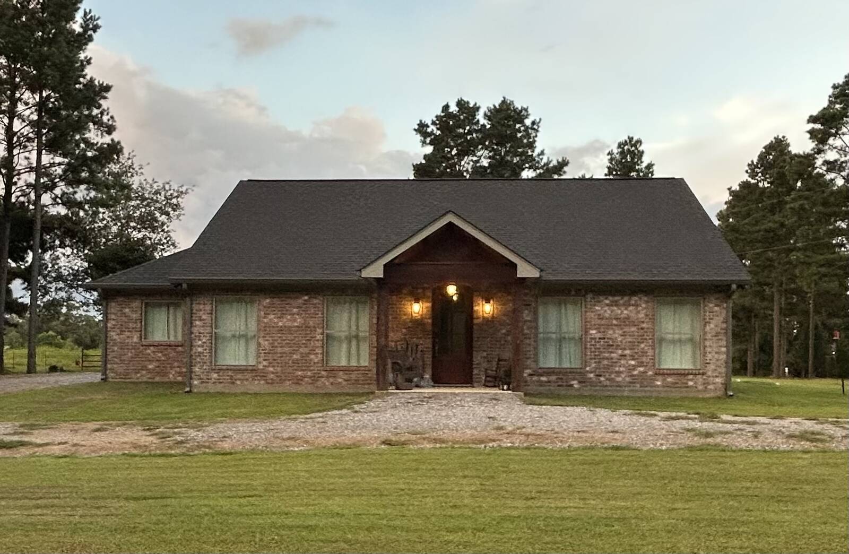
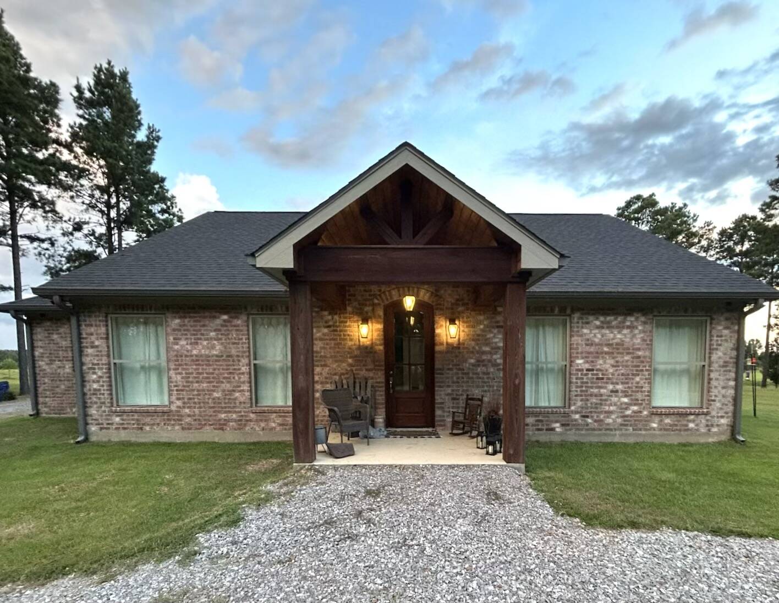
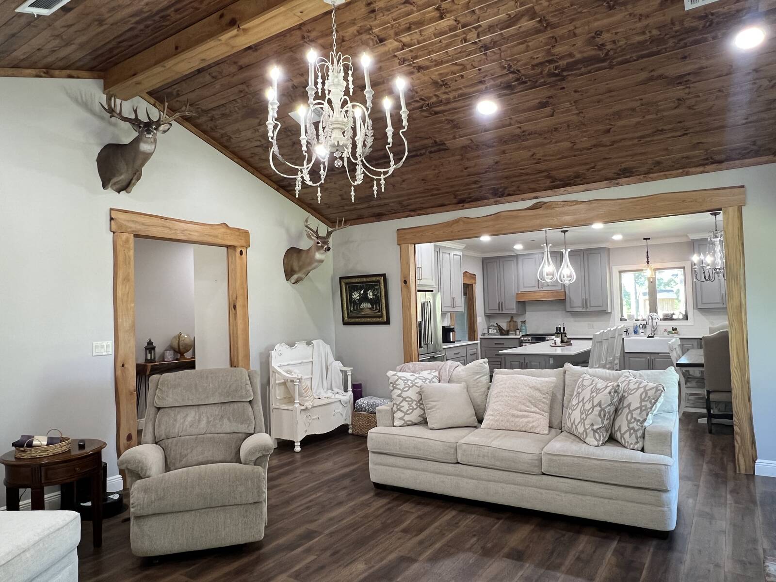
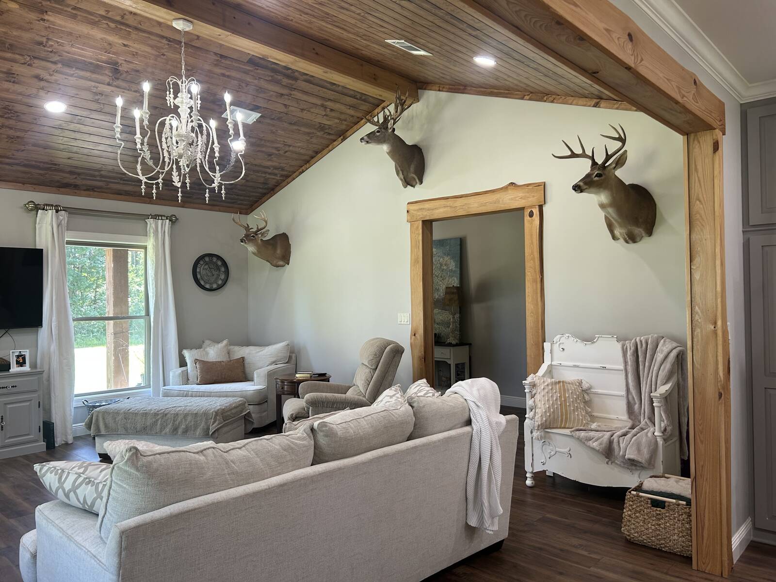
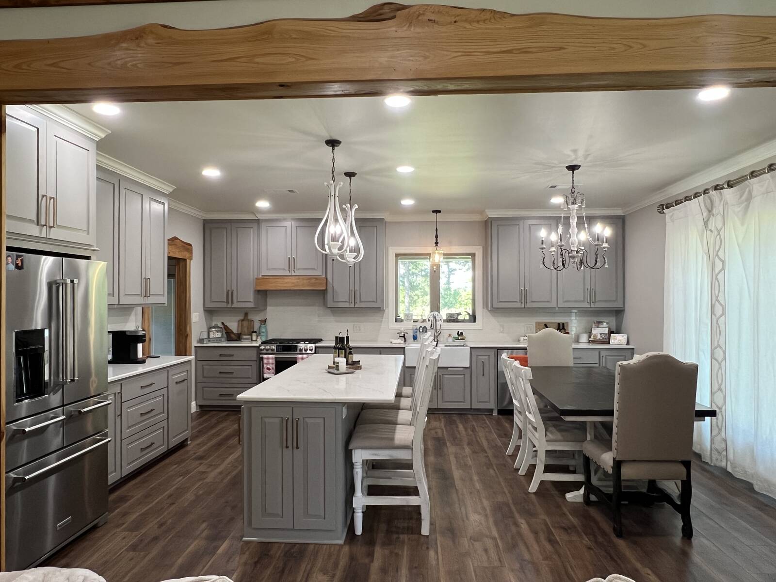
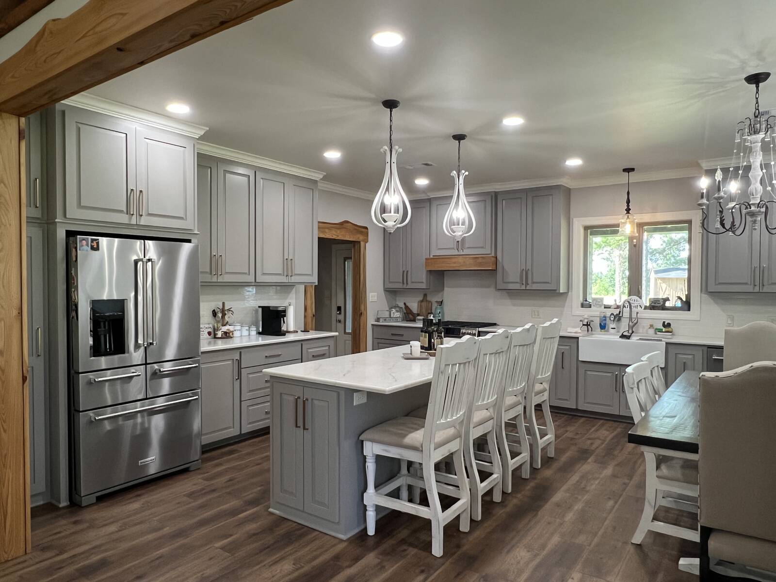
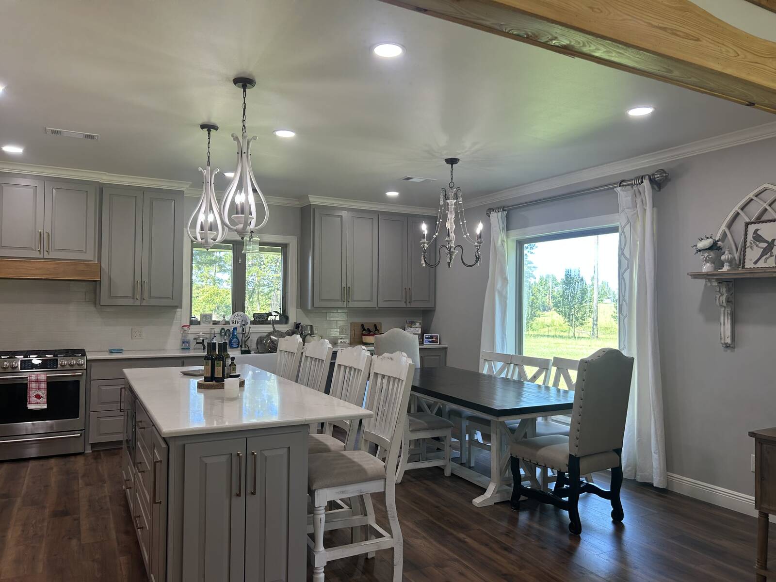
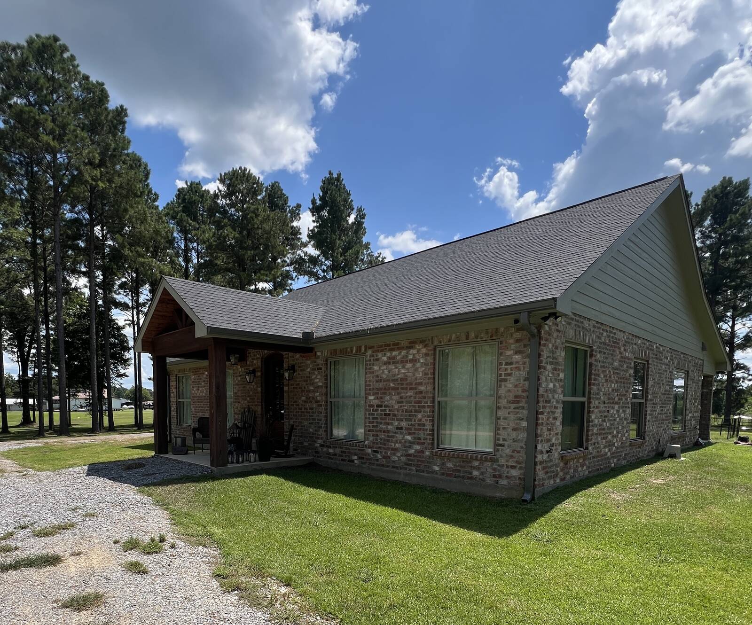
Custom Home on 2.5 (+/-) Acres in Belah Area

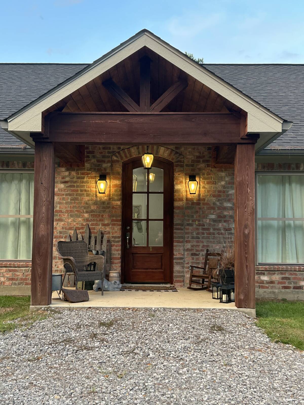
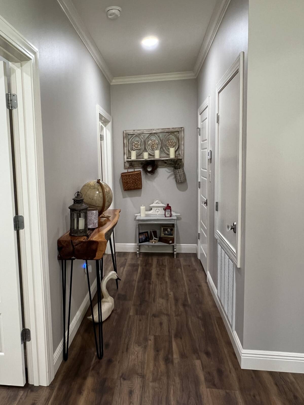
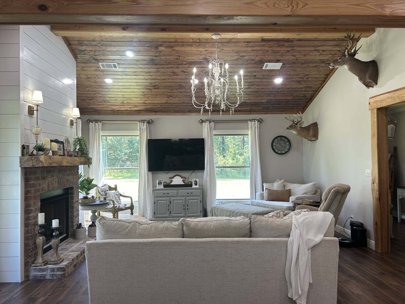
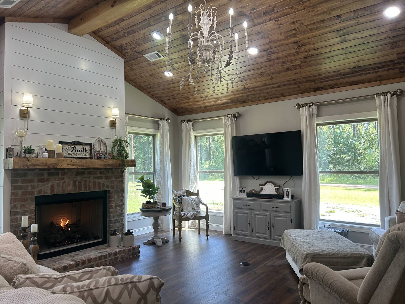
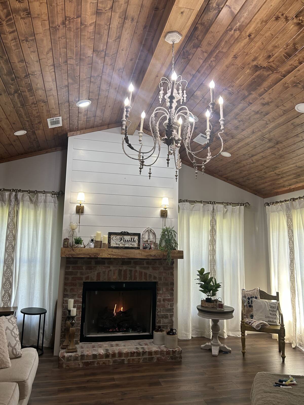
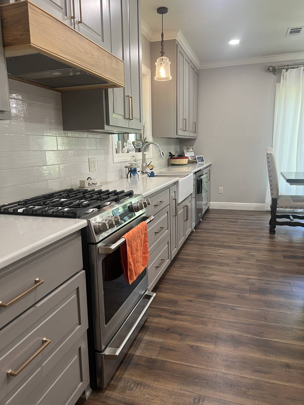
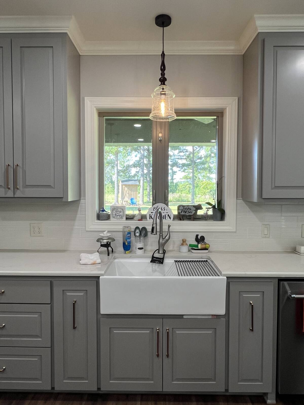
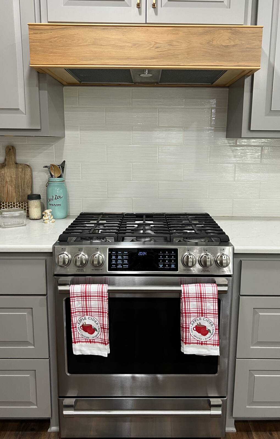
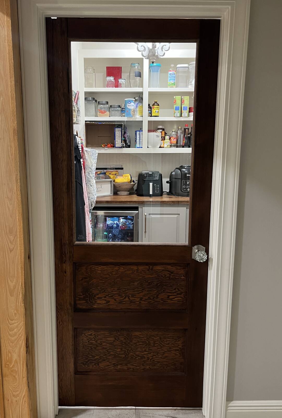
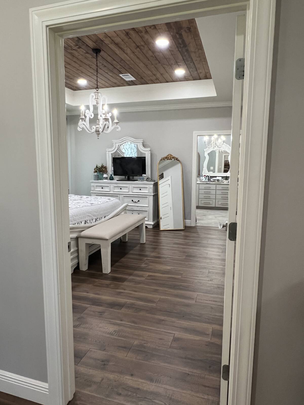
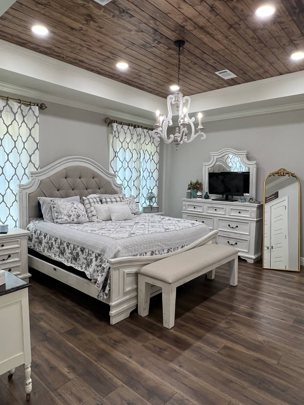
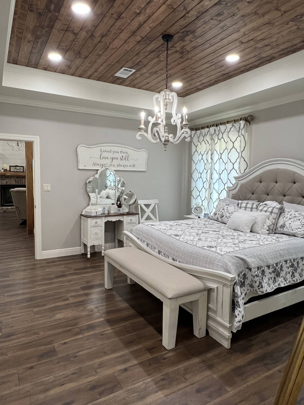
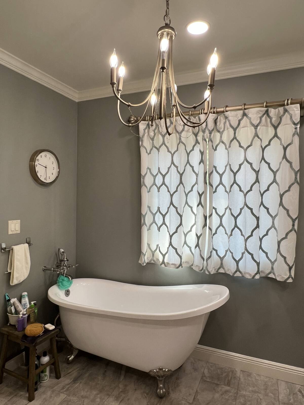
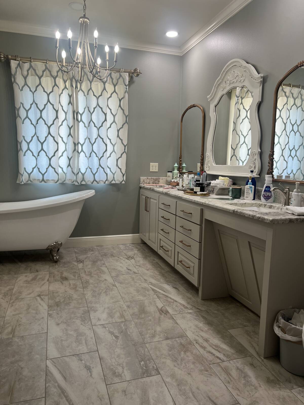
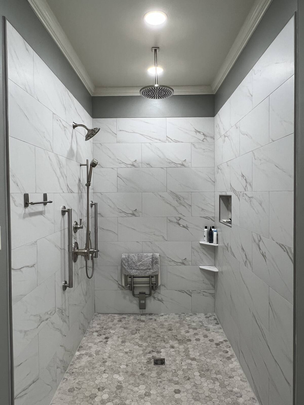
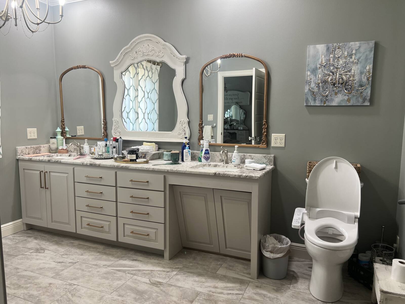
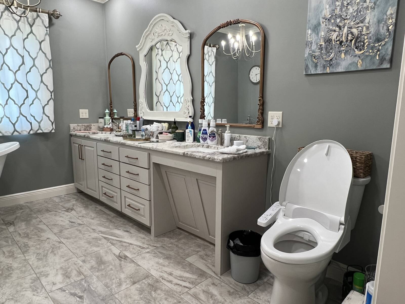
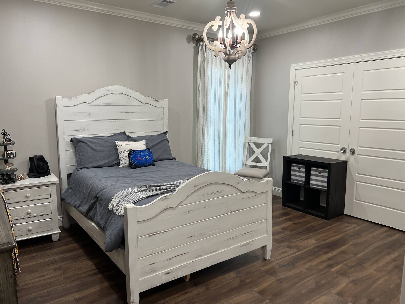
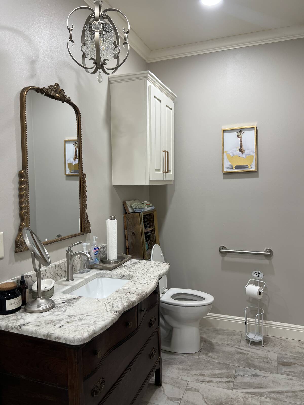
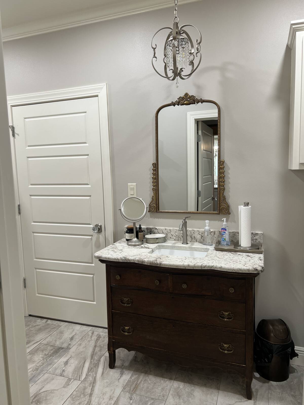
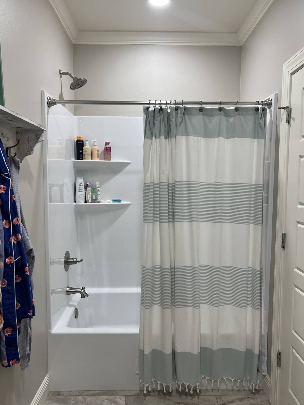
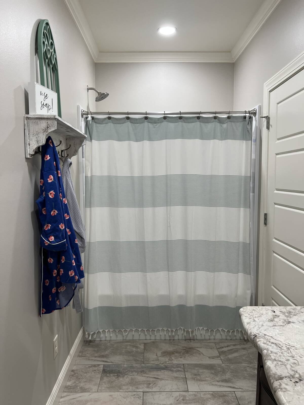
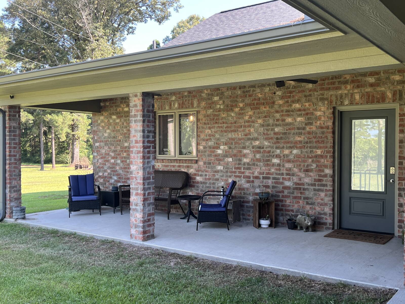
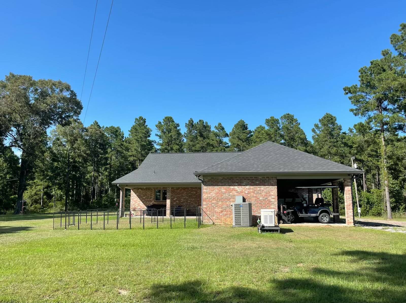
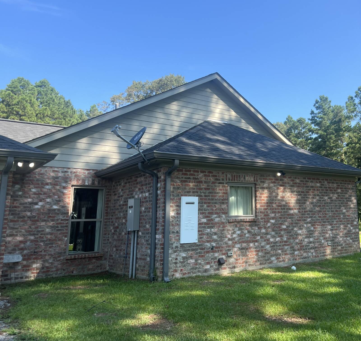
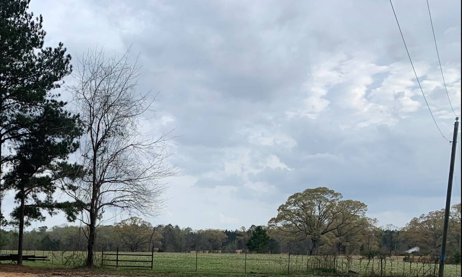
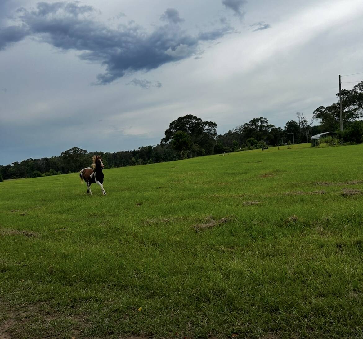
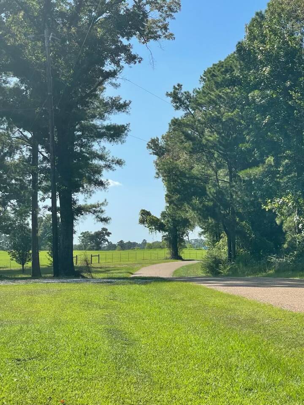
Welcome to your dream retreat in the highly desirable Belah area-where modern design meets peaceful country charm. This almost-new construction (just under 2 years old) offers thoughtful craftsmanship, custom features, and wide-open space on 2.5 acres more or less with additional acreage available to purchase, including a fenced pasture ready for livestock or leisure. Home Features: 2 spacious bedrooms & 2 full baths Open-concept kitchen with a six burner CAFE range, under the counter microwave, dining, and living area - perfect for entertaining Custom touches throughout the kitchen and living room for added character and style Architect-grade shingles for durability and curb appeal Handicapped-accessible primary shower for comfort and convenience Land & Location: 2.5 acres more or less of beautiful countryside. Located in the sought-after Belah community-known for its tranquility and charm Whether you're looking for a cozy primary residence or a peaceful weekend escape, this property offers the perfect blend of modern comfort and rural freedom.
Property Details
  • 2 Total Bedrooms
  • 2 Full Baths
  • 2086 SF (AG)
  • 2086 SF (Total)
  • 2.50 Acres
  • Built in 2023
  • 1 Story
  • Available 8/18/2025
  • Traditional Style
  • Slab Basement
Interior Features
  • Eat-In Kitchen
  • Quartz Kitchen Counter
  • Oven/Range
  • Refrigerator
  • Dishwasher
  • Microwave
  • Stainless Steel
  • Laminate Flooring
  • 5 Rooms
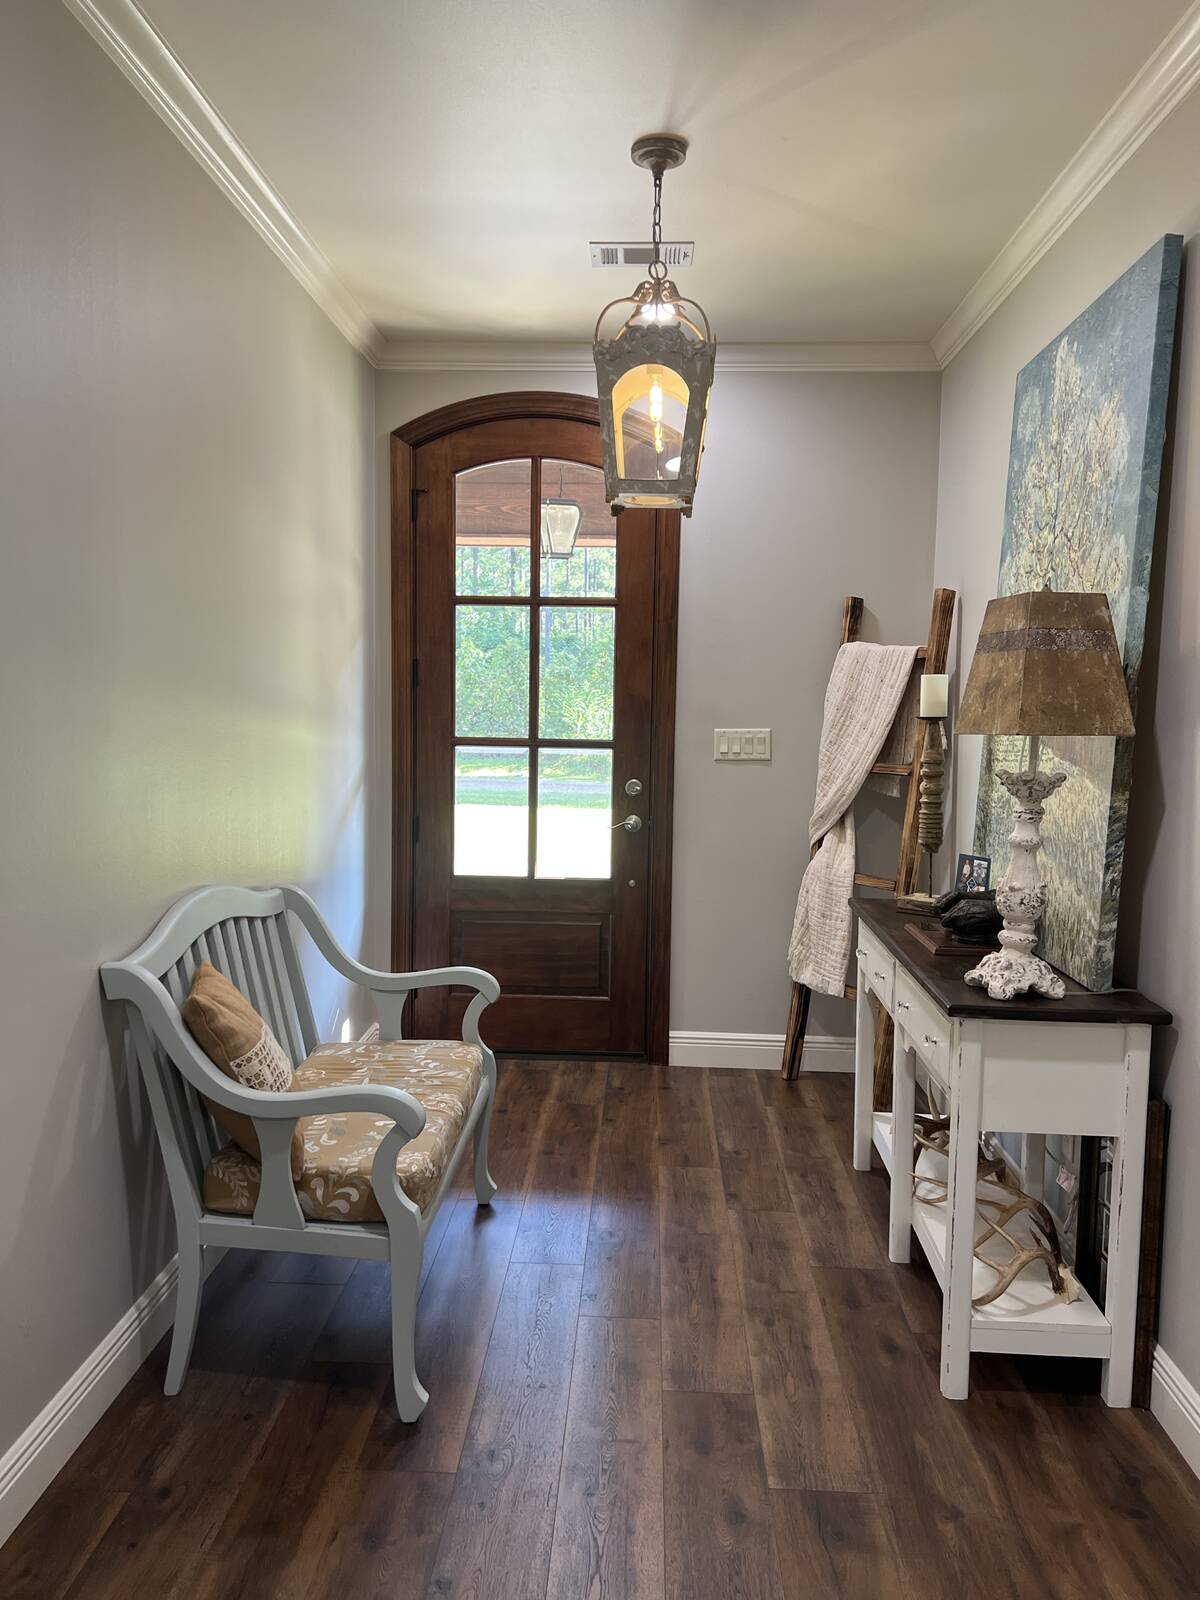
  • Entry Foyer
  • Living Room
  • Dining Room
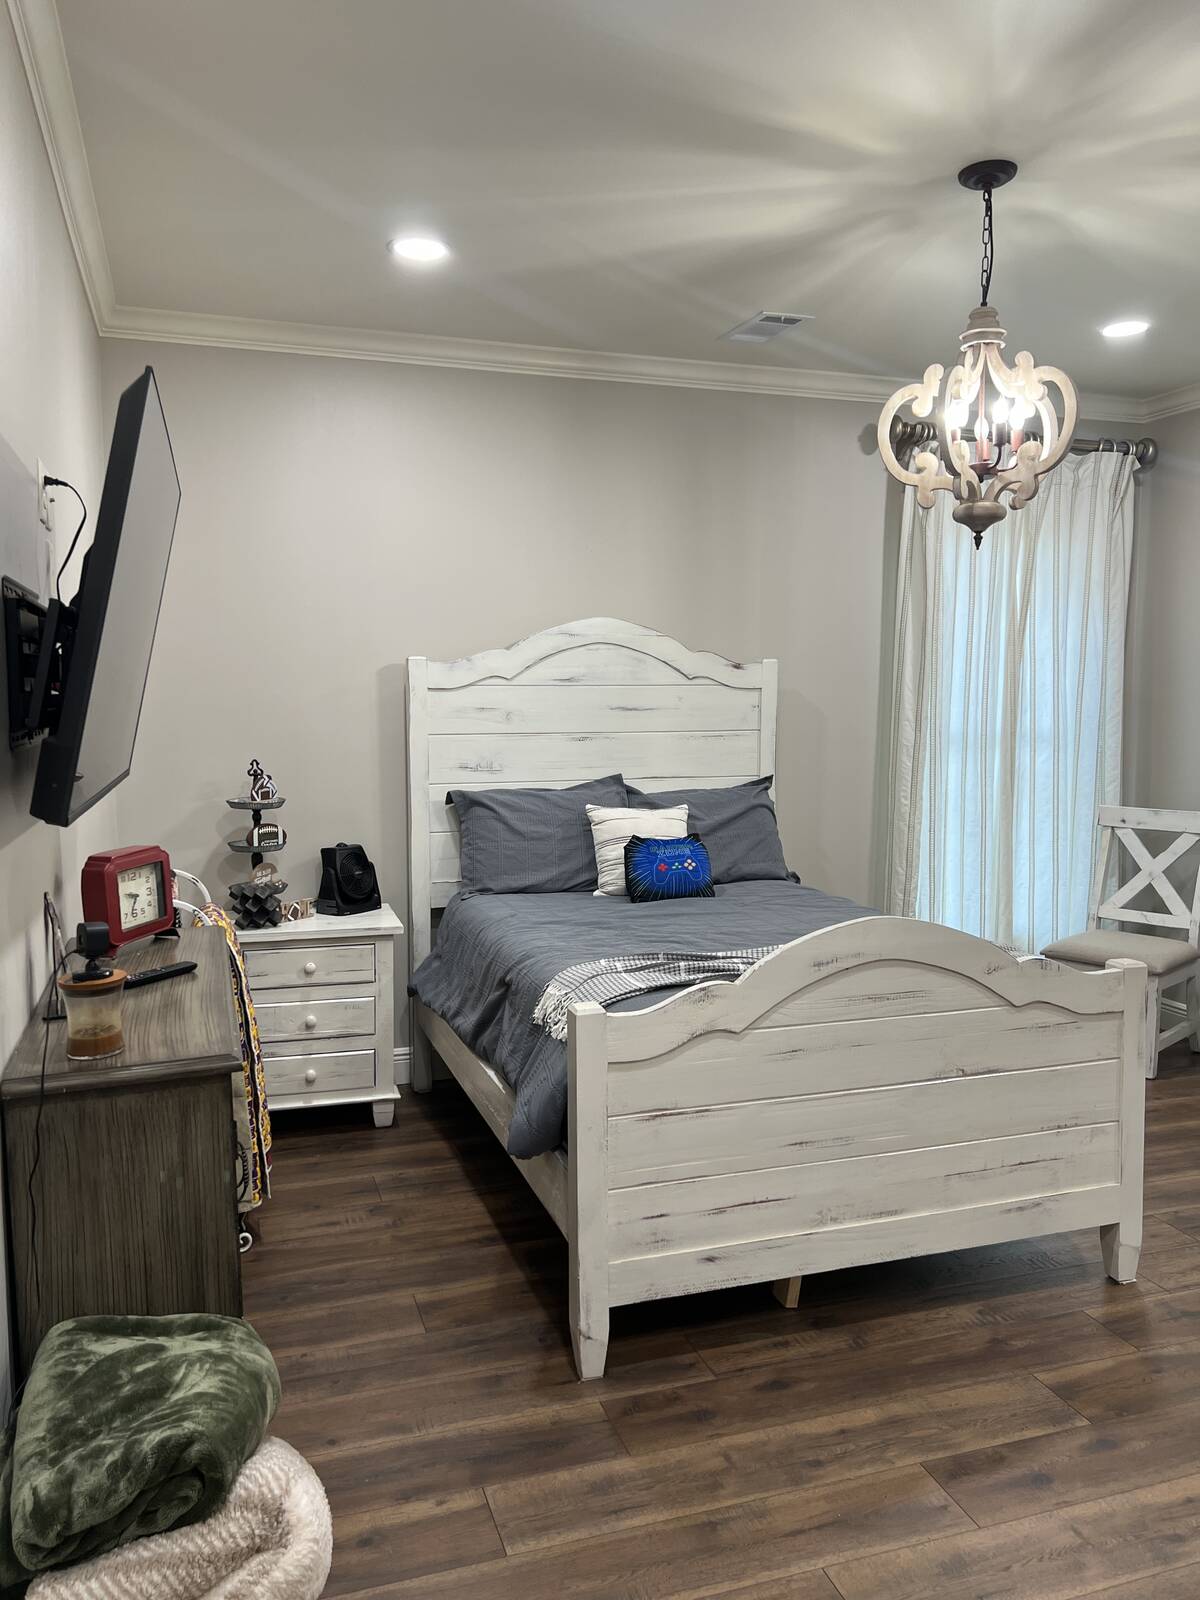
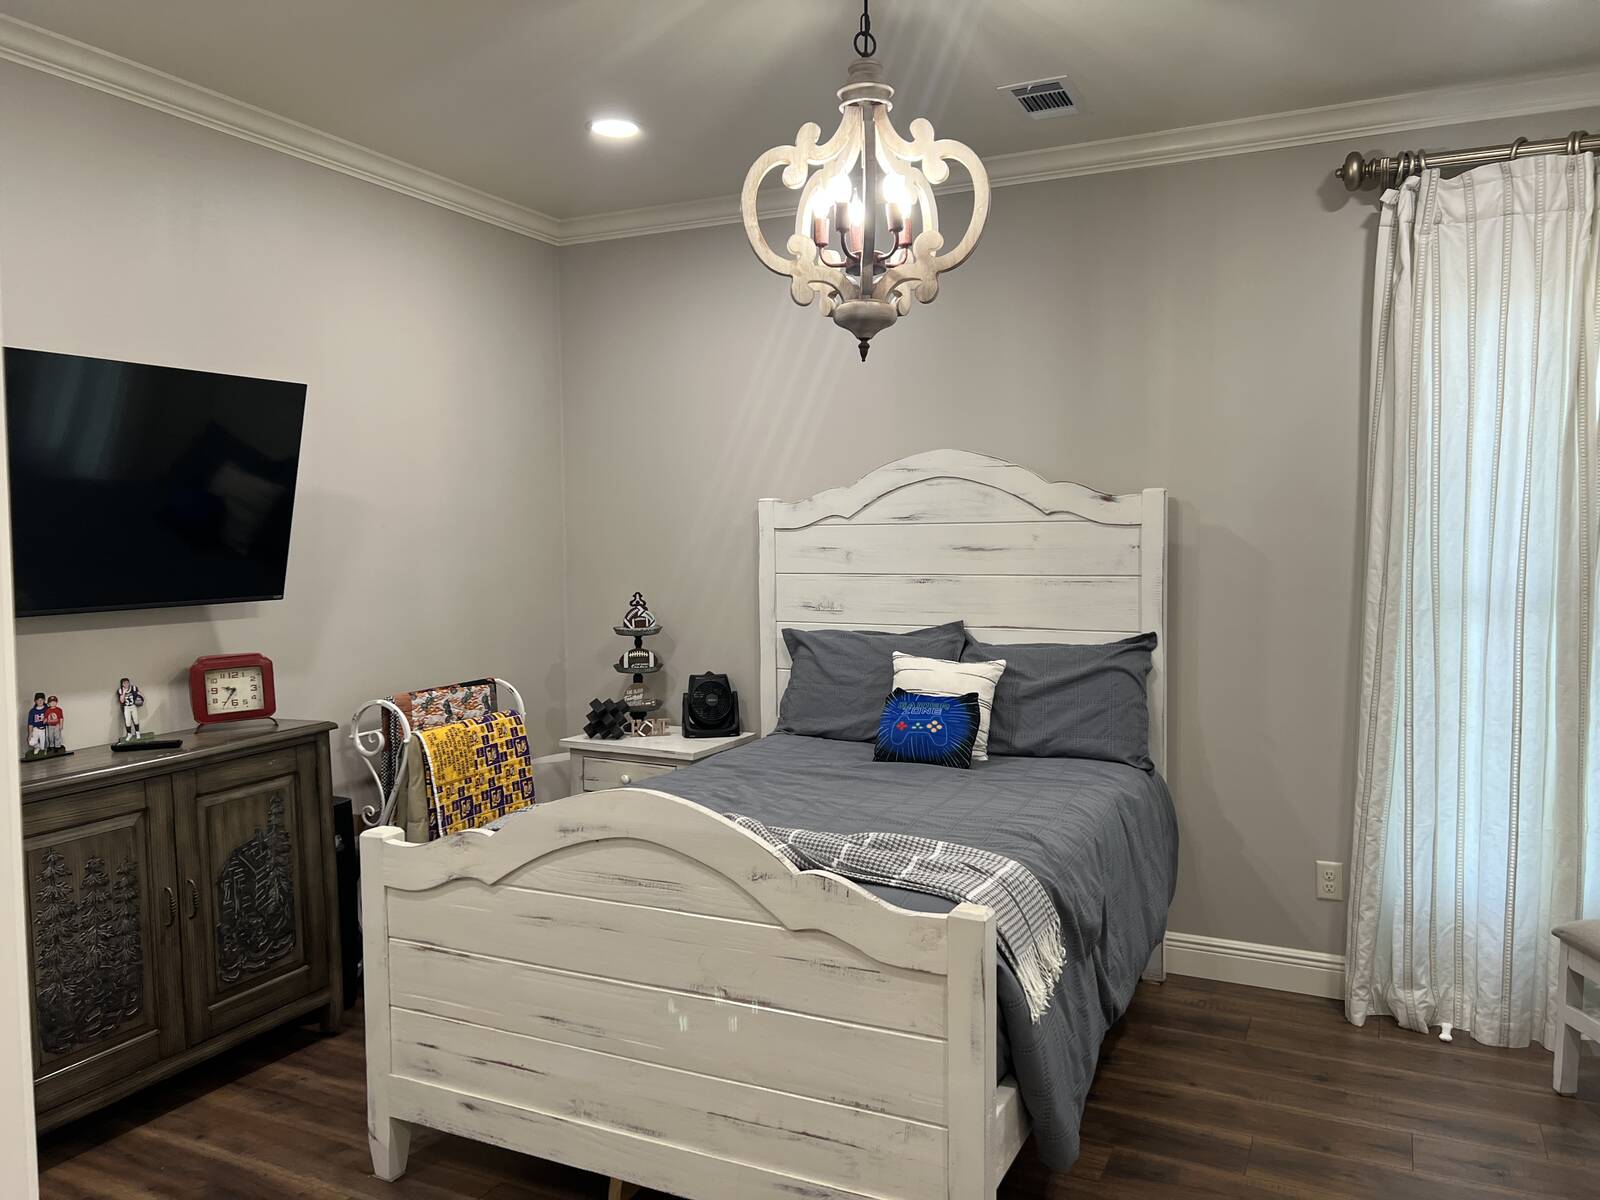
  • Primary Bedroom
  • en Suite Bathroom
  • Walk-in Closet
  • Kitchen
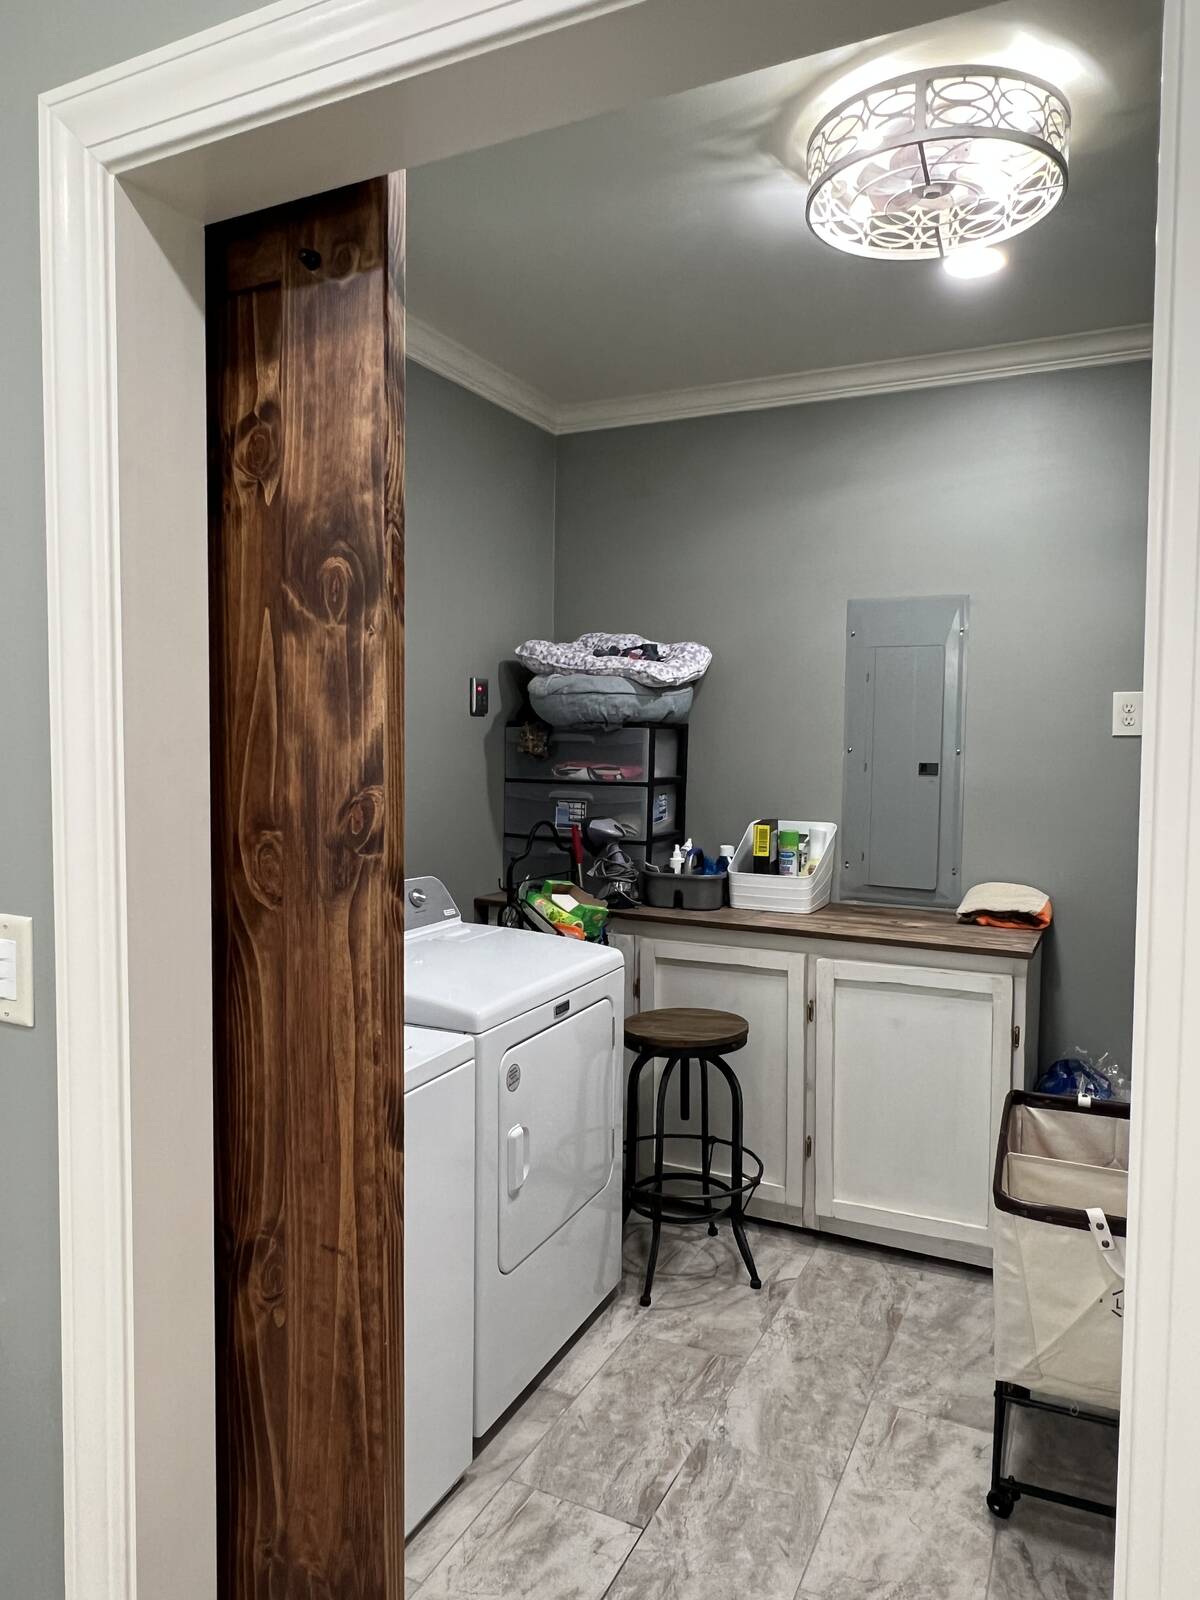
  • Laundry
  • First Floor Bathroom
  • 1 Fireplace
  • Propane Stove
  • Heat Pump
  • Electric Fuel
  • Propane Fuel
  • Central A/C
Exterior Features
  • Masonry - Brick Construction
  • Brick Siding
  • Vinyl Siding
  • Asphalt Shingles Roof
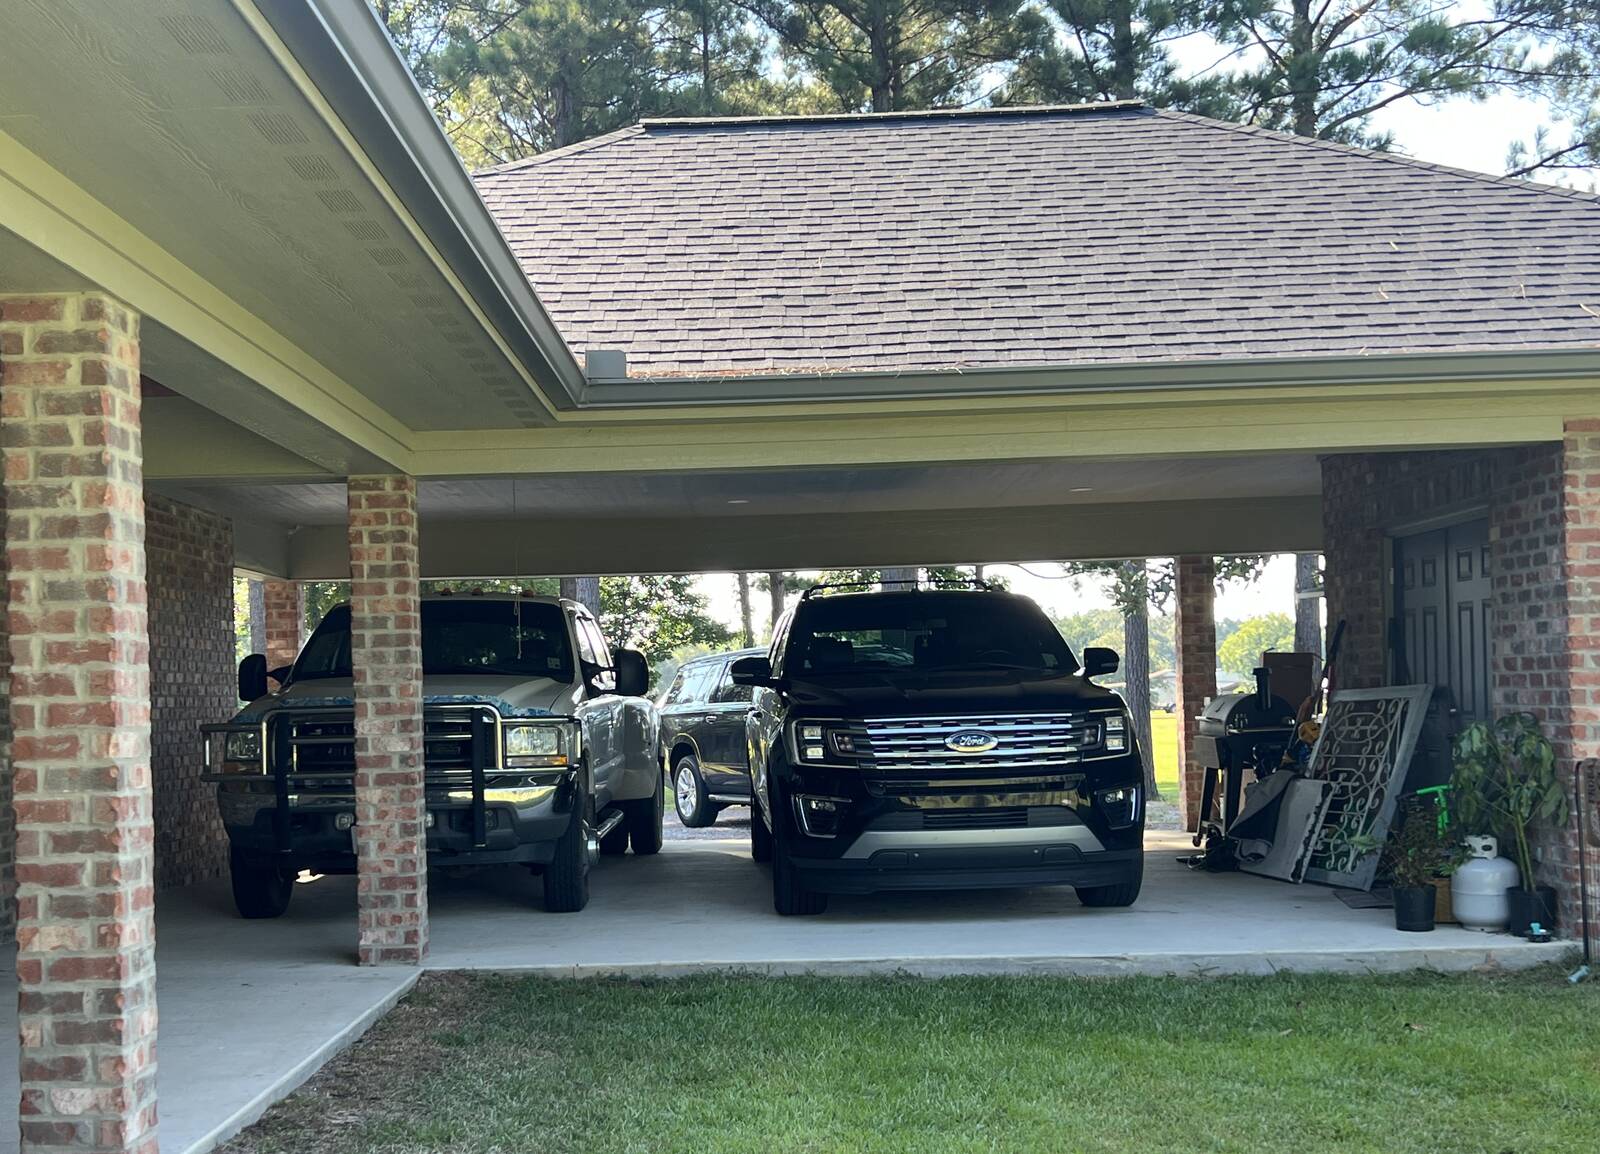
  • Attached Garage
  • 2 Garage Spaces
  • Municipal Water
  • Other Waste Removal
  • Patio
  • Covered Porch
  • Room For Pool
  • Driveway
  • Trees
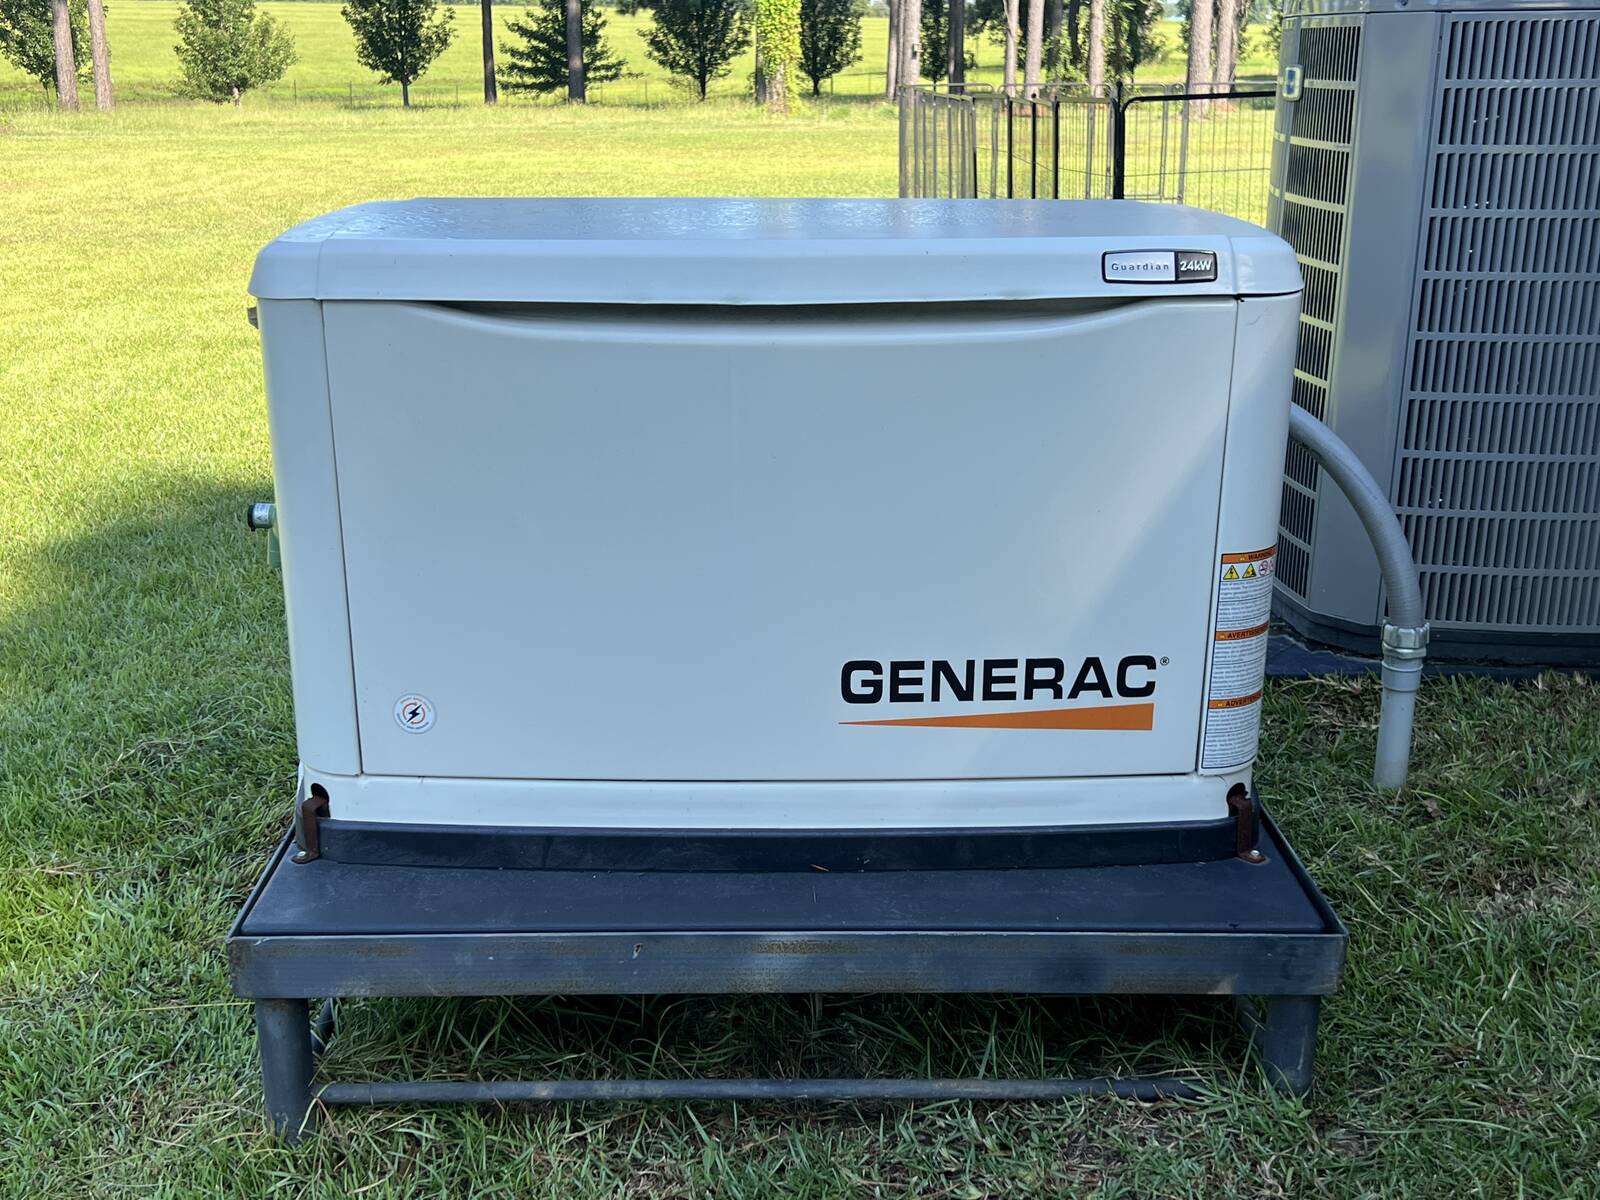
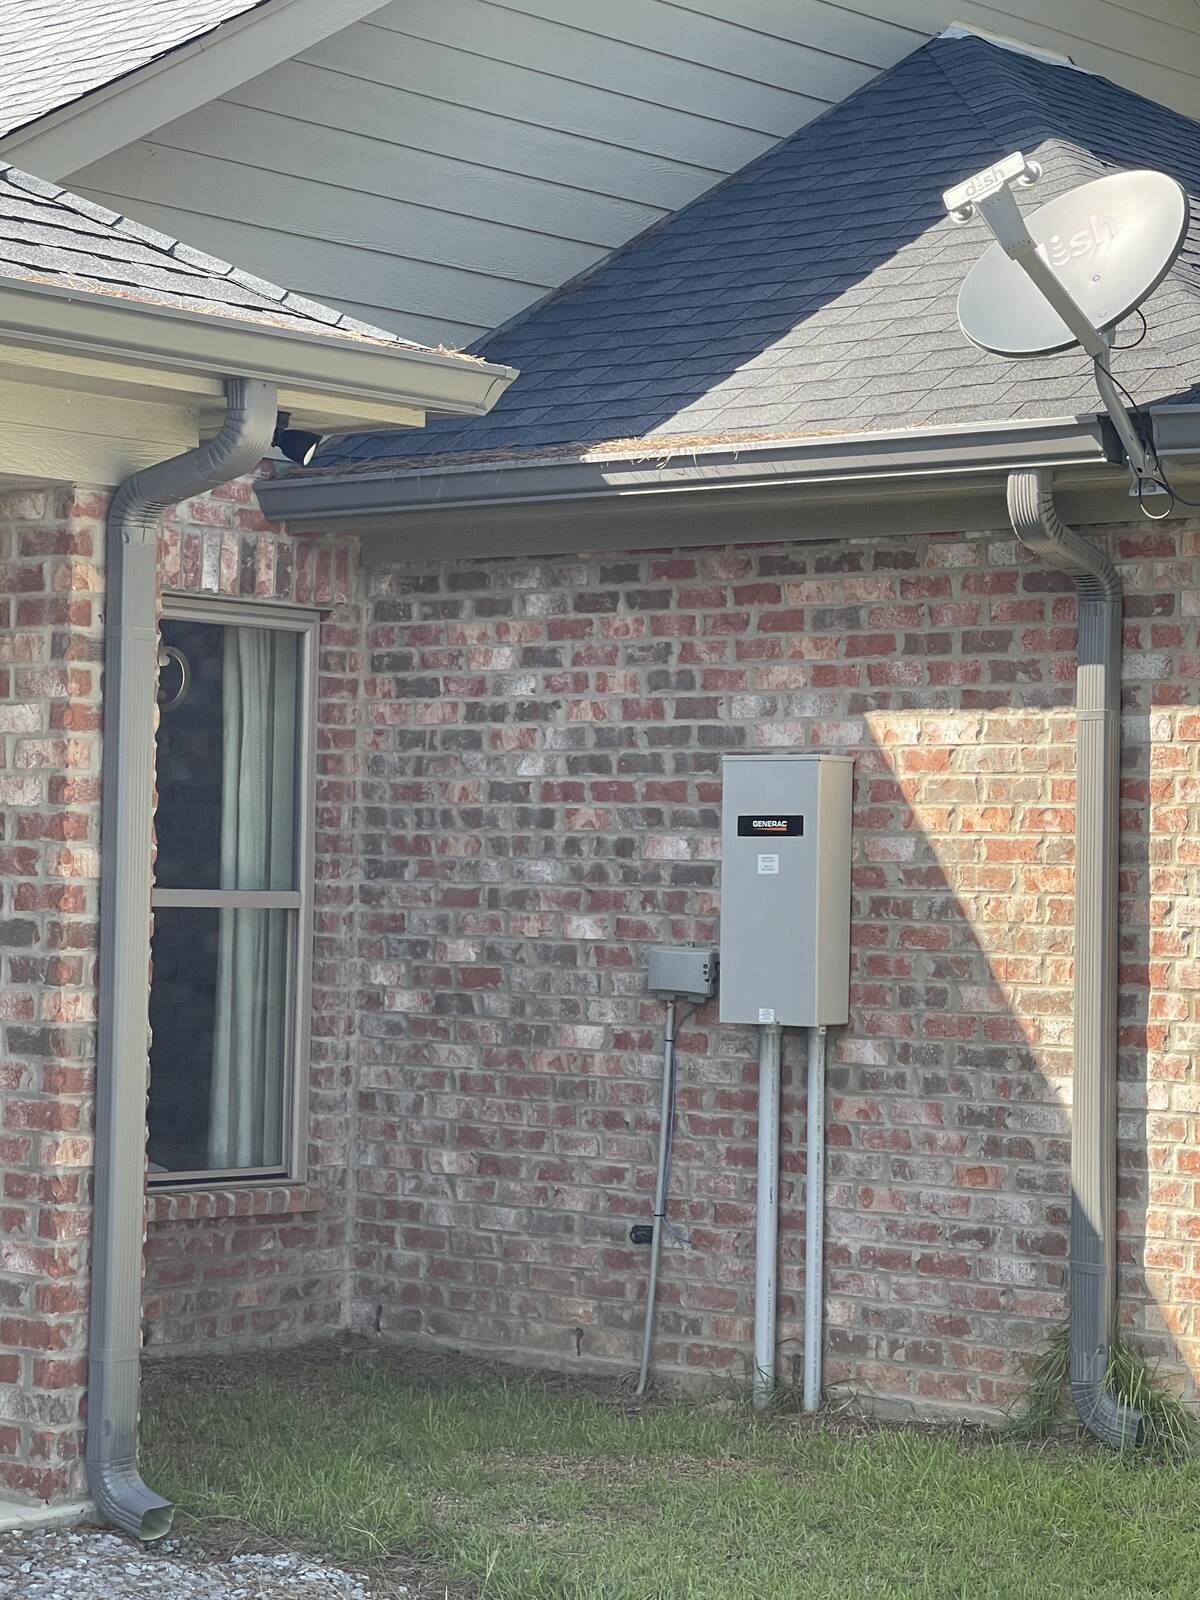
  • Generator
  • Shed
  • Handicap Features
Listed By
Creekside Realty, LLC
Office: 318-792-7000
Mobile: 318-792-7000
Request More Information
Request Showing
Role Agent Buyer
Your Preferred Date & Time
Showing Type:
Request Cobroke

If you're not a member, fill in the following form to request cobroke participation.

Mortgage Calculator

Estimate your mortgage payment, including the principal and interest, taxes, insurance, HOA, and PMI.

The amount you plan to offer for a home.
Cash you can pay when you close.
Varies depending on lender and credit score.
Affects interest rates. 30- or 15-year loans are standard.
Amortization Schedule

Advanced Options

Percentage of home's value. Varies by area.
Based on average insurance costs nationally.
Required if down payment is less than 20%. Rate depends on lender and credit score.
Fees paid in some shared complexes for maintenance.
Listing data is deemed reliable but is NOT guaranteed accurate.
Contact Us
Who Would You Like to Contact Today?

I want to contact an agent about this property!

I wish to provide feedback about the website functionality

Contact Agent
Your Name:
Email:
Phone:
Message:
Security: What is 9 minus 2?