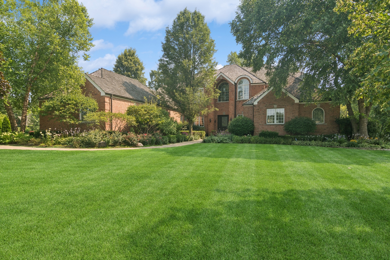
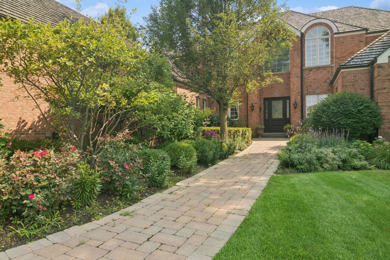
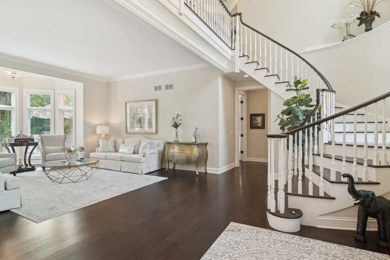
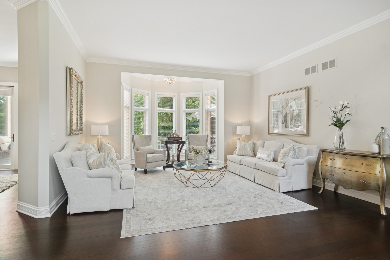
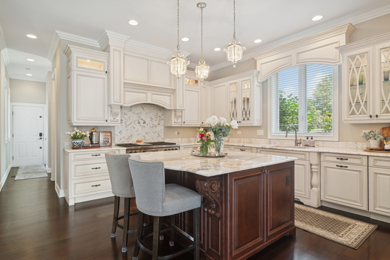
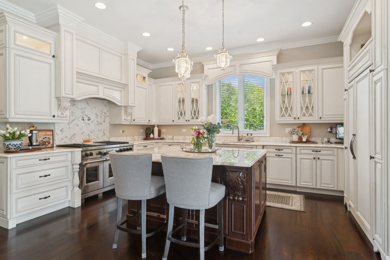
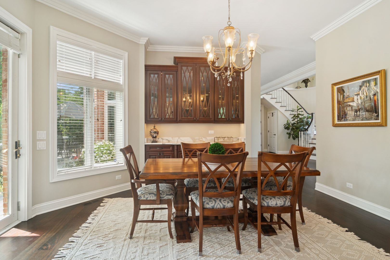
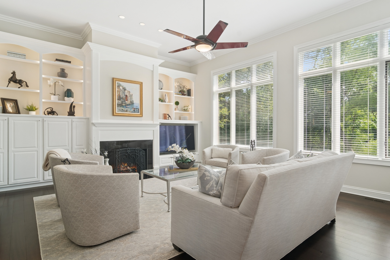
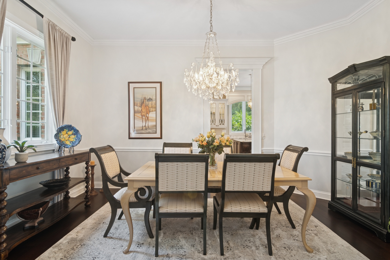
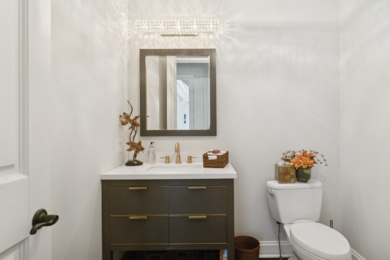
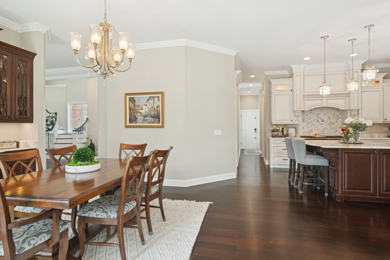
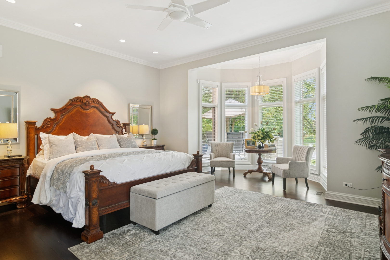
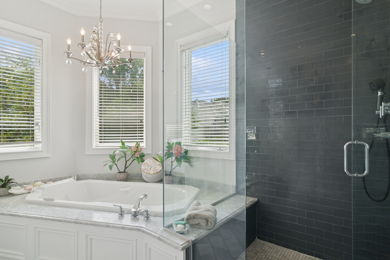
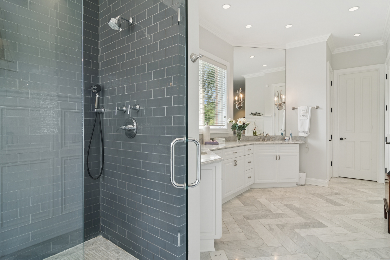
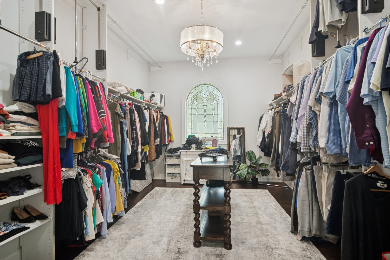
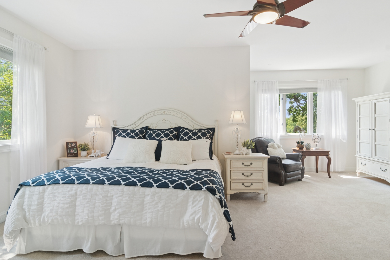
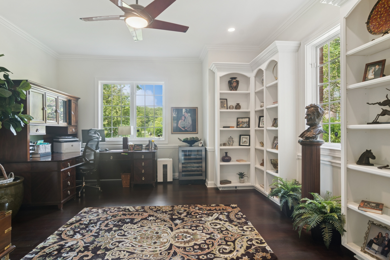
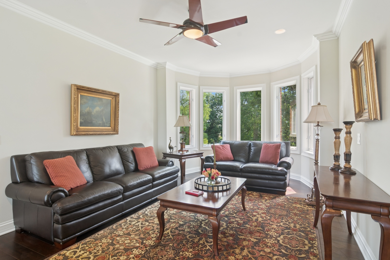
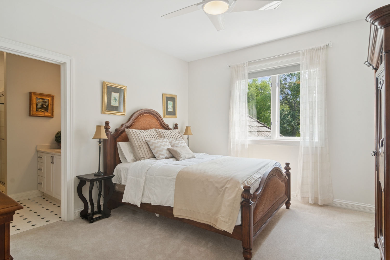
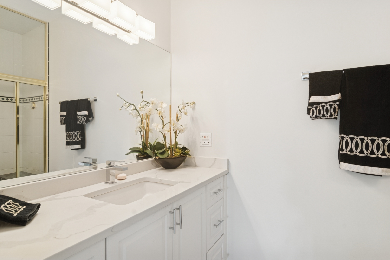
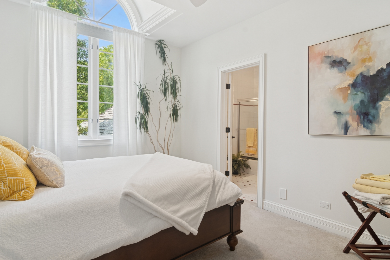
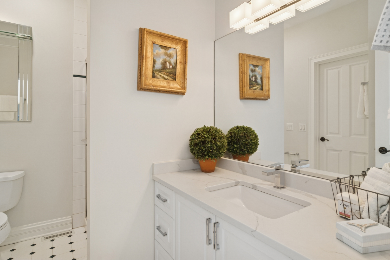
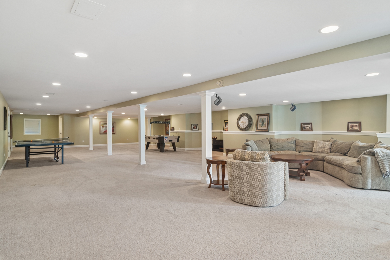
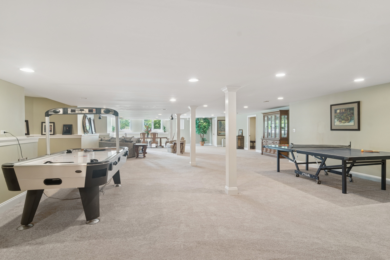
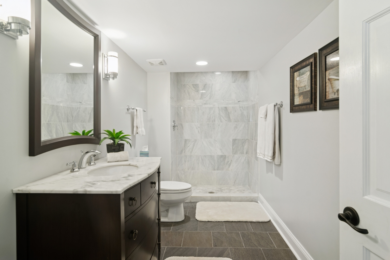
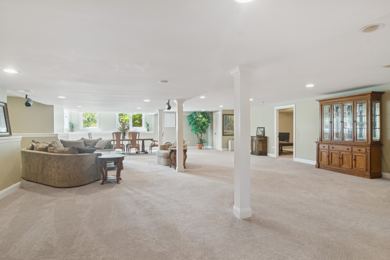
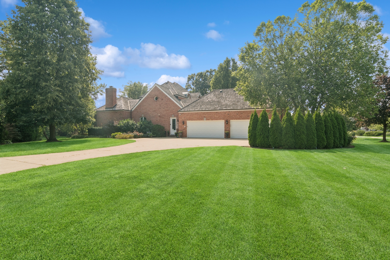
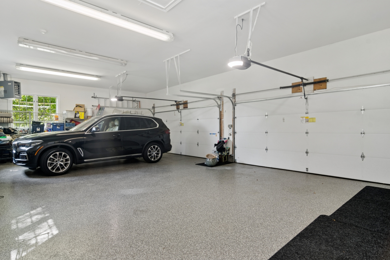
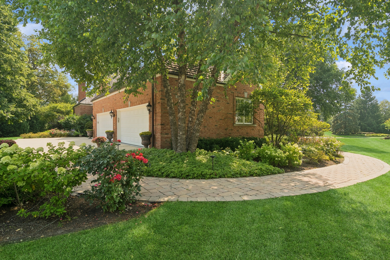
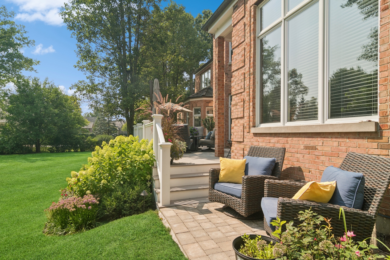
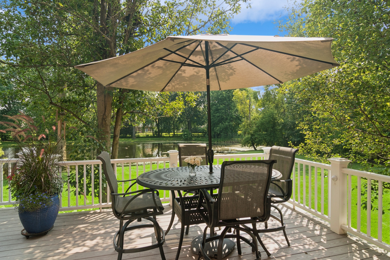
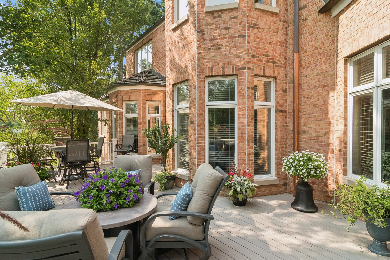
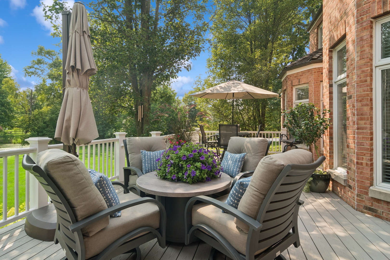
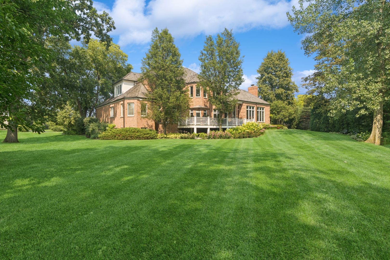
Luxury meets tranquility in this exceptional residence designed for the discerning buyer who values both elegance and effortless living. Nestled on a full acre of serene land, this stunning home offers a peaceful retreat from the everyday hustle while maintaining the highest level of sophistication. Upon entering this magnificent Nickels and Dimes custom home, you are immediately captivated by a grand sweeping staircase and breathtaking views of the beautifully landscaped grounds. This exquisite 5-bedroom, 5.5-bathroom estate showcases refined design, generous living spaces, and exceptional craftsmanship throughout. The awe-inspiring family room features dramatic soaring windows that flood the space with natural light, along with a warm, inviting fireplace framed by custom built-in cabinetry-perfectly blending elegance with functionality. At the heart of the home is a chef's dream kitchen, complete with custom cabinetry, Calacatta Gold marble countertops, and high-end appliances. The formal living and dining rooms offer the perfect balance of sophistication and comfort, ideal for both intimate gatherings and grand entertaining. The first-floor primary suite serves as a private sanctuary, highlighted by a beautiful bay window overlooking the professionally landscaped backyard. Enjoy quiet mornings with coffee or unwind with a book in this peaceful retreat. The luxurious en suite bath features a spacious shower, indulgent soaking tub, dual vanities, exquisite custom millwork, and an expansive walk-in closet. Upstairs, you'll find three additional bedrooms, each with its own private bathroom and walk-in closet, along with a versatile loft space perfect for a lounge, study area, or additional living space. The English basement provides even more living and entertainment space, featuring a sun-filled recreation room, bedroom, wine cellar, and a full bathroom. Step outside to enjoy the pristine grounds and tranquil pond views, where nature's beauty surrounds you. Completing this remarkable home is a heated four-car garage with an epoxy floor-an exceptional and practical luxury. With no detail overlooked, this extraordinary property is truly the pinnacle of refined living. Schedule your private showing today and experience luxury living at 5641 Churchill.

 4
Beds
4
Beds
 5F 2H
Baths
5F 2H
Baths
 4721
SF
4721
SF
 Built In
1993
Built In
1993



 ;
; ;
; ;
; ;
; ;
; ;
; ;
; ;
; ;
; ;
; ;
; ;
; ;
; ;
; ;
; ;
; ;
; ;
; ;
; ;
; ;
; ;
; ;
; ;
; ;
; ;
; ;
; ;
; ;
; ;
; ;
; ;
; ;
;