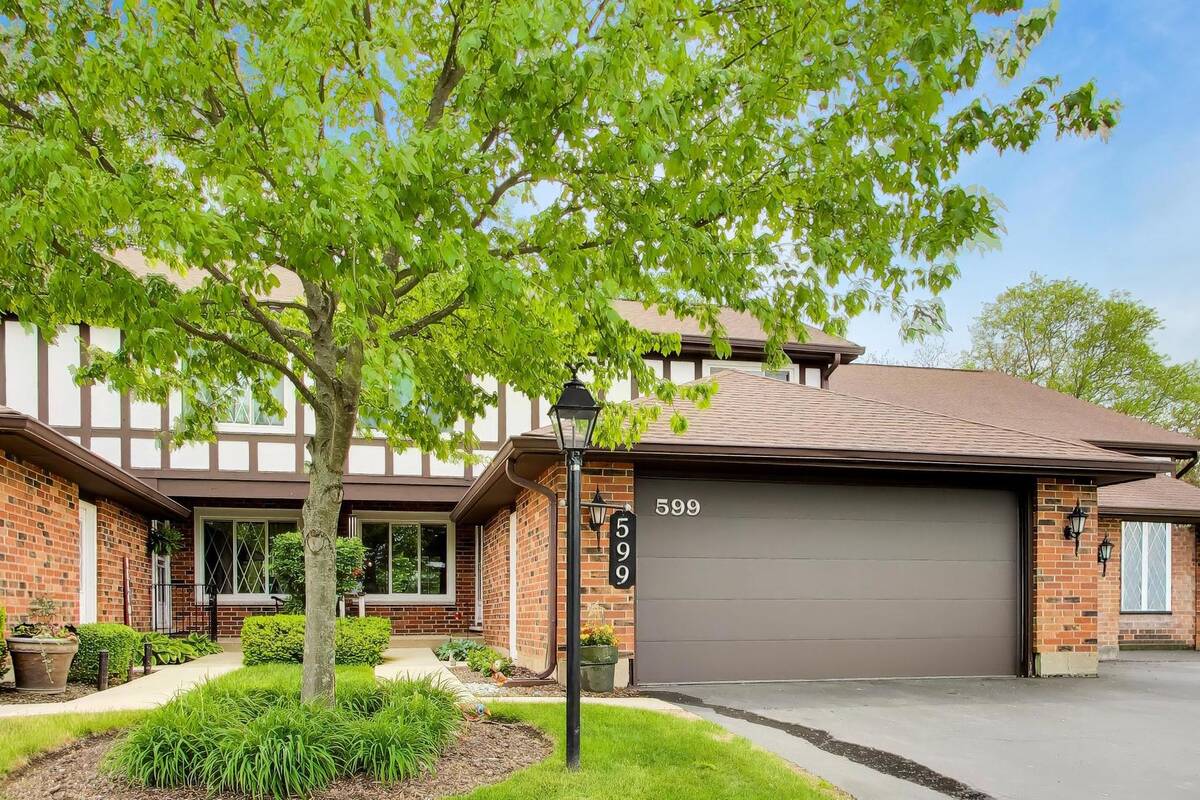
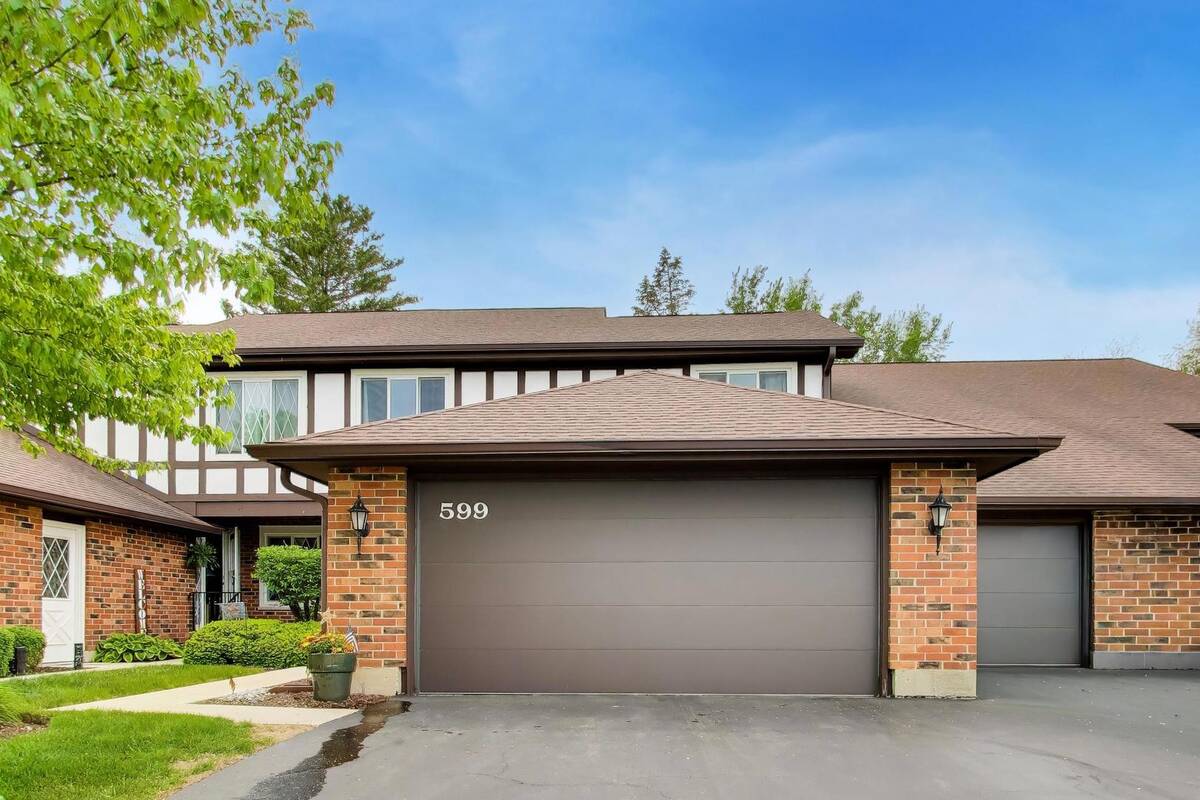
599 Saint Andrews Court, Crystal Lake, IL 60014

$375,000 List Price
In Contract on 6/16/2026
3 Beds
2F 2H Baths
2043 SF
Built In 1978
 
Listing ID 11824518
Property Type House (Attached)
County McHenry
Township Algonquin
Neighborhood Crystal Lake / Lakewood / Prairie Grove
Total Tax $6,353
Tax ID 1907251085
FEMA Flood Map fema.gov/portal
Year Built 1978
   
Virtual Tour
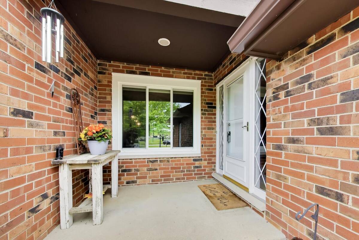
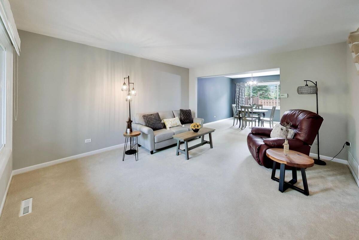
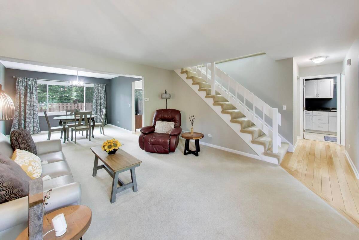
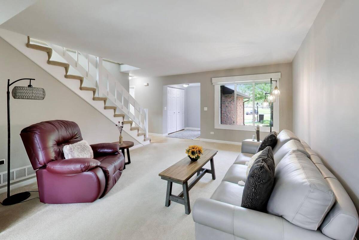
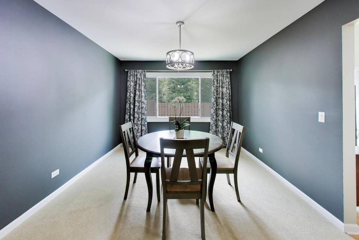
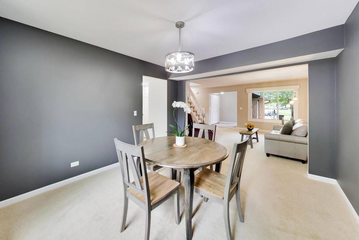
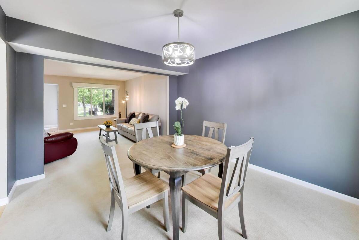
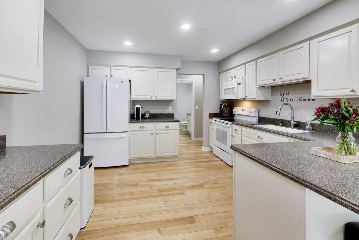
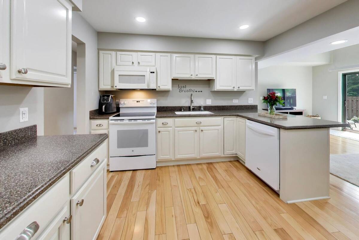
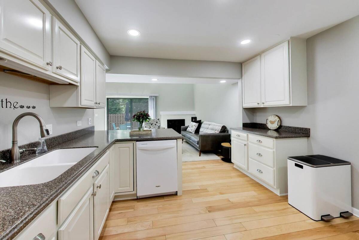
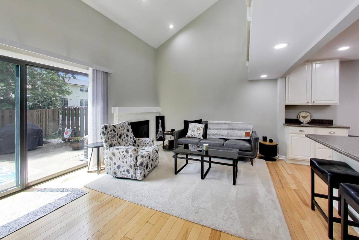
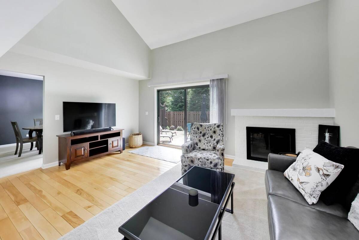
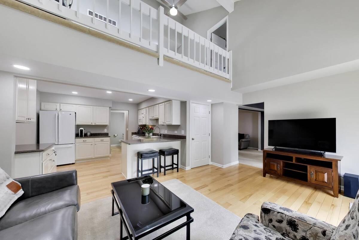
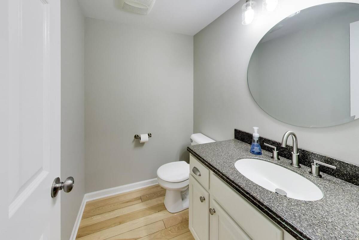
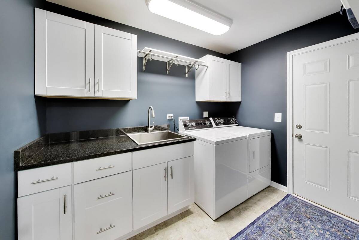
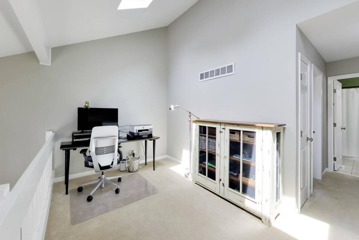
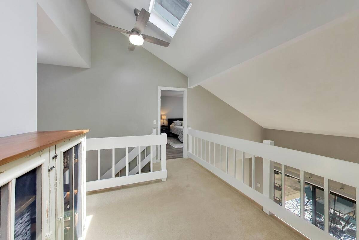
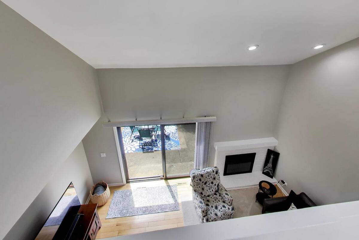
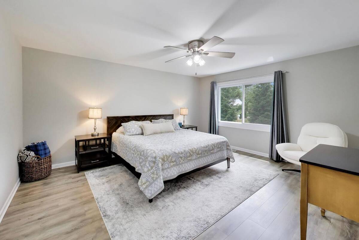
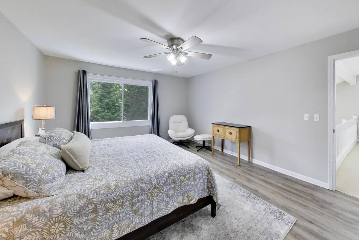
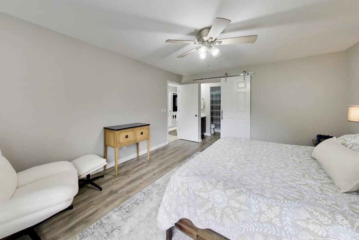
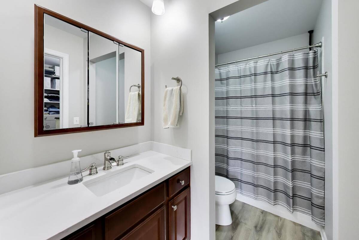
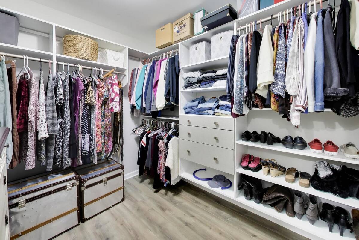
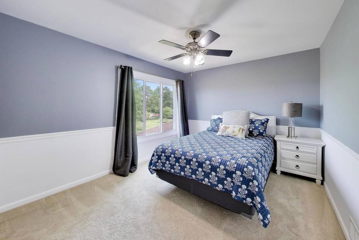
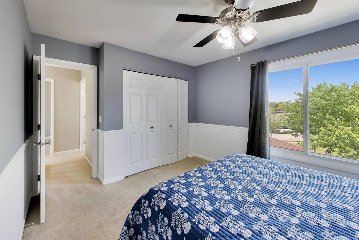
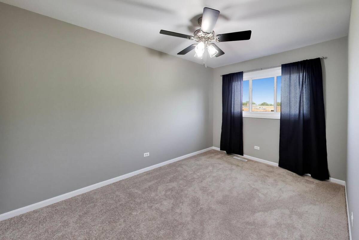
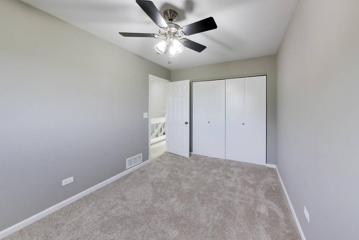
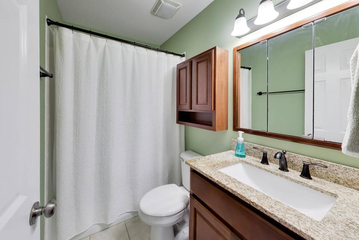
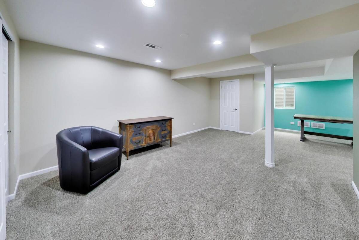
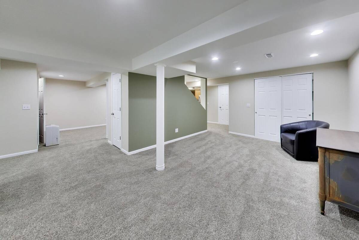
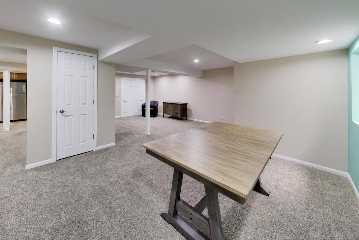
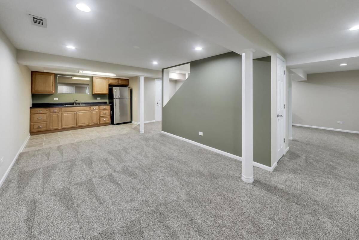
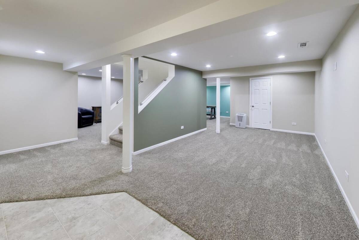
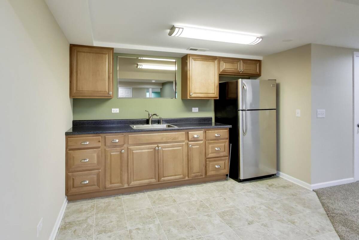
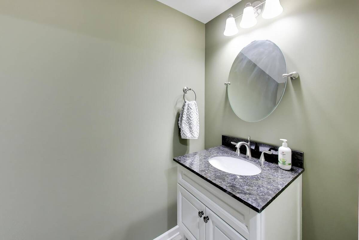
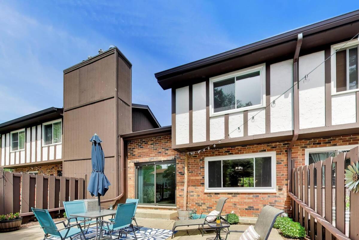
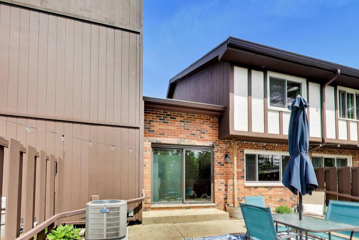
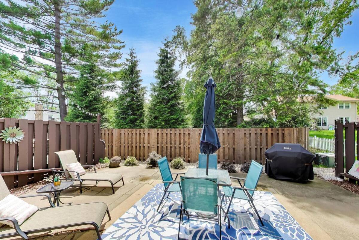
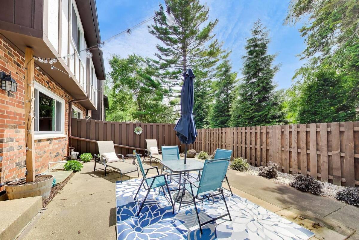
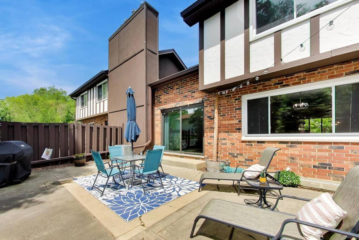
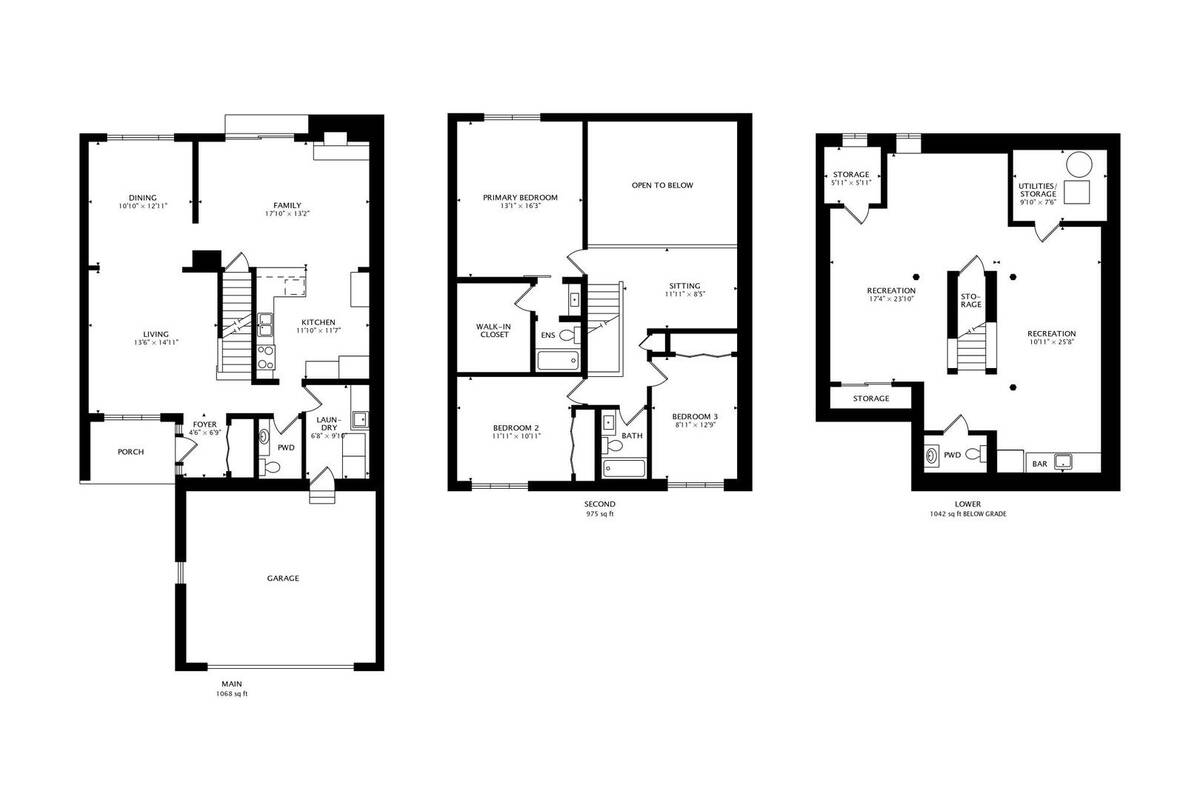
Welcome home to this spacious and beautifully maintained townhome offering the perfect blend of comfort, functionality, and lifestyle. The thoughtfully designed floor plan features generous living spaces, well-sized bedrooms, updated bathrooms, and a versatile second-floor loft that is ideal as a home office, reading nook, study area, or additional sitting room. The finished basement expands your living space even further with a large recreation area, wet bar, half bath, and endless possibilities for entertaining, working from home, exercising, or hosting guests. Convenience abounds with a first-floor laundry room complete with utility sink and additional storage. A highly desirable attached two-car garage provides ample space for vehicles, storage, and hobbies-a valuable feature not found in all homes within the community. Step outside to your private fenced patio surrounded by mature landscaping, creating the perfect setting for outdoor dining, relaxing, and entertaining. Residents enjoy access to outstanding community amenities including a clubhouse with party room, fitness center, outdoor pool, tennis courts, and playground. The location is exceptional, with easy walking access to the historic Dole Mansion, farmers market, parks, community events, and nearby shopping and dining. Offering flexible living spaces, a finished basement, private outdoor retreat, two car garage, and resort-style amenities, this home presents an outstanding opportunity in a sought-after community. WELCOME HOME
Property Details
  • 3 Total Bedrooms
  • 2 Full Baths
  • 2 Half Baths
  • 2043 SF (AG)
  • 2043 SF (Total)
  • Built in 1978
  • 2 Stories
  • Full Basement
  • 936 Lower Level SF
  • Lower Level: Finished
Interior Features
  • Oven/Range
  • Refrigerator
  • Dishwasher
  • Microwave
  • Hardwood Flooring
  • Laundry in Unit
  • 10 Rooms
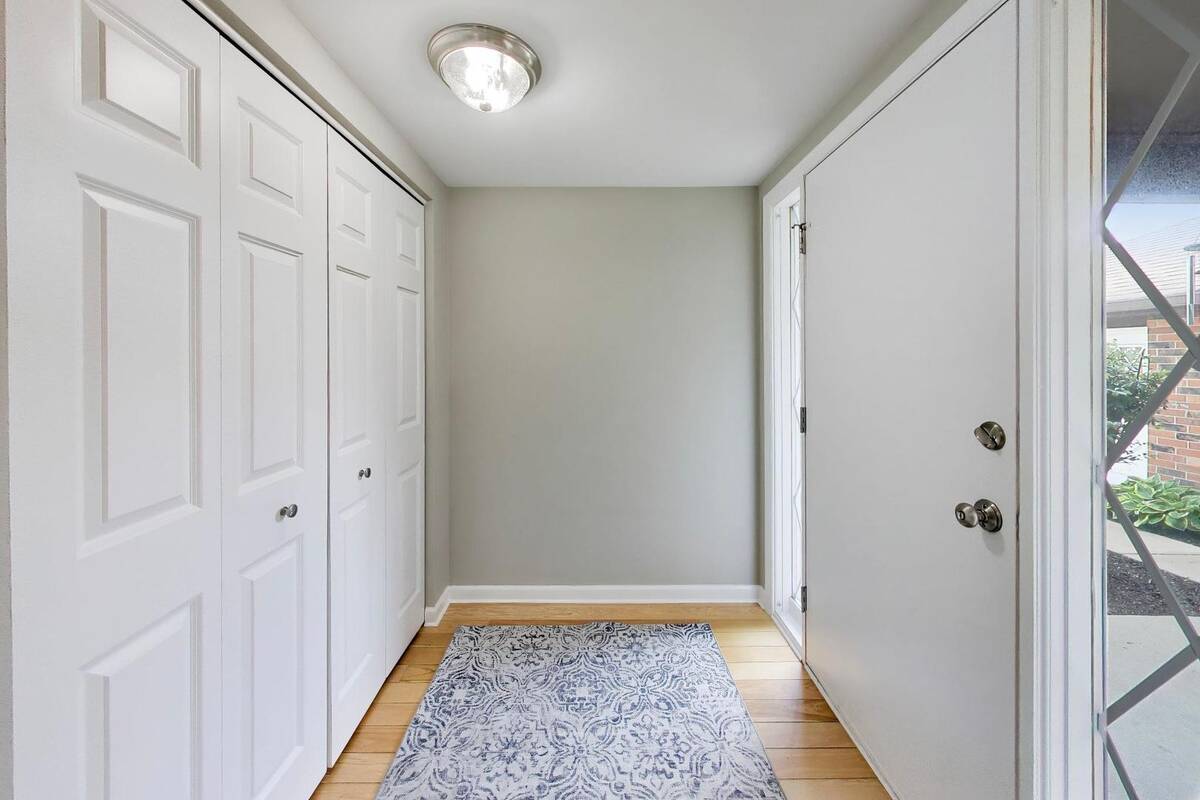
  • Entry Foyer
  • Walk-in Closet
  • 1 Fireplace
  • Forced Air
  • Natural Gas Fuel
  • Central A/C
Exterior Features
  • Masonry - Concrete Block Construction
  • Asphalt Shingles Roof
  • 2 Garage Spaces
  • Municipal Sewer
  • Subdivision: Four Colonies
Community Details
  • Gym
  • Rec Room
  • Pool
  • Tennis Court
  • Clubhouse
Taxes and Fees
  • $6,353 Total Tax
  • Tax Year 2025
  • HOA: Westward 360
  • HOA Contact: 773-572-0880
Listed By
Sallie Kohanzo
Compass
Office: 847-306-6158
Request More Information
Request Showing
Role Agent Buyer
Your Preferred Date & Time
Showing Type:

Mortgage Calculator

Estimate your mortgage payment, including the principal and interest, taxes, insurance, HOA, and PMI.

The amount you plan to offer for a home.
Cash you can pay when you close.
Varies depending on lender and credit score.
Affects interest rates. 30- or 15-year loans are standard.
Amortization Schedule

Advanced Options

Percentage of home's value. Varies by area.
Based on average insurance costs nationally.
Required if down payment is less than 20%. Rate depends on lender and credit score.
Fees paid in some shared complexes for maintenance.
Listing data is deemed reliable but is NOT guaranteed accurate.
Contact Us
Who Would You Like to Contact Today?

I want to contact an agent about this property!

I wish to provide feedback about the website functionality

Contact Agent
Your Name:
Email:
Phone:
Message:
Security: What is 6 plus 3?