6 Branyon Circle, Due West, SC 29639
|
|||||||||||||||||||||||||||||||||||||||||||||||||||||






|
|
||||||||||||||||||||||||||||||||||||||||||||||||
Virtual Tour
|
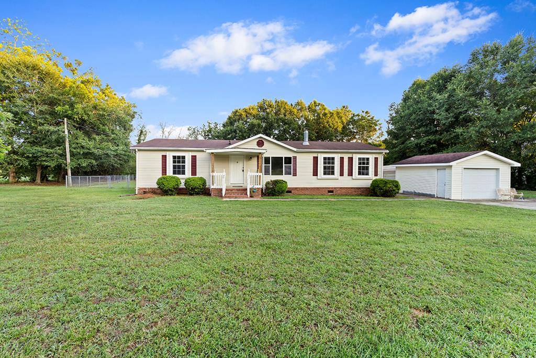
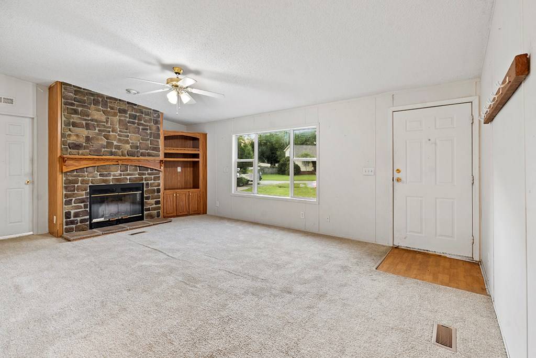
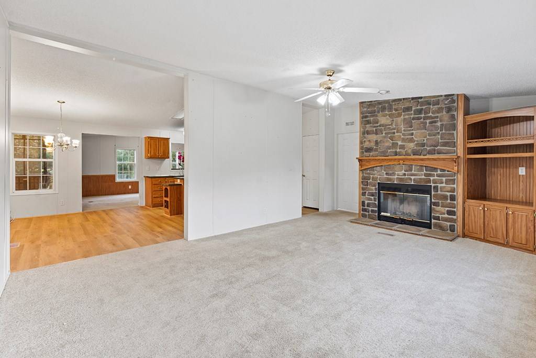
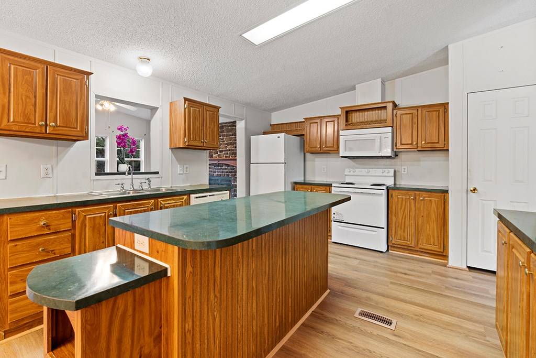
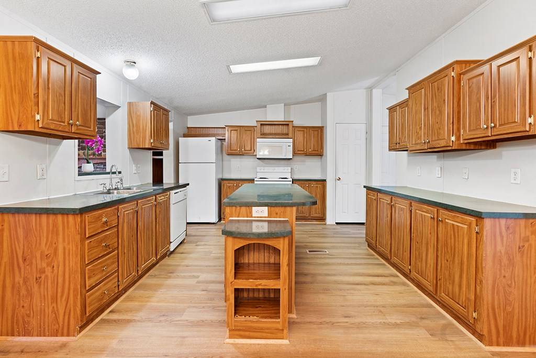
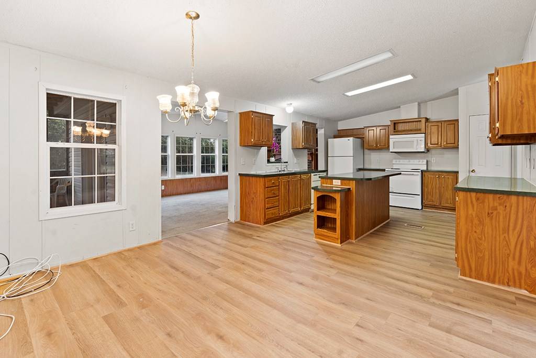
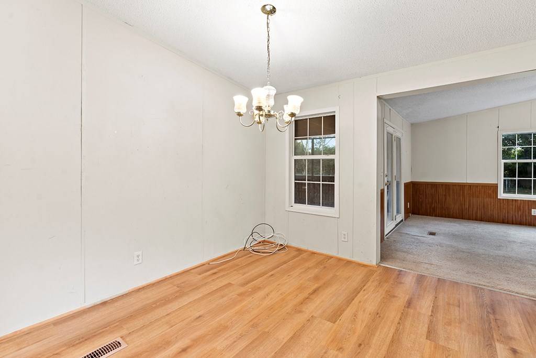
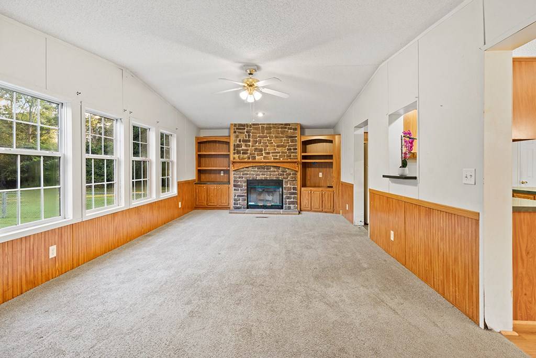
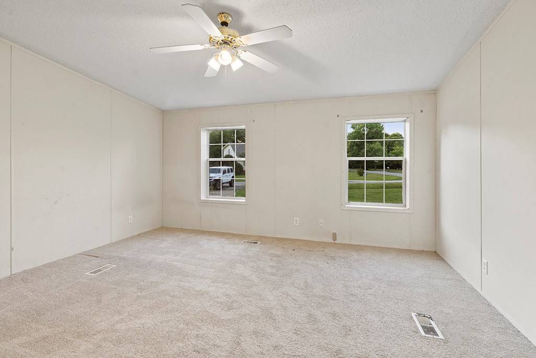
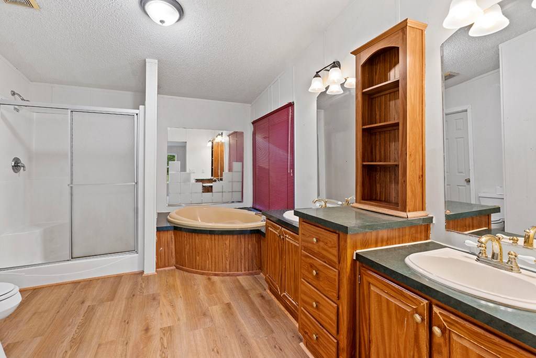
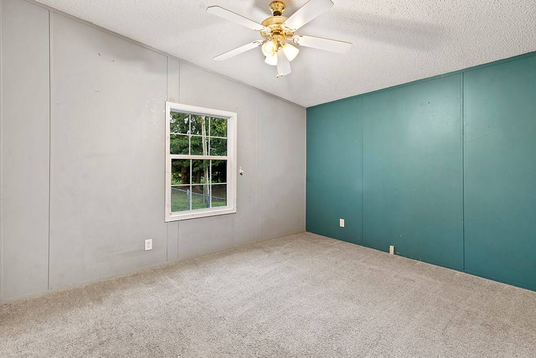
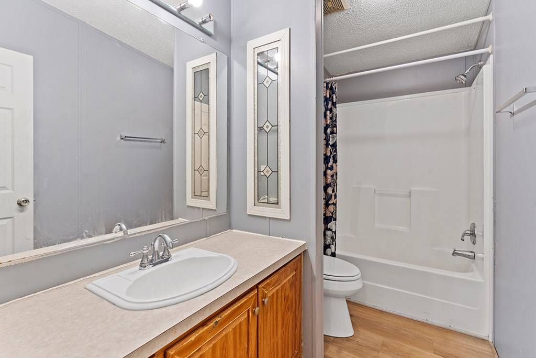
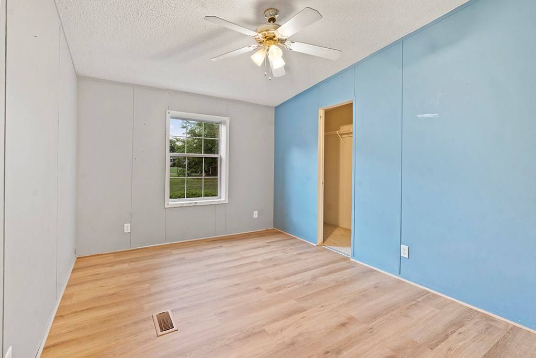
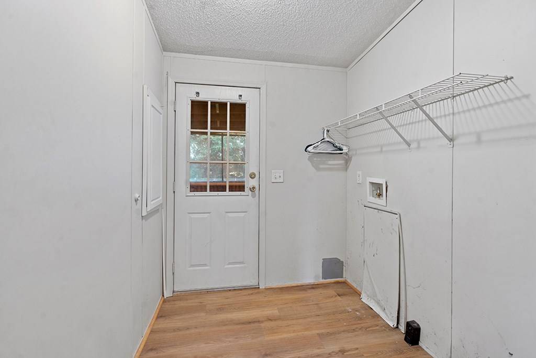
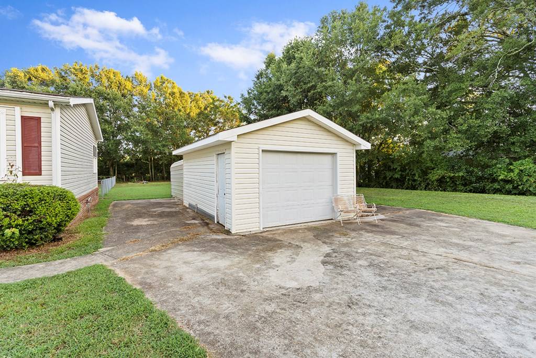
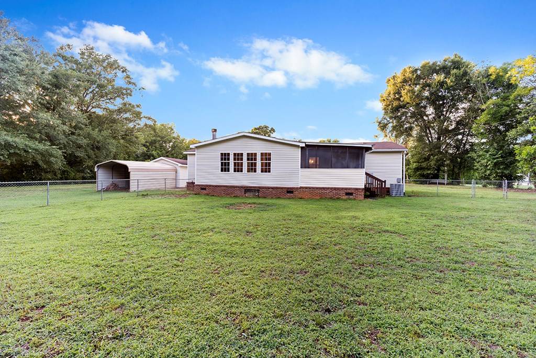
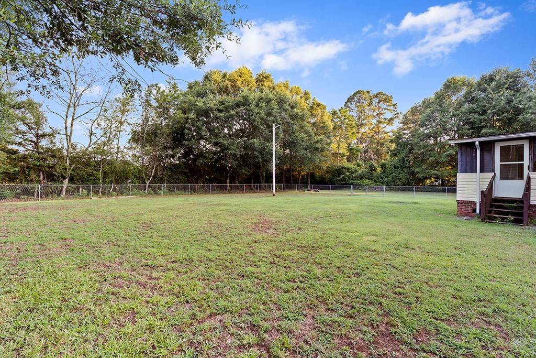
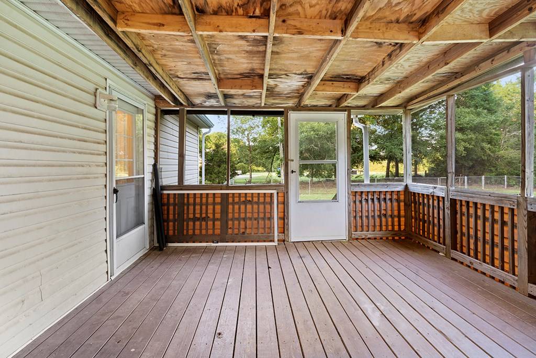
**Big yard. Big opportunity. Big value.** Whether you're searching for your first home, a smart investment, or a property near Erskine College, this 3-bedroom, 2-bath home on nearly an acre delivers the space and location you've been looking for. Located just one mile from Erskine College, this property is ideally positioned for faculty, students, or investors seeking rental income in a community with consistent demand. Nestled in the charming town of Due West, you'll enjoy small-town living with a strong sense of community, walkable local events, historic character, and convenient access to Greenwood, Abbeville, and Anderson. Inside, you'll find an inviting floor plan featuring a spacious eat-in kitchen, perfect for everyday meals or gathering with family and friends. Two separate living areas provide the flexibility today's buyers want-create a formal living room, media room, home office, playroom, or all of the above. Outside, the nearly one-acre lot offers room to spread out, garden, entertain, or simply enjoy the privacy of a private, large, level backyard. The detached one-car garage is ideal for extra storage, a workshop, hobby space, or keeping lawn equipment out of the elements. The HVAC system and water heater have been replaced within the last 18 months. Properties offering this much land, flexible living space, and a prime location near Erskine College don't come along often. Don't miss your opportunity to make this one yours!
|
Property Details
- 3 Total Bedrooms
- 2 Full Baths
- 1842 SF (AG)
- 1842 SF (Total)
- 0.93 Acres
- Built in 2001
- Available 7/13/2026
- Ranch Style
Interior Features
- Oven/Range
- Refrigerator
- Dishwasher
- Carpet Flooring
- Luxury Vinyl Tile Flooring
- Vinyl Flooring
- Living Room
- Walk-in Closet
- Kitchen
- First Floor Primary Bedroom
- First Floor Bathroom
- 2 Fireplaces
- Forced Air
- Electric Fuel
- Central A/C
Exterior Features
- Vinyl Siding
- Detached Garage
- 1 Garage Space
- Deck
Listed By
|
Your Home Sold Guaranteed Realty
Office: 864-362-1431 Mobile: 864-362-1431 |
Request More Information
Request Showing
Mortgage Calculator
Estimate your mortgage payment, including the principal and interest, taxes, insurance, HOA, and PMI.
Amortization Schedule
Advanced Options
 ;
; ;
; ;
; ;
; ;
; ;
; ;
; ;
; ;
; ;
; ;
; ;
; ;
; ;
; ;
; ;
; ;
;
Listing data is deemed reliable but is NOT guaranteed accurate.
Contact Us
Who Would You Like to Contact Today?
I want to contact an agent about this property!
I wish to provide feedback about the website functionality
Contact Agent