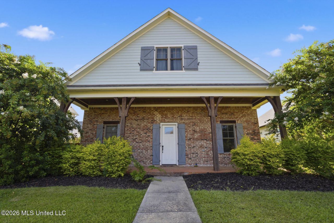
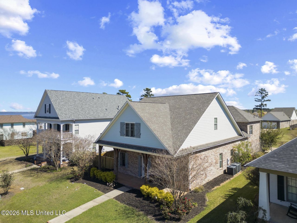
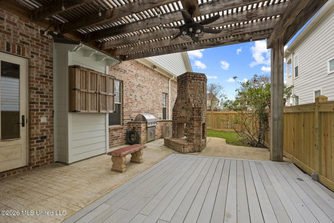
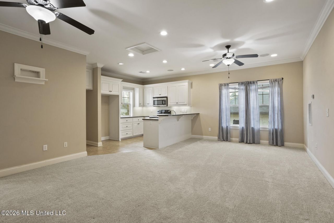
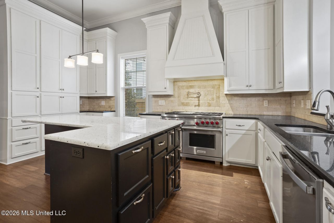
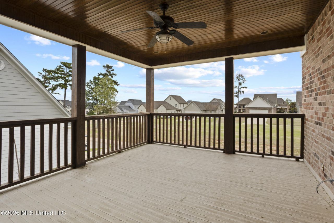
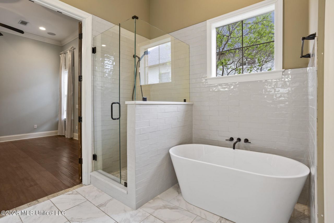
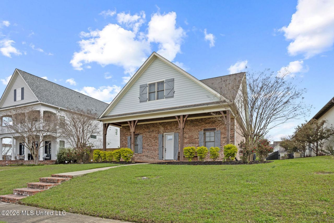
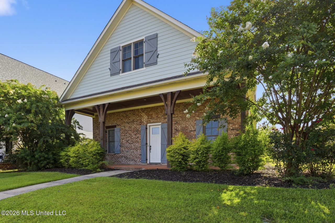
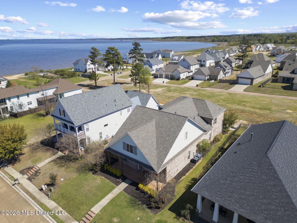
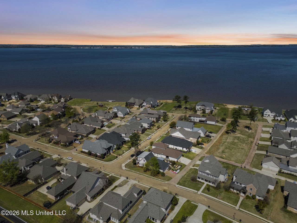
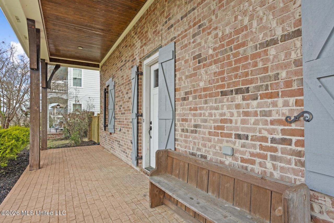
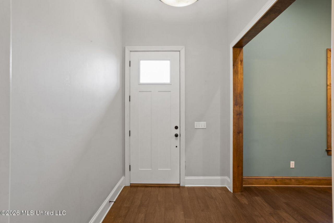
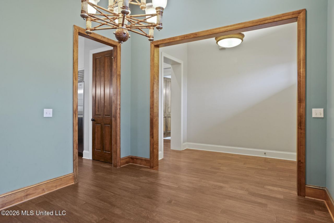
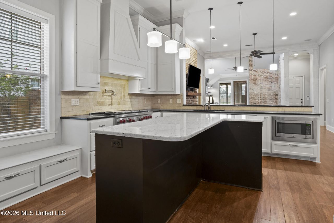
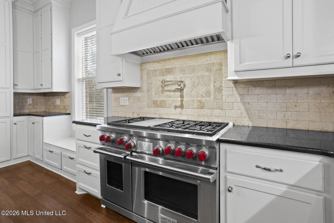
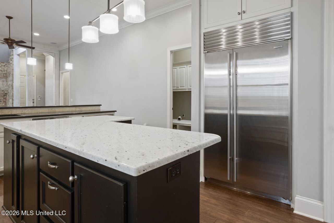
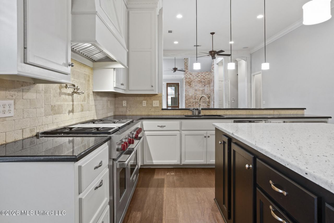
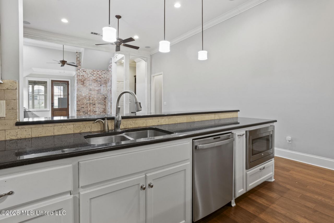
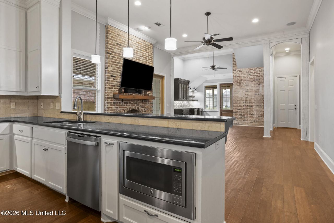
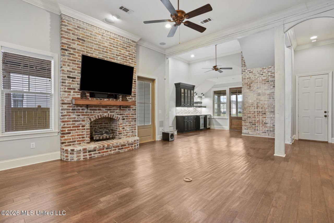
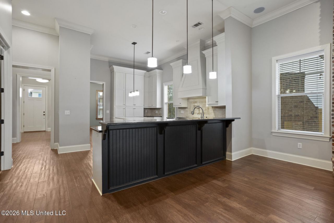
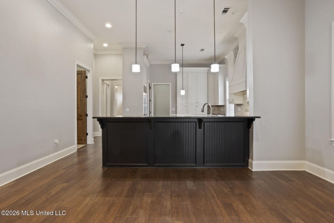
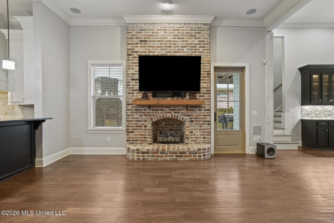
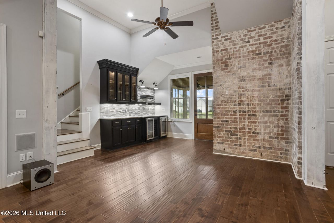
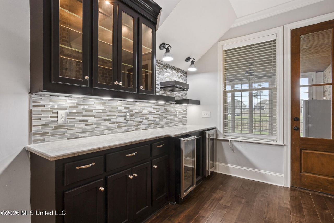
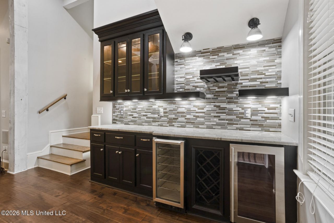
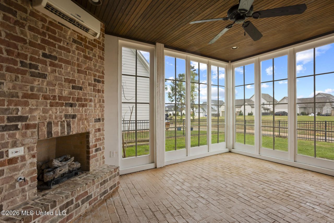
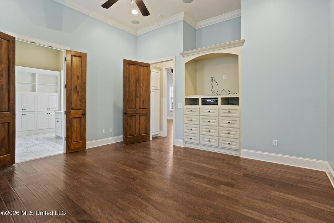
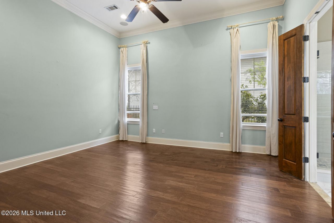
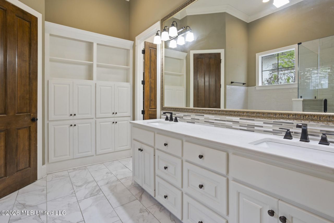
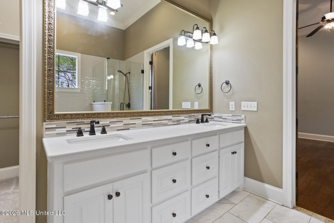
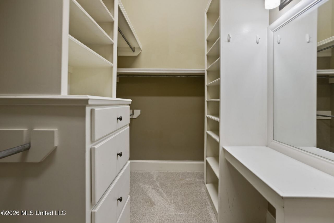
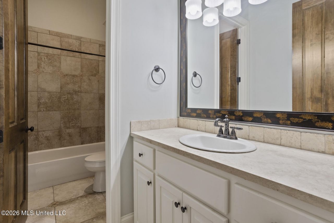
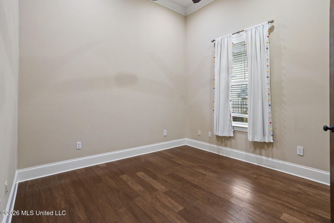
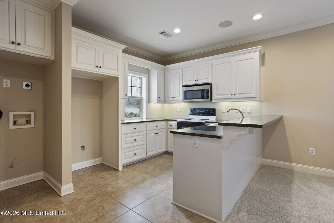
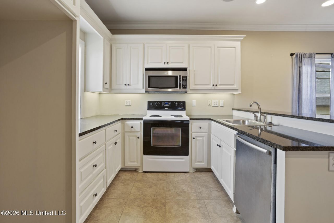
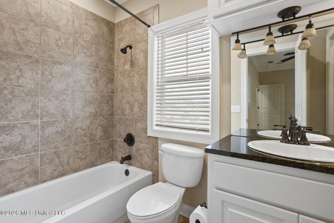
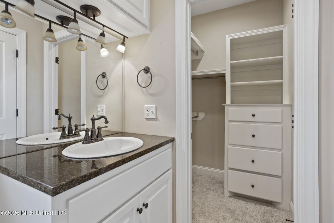
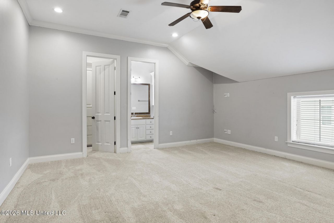
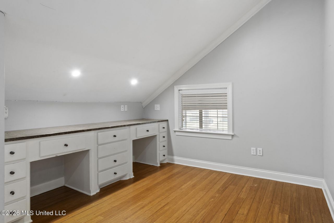
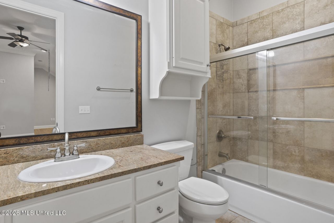
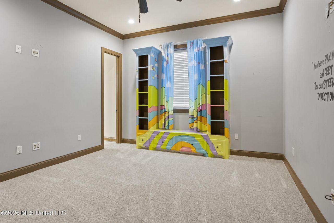
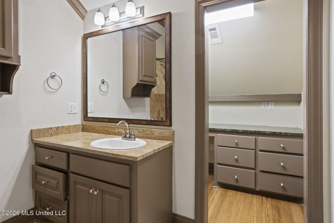
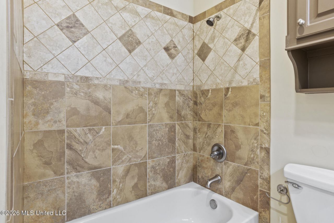
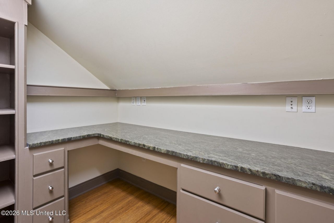
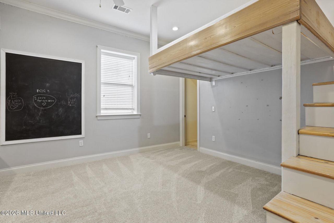
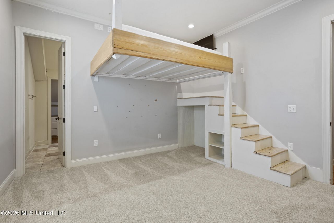
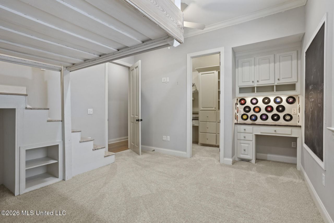
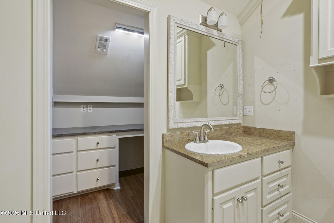
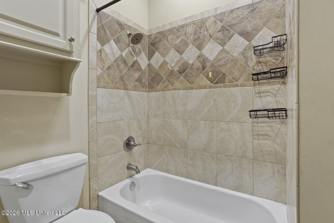
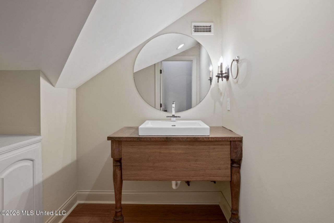
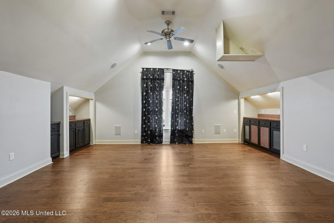
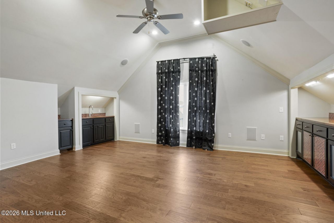
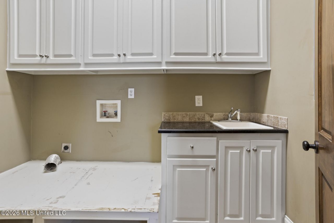
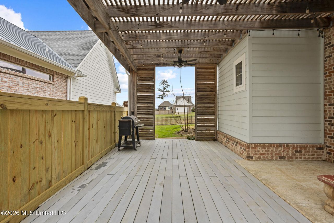
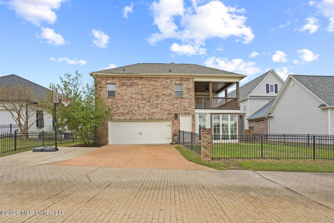
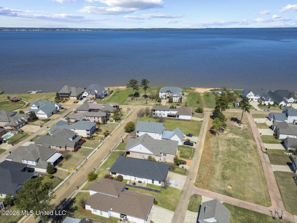
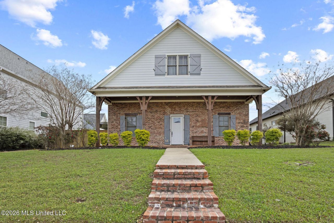
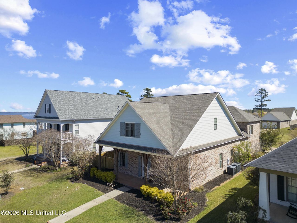
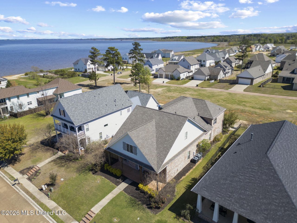
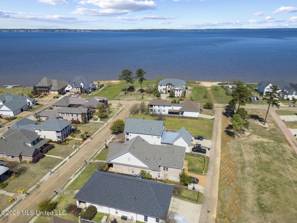
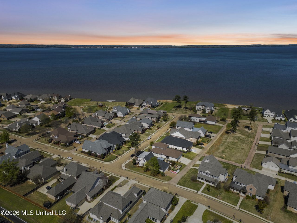
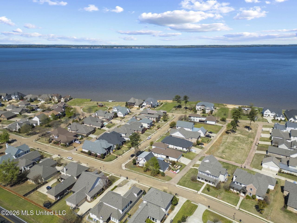
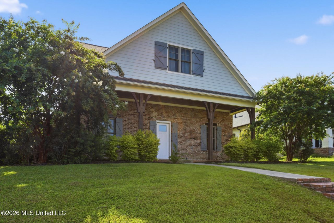
Rare opportunity in Arbor Landing! Approximately 5,190 sq ft featuring 6 bedrooms, 5.5 baths, a bonus/media room, and a PRIVATE FULL SIZED APARTMENT/GUEST HOUSE/IN LAW Suite above the garage with separate entrance, kitchen, living area ,bedroom, and full bath and large walk in closet. The flexible layout also includes the highly desirable feature of three bedrooms on the main level, including the primary suite.*@ 2.5 YEAR OLD ROOF* The private apartment above the garage offers exceptional flexibility for multi-generational living, extended family, or long-term guests. With its own exterior entrance, the apartment includes a full kitchen with granite countertops, range, microwave, and dishwasher, along with a living room, bedroom, and full bath and laundry space, creating a comfortable and private living space that can be separate from the main home.Inside the main home, you are welcomed by a foyer entry with high ceilings and beautiful wood floors throughout the main living areas. To the left is a formal dining room large enough to accommodate a banquet-style table, ideal for entertaining and family gatherings.The kitchen is both functional and beautifully designed, featuring granite countertops, abundant cabinetry, a large granite island with bar seating, professional Wolf range, Sub-Zero refrigerator, pot filler, stainless dishwasher and microwave, and an extended serving bar that opens to the living room.The living room is anchored by a dramatic brick hearth fireplace that extends to the ceiling, enhanced by exposed brick and beam accents that add warmth and character. Just beyond this space is an additional entertaining area featuring a bar with granite countertops, beverage refrigerator, and wine cooler.The primary suite is spacious with excellent wall space for furniture placement and built-ins for added storage. The recently remodeled primary bath features quartz countertops, double vanities, an oversized tile shower, freestanding soaking tub with tile surround, additional storage built-ins, and a large walk-in closet.Two additional bedrooms on the main level share a full bath, and a convenient drop zone area leads to the 2 car garage and separate storage room.Outdoor living is truly a standout feature of this home, offering multiple spaces designed for relaxing and entertaining year-round. Off the living room is a covered porch with arbor/pergola, wood-burning fireplace, TV hookup, outdoor kitchen with seating area and living space. A second fully enclosed glass porch with a mini split provides another inviting living space and features the home's third fireplace with gas logs, perfect for enjoying in any season. The back and side yards are fully fenced with wood and iron fencing and have been professionally landscaped and beautifully maintained.The second level also provides access to a spacious outdoor balcony with ceiling fan and TV hookup, offering another great space to relax or entertain.The third floor continues to impress with thr

 7
Beds
7
Beds
 6.5
Baths
6.5
Baths
 5190
SF
5190
SF
 Built In
2010
Built In
2010



 ;
; ;
; ;
; ;
; ;
; ;
; ;
; ;
; ;
; ;
; ;
; ;
; ;
; ;
; ;
; ;
; ;
; ;
; ;
; ;
; ;
; ;
; ;
; ;
; ;
; ;
; ;
; ;
; ;
; ;
; ;
; ;
; ;
; ;
; ;
; ;
; ;
; ;
; ;
; ;
; ;
; ;
; ;
; ;
; ;
; ;
; ;
; ;
; ;
; ;
; ;
; ;
; ;
; ;
; ;
; ;
; ;
; ;
; ;
; ;
; ;
; ;
; ;
; ;
; ;
; ;
; ;
; ;
; ;
;