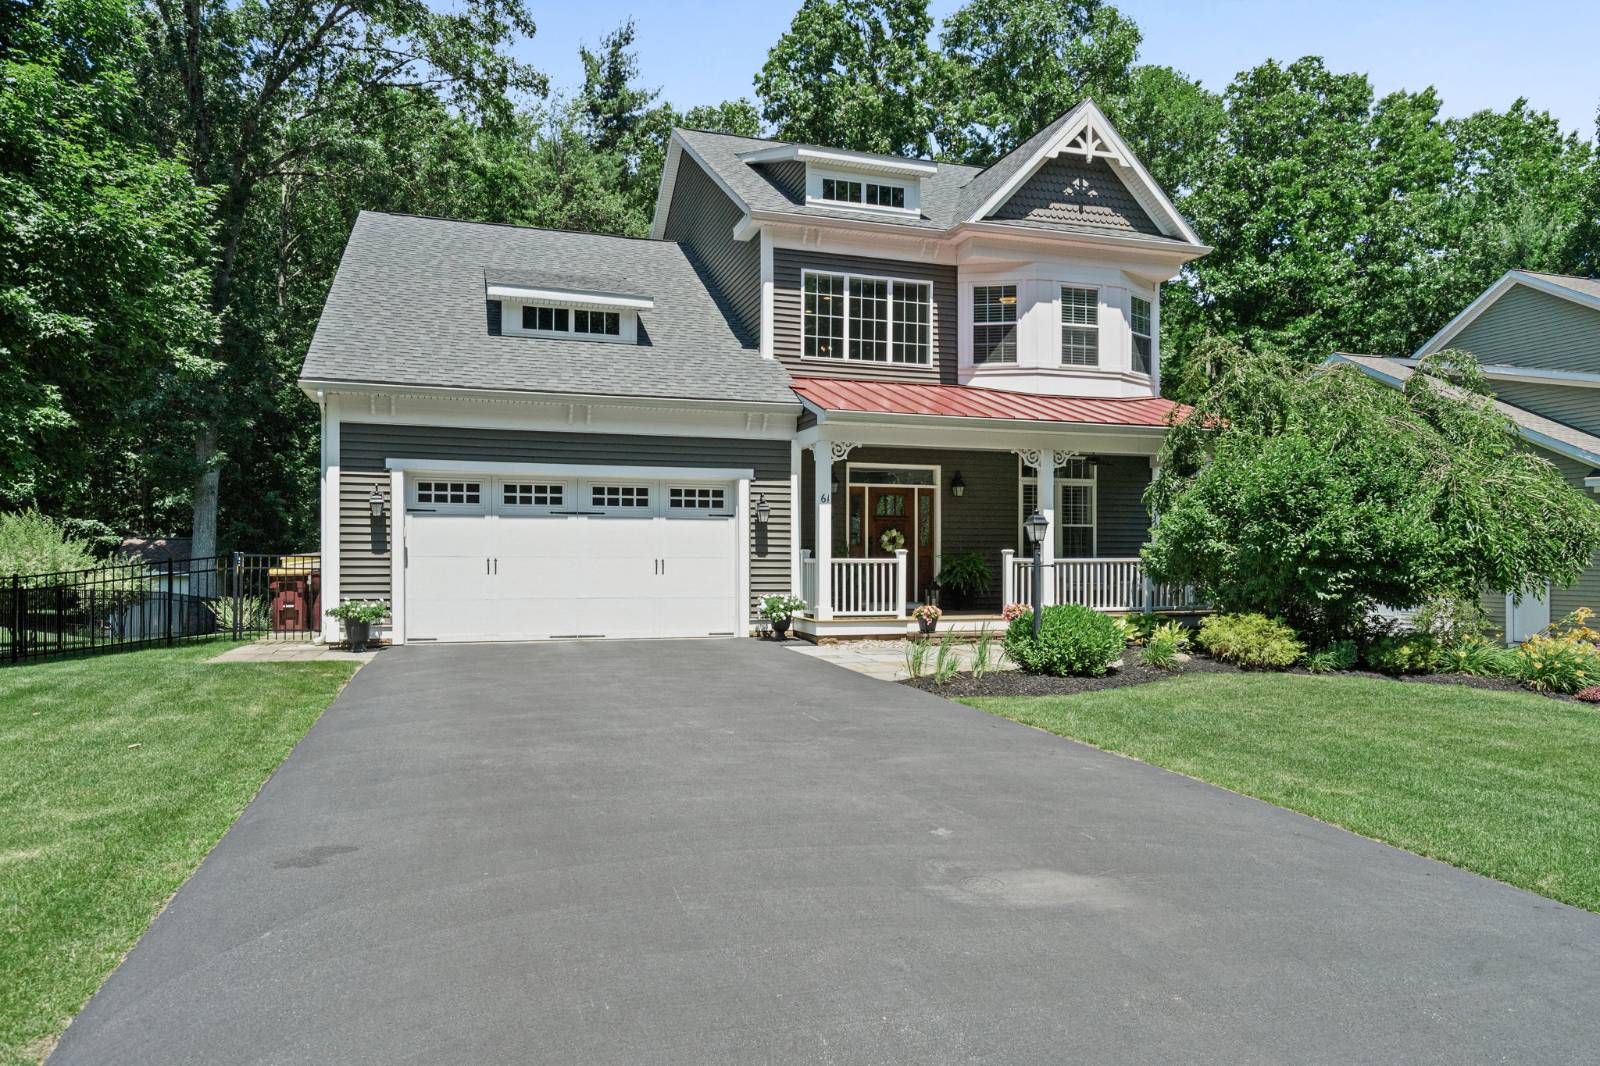
61 Yachtsman Way, Malta, NY 12020
|
|||||||||||||||||||||||||||||||||||||||||||||||||||||||||||||||||||||






|
|
||||||||||||||||||||||||||||||||||||||||||||||||||||||||||||||||
Virtual Tour
|
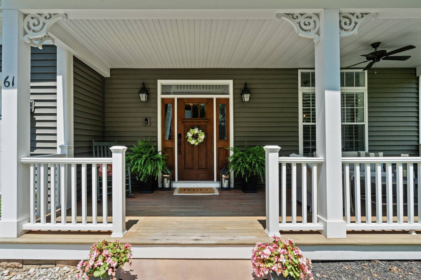
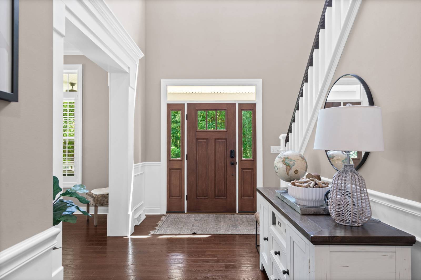
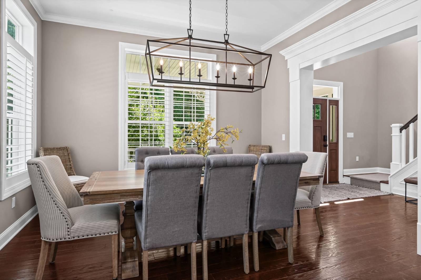
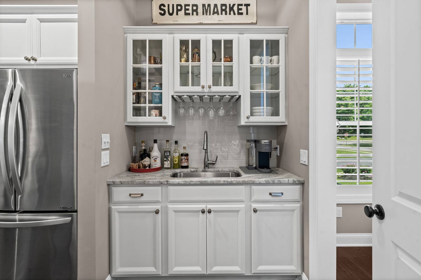
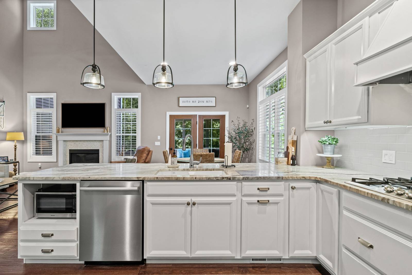
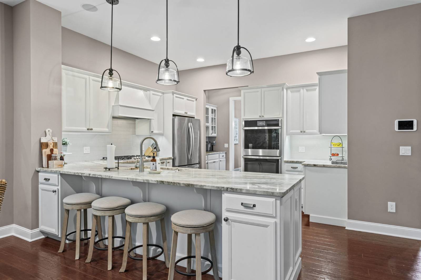
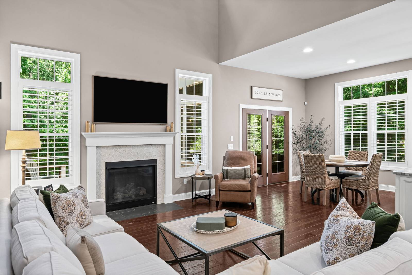
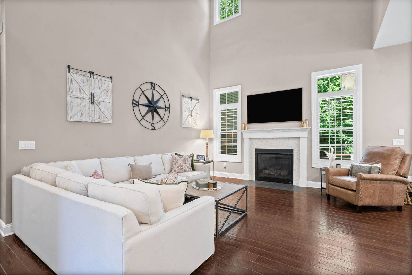
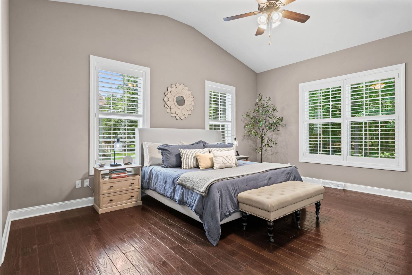
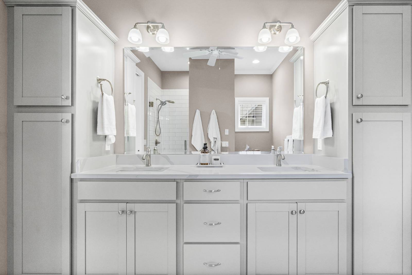
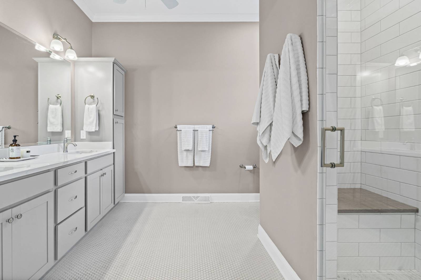
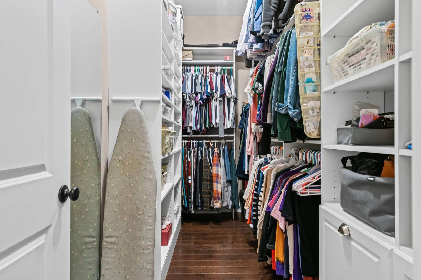
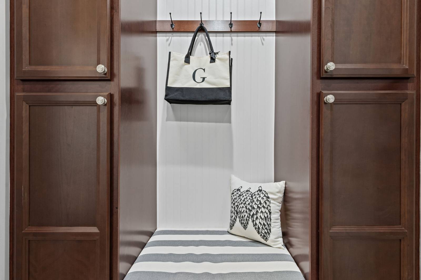
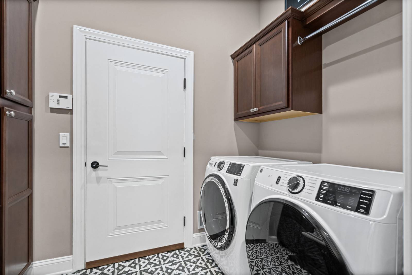
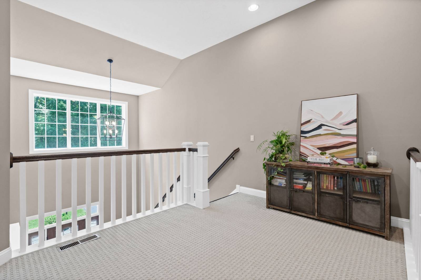
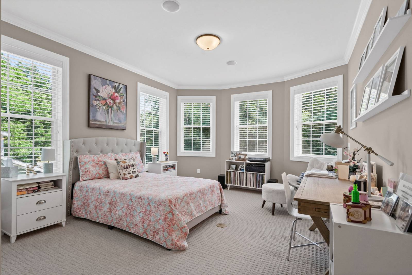
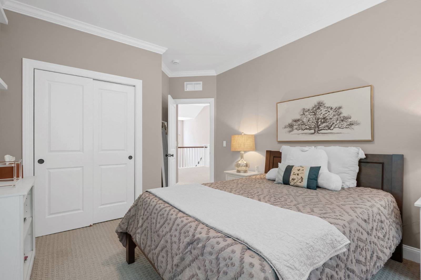
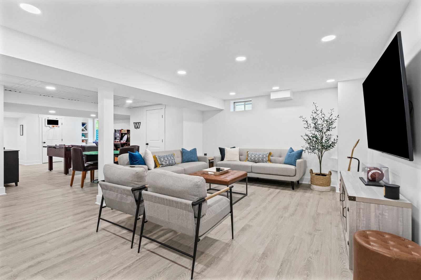
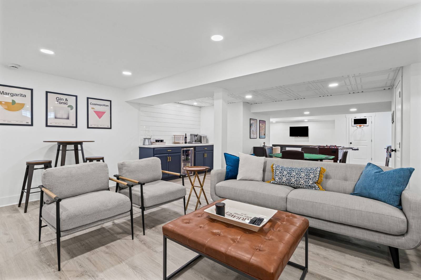
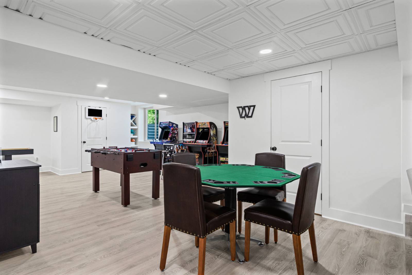
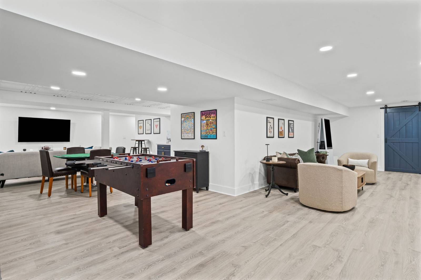
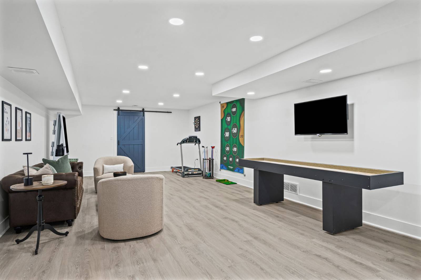
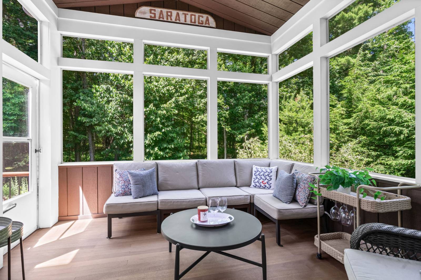
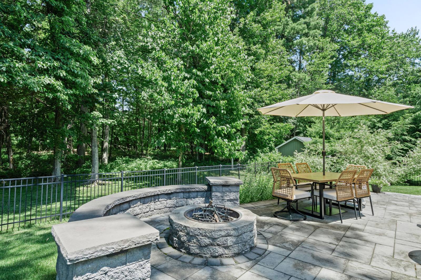
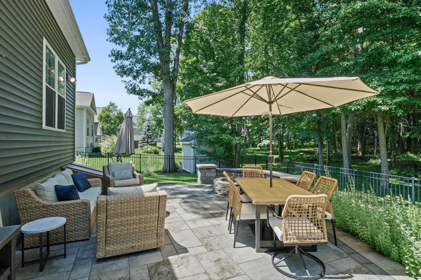
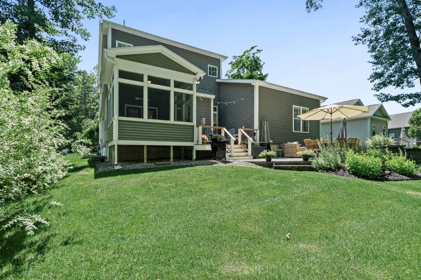
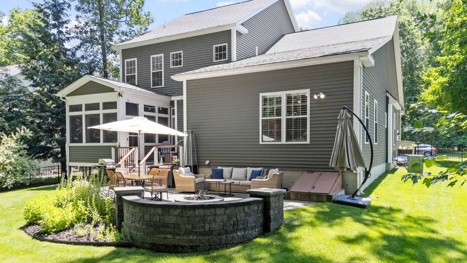
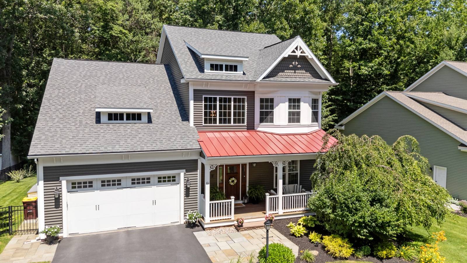
Some homes impress with their size. This one impresses with how effortlessly it lives. From the moment you step inside, soaring ceilings, rich hardwood floors and natural light create an immediate sense of warmth and sophistication. Every space has been thoughtfully designed to balance elegant entertaining with comfortable everyday living. The chef's kitchen anchors the home with an oversized quartz island, gas cooktop, double wall ovens and an abundance of cabinetry, while the adjoining butler's pantry with wet bar and coffee station makes hosting family and friends feel effortless. The dramatic two-story great room opens seamlessly to the dining area and screened three-season room, creating an indoor-outdoor lifestyle that's perfect in every season. Privately tucked away on the first floor, the primary suite offers a peaceful retreat complete with a spa-inspired bathroom and an exceptional custom walk-in closet designed to rival those found in luxury custom homes. A dedicated home office provides flexibility for today's lifestyle without sacrificing bedroom space. Upstairs, two spacious bedrooms and a loft overlook the great room below, while the finished lower level expands the home's possibilities with nearly 1,000 square feet of additional living space ideal for recreation, fitness, media or guests. Outside, enjoy summer evenings on the composite deck or stone patio, gather around the custom fire pit or unwind inside the screened porch surrounded by beautifully maintained grounds enhanced by a full irrigation system. Modern conveniences including an oversized two-car garage with EV charging, whole-house generator, natural gas utilities, public water and sewer, and HOA options for exterior property maintenance complete a home that offers both luxury and peace of mind. This is more than a beautiful home. It's a place designed to be lived in - and loved - for years to come.
|
Property Details
- 3 Total Bedrooms
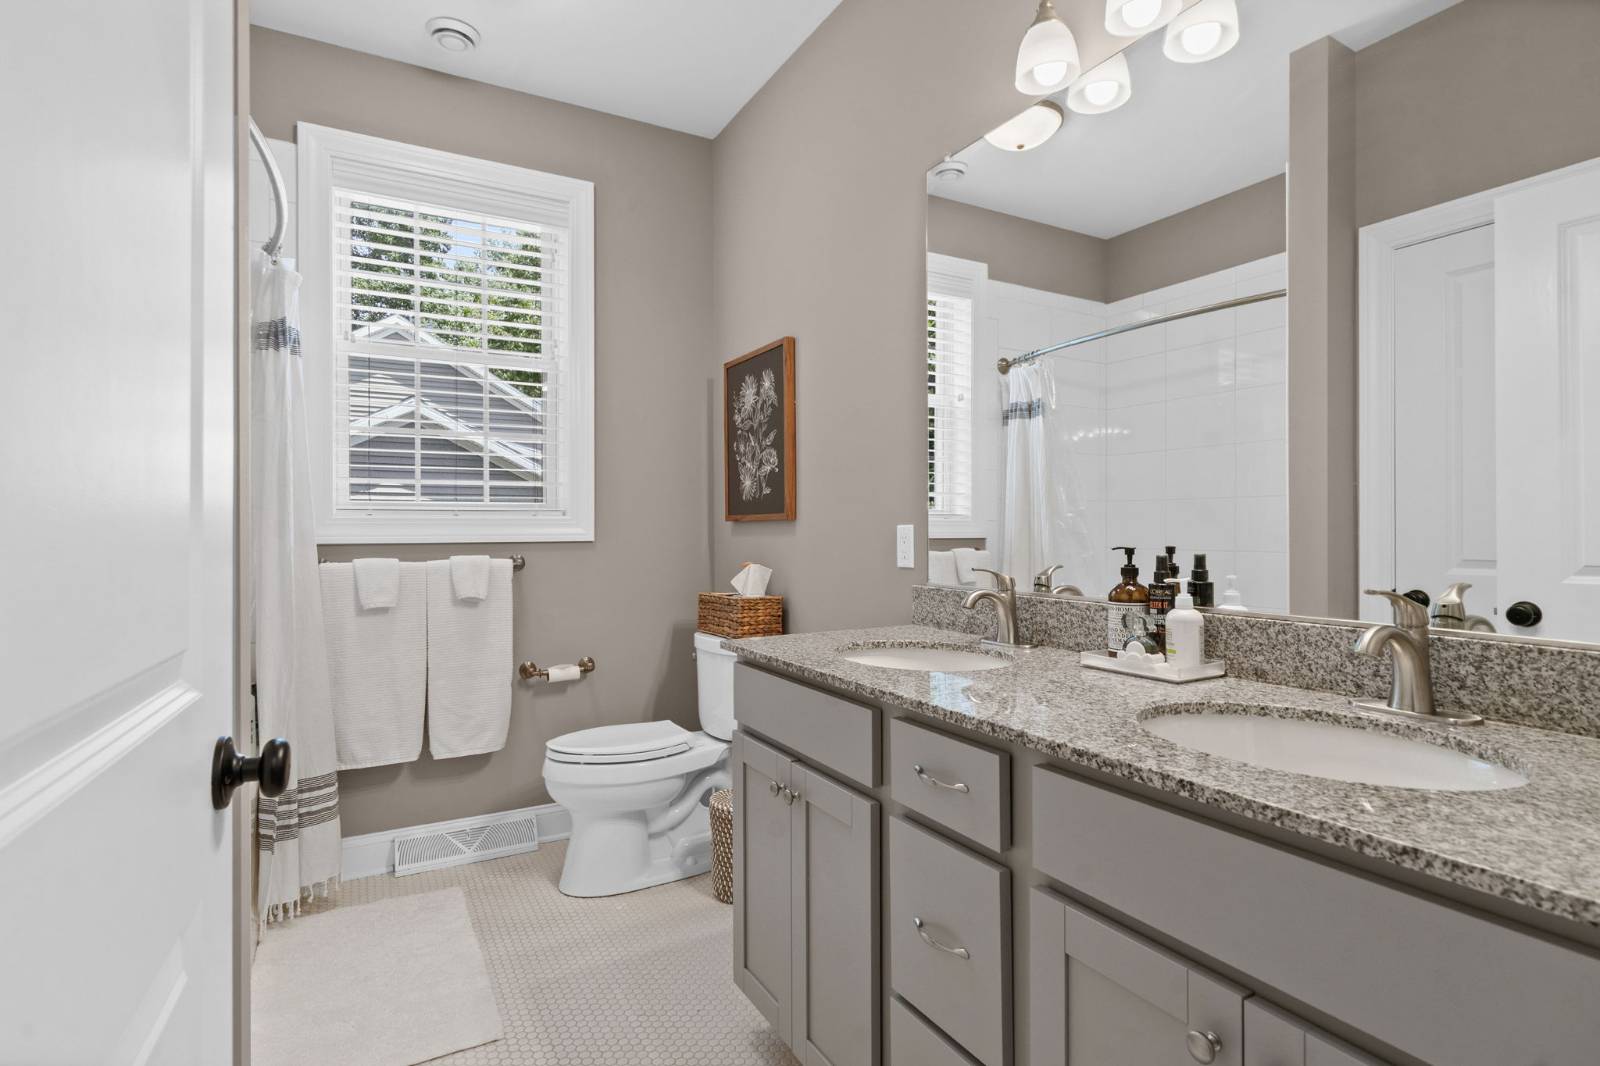
- 2 Full Baths
- 1 Half Bath
- 3087 SF (AG)
- 960 SF (BG)
- 4047 SF (Total)
- 0.28 Acres
- Built in 2016
- 2 Stories
- Available 7/07/2026
- Colonial Style
- Full Basement
- 960 Lower Level SF
- Lower Level: Finished, Bilco Doors
Interior Features
- Eat-In Kitchen
- Stone Kitchen Counter
- Oven/Range
- Refrigerator
- Dishwasher
- Microwave
- Garbage Disposal
- Washer
- Dryer
- Carpet Flooring
- Hardwood Flooring
- Vinyl Flooring
- 9 Rooms
- Entry Foyer
- Living Room
- Dining Room
- Family Room
- Den/Office
- Primary Bedroom
- Walk-in Closet
- Great Room
- Kitchen
- Laundry
- Loft
- First Floor Primary Bedroom
- First Floor Bathroom
- 1 Fireplace
- Forced Air
- Natural Gas Fuel
- Natural Gas Avail
- Central A/C
Exterior Features
- Vinyl Siding
- Asphalt Shingles Roof
- Attached Garage
- 2 Garage Spaces
- Municipal Water
- Wooded View
Taxes and Fees
- $10,066 School Tax
- $292,238 County Tax
- $302,304 Total Tax
- $280 per month Maintenance
Listed By
|
KW PLATFORM
Office: 518-210-4878 Mobile: 518-210-4878 |
Request More Information
Request Showing
Mortgage Calculator
Estimate your mortgage payment, including the principal and interest, taxes, insurance, HOA, and PMI.
Amortization Schedule
Advanced Options
 ;
; ;
; ;
; ;
; ;
; ;
; ;
; ;
; ;
; ;
; ;
; ;
; ;
; ;
; ;
; ;
; ;
; ;
; ;
; ;
; ;
; ;
; ;
; ;
; ;
; ;
; ;
; ;
; ;
;
Listing data is deemed reliable but is NOT guaranteed accurate.
Contact Us
Who Would You Like to Contact Today?
I want to contact an agent about this property!
I wish to provide feedback about the website functionality
Contact Agent