616 W Fulton Street, #503, Chicago, IL 60661

$539,000
Active for Sale
1 Beds
2 Baths
1200 SF
 
Listing ID 11816635
Property Type House (Attached)
County Cook
Township West Chicago
Neighborhood CHI - Near West Side
Unit 503
Total Tax $9,694
Tax ID 17093090031060
FEMA Flood Map fema.gov/portal
   
Virtual Tour
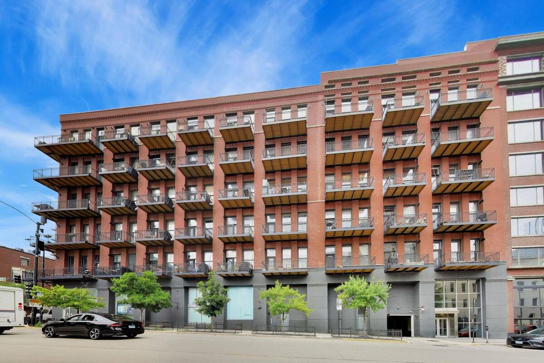
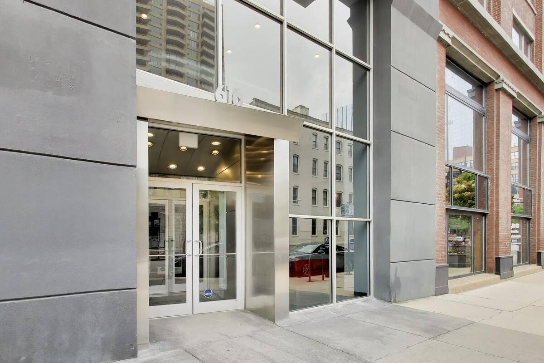
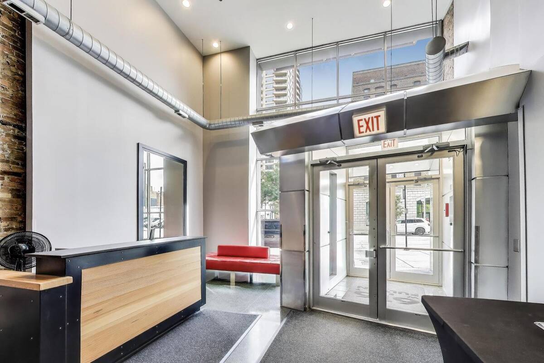
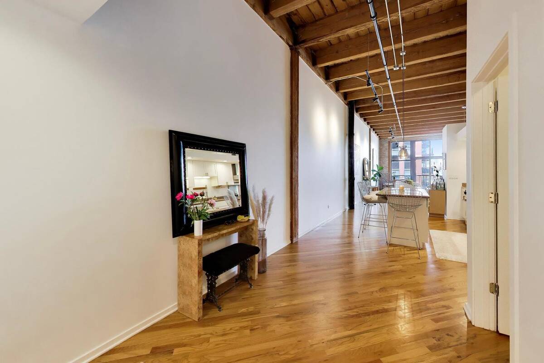
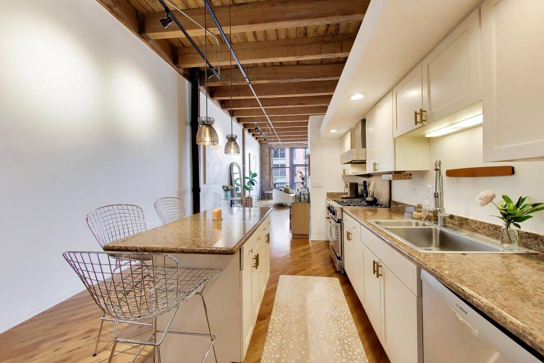
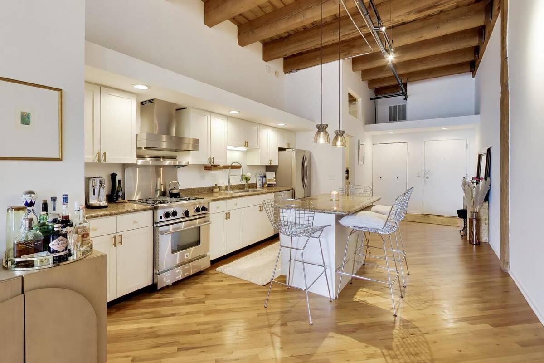
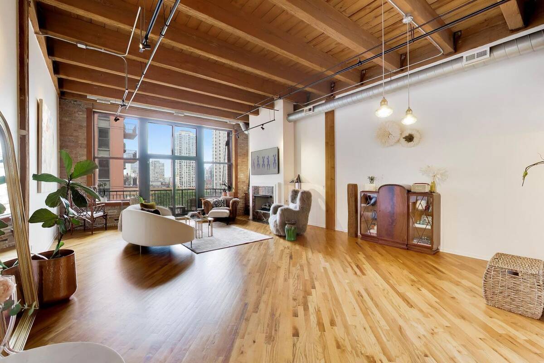
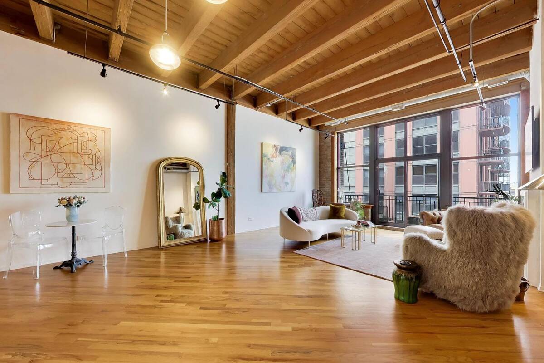
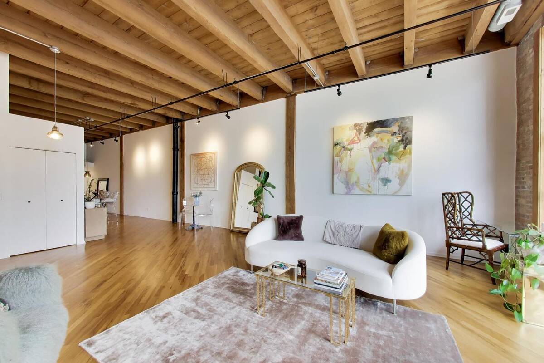
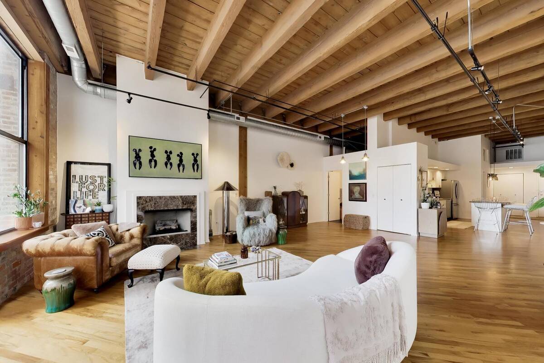
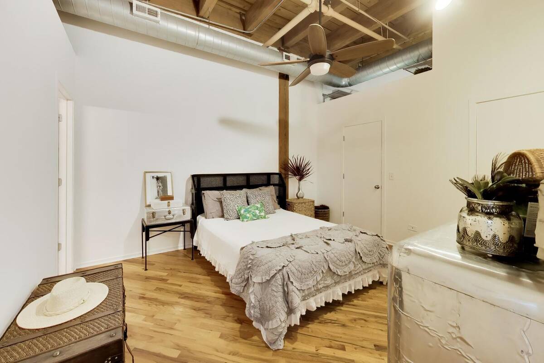
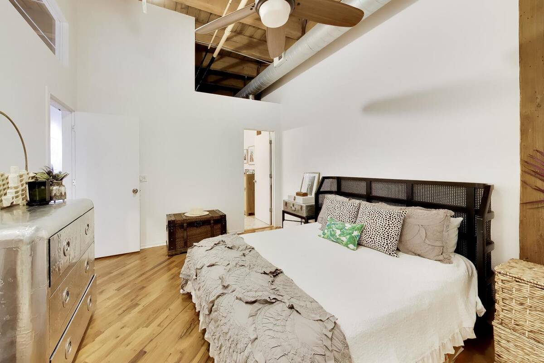
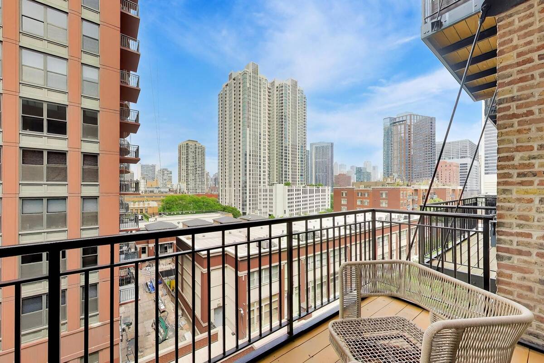
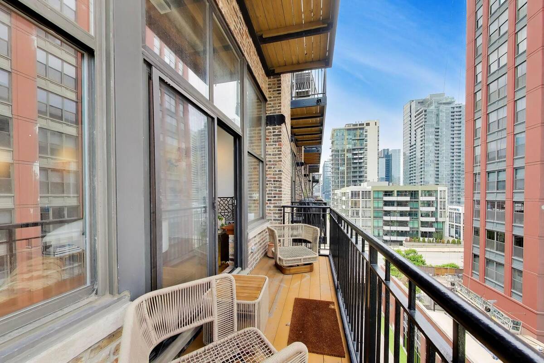
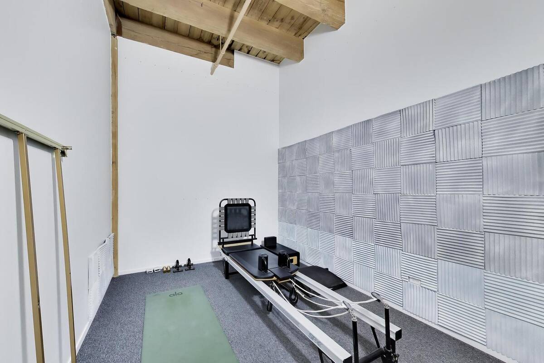
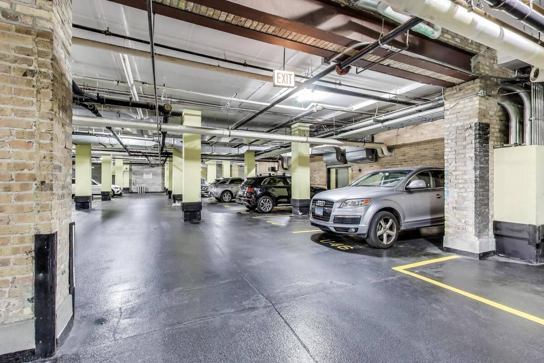
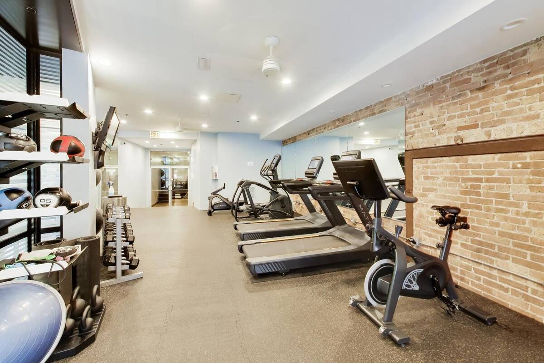
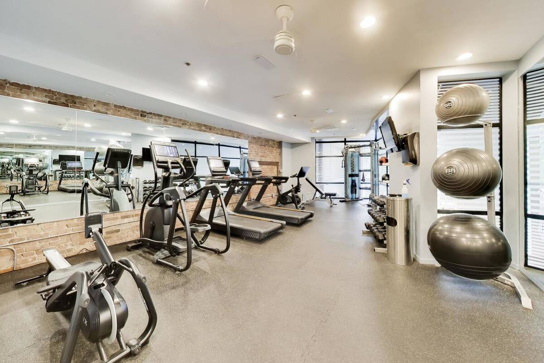
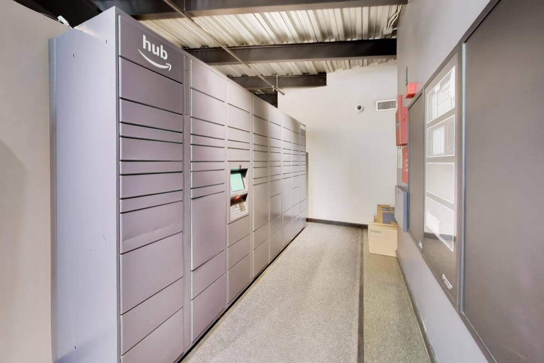
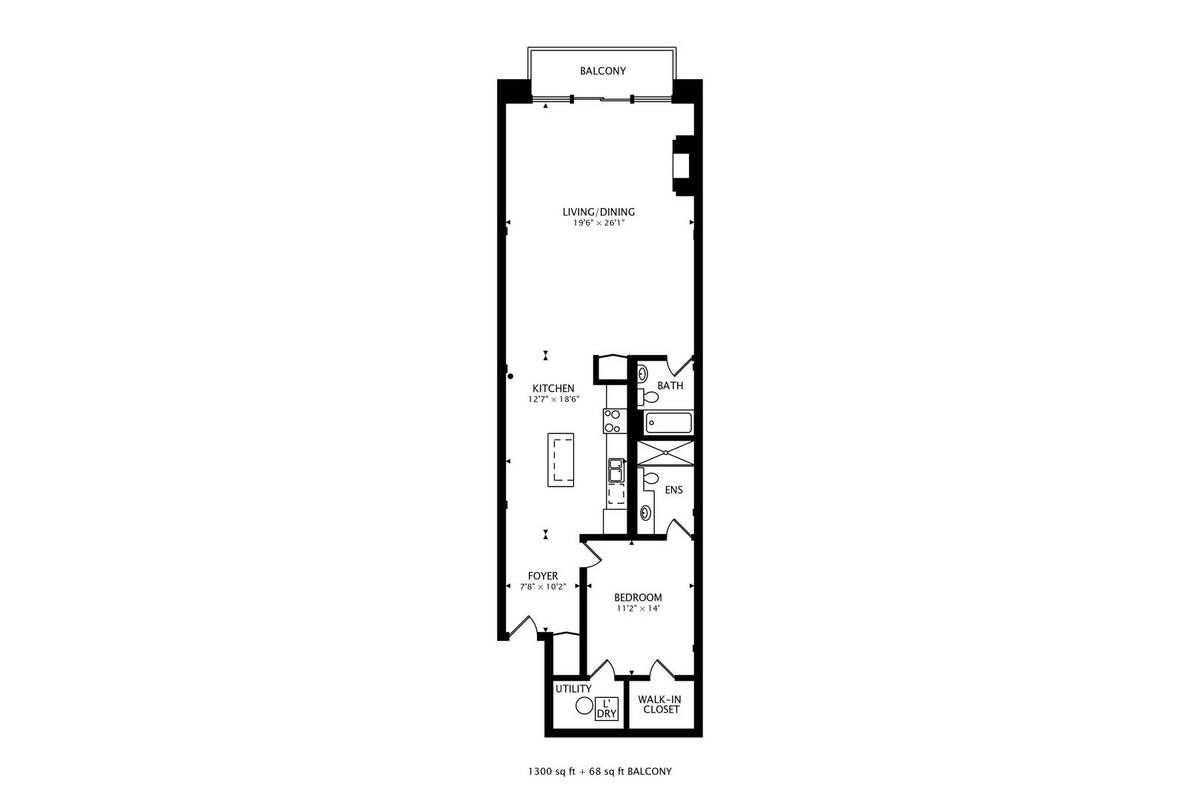
Experience loft living at its finest at the China Club Lofts. This impressive timber loft combines historic character with modern updates, featuring soaring 14-foot timber ceilings, exposed brick walls, and an expansive open-concept floor plan bathed in natural light. The unit is completely move-in ready with an updated kitchen featuring granite countertops, stainless steel appliances and an island perfect for prep and entertaining. Hardwood floors throughout, a cozy fireplace, in-unit washer and dryer, and a balcony right off the living room. Currently configured as a one-bedroom residence, the flexible layout offers the opportunity to create a second bedroom. Plus there's a massive 10x14 private storage space across the hall currently used for pilates but it's perfect for a home office, studio, fantastic extra storage, the possibilities are endless. Residents of China Club Lofts enjoy a full suite of amenities, including door staff, a fitness center, heated garage parking, an Amazon Hub package system, and on-site property management. A garage parking space is included in the price! Perfectly positioned in one of Chicago's most vibrant neighborhoods, you'll be just moments from Fulton Market, acclaimed restaurants, public transportation, grocery stores, coffee shops, and everything that makes West Loop living so desirable. This is a rare opportunity to own a true timber loft with exceptional space, character, and flexibility in one of the city's most sought-after loft buildings.
Property Details
  • 1 Total Bedrooms
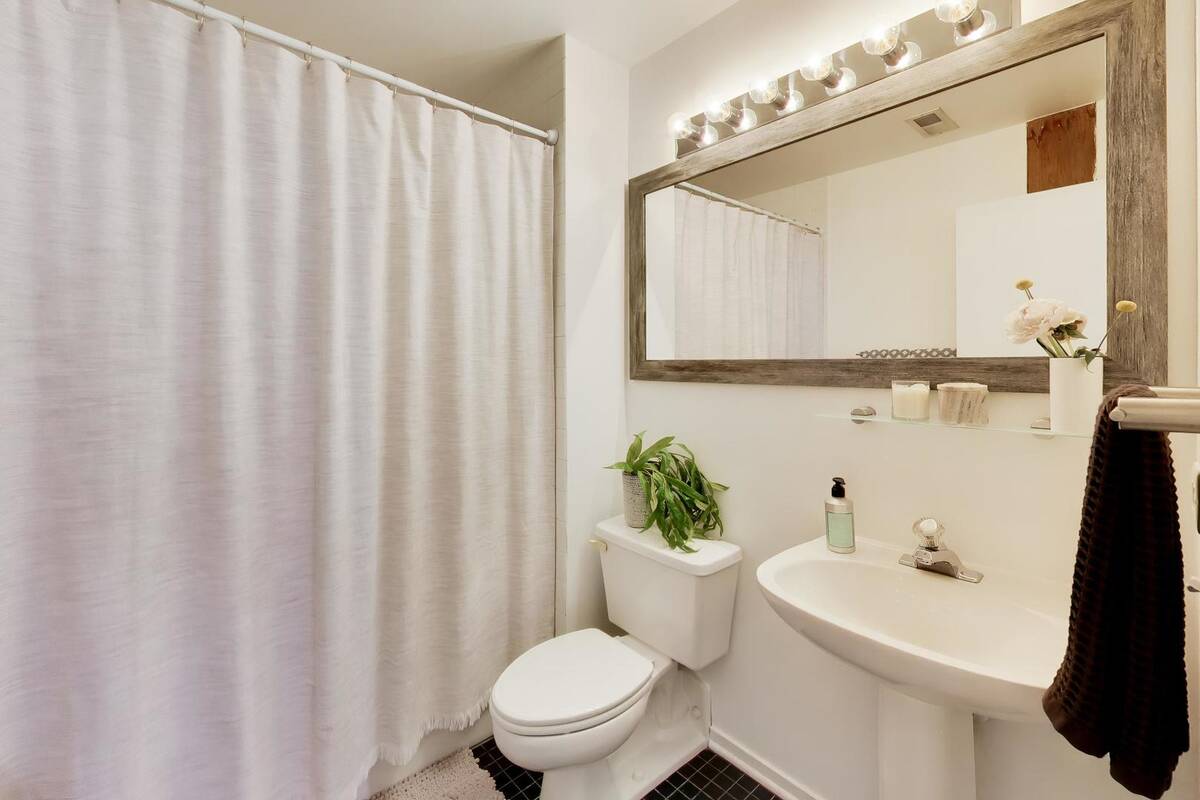
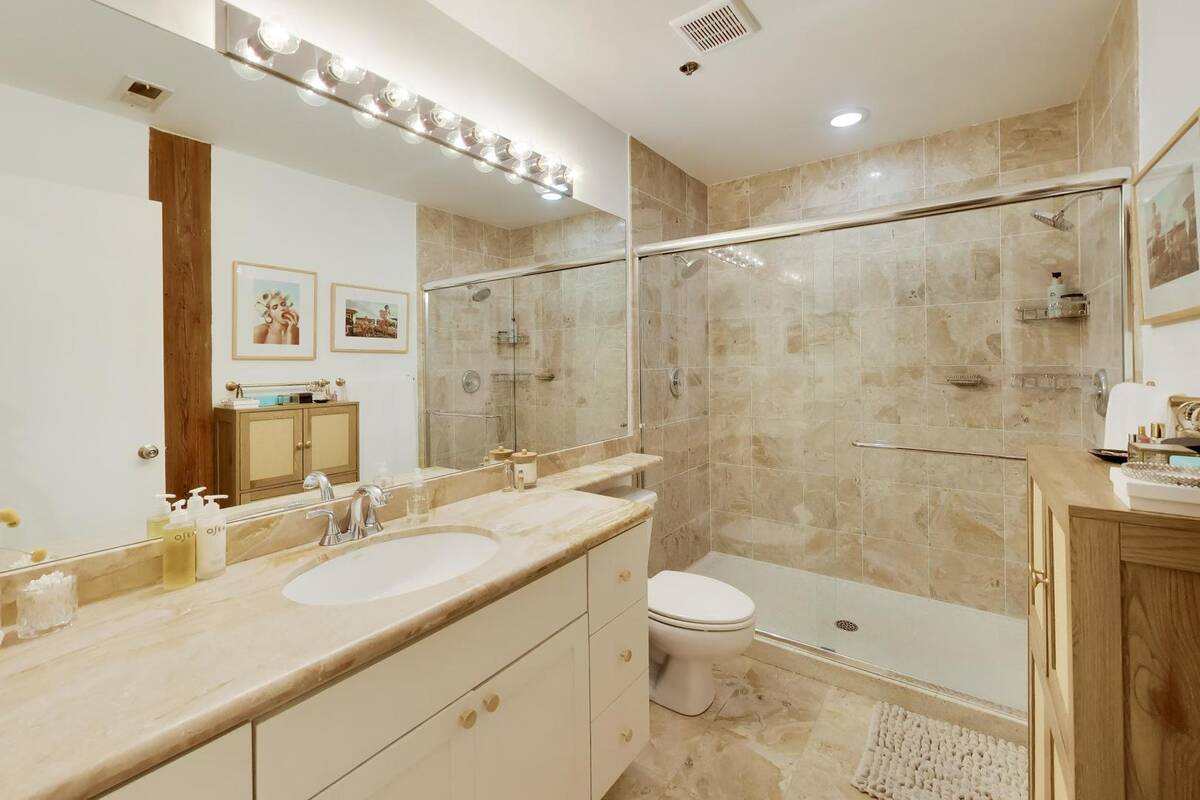
  • 2 Full Baths
  • 1200 SF (AG)
  • 1200 SF (Total)
  • 7 Stories
  • Unit 503
Interior Features
  • Oven/Range
  • Refrigerator
  • Dishwasher
  • Microwave
  • Garbage Disposal
  • Washer
  • Dryer
  • Stainless Steel
  • Hardwood Flooring
  • Laundry in Unit
  • 4 Rooms
  • Entry Foyer
  • Walk-in Closet
  • 1 Fireplace
  • Forced Air
  • Natural Gas Fuel
  • Central A/C
Exterior Features
  • Masonry - Brick Construction
  • 1 Garage Space
  • Municipal Sewer
Community Details
  • Gym
  • Attended Lobby
  • Elevator
  • Storage Available
Taxes and Fees
  • $9,694 Total Tax
  • Tax Year 2024
  • HOA: Sudler Management
  • HOA Contact: 312-474-9143
Listed By
Mary Medill
Compass
Office: 312-733-7201
Request More Information
Request Showing
Role Agent Buyer
Your Preferred Date & Time
Showing Type:

Mortgage Calculator

Estimate your mortgage payment, including the principal and interest, taxes, insurance, HOA, and PMI.

The amount you plan to offer for a home.
Cash you can pay when you close.
Varies depending on lender and credit score.
Affects interest rates. 30- or 15-year loans are standard.
Amortization Schedule

Advanced Options

Percentage of home's value. Varies by area.
Based on average insurance costs nationally.
Required if down payment is less than 20%. Rate depends on lender and credit score.
Fees paid in some shared complexes for maintenance.
Listing data is deemed reliable but is NOT guaranteed accurate.
Contact Us
Who Would You Like to Contact Today?

I want to contact an agent about this property!

I wish to provide feedback about the website functionality

Contact Agent
Your Name:
Email:
Phone:
Message:
Security: What is 9 plus 5?