6365 Tuscarawas Rd, Ohioville, PA 15052

$147,000
Active for Sale
3 Beds
1 Baths
Built In 1950
 
Listing ID 11883148
Property Type House
County Beaver
Total Tax $1,491
FEMA Flood Map fema.gov/portal
Year Built 1950
Virtual Tour
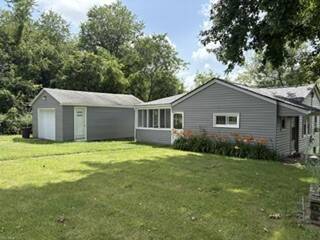
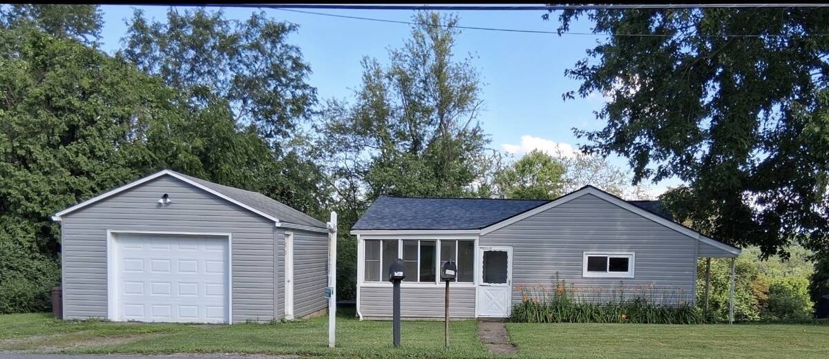
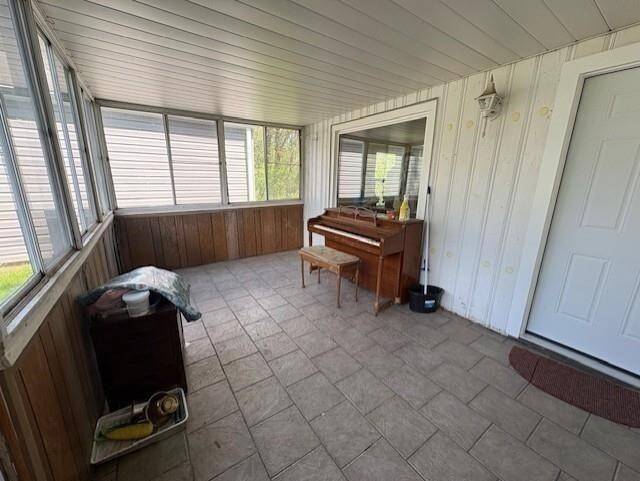
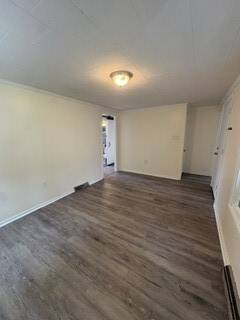
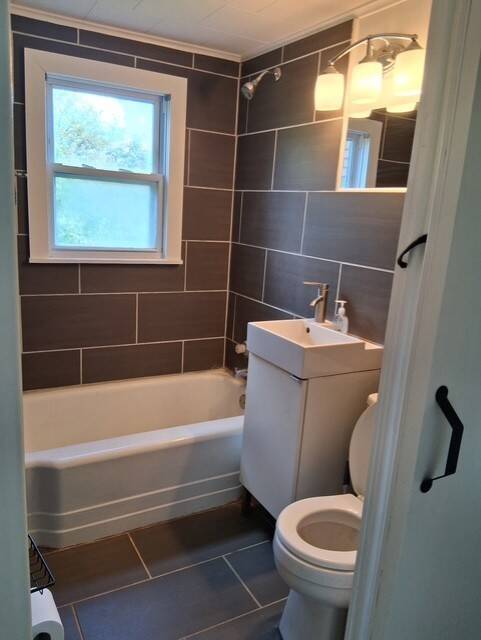
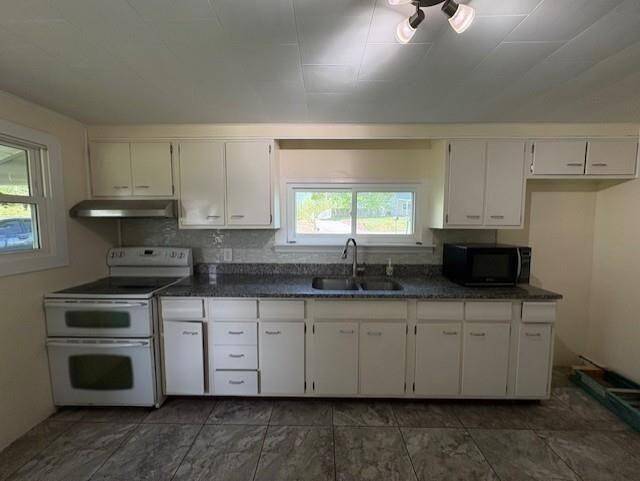
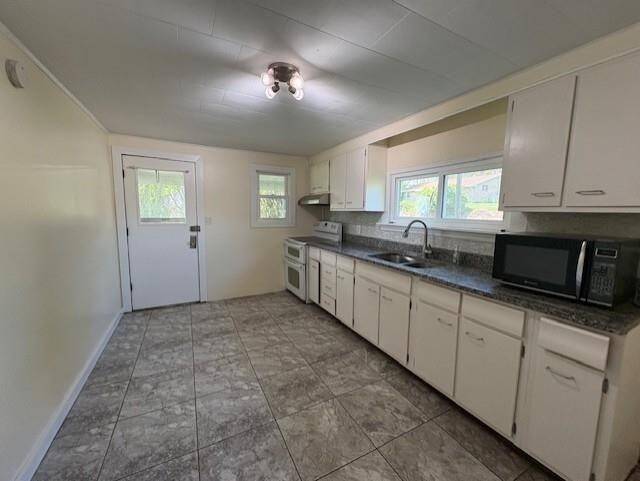
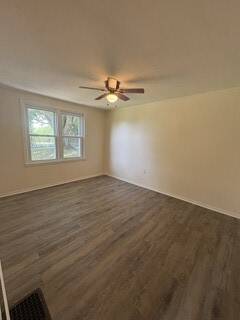
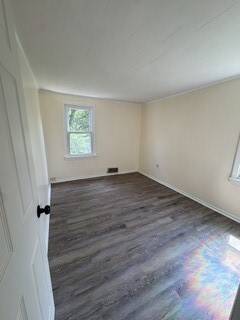
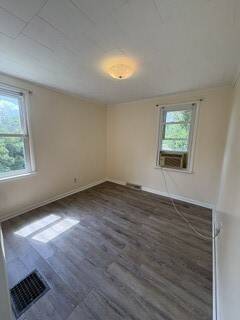
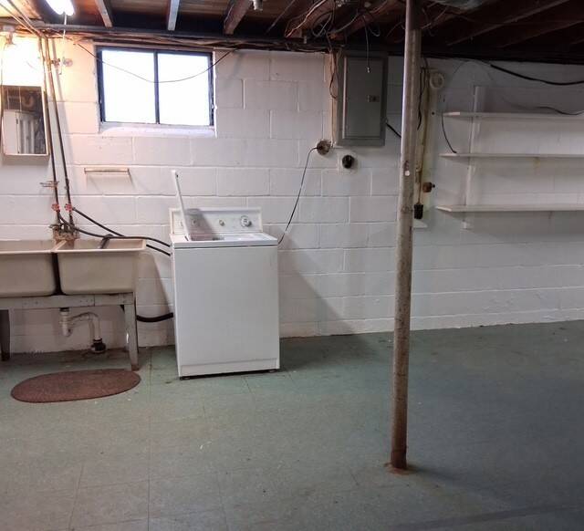
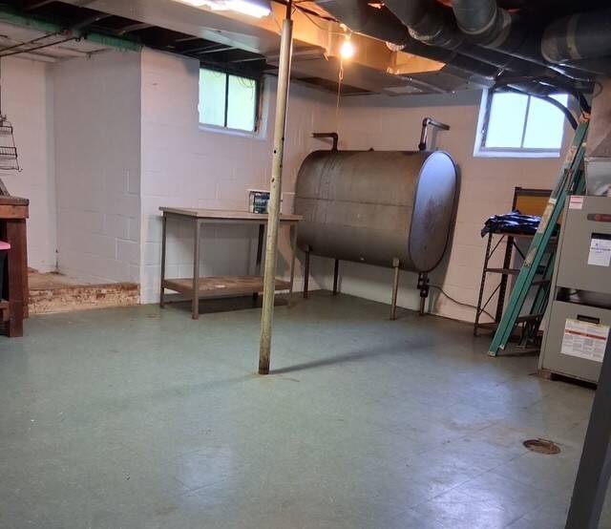
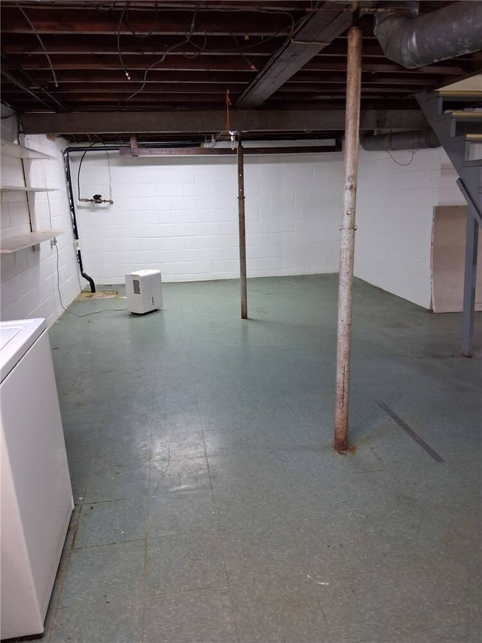
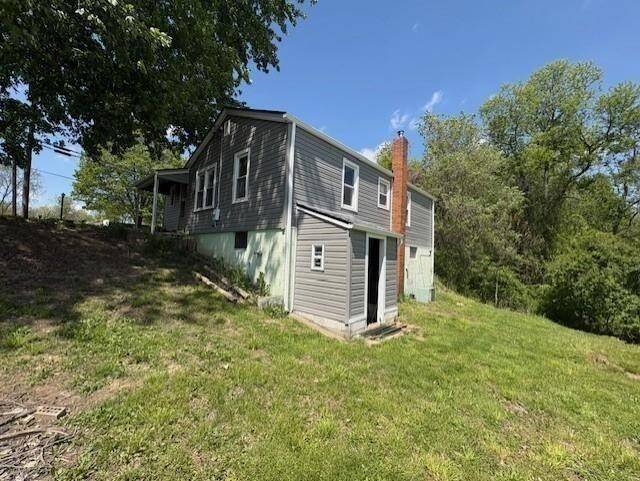
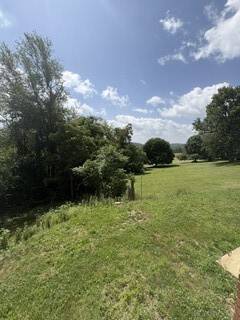
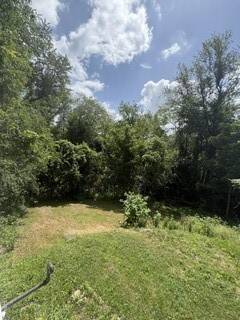
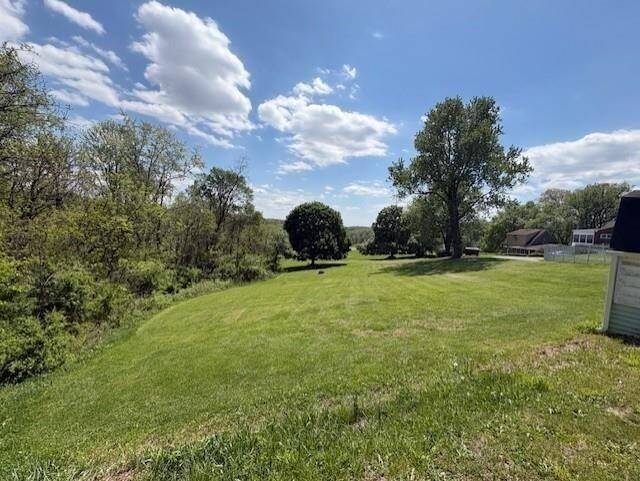
Welcome home to this beautifully refreshed 3-bedroom, 1-bath gem, where modern updates meet timeless charm. From the moment you step inside, you'll appreciate the fresh paint, brand-new flooring, abundant natural light that fills the inviting living spaces, and beautiful granite countertops that add both style and functionality. One of the home's standout features is the bright and inviting sunroom, offering the perfect place to enjoy your morning coffee, relax with a good book, or create a peaceful home office. Surrounded by windows, this versatile space is filled with natural light and adds extra living space that can easily adapt to your lifestyle. Outside, you'll enjoy the peace of mind that comes with major updates, including a new roof, new siding, and a brand-new garage door, all enhancing the home's curb appeal and long-term value. Additional improvements include a newer hot water tank and a septic system that has been cleaned and rerouted for improved flow, giving buyers confidence that many of the major updates have already been completed. A spacious garage and an expansive basement, ready to be finished to suit your needs, provide endless possibilities for additional living space, a home gym, recreation room, workshop, or extra storage. Situated on nearly half an acre, the property offers plenty of room to garden, entertain, or simply relax and enjoy the privacy of your own backyard. With three bedrooms, fresh paint, brand-new flooring, granite countertops, a sun-filled layout, a new roof, new siding, a new garage door, a newer hot water tank, and so many valuable updates already completed, this move-in-ready home offers the perfect blend of comfort, convenience, and opportunity. Don't miss your chance to make this beautiful property your own. MUST SEE FOR YOURSELF!
Property Details
  • 3 Total Bedrooms
  • 1 Full Bath
  • 0.46 Acres
  • Built in 1950
  • 1 Story
  • Ranch Style
  • Full Basement
  • Lower Level: Walk Out
Interior Features
  • Oven/Range
  • Microwave
  • Ceramic Tile Flooring
  • Hardwood Flooring
  • 7 Rooms
  • Forced Air
  • Oil Fuel
Exterior Features
  • Vinyl Siding
  • Asphalt Shingles Roof
  • Detached Garage
  • Community Water
  • Private Septic
Taxes and Fees
  • $1,491 Total Tax
Listed By
HOWARD HANNA REAL ESTATE SERVICES
Office: 724-775-5700
Request More Information
Request Showing
Role Agent Buyer
Your Preferred Date & Time
Showing Type:

Mortgage Calculator

Estimate your mortgage payment, including the principal and interest, taxes, insurance, HOA, and PMI.

The amount you plan to offer for a home.
Cash you can pay when you close.
Varies depending on lender and credit score.
Affects interest rates. 30- or 15-year loans are standard.
Amortization Schedule

Advanced Options

Percentage of home's value. Varies by area.
Based on average insurance costs nationally.
Required if down payment is less than 20%. Rate depends on lender and credit score.
Fees paid in some shared complexes for maintenance.
Listing data is deemed reliable but is NOT guaranteed accurate.
Contact Us
Who Would You Like to Contact Today?

I want to contact an agent about this property!

I wish to provide feedback about the website functionality

Contact Agent
Your Name:
Email:
Phone:
Message:
Security: What is 10 minus 4?