643 W View Road, Chattanooga, TN 37415
|
|||||||||||||||||||||||||||||||||||||||||||||||||||






|
|
||||||||||||||||||||||||||||||||||||||||||||||||
Virtual Tour
|
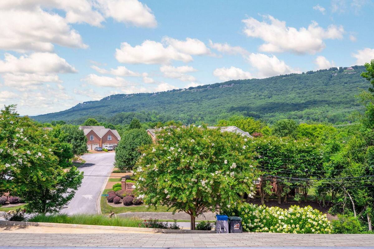
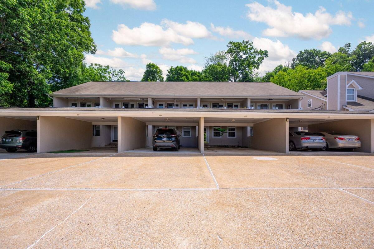
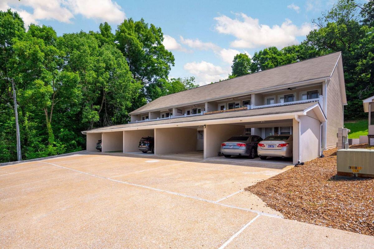
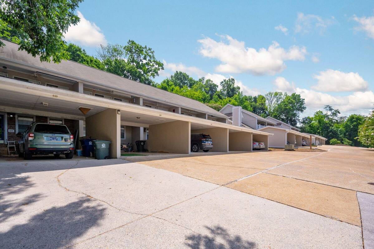
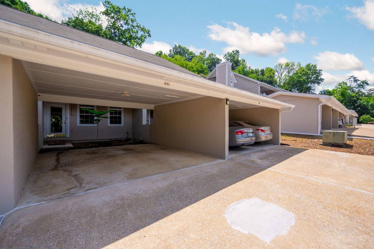
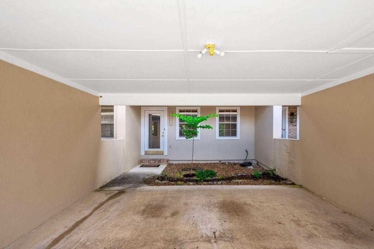
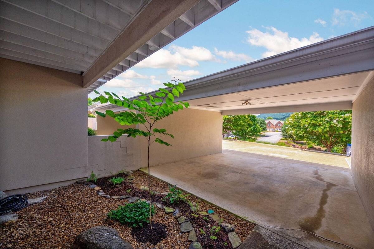
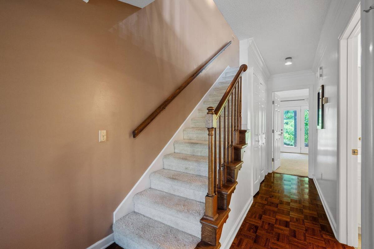
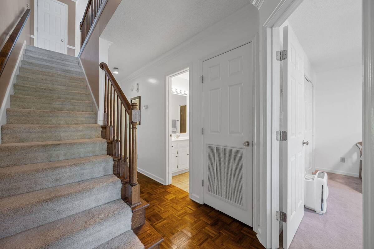
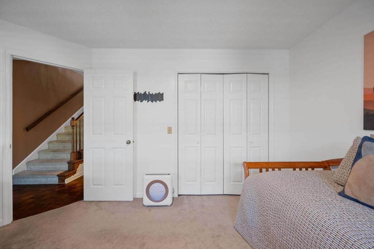
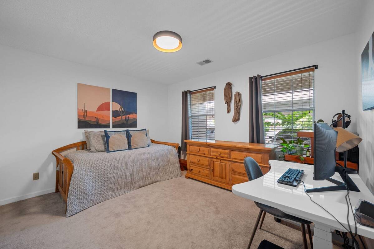
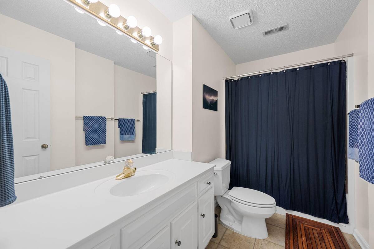
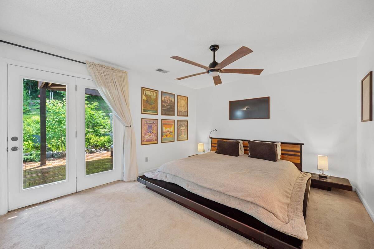
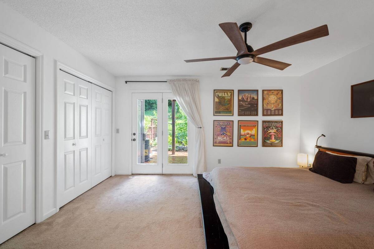
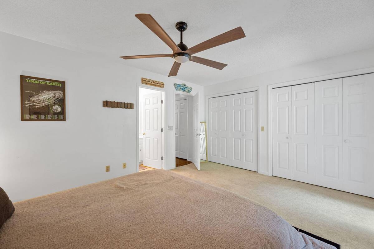
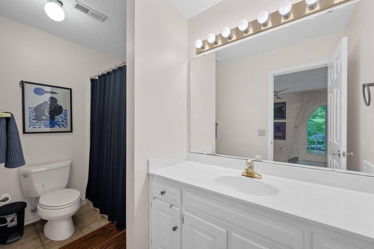
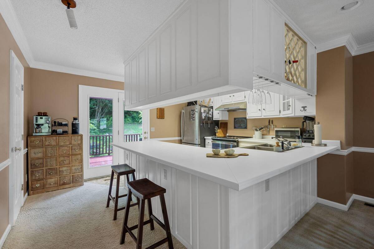
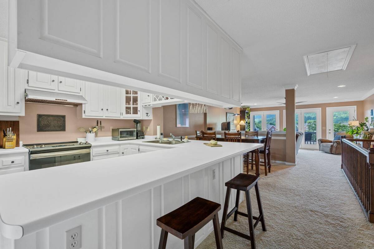
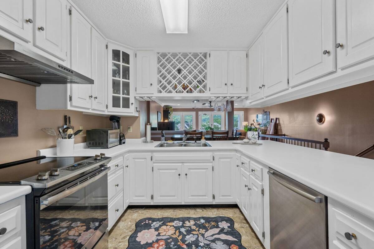
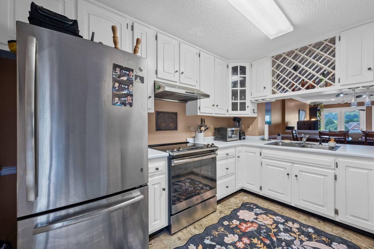
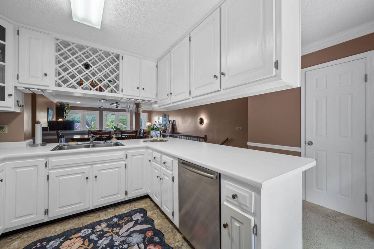
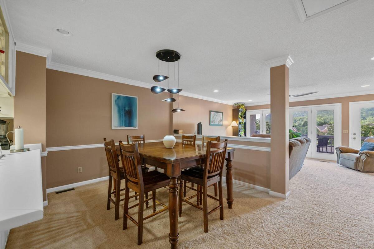
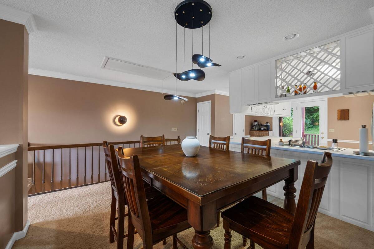
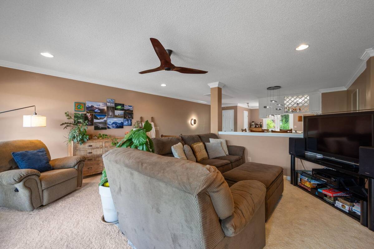
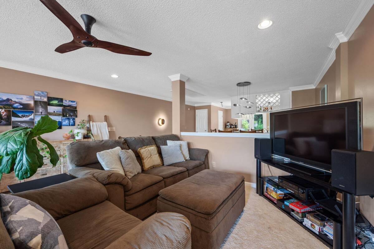
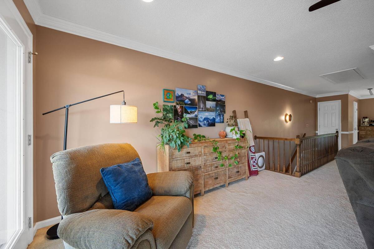
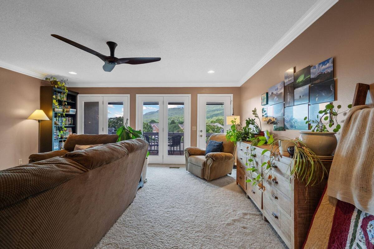
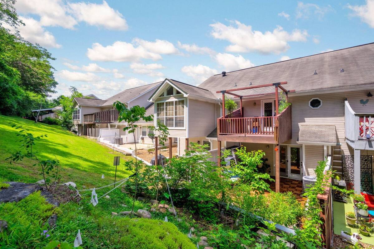
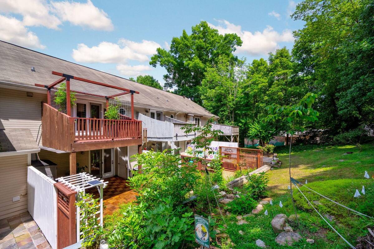
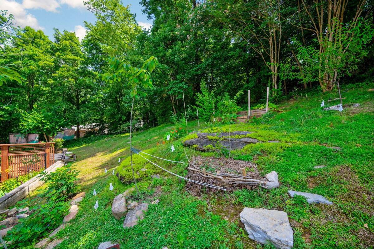
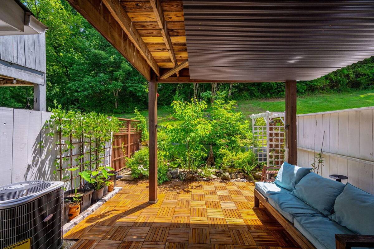
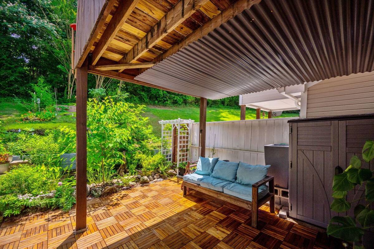
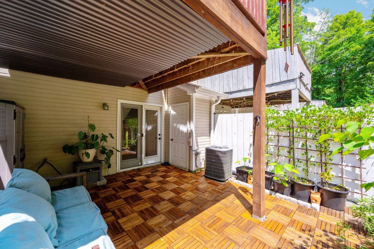
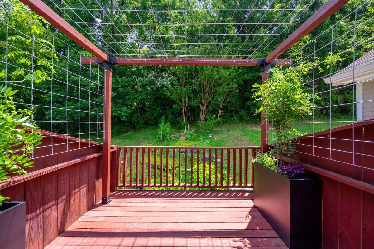
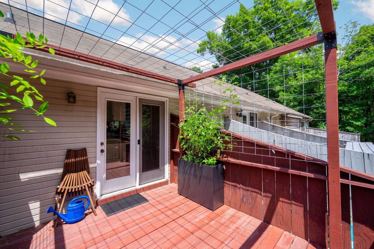
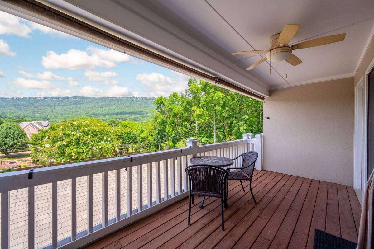
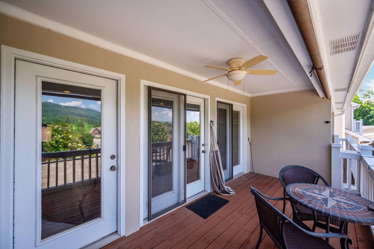
Experience townhouse living at its finest in this beautifully designed 2-bedroom, 2.5-bath townhouse featuring a unique upside-down floor plan that maximizes natural light and showcases breathtaking views of Signal Mountain. The open-concept upper level creates the perfect space for entertaining, with seamless flow between the living, dining, and kitchen areas while taking full advantage of the spectacular scenery.Outdoor living is a true highlight of this townhouse offering three distinct spaces to relax and unwind. Sip your morning coffee on the covered front porch while enjoying the glorious view of Signal Mountain, host gatherings on the back deck, or retreat to the private covered patio featuring a tranquil pond--the perfect setting for peaceful evenings. There are over 15 species of re-introduced native pollinator friendly species, and 1-5 year old fruit trees and shrubs including persimmon, brown turkey figs, Chicago figs, elderberry, serviceberry, wild plum, and passionfruit. You will love how convenient this Red Bank community is to shopping, hospitals, outdoor recreation, and downtown Chattanooga. Seller may be willing to pay $3,000 in buyer's closing costs, as well as conveying any indoor or outdoor furniture with an acceptable offer. Seller's offer expires on July 31, 2026. Kitchen Refrigerator will remain with the property as well as the washer and dryer which was purchased new in 2023. Monthly HOA fee is $75.00 and it covers all lawn care and yearly termite inspection.
|
Property Details
- 2 Total Bedrooms
- 2 Full Baths
- 1 Half Bath
- 1368 SF (AG)
- 1368 SF (Total)
- 5005 SF Lot
- Built in 1993
Interior Features
- Oven/Range
- Dishwasher
- Washer
- Dryer
- Appliance Hot Water Heater
- Carpet Flooring
- Linoleum Flooring
- Heat Pump
- Central A/C
Exterior Features
- Masonry - Stucco Construction
- Stucco Siding
- Stone Siding
- Deck
- Patio
- Covered Porch
- Subdivision: Westview Park
- Mountain View
Community Details
- Townhouse (Bldg. Style)
Mortgage Calculator
Estimate your mortgage payment, including the principal and interest, taxes, insurance, HOA, and PMI.
Amortization Schedule
Advanced Options
 ;
; ;
; ;
; ;
; ;
; ;
; ;
; ;
; ;
; ;
; ;
; ;
; ;
; ;
; ;
; ;
; ;
; ;
; ;
; ;
; ;
; ;
; ;
; ;
; ;
; ;
; ;
; ;
; ;
; ;
; ;
; ;
; ;
; ;
; ;
; ;
; ;
;
Listing data is deemed reliable but is NOT guaranteed accurate.
Contact Us
Who Would You Like to Contact Today?
I want to contact an agent about this property!
I wish to provide feedback about the website functionality
Contact Agent