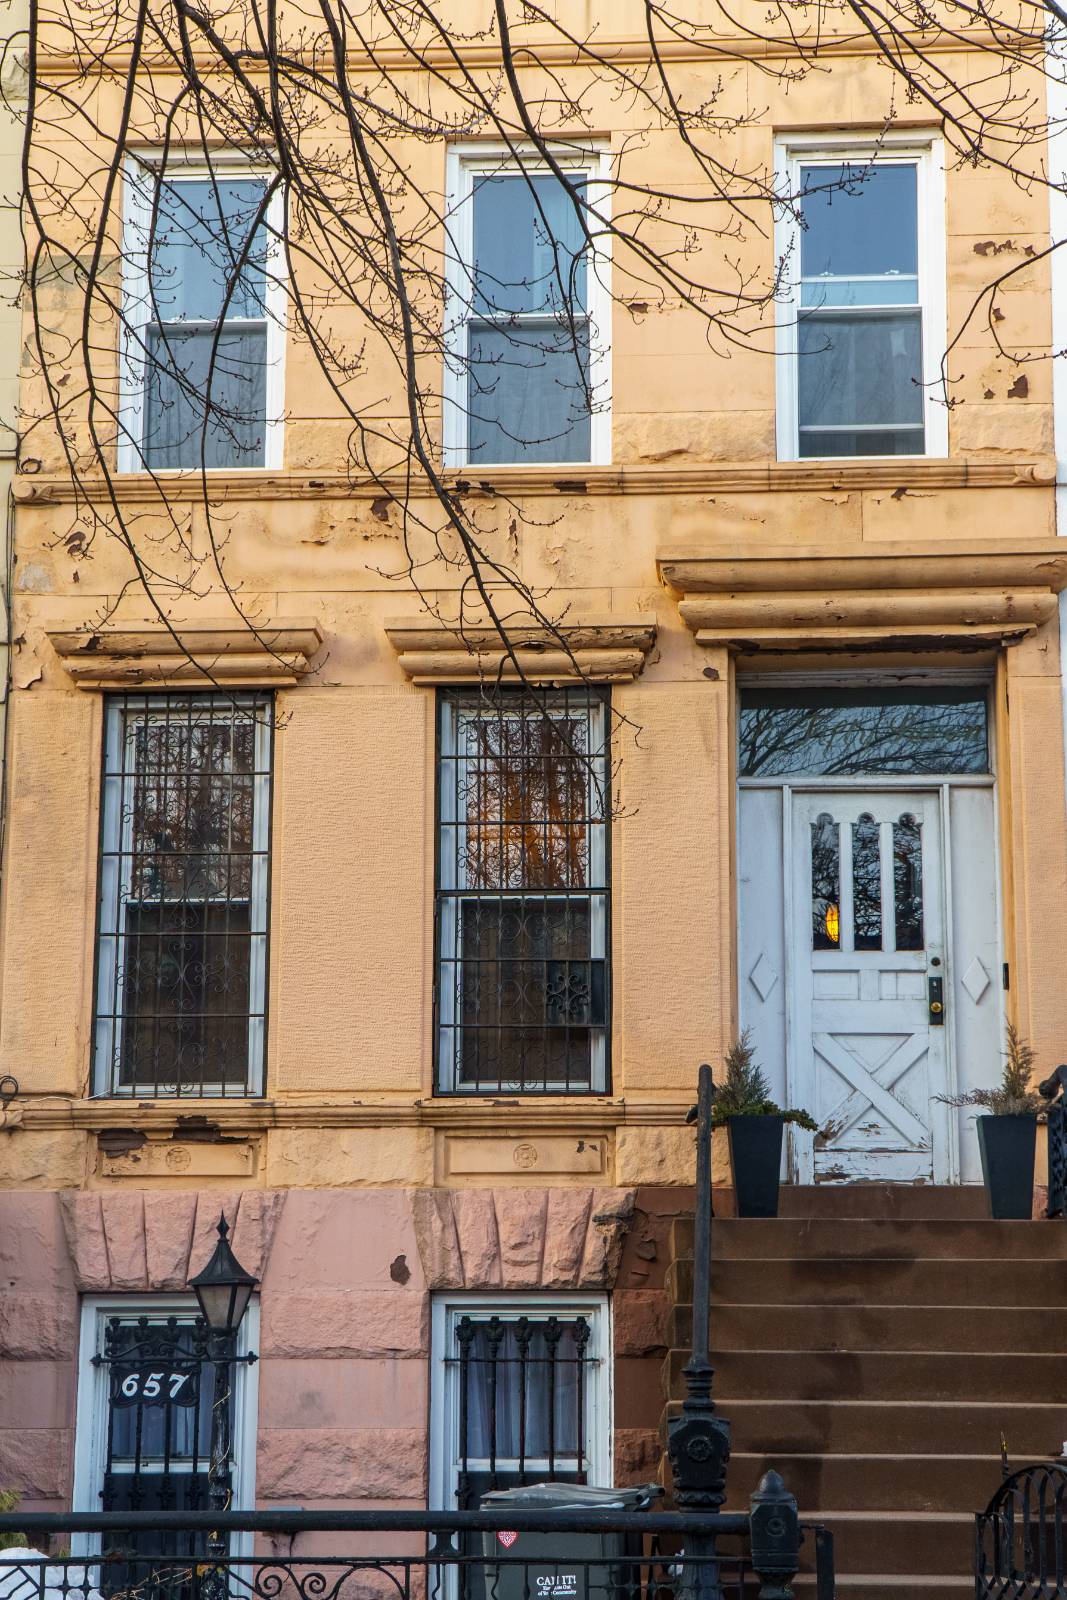
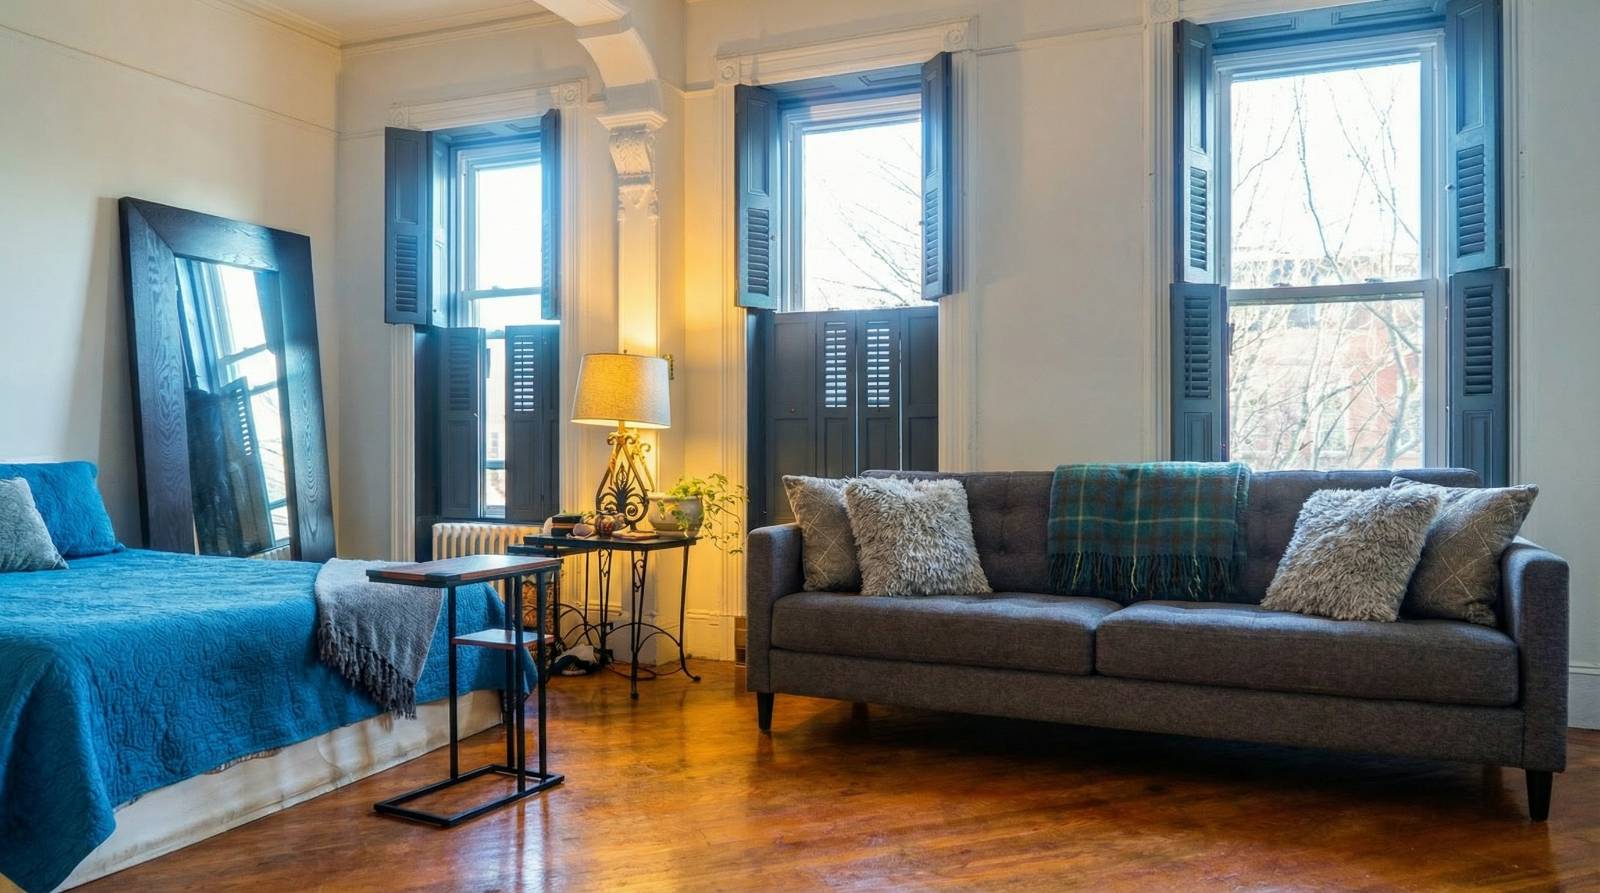
657 Macon St., Brooklyn, NY 11233

$1,500,000 List Price
In Contract on 4/13/2026
3 Beds
2 Baths
2364 SF
Built In 1899
 
Listing ID 11638026
Property Type House (Attached)
County Kings
Township Kings
Neighborhood Bedford Stuyvesant
Total Tax $4,900
FEMA Flood Map fema.gov/portal
Year Built 1899
Virtual Tour

3 Story Bed-Stuy Brownstone for Sale

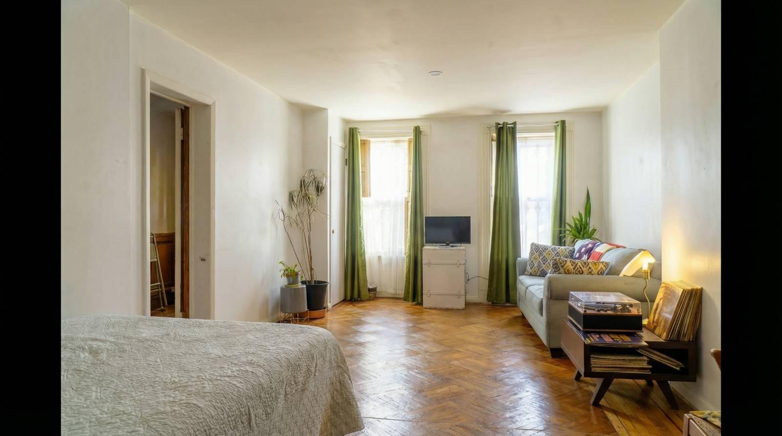
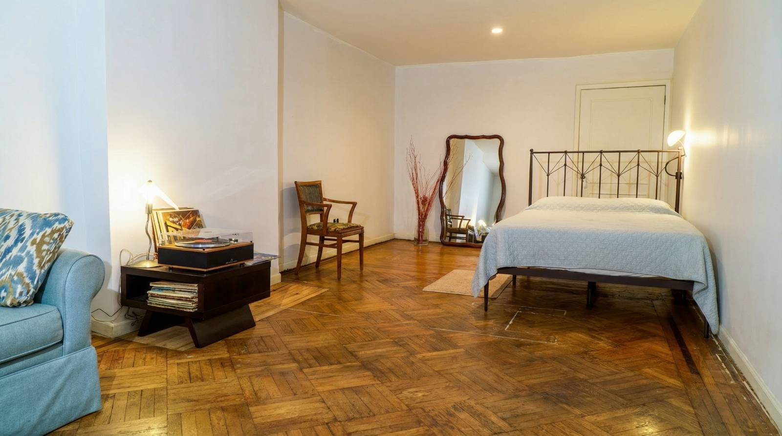
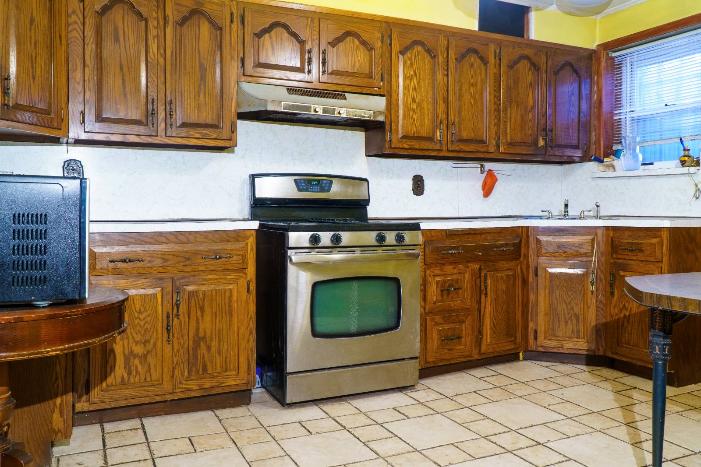
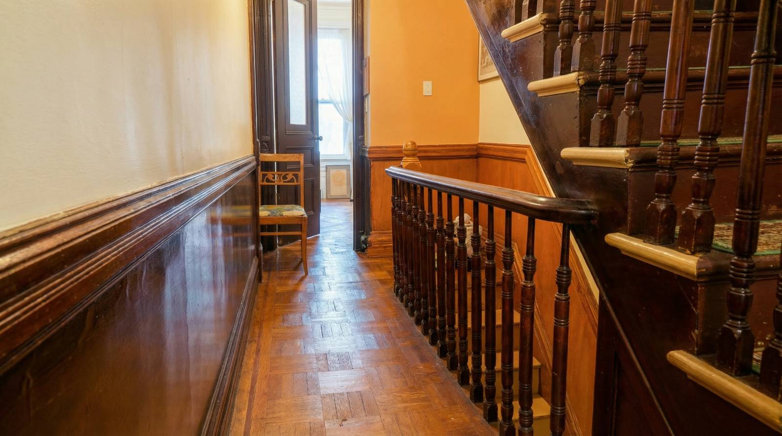
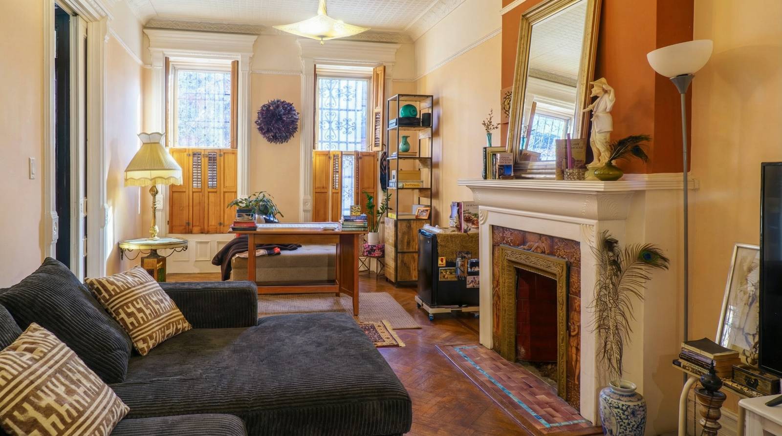
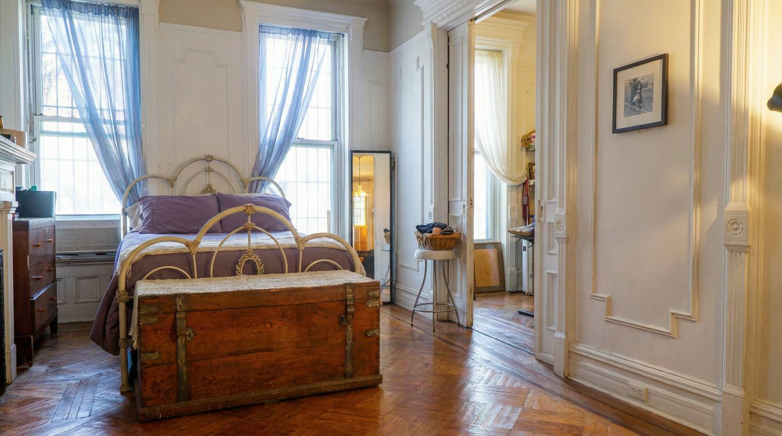
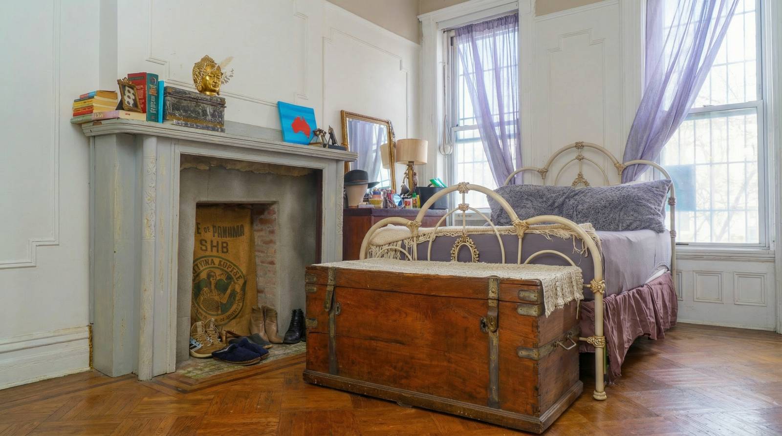
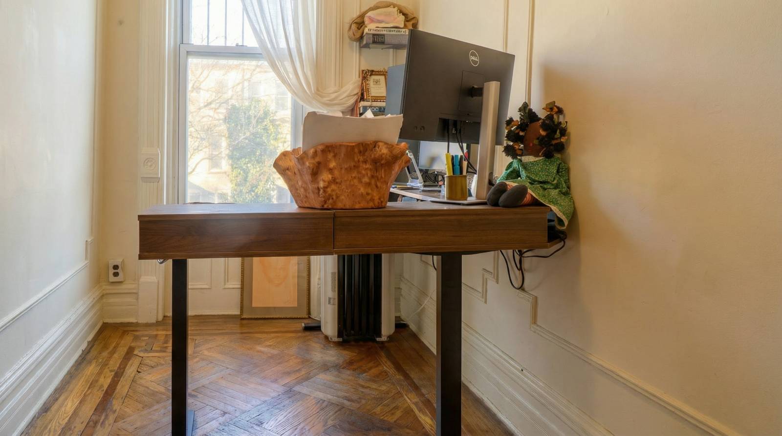
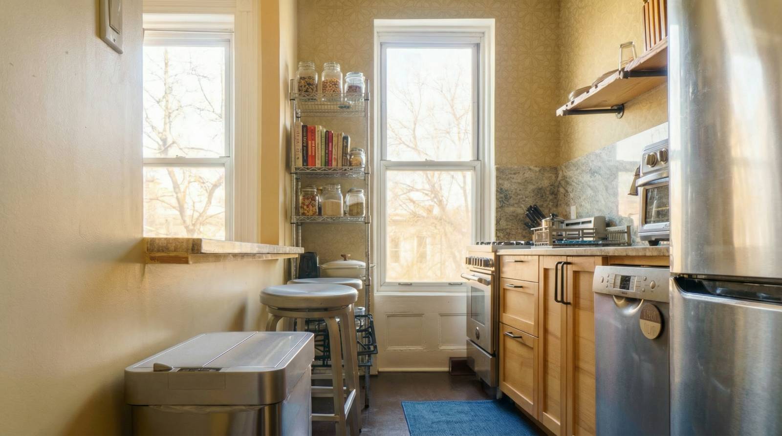
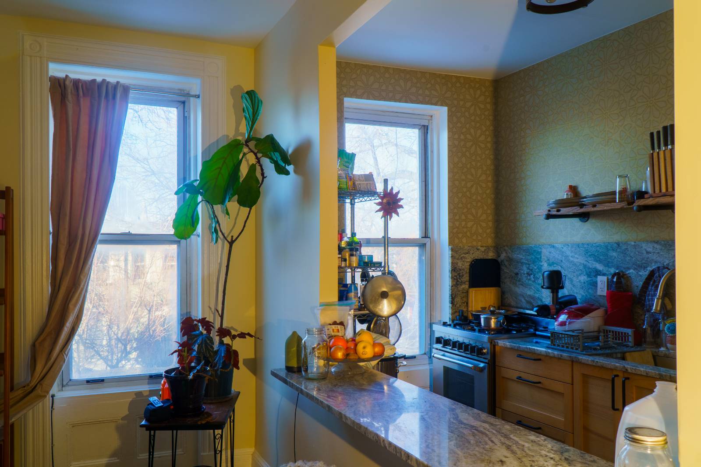
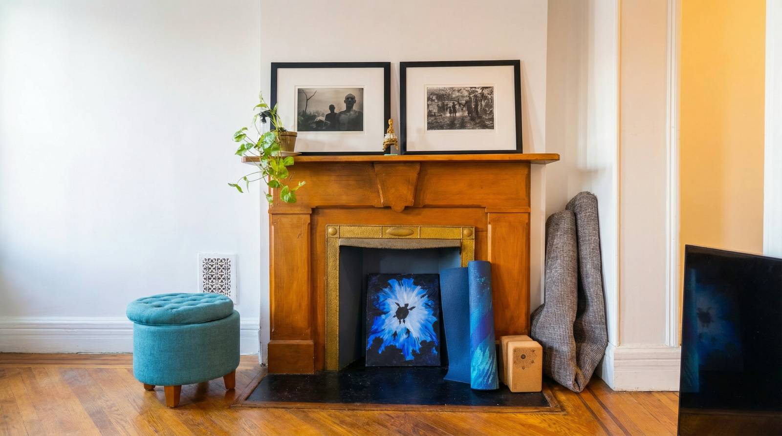
This brownstone, built in 1899, showcases timeless historic charm and original architectural details. Classic features such as parquet floors, detailed paneling, and decorative tin ceilings reflect the craftsmanship and grace of its era. The property consists of three spacious floors with several options for creating a versatile two or three bedroom duplex apartment and a separate one-bedroom rental unit and of course a backyard space. The duplex occupies the garden and parlor levels, offering a full-size eat-in kitchen, a spacious bathroom, laundry room, and generous living area on the ground floor. The parlor floor can fit up to three bedrooms and features a versatile room for an office or guest space, creating a comfortable, adaptable layout for families. Upstairs, the top floor is configured as a separate one-bedroom rental apartment. This unit features an updated kitchen, an alcove bedroom with a roomy living space, and a small dressing area between the living room and bedroom, providing privacy and convenience for tenants. This arrangement makes the property ideal for owner-occupancy with rental income potential. Situated in historic Bedford Stuyvesant, the home is conveniently located near the "J" line at Halsey St. station, the A & C trains at Utica Ave, and just a short walk from Broadway shopping and local parks-making it an ideal choice for young families or buyers who appreciate both traditional craftsmanship and modern updates.
Property Details
  • 3 Total Bedrooms
  • 2 Full Baths
  • 2364 SF (AG)
  • 2364 SF (Total)
  • Built in 1899
  • 3 Stories
  • Available 6/01/2026
  • Tri-Level Style
  • Full Basement
  • Lower Level: Unfinished
  • 1 Lower Level Bedroom
  • Renovation: .Taxed as a 2-Family by the Department of Finance. But no representation is being made as to the Status of the Premises with the Department of Buildings.
Interior Features
  • Separate Kitchen
  • Laminate Kitchen Counter
  • Oven/Range
  • Refrigerator
  • Washer
  • Dryer
  • Appliance Hot Water Heater
  • Hardwood Flooring
  • Entry Foyer
  • Living Room
  • Laundry
  • First Floor Bathroom
  • Alarm System
  • Steam Radiators
  • Natural Gas Fuel
  • Gas Fuel
Exterior Features
  • Masonry - Brick Construction
  • Masonry Siding
  • Rubber Roof
  • Municipal Water
Community Details
  • Brownstone (Bldg. Style)
  • Community: Bedford Stuyvesant
Taxes and Fees
  • $4,900 City Tax
  • $4,900 Total Tax
  • Tax Year 2026
Listed By
BR EDWARDS ASSOCIATES INC
Office: 917-744-9391
Mobile: 917-744-9391
Request More Information
Request Showing
Role Agent Buyer
Your Preferred Date & Time
Showing Type:

Mortgage Calculator

Estimate your mortgage payment, including the principal and interest, taxes, insurance, HOA, and PMI.

The amount you plan to offer for a home.
Cash you can pay when you close.
Varies depending on lender and credit score.
Affects interest rates. 30- or 15-year loans are standard.
Amortization Schedule

Advanced Options

Percentage of home's value. Varies by area.
Based on average insurance costs nationally.
Required if down payment is less than 20%. Rate depends on lender and credit score.
Fees paid in some shared complexes for maintenance.
Listing data is deemed reliable but is NOT guaranteed accurate.
Contact Us
Who Would You Like to Contact Today?

I want to contact an agent about this property!

I wish to provide feedback about the website functionality

Contact Agent
Your Name:
Email:
Phone:
Message:
Security: What is 5 minus 5?