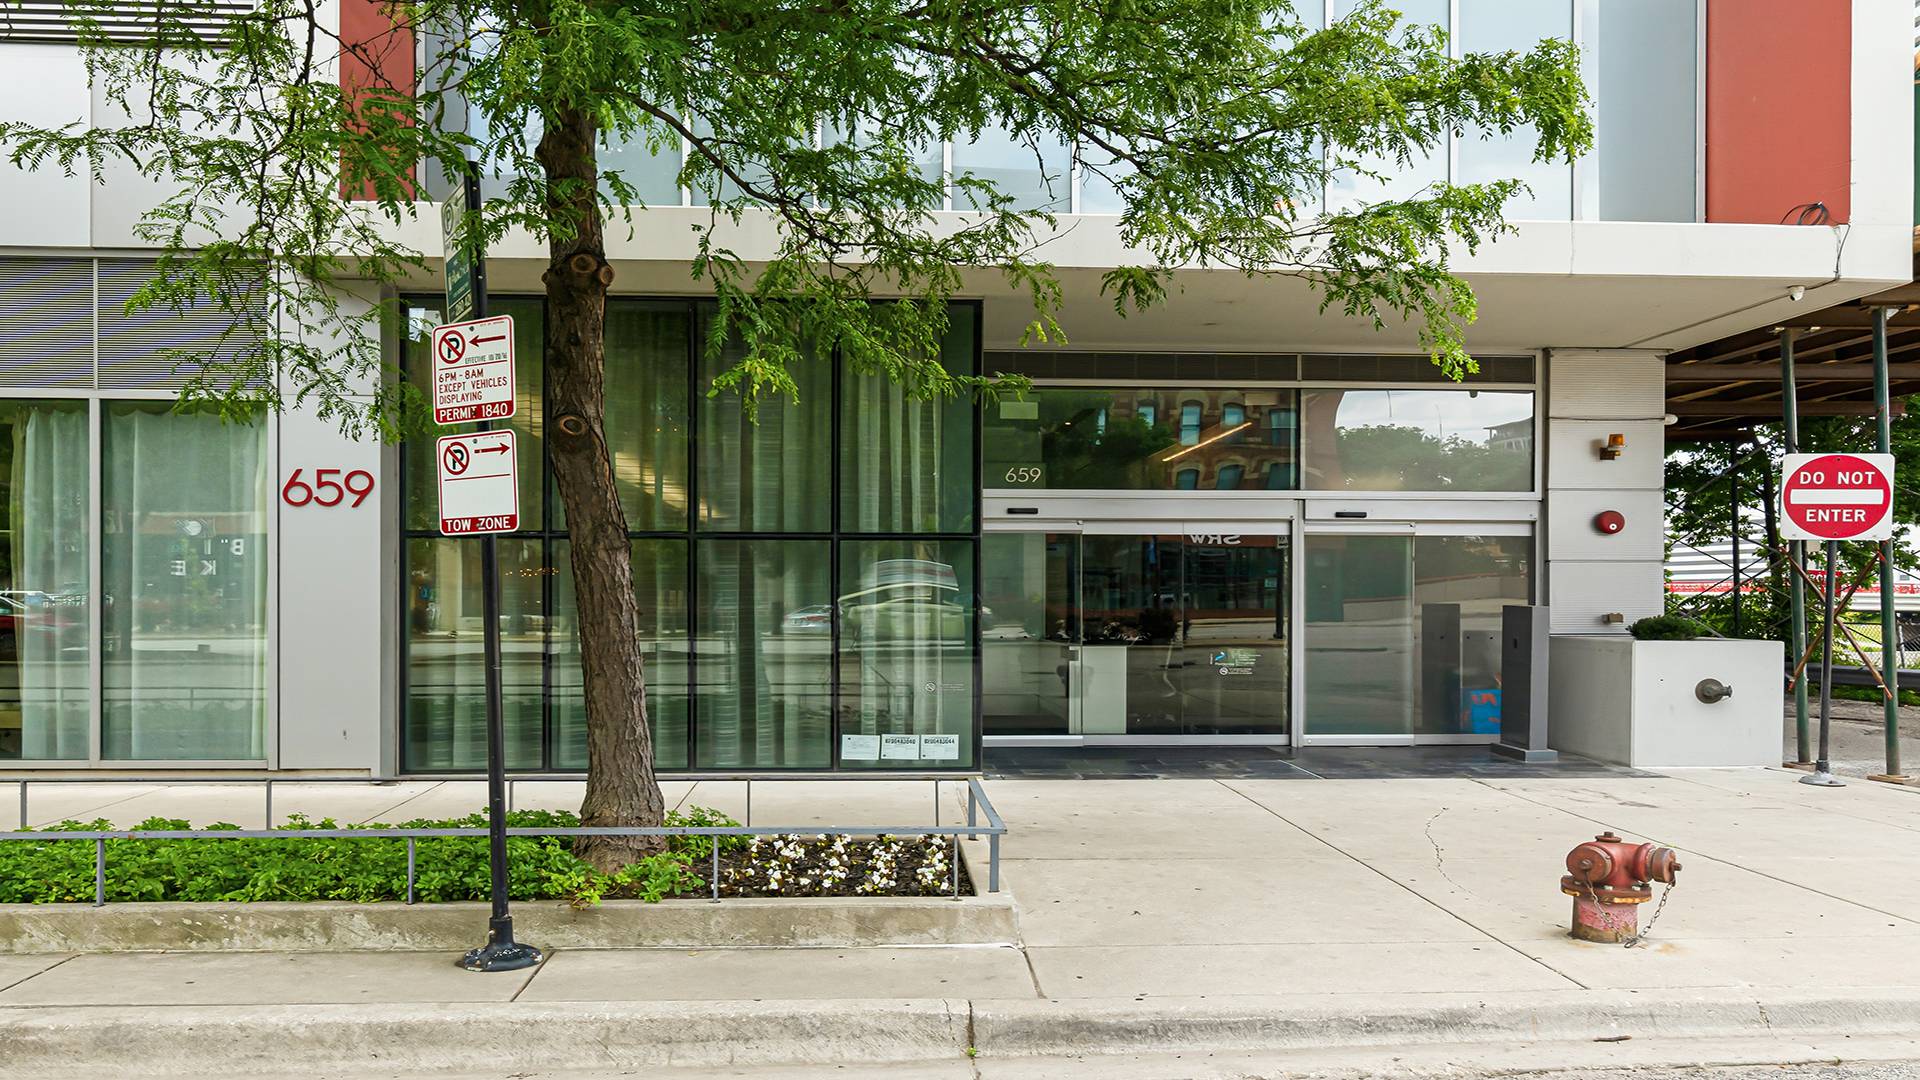
659 W Randolph Street, #1016, Chicago, IL 60661
|
|||||||||||||||||||||||||||||||||||||||||||||||||||||||||||||||||||||||||||||||||||||||






|
|
||||||||||||||||||||||||||||||||||||||||||||||||||||||||||||||||||||||||||||||||
Virtual Tour
|
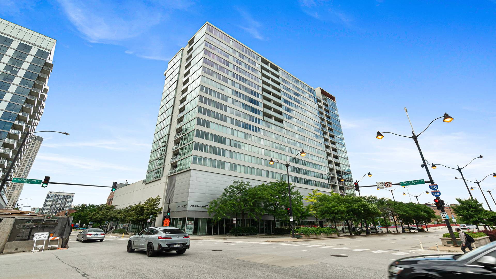
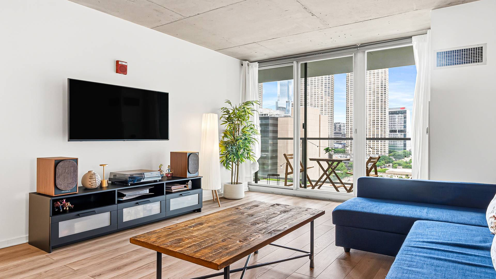
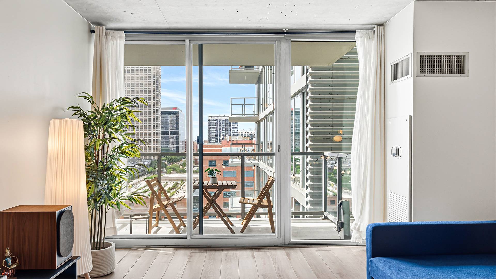
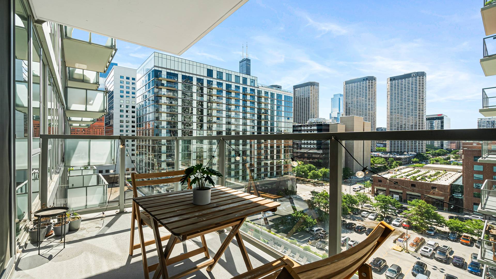
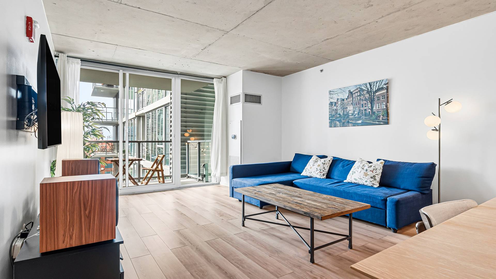
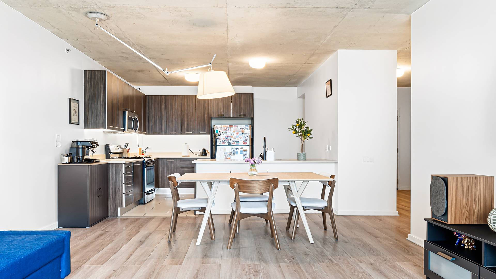
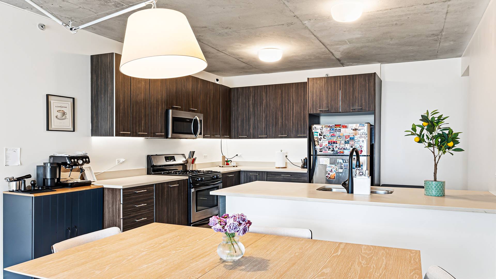
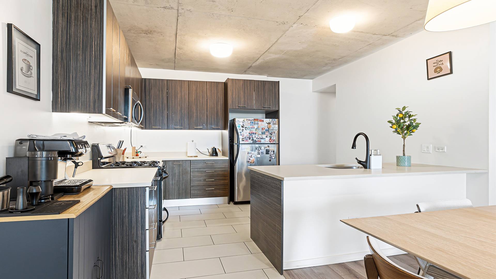
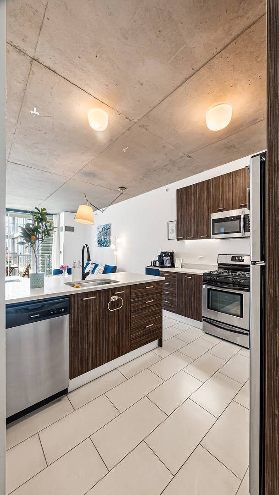
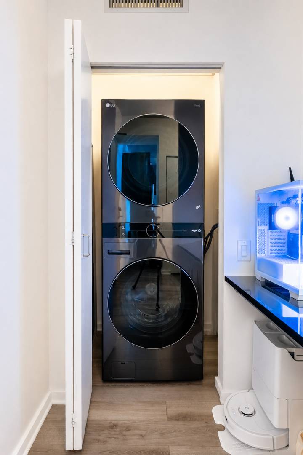
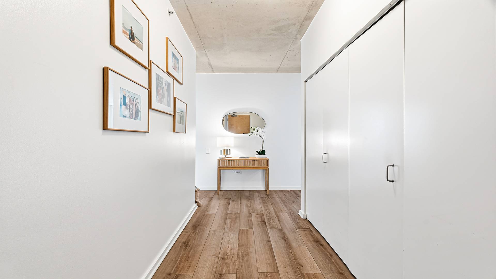
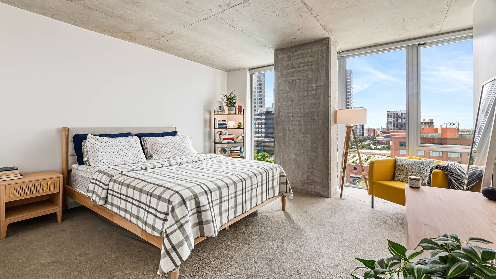
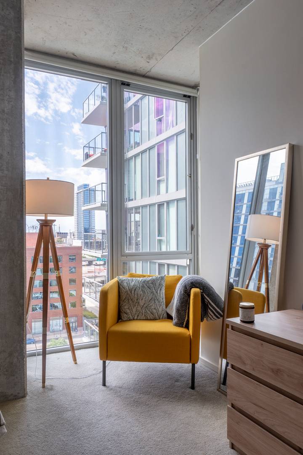
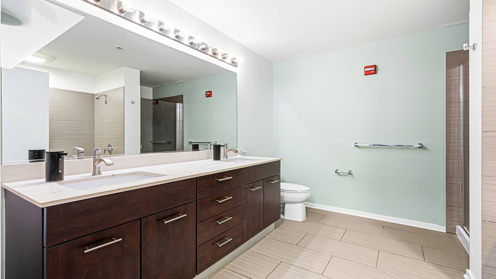
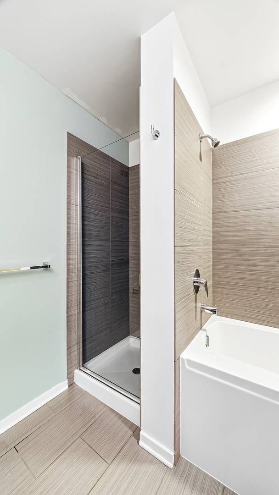
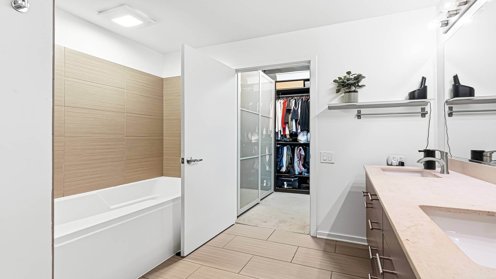
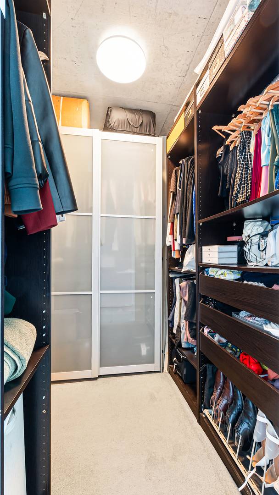
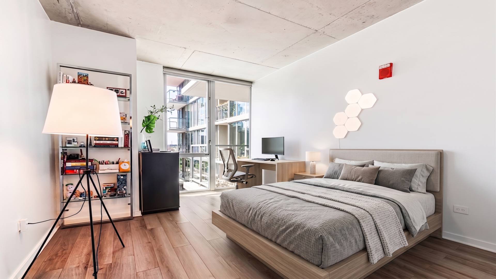
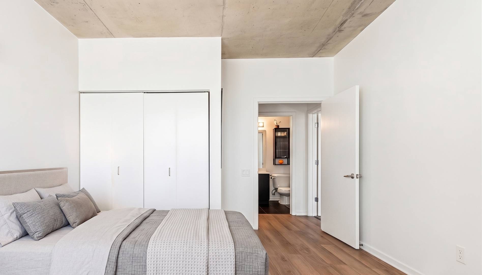
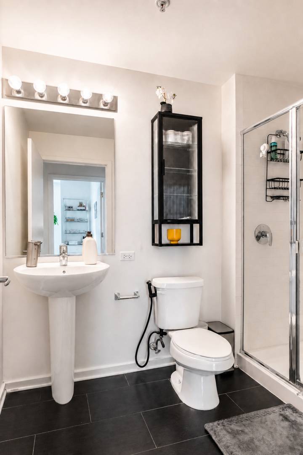
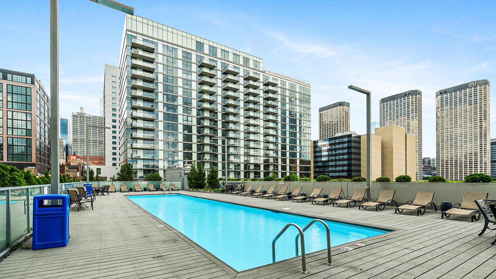
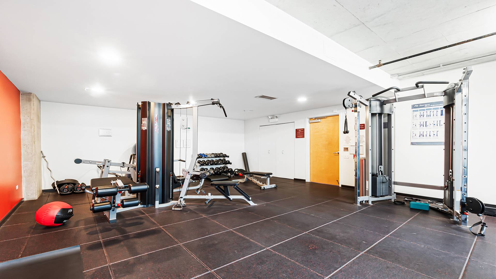
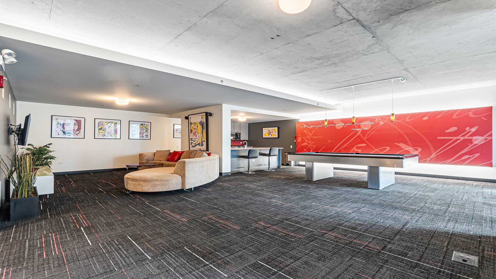
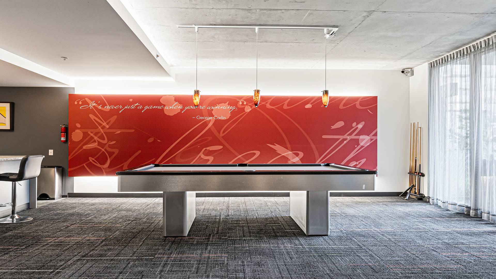
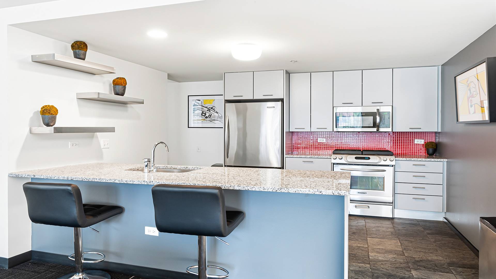
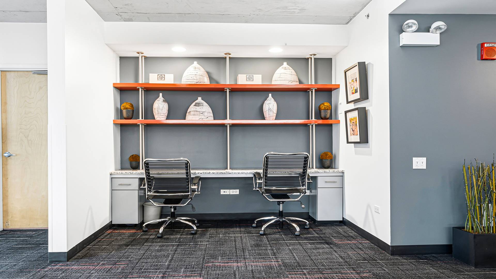
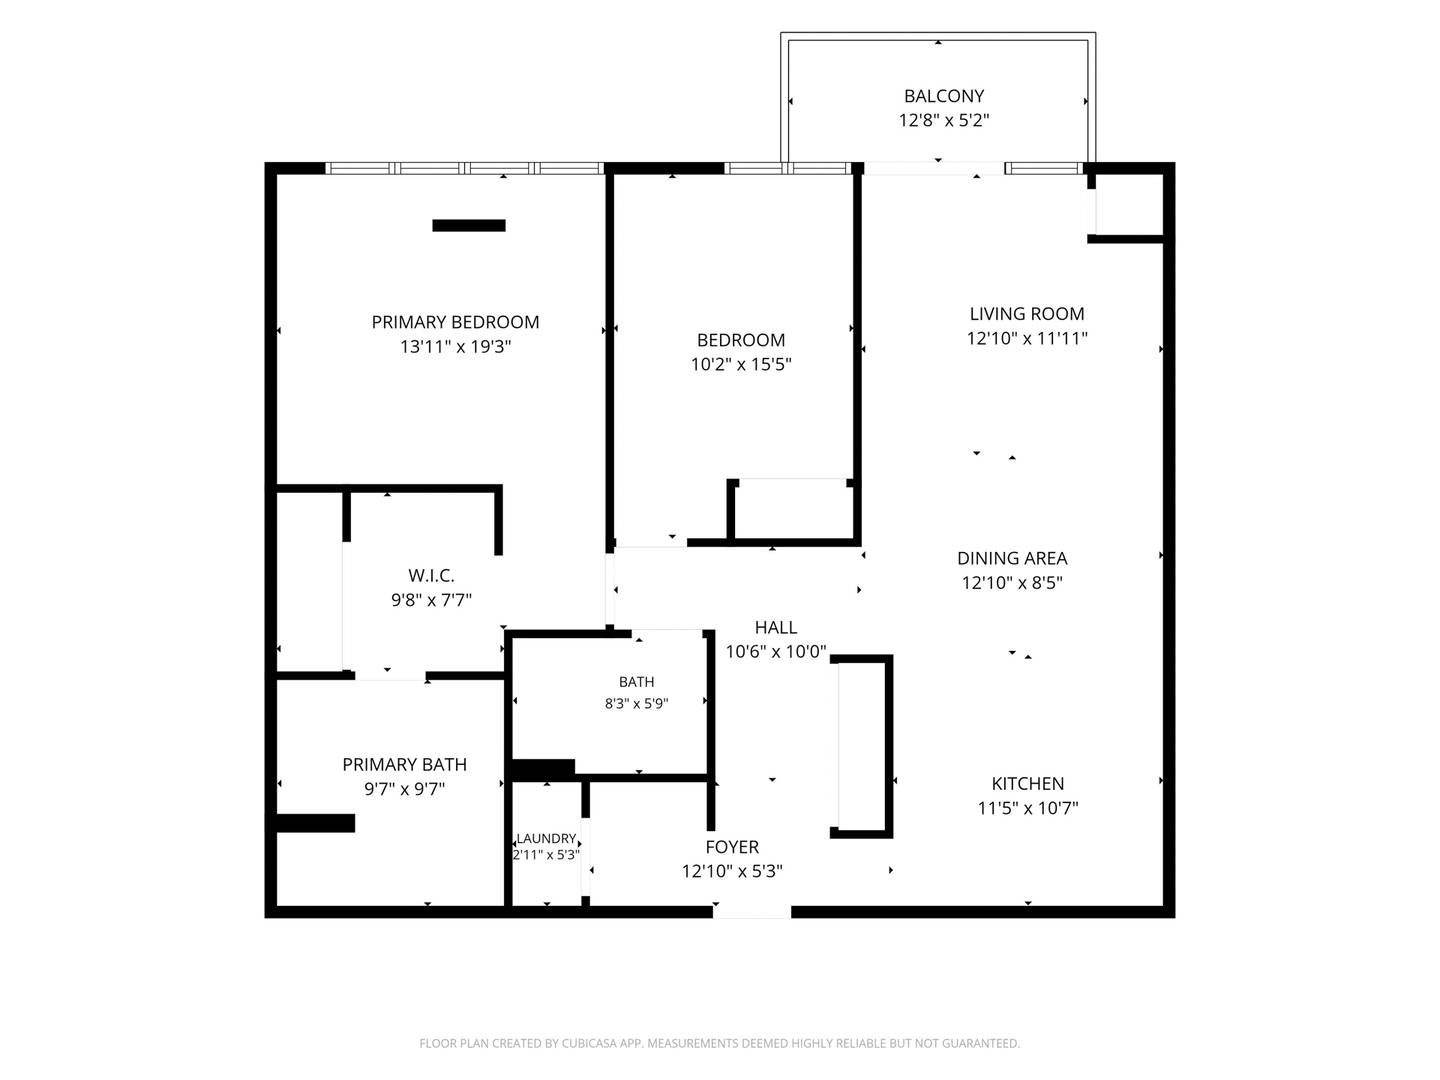
Enjoy the perks of West Loop living, within a 3 minute walk of the famous Randolph Restaurant Row, at the sought-after R+D659, where this spacious, quiet and bright TRUE 2-bed, 2-bath modern condo with FULLY ENCLOSED BEDROOMS checks every box. Floor-to-ceiling south-facing windows pour natural light in every room. The kitchen anchors the space with 42" cabinets, stone counters, stainless steel appliances, and a large peninsula for casual seating, flowing seamlessly into the dining and living area that opens to a private balcony overlooking unobstructed South-East views. The primary suite fits a king with room to spare, paired with a walk-in closet and a spa-style bath featuring a separate soaking tub, walk-in shower, and double vanity. The 2nd bedroom, currently used as a home-office, can easily fit a bed and a desk as well. Recent updates include a new in-unit washer/dryer (2024), automated blinds, and smart thermostats. Built in 2008, this full-amenity building offers 24-hour door staff, a pool and sundeck, fitness center, party room, bike room, and on-site management. The monthly assessment covers gas, water, cable, internet, Wi-Fi, pool, and fitness - everything but electric. Heated garage parking is available for an additional cost. Walk to the best of West Loop and Fulton Market restaurants, coffee shops, gyms, and shopping, with the CTA L a short stroll away, a bus stop around the corner, and quick access to the highway and downtown. Ogilvie Transportation Center is also within a 5 minute walk, as well as the Theatre District in the Loop. This is a stellar location!
|
Property Details
- 2 Total Bedrooms
- 2 Full Baths
- Built in 2008
- Unit 1016
Interior Features
- Carpet Flooring
- Laminate Flooring
- Balcony
- Laundry in Unit
- 5 Rooms
- Forced Air
- Natural Gas Fuel
- Gas Fuel
- Central A/C
Exterior Features
- Masonry - Concrete Block Construction
- Attached Garage
- 1 Garage Space
- Other Water
- Community Septic
- Pool: Above Ground
Community Details
- Pool
- Elevator
Taxes and Fees
- $9,085 Total Tax
- Tax Year 2024
- $1,063 per month Maintenance
Listed By
|
Grigory Pekarsky
Vesta Preferred LLC
Office: 773-645-4455 |
|
Flavia Calea
Vesta Preferred LLC
Office: 773-645-4455 Mobile: 312-532-1095 |
Request More Information
Request Showing
Mortgage Calculator
Estimate your mortgage payment, including the principal and interest, taxes, insurance, HOA, and PMI.
Amortization Schedule
Advanced Options
 ;
; ;
; ;
; ;
; ;
; ;
; ;
; ;
; ;
; ;
; ;
; ;
; ;
; ;
; ;
; ;
; ;
; ;
; ;
; ;
; ;
; ;
; ;
; ;
; ;
; ;
; ;
;
Listing data is deemed reliable but is NOT guaranteed accurate.
Contact Us
Who Would You Like to Contact Today?
I want to contact an agent about this property!
I wish to provide feedback about the website functionality
Contact Agent