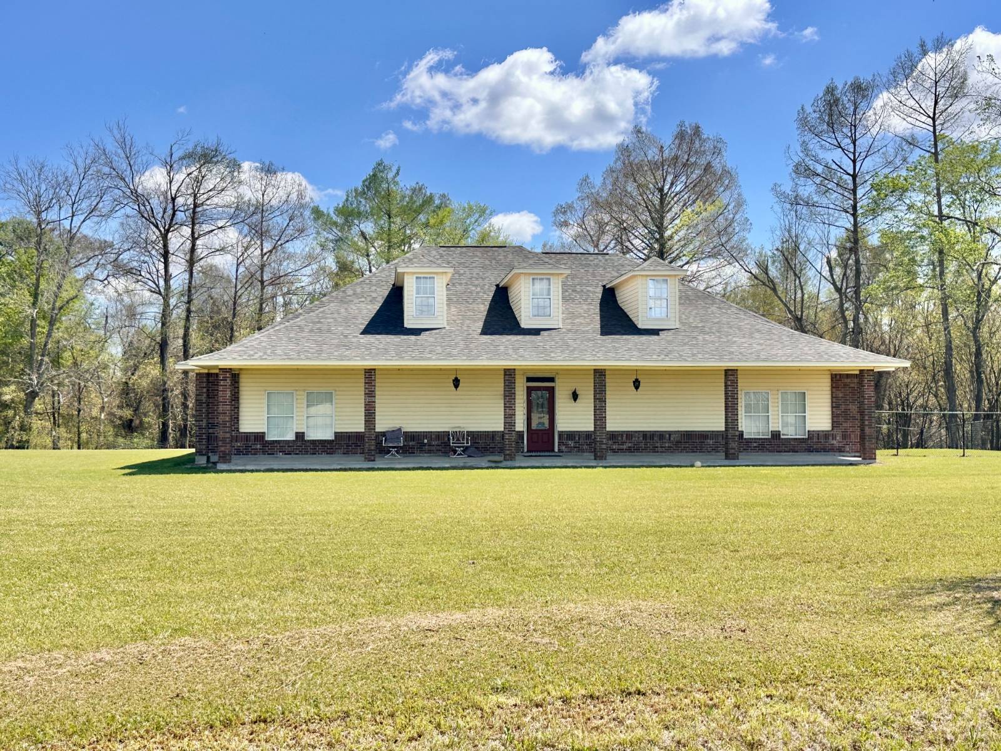
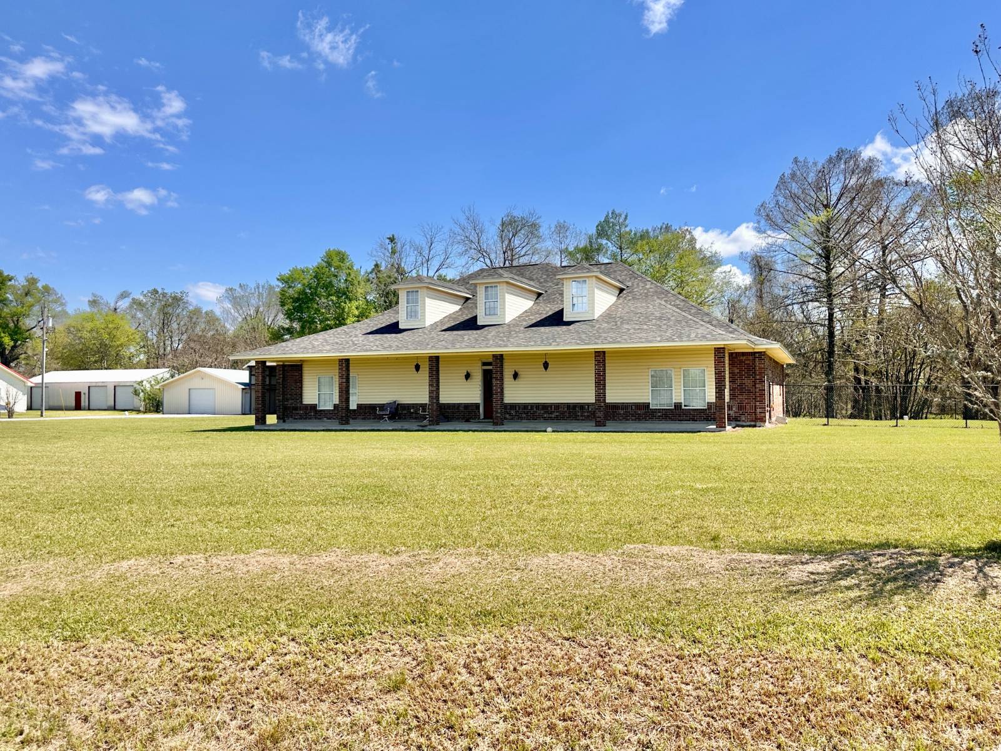
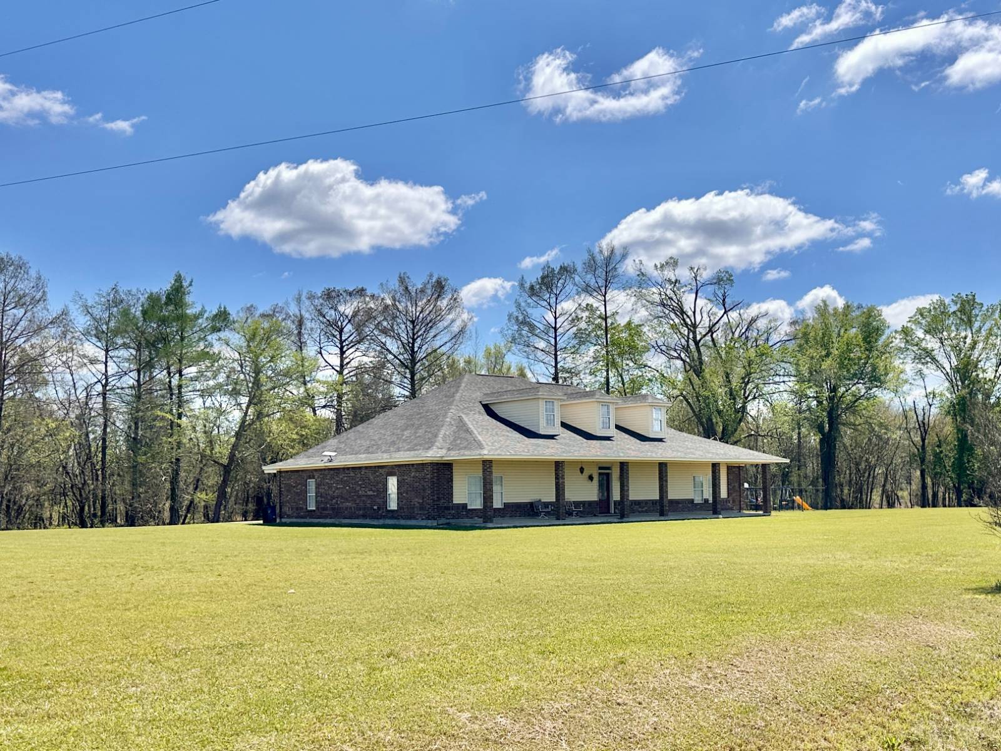
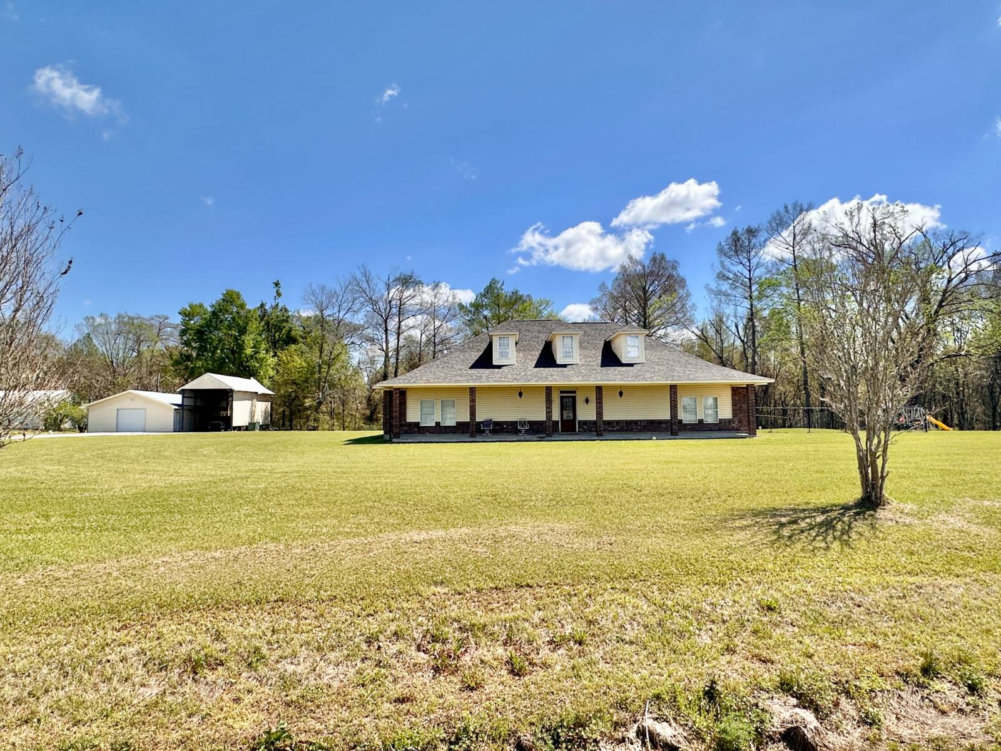
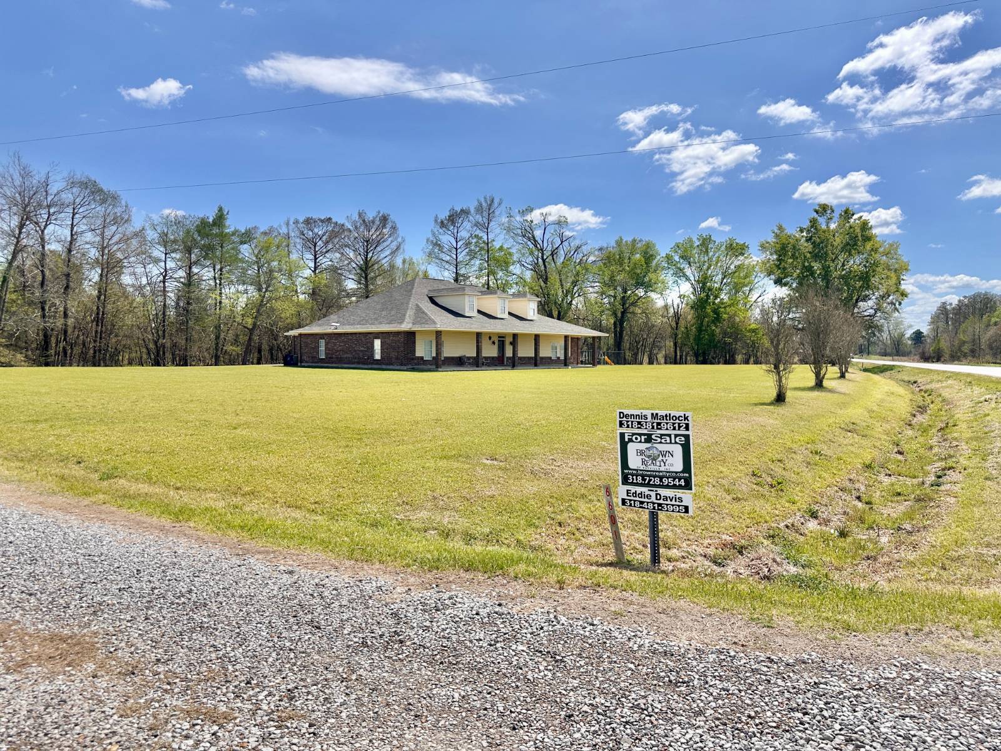
6601 Hwy 133, Columbia, LA 71418

$465,000
Active for Sale
5 Beds
3.5 Baths
4328 SF
Built In 2013
 
Listing ID 11680468
Property Type House (Attached)
Parish Caldwell
Township 13N
School Caldwell Parish
Total Tax $3,061
Tax ID 20024200
FEMA Flood Map fema.gov/portal
Year Built 2013
   
Virtual Tour

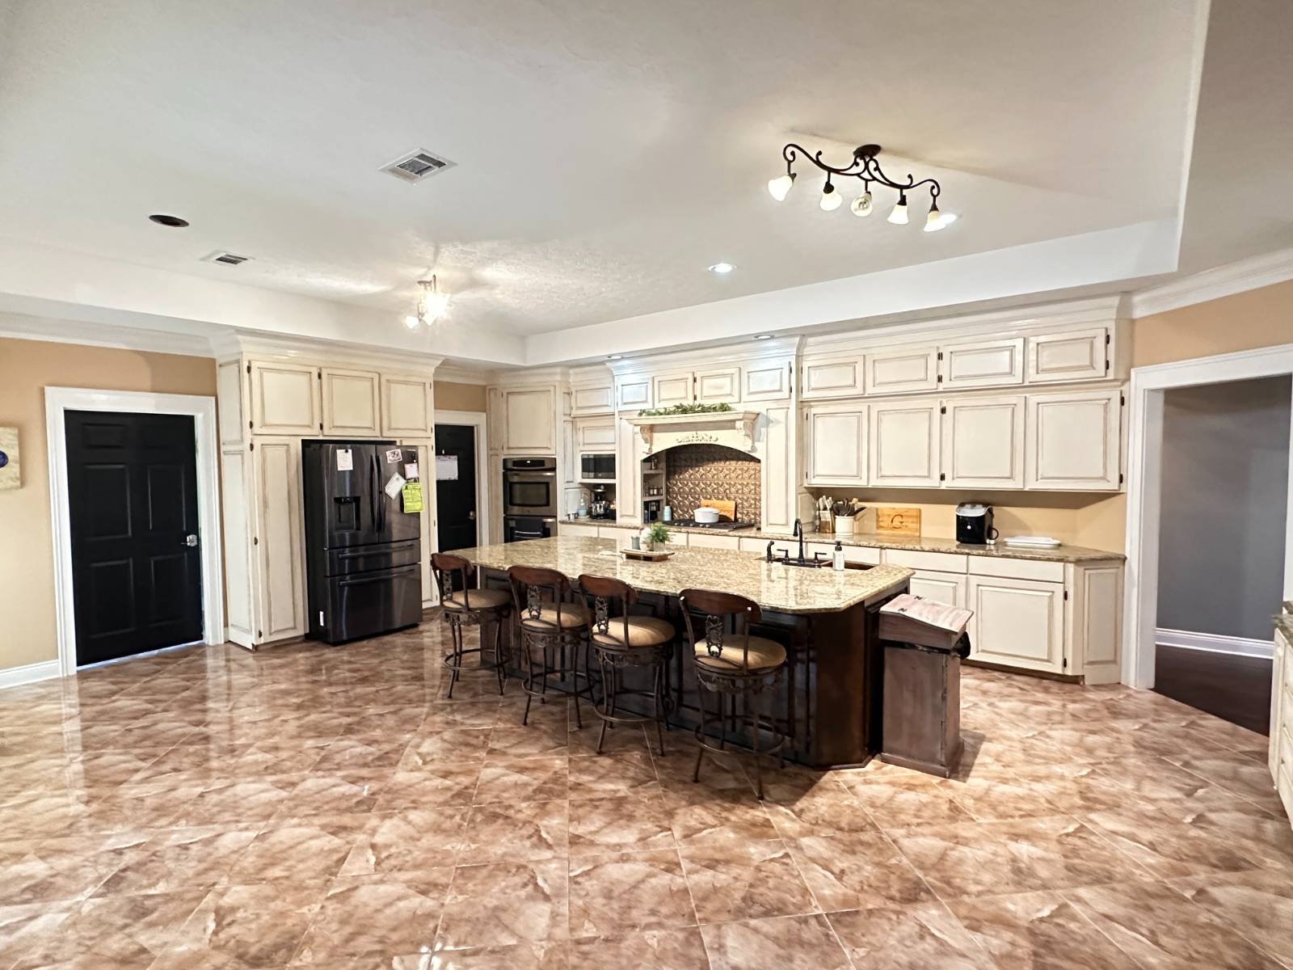
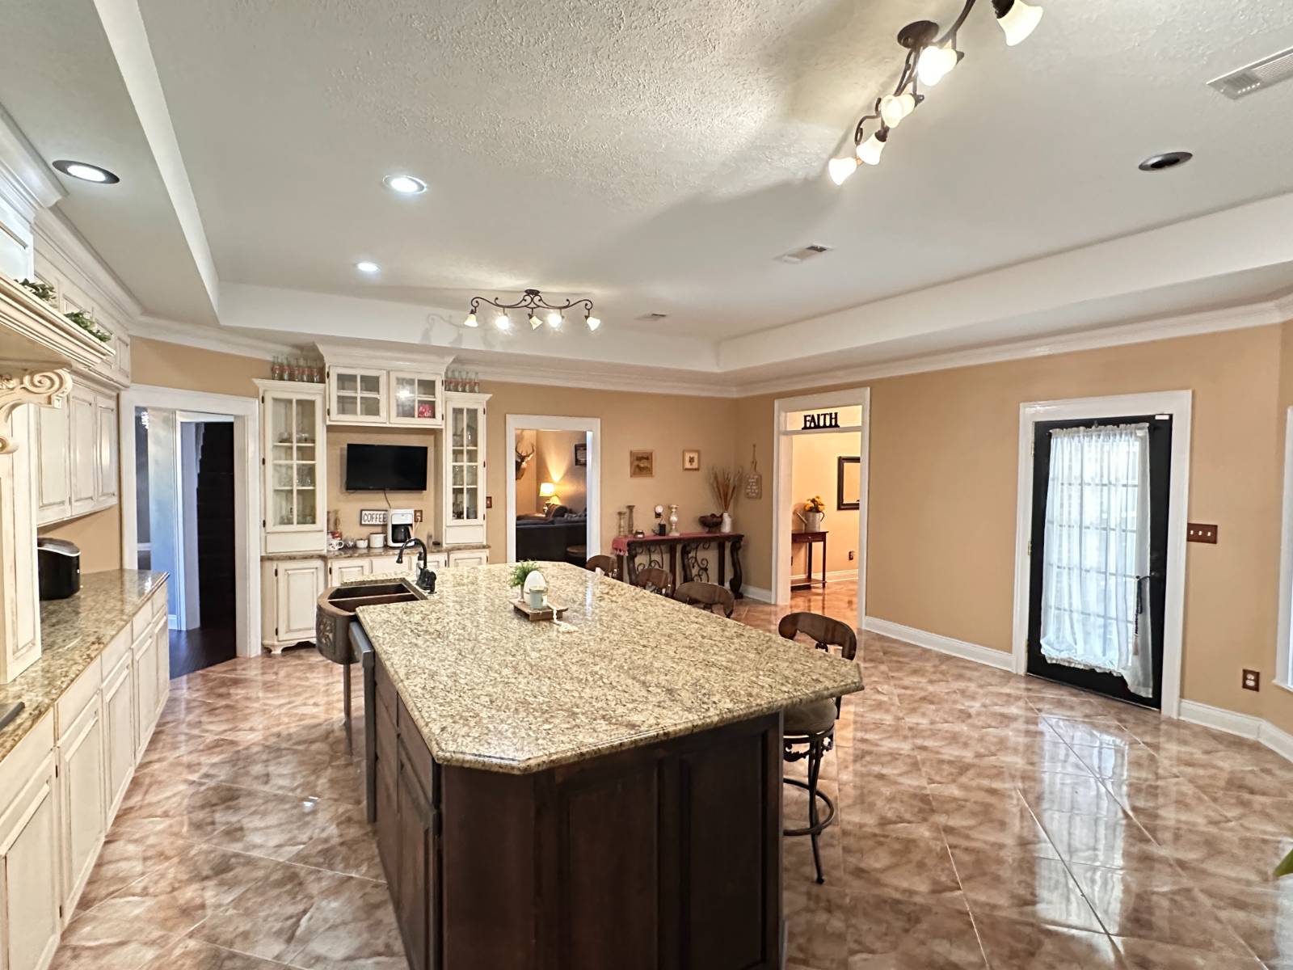
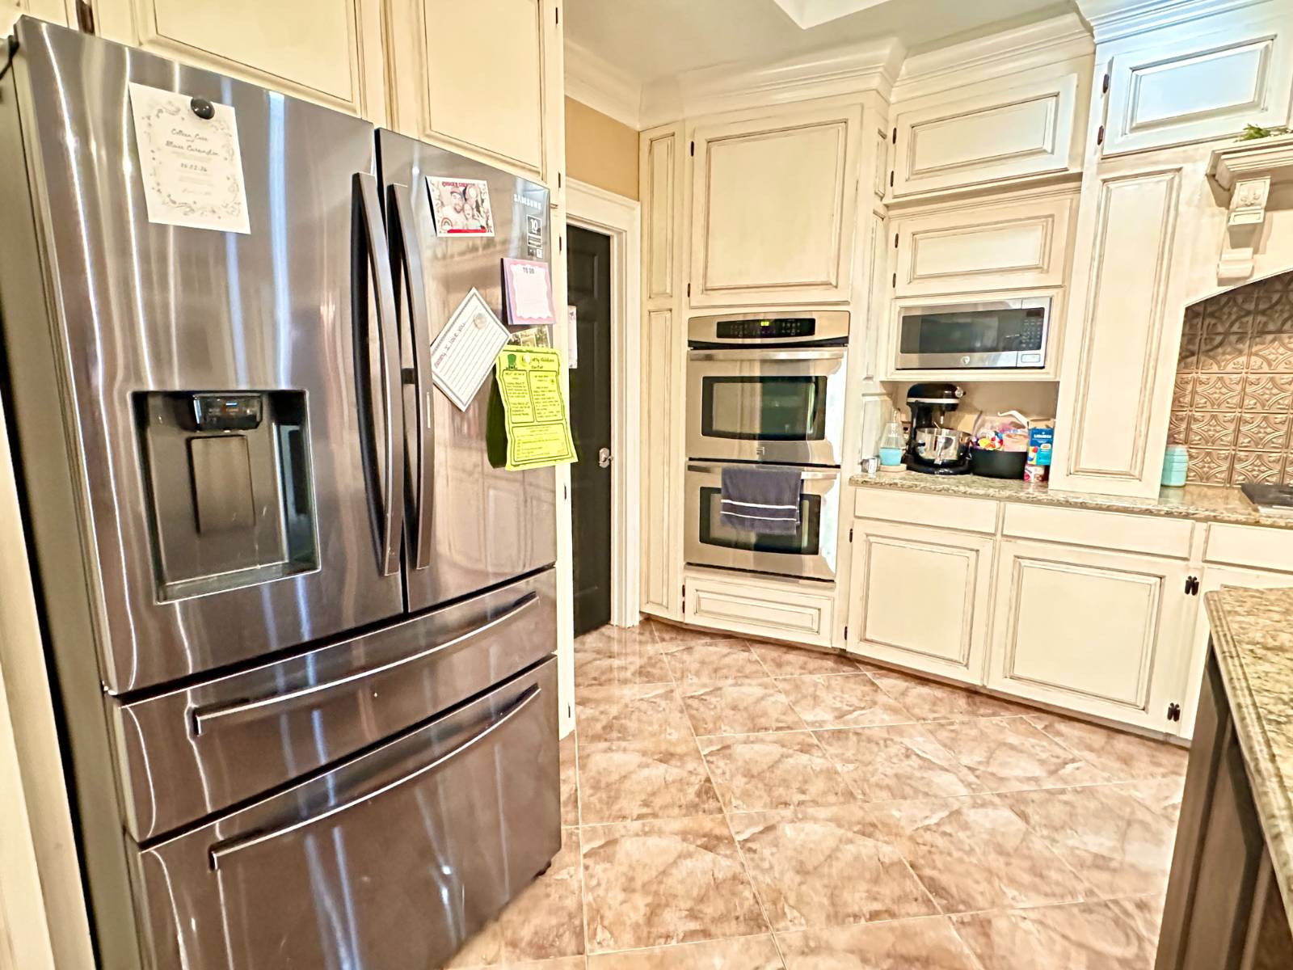
Hwy 133 Caldwell Parish 5/BR 3-1/2/B, Custom kitchen

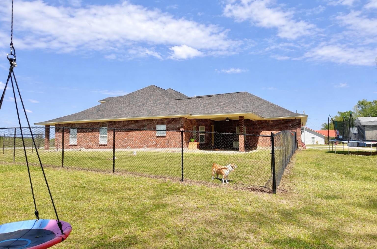
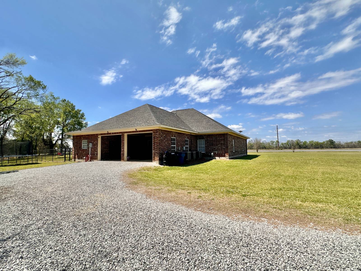
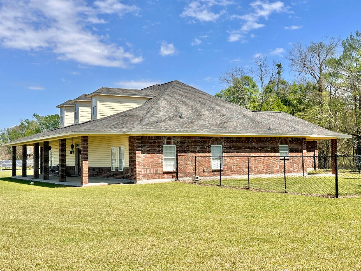
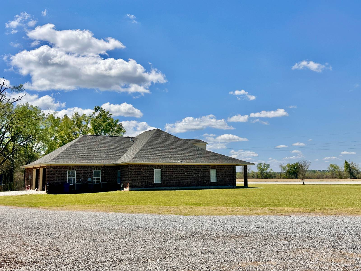
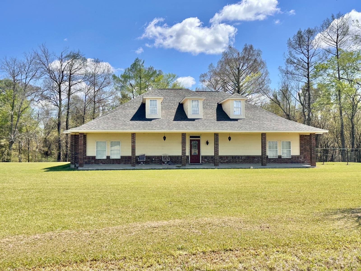
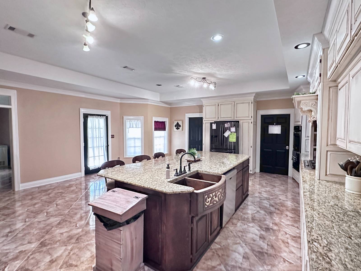
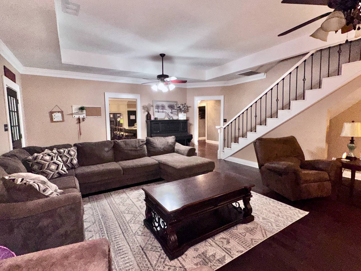
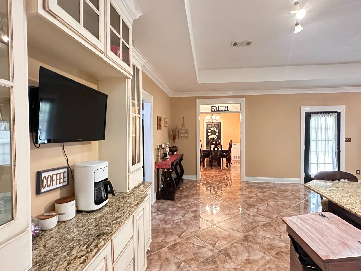
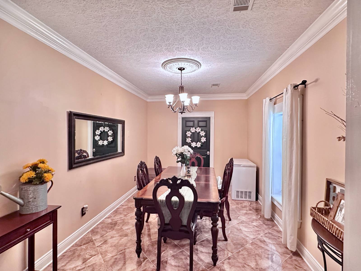
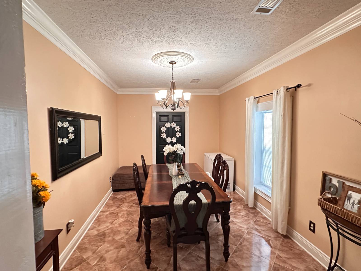
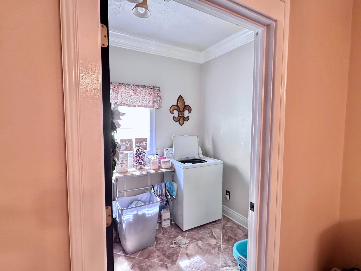
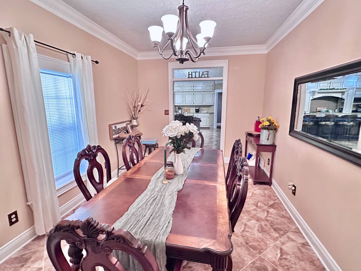
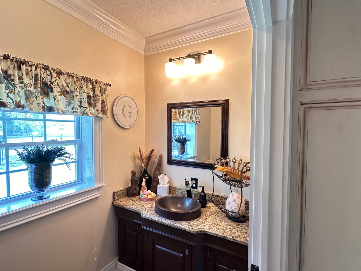
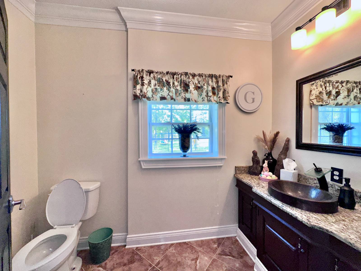
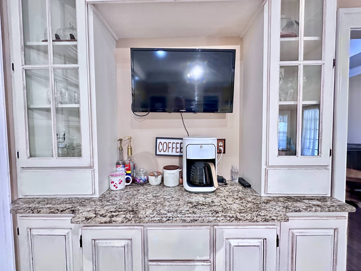
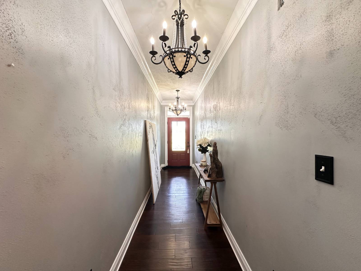
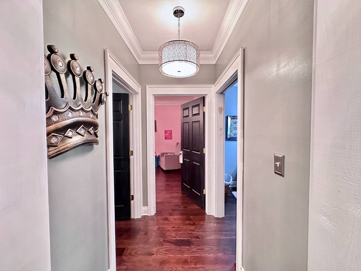
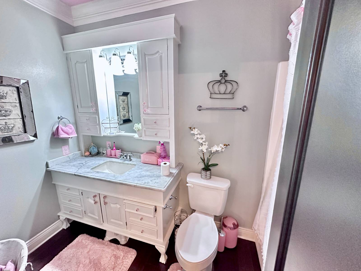
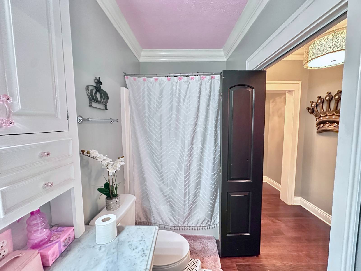
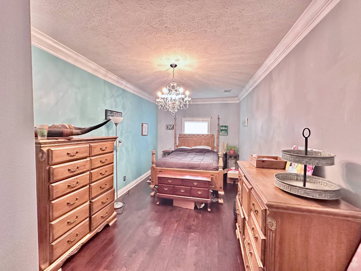
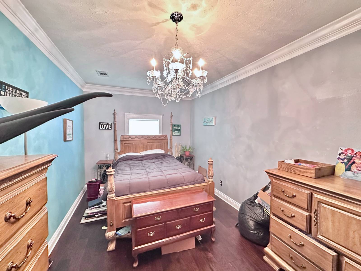
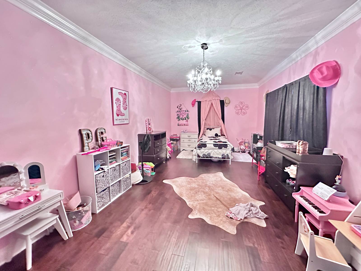
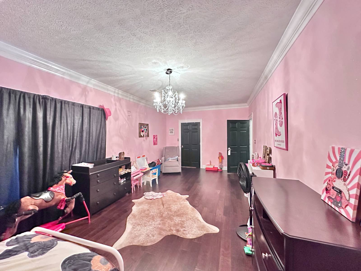
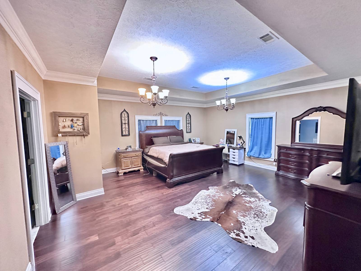
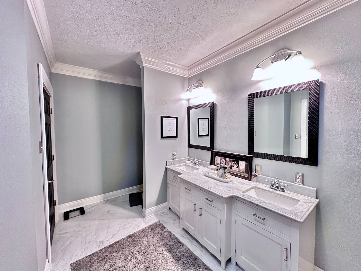
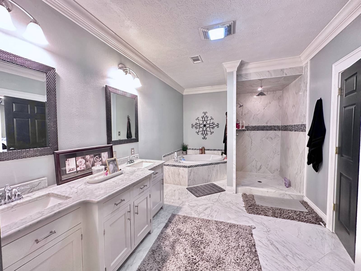
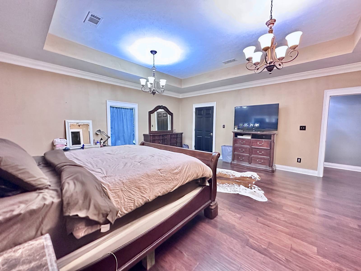
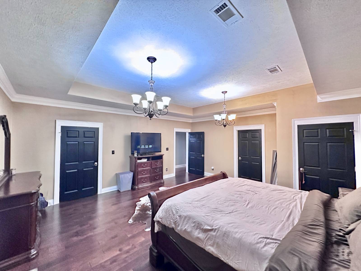
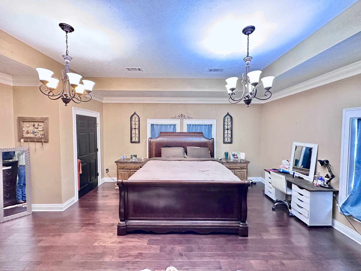
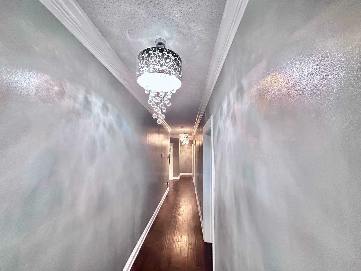
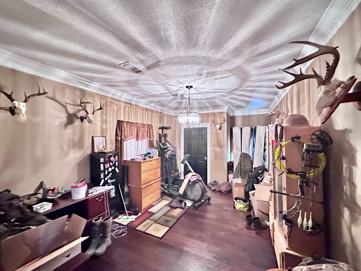
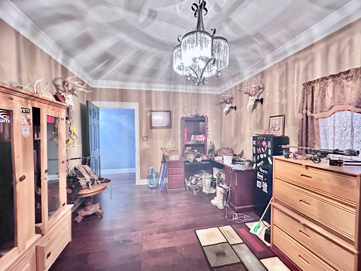
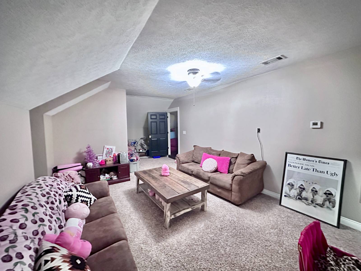
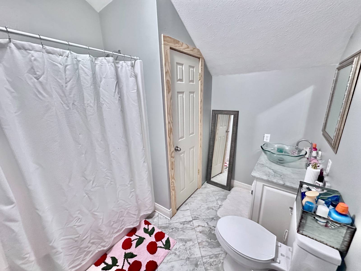
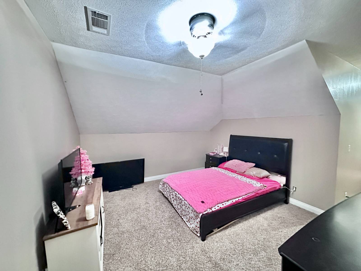
Motivated Sellers!, call for details: Welcome to this stunning custom-built single-family home nestled on 1.81 acres in the peaceful surroundings of Columbia, Louisiana. Built in 2013, this spacious residence offers over 4,300 square feet of thoughtfully designed living space, perfectly blending comfort, style, and functionality. Featuring 5 generously sized bedrooms and 3.5 bathrooms, this home provides ample room for both everyday living and entertaining. The expansive floor plan includes inviting living areas filled with natural light, high ceilings, and quality finishes throughout. The kitchen is ideal for gatherings, offering plenty of counter space and storage, while seamlessly connecting to the main living and dining areas. The primary suite serves as a private retreat, complete with a spacious layout and a well-appointed en-suite bathroom. Additional bedrooms are versatile and perfect for family, guests, or even a home office. Step outside to enjoy the wide-open lot, offering endless possibilities-whether you envision outdoor entertaining, gardening, or simply enjoying the quiet countryside. The property also includes a garage and covered RV parking, providing convenience and additional storage. Located at 6601 Highway 133, this home delivers the perfect balance of rural tranquility and accessibility. With its generous space, modern construction, and serene setting, this property is a rare opportunity to own a beautiful piece of Louisiana living. Schedule your private showing today and experience all this exceptional home has to offer,
Property Details
  • 5 Total Bedrooms
  • 3 Full Baths
  • 1 Half Bath
  • 4328 SF (AG)
  • 4328 SF (Total)
  • 1.80 Acres
  • Built in 2013
  • 2 Stories
  • Available 3/26/2026
  • Two Story Style
Interior Features
  • Open Kitchen
  • Granite Kitchen Counter
  • Oven/Range
  • Dishwasher
  • Ceramic Tile Flooring
  • Laminate Flooring
  • 9 Rooms
  • Entry Foyer
  • Living Room
  • Dining Room
  • Family Room
  • Bonus Room
  • Kitchen
  • First Floor Primary Bedroom
  • First Floor Bathroom
  • Forced Air
  • 3 Heat/AC Zones
  • Gas Fuel
  • Central A/C
  • 200 Amps
Exterior Features
  • Frame Construction
  • Asphalt Shingles Roof
  • Attached Garage
  • 2 Garage Spaces
  • Municipal Water
  • Private Septic
  • Fence
  • Covered Porch
Taxes and Fees
  • $3,061 Total Tax
Listed By
Brown Realty Co. of Rayville, Inc.
Office: 318-728-9544
Mobile: 318-381-9612
Request More Information
Request Showing
Role Agent Buyer
Your Preferred Date & Time
Showing Type:
Request Cobroke

If you're not a member, fill in the following form to request cobroke participation.

Mortgage Calculator

Estimate your mortgage payment, including the principal and interest, taxes, insurance, HOA, and PMI.

The amount you plan to offer for a home.
Cash you can pay when you close.
Varies depending on lender and credit score.
Affects interest rates. 30- or 15-year loans are standard.
Amortization Schedule

Advanced Options

Percentage of home's value. Varies by area.
Based on average insurance costs nationally.
Required if down payment is less than 20%. Rate depends on lender and credit score.
Fees paid in some shared complexes for maintenance.
Listing data is deemed reliable but is NOT guaranteed accurate.
Contact Us
Who Would You Like to Contact Today?

I want to contact an agent about this property!

I wish to provide feedback about the website functionality

Contact Agent
Your Name:
Email:
Phone:
Message:
Security: What is 7 plus 5?