68 Bankside Drive, Centerport, NY 11721

$1,279,000
Active for Sale
5 Beds
3 Baths
3000 SF
Built In 1956
 
Listing ID 11878081
Property Type Residential
County Suffolk
School Harborfields
Total Tax $19,631
Tax ID 0400-080-00-01-00-004-000
FEMA Flood Map fema.gov/portal
Year Built 1956
Virtual Tour
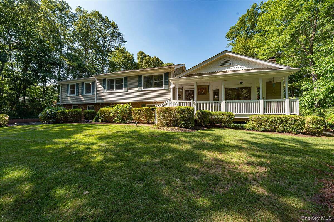
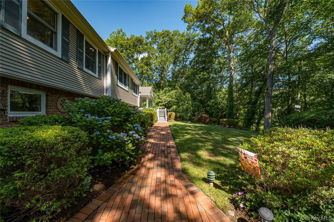
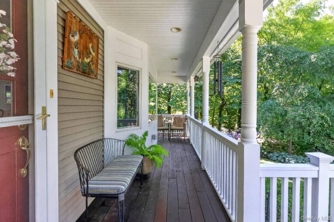
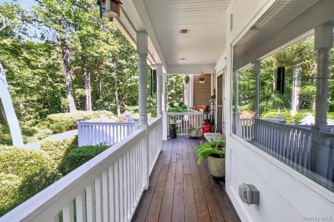
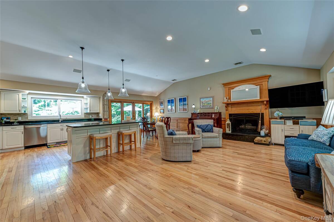
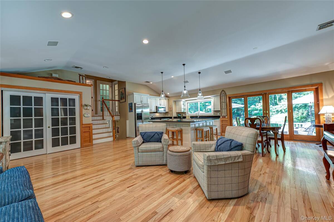
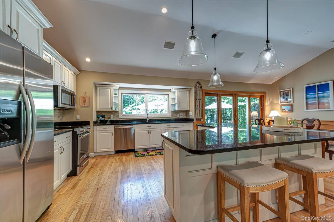
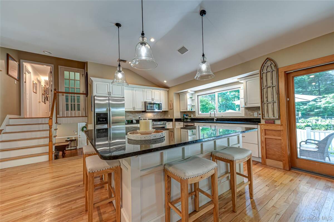
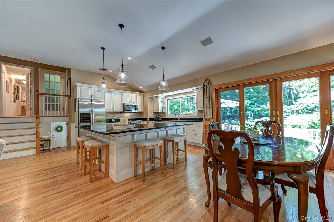
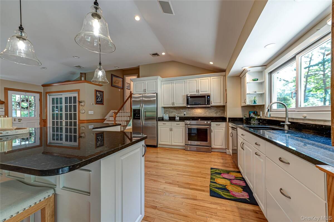
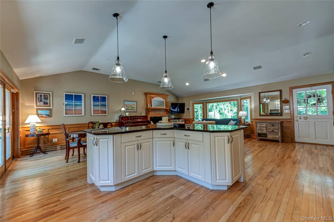
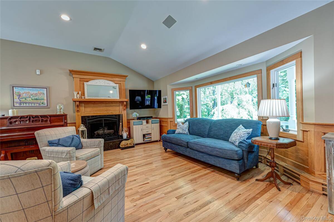
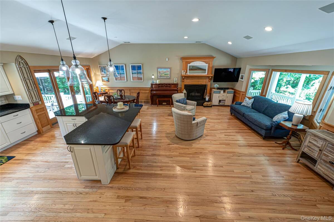
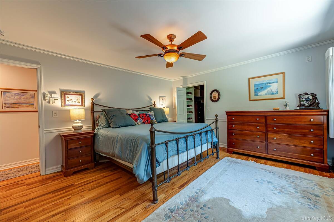
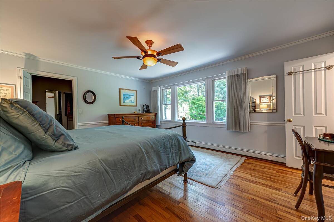
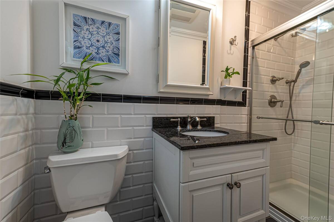
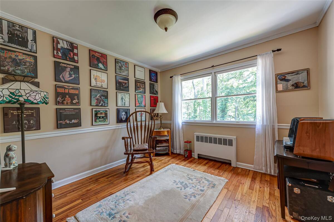
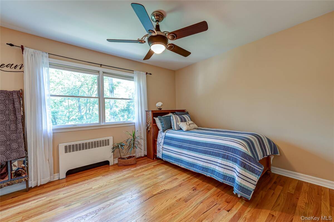
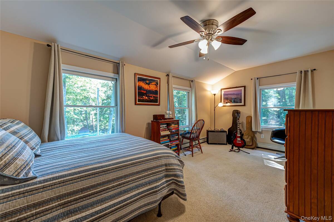
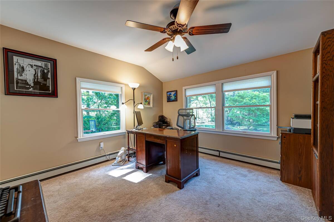
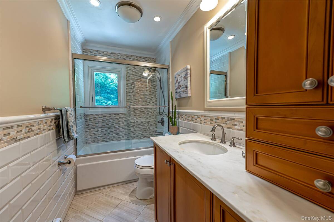
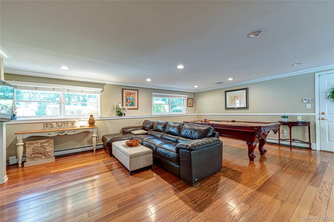
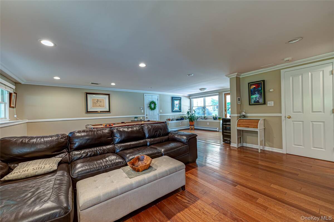
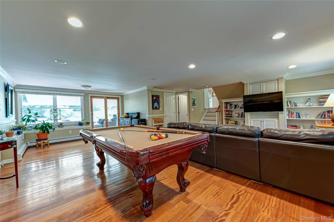
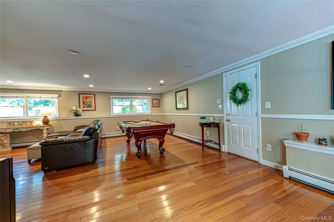
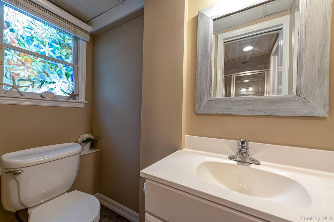
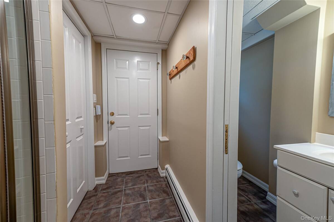
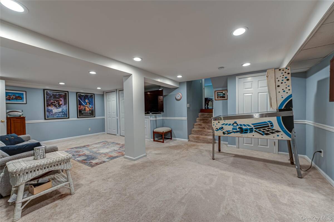
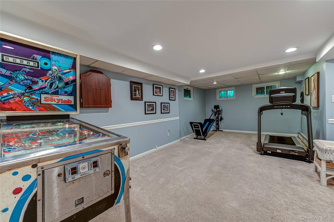
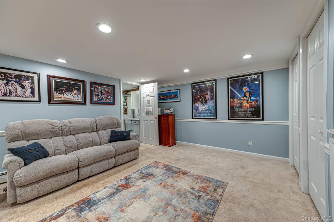
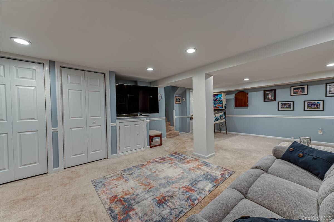
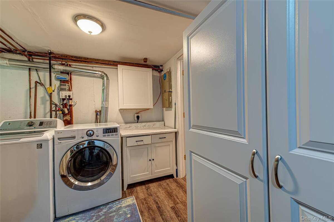
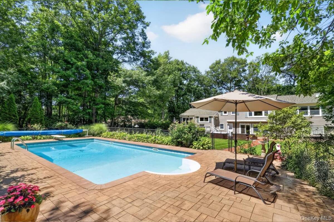
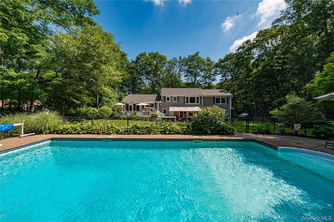
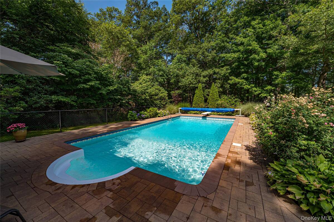
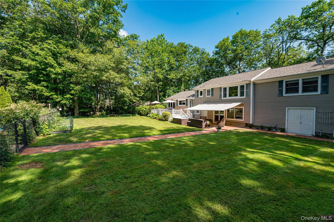
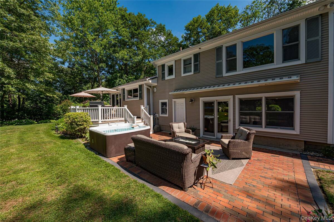
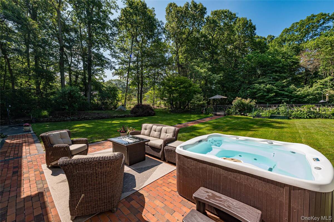
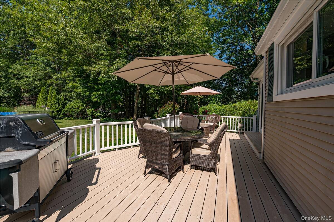
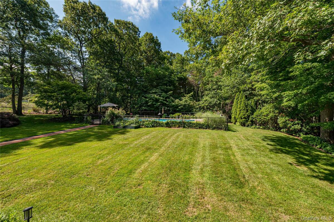
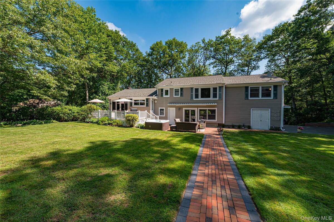
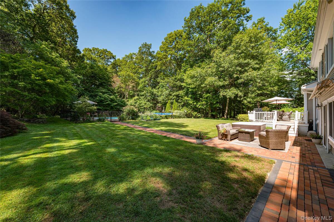
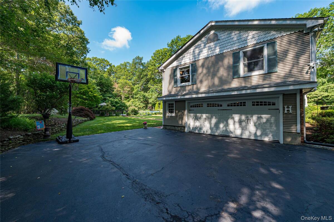
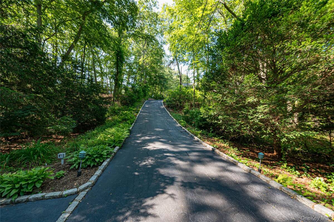
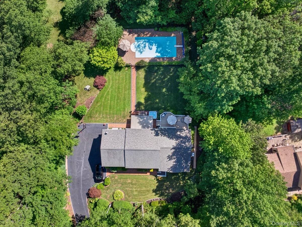
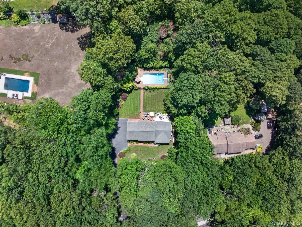
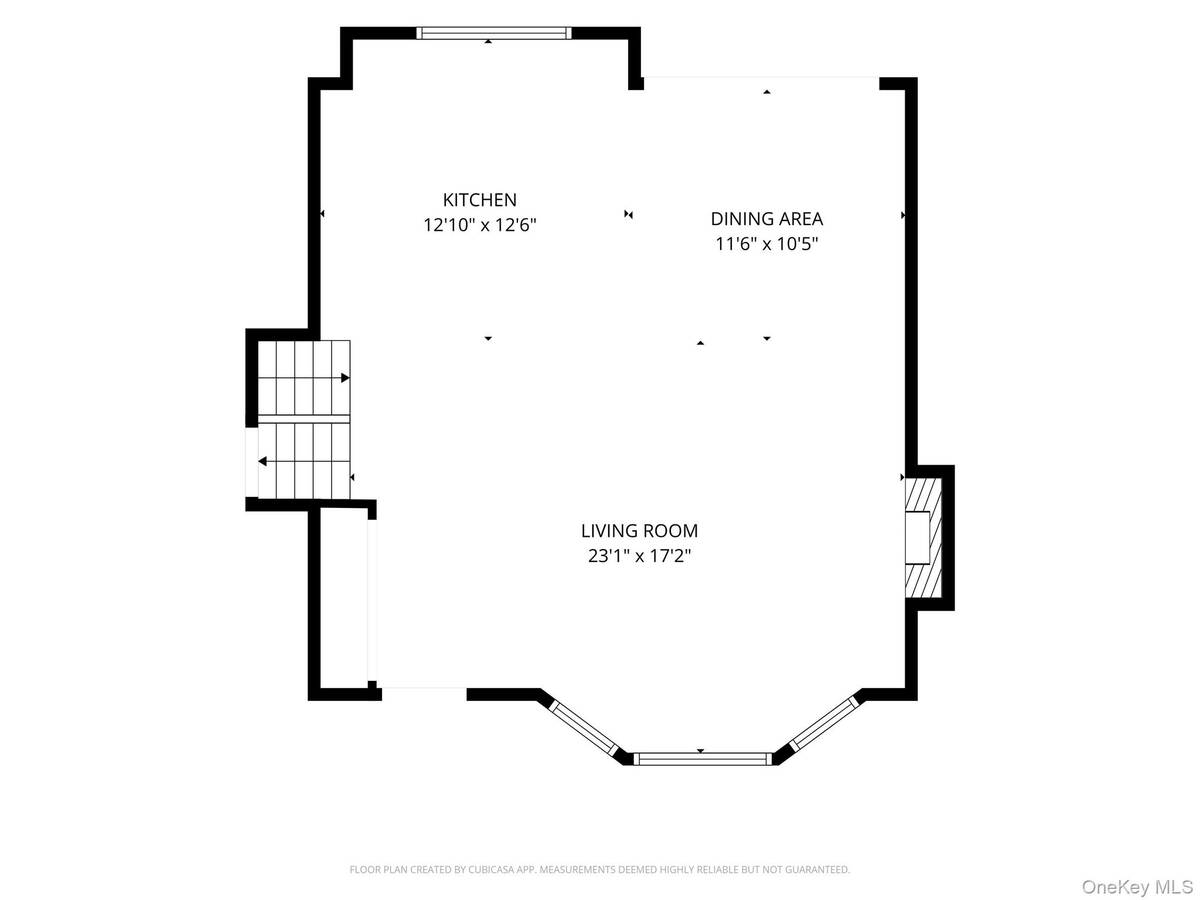
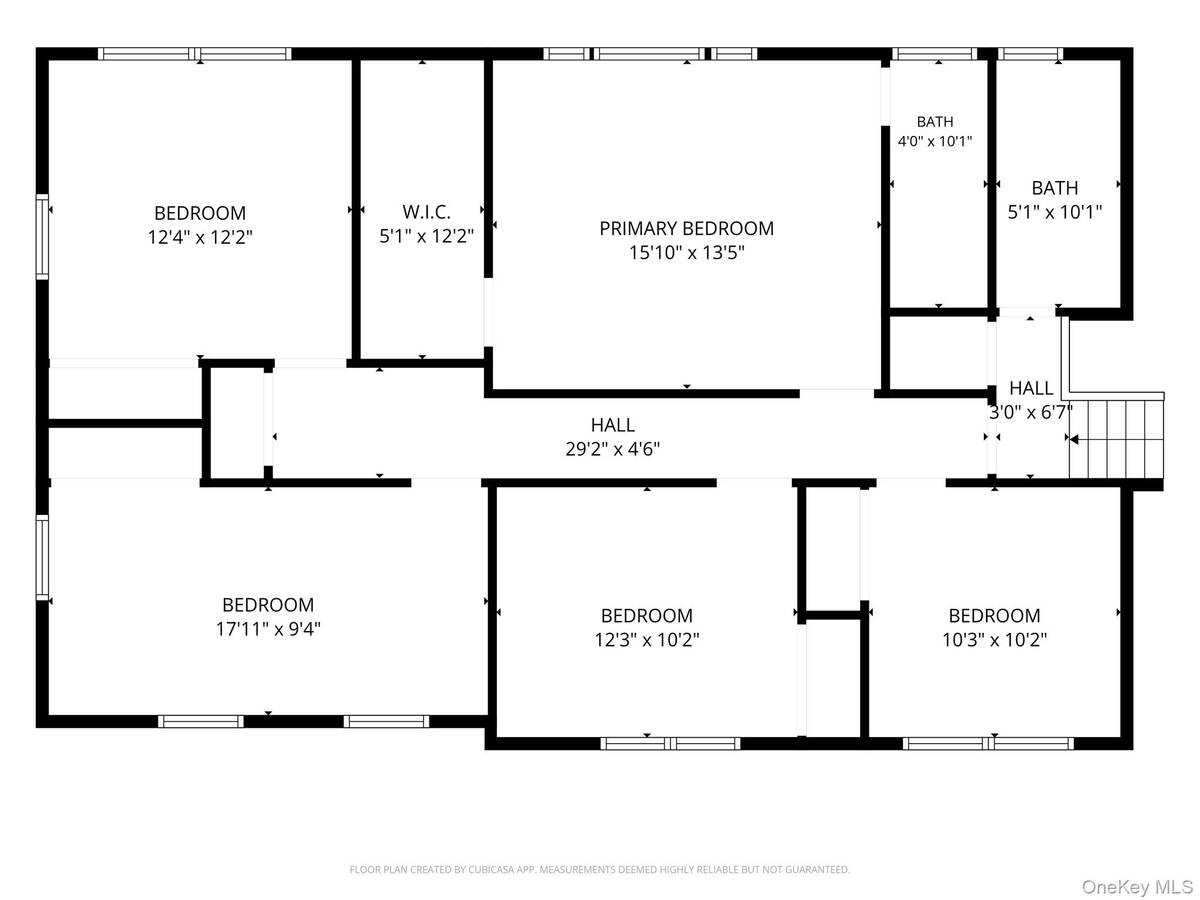
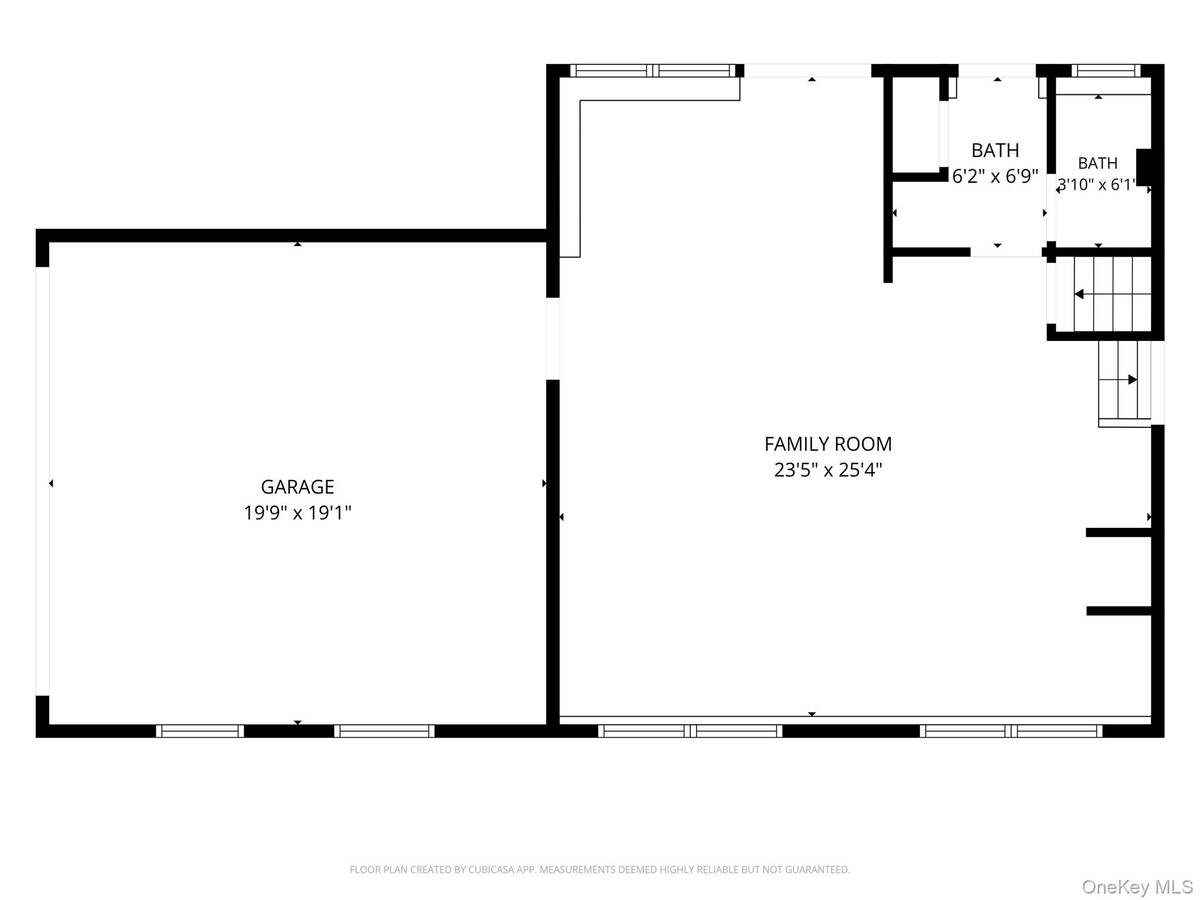
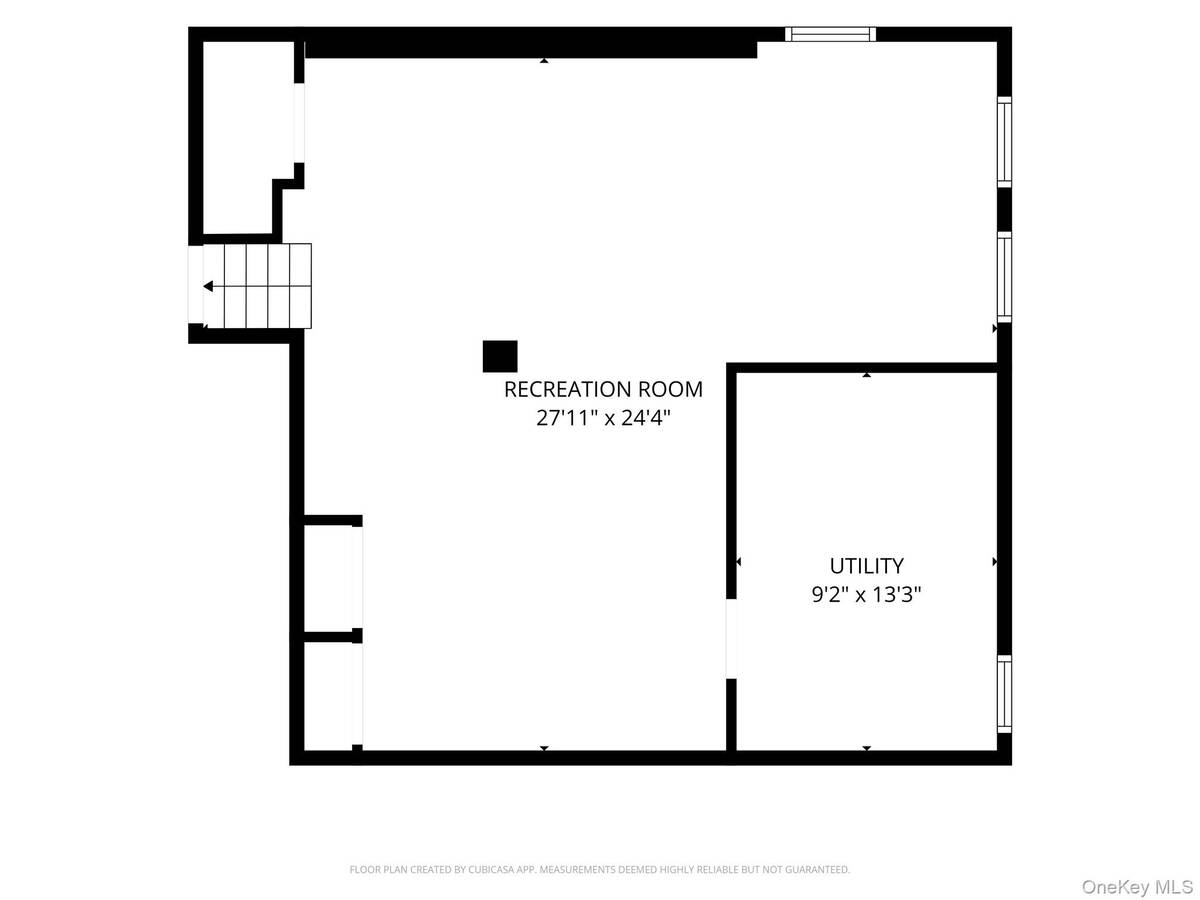
This Expanded Split Level Home Offers 4 Levels Of Beautifully Finished Living Space On A Private 1.1-Acre Property In The Harborfields School District! A Covered Front Porch With Mahogany Decking Welcomes You Into This 5 Bedroom, 3 Bath Residence. Inside, A Bright Open Floor Plan Features Vaulted Ceilings, Hardwood Floors, A Wood Burning Fireplace, And A Spacious Great Room That Seamlessly Connects The Living And Dining Areas. The Kitchen Is Designed For Both Everyday Living And Entertaining, With A Large Center Island With Seating, Granite Countertops, Stainless Steel Appliances, And Sliding Doors Leading To A Trex Deck Overlooking The Private Backyard With A Pool And Hot Tub. Upstairs, The Primary Suite Includes An En Suite Bath With Radiant Heated Floors, Along With 4 Additional Bedrooms And An Additional Full Bath In The Hall Complete With A Jetted Tub. The Lower Level Offers A Large Flexible Family Room And Office Space, A Full Bath With Exterior Access-Ideal For Pool Or Hot Tub Use-Direct Entry To The 2 Car Garage, And Sliding Doors To The Paver Patio. A Finished Basement Adds Extra Living Space And Storage. The Landscaped Grounds Feature A Fenced In-Ground Salt Water Pool With A Newer Liner And Solar Cover, A Hot Tub, A Trex Deck, A Paver Patio, In-Ground Sprinklers, Andersen Windows And Doors, Ample Driveway Parking, Central Air, And A 200 Amp Electric Service With A Generator Hookup. This Is A Rare Opportunity To Own A Beautifully Maintained Home In A Prime Location!
Property Details
  • 5 Total Bedrooms
  • 3 Full Baths
  • 3000 SF (AG)
  • 3000 SF (Total)
  • 1.10 Acres
  • 47916 SF Lot
  • Built in 1956
  • Ranch Style
  • Lower Level: Finished
Interior Features
  • Oven/Range
  • Refrigerator
  • Dishwasher
  • Washer
  • Dryer
  • Stainless Steel
  • Hardwood Flooring
  • 10 Rooms
  • 1 Fireplace
  • Hot Water
  • Radiant
  • Oil Fuel
  • Central A/C
Exterior Features
  • Vinyl Siding
  • 2 Garage Spaces
  • Community Water
  • Other Waste Removal
  • Pool
  • Deck
  • Patio
Taxes and Fees
  • $19,631 Total Tax
Listed By
Signature Premier Properties
Office: 631-368-6800
Request More Information
Request Showing
Role Agent Buyer
Your Preferred Date & Time
Showing Type:
Request Cobroke

If you're not a member, fill in the following form to request cobroke participation.

Mortgage Calculator

Estimate your mortgage payment, including the principal and interest, taxes, insurance, HOA, and PMI.

The amount you plan to offer for a home.
Cash you can pay when you close.
Varies depending on lender and credit score.
Affects interest rates. 30- or 15-year loans are standard.
Amortization Schedule

Advanced Options

Percentage of home's value. Varies by area.
Based on average insurance costs nationally.
Required if down payment is less than 20%. Rate depends on lender and credit score.
Fees paid in some shared complexes for maintenance.
Listing data is deemed reliable but is NOT guaranteed accurate.
Contact Us
Who Would You Like to Contact Today?

I want to contact an agent about this property!

I wish to provide feedback about the website functionality

Contact Agent
Your Name:
Email:
Phone:
Message:
Security: What is 10 plus 2?