Peaceful 55+ community with easy access to all amenities.
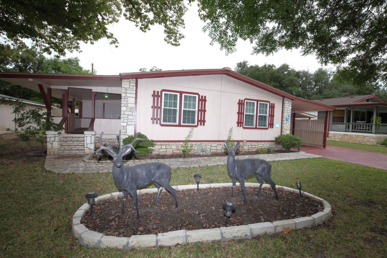
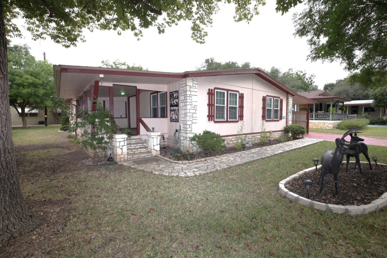
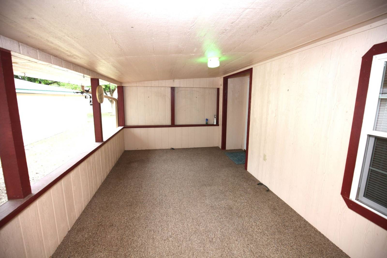
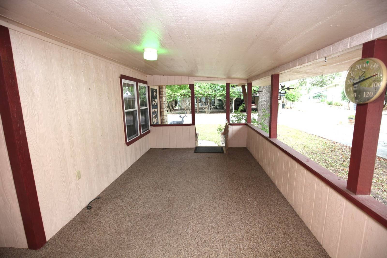
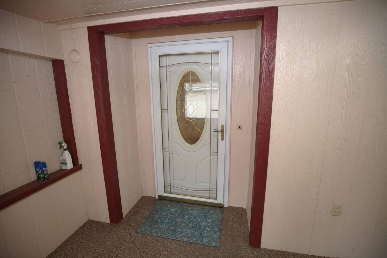
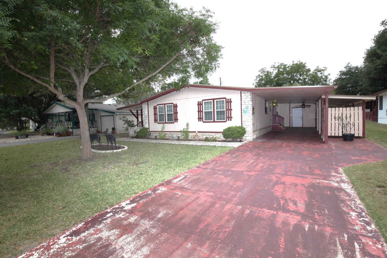
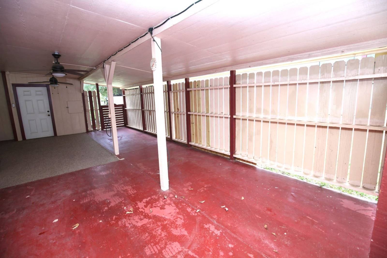
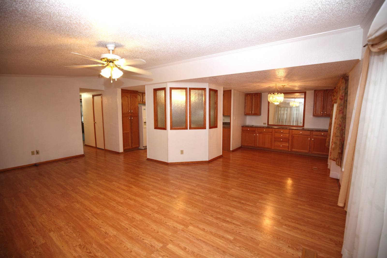
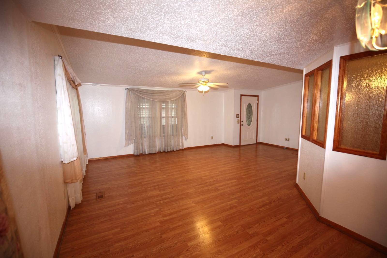
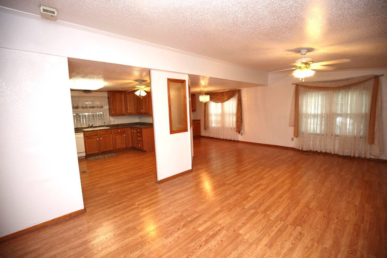
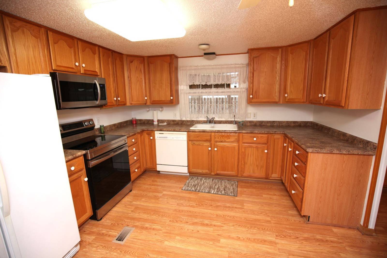
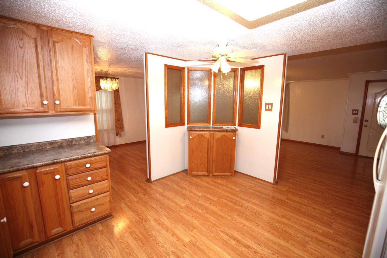
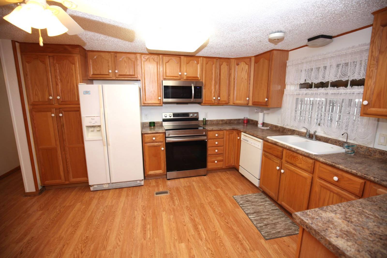
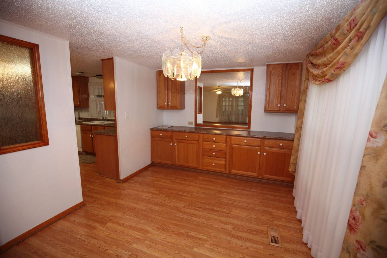
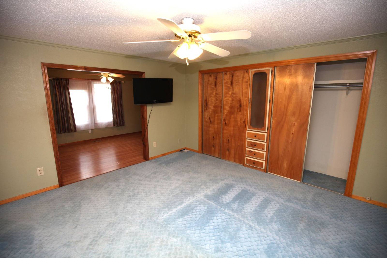
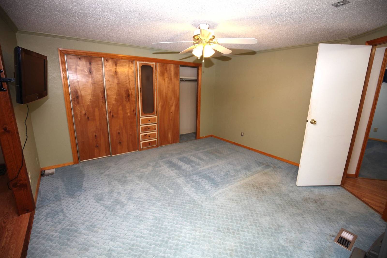
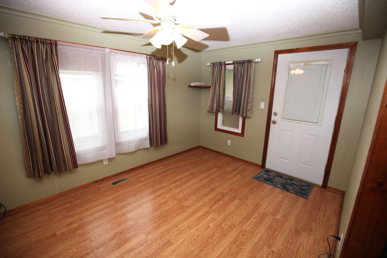
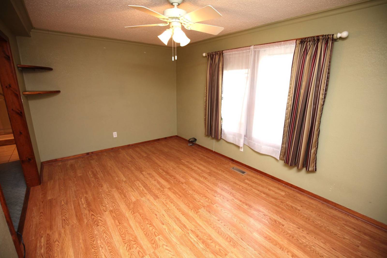
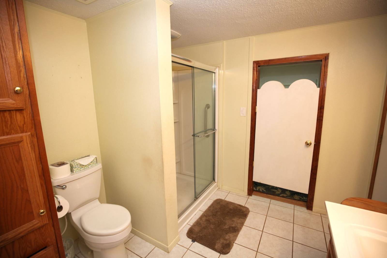
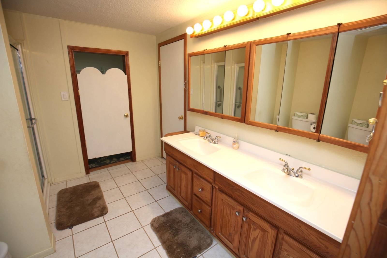
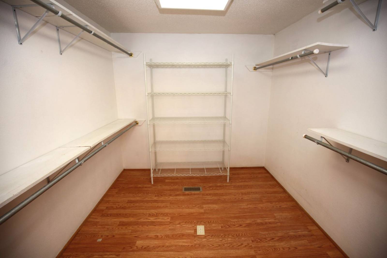
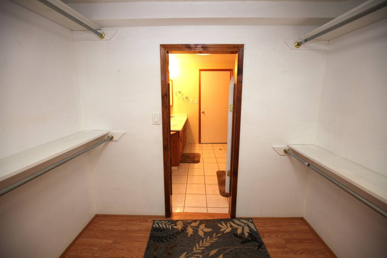
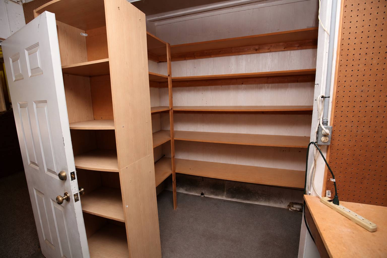
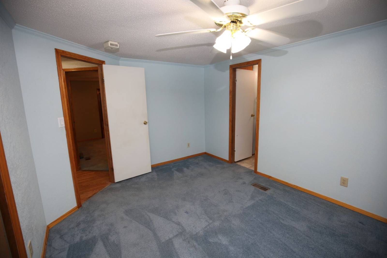
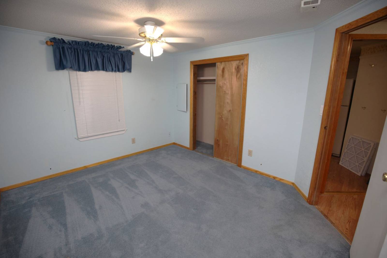
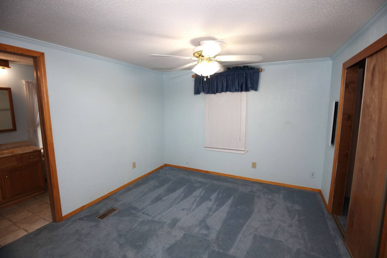
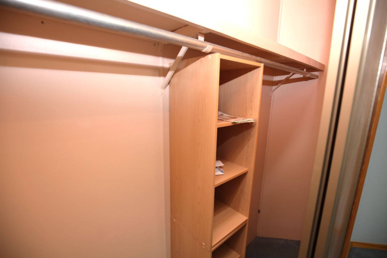
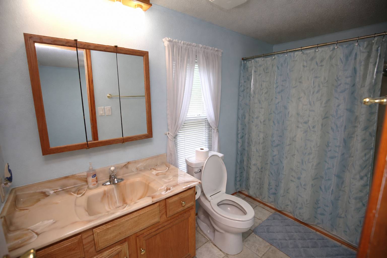
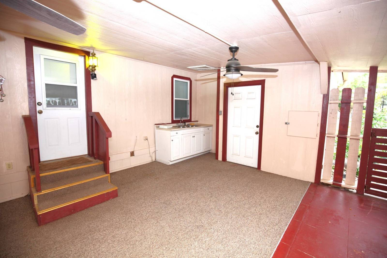
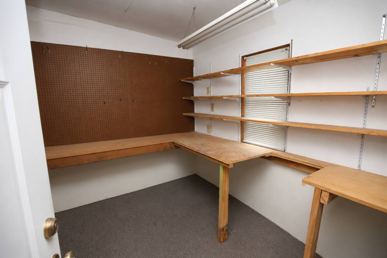
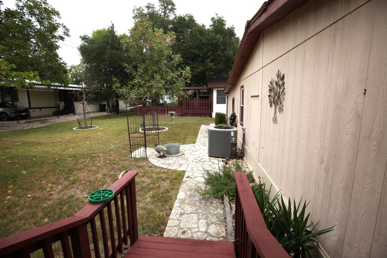
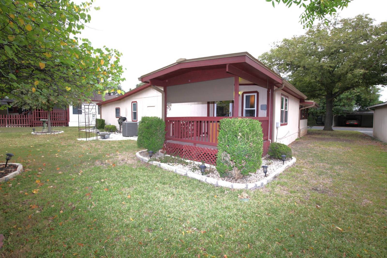
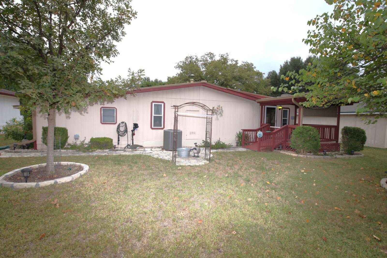
Riverfront Living Without the Worry! Imagine starting your mornings with a short stroll to the beautiful Guadalupe River, reserved exclusively for residents of this peaceful 55+ community. With private deeded river access, a clubhouse, library, and a welcoming neighborhood atmosphere, this is Hill Country living at its finest. This spacious 1,704 sq. ft. 2-bedroom, 2-bath home has been thoughtfully expanded into a true triple-wide feel, offering room to spread out without sacrificing comfort. Inside, you'll find freshly floated, textured, and painted walls throughout, energy-efficient thermal windows, and a durable metal roof installed in 2020, providing both style and peace of mind. Need extra space? You'll love the private office and oversized walk-in closet in the primary suite, inviting covered front porch, and rear deck...perfect for morning coffee or relaxing evenings. Outside, the oversized covered carport easily accommodates two vehicles with additional space for a golf cart or outdoor toys, while the large enclosed workshop is ideal for hobbies, storage, or weekend projects. The monthly lot lease of $640 includes unmetered water, sewer, and trash service, making this an exceptional value in one of Kerrville's most desirable riverfront manufactured home communities. If you've been searching for an affordable way to enjoy the Hill Country lifestyle with room to live, work, and play, 70 Pecan Drive deserves a spot at the top of your must-see list.
Renovation: The home has a metal roof installed in 2020. There are newly floated, textured and fresh painted interior walls throughout. Thermal windows throughout.

 2
Beds
2
Beds
 2
Baths
2
Baths
 1704
SF
1704
SF
 Built In
1982
Built In
1982



 ;
; ;
; ;
; ;
; ;
; ;
; ;
; ;
; ;
; ;
; ;
; ;
; ;
; ;
; ;
; ;
; ;
; ;
; ;
; ;
; ;
; ;
; ;
; ;
; ;
; ;
; ;
; ;
; ;
; ;
; ;
; ;
; ;
;