710 North 12th Street, Marysville, KS 66508

$140,000
Active for Sale
3 Beds
2 Baths
1398 SF
Built In 1902
 
Listing ID 11635454
Property Type House
County Marshall
School USD 364
Total Tax $786
FEMA Flood Map fema.gov/portal
Year Built 1902
   
Virtual Tour

3 Bed 2 Bath Home in Marysville KS Multi Living or Investment

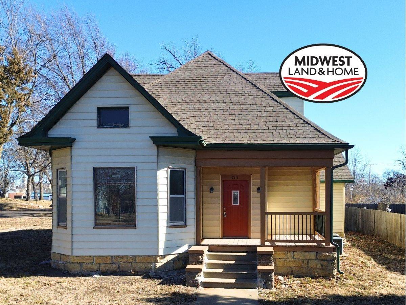
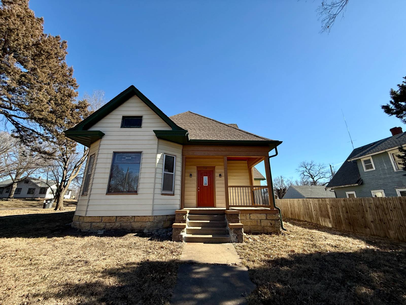
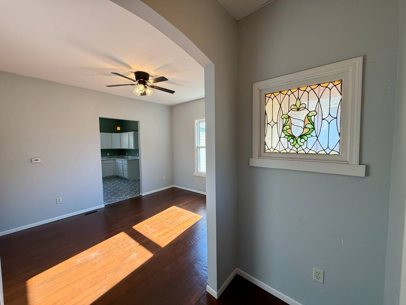
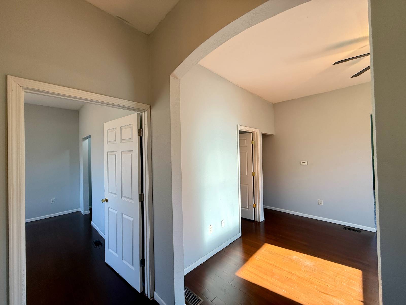
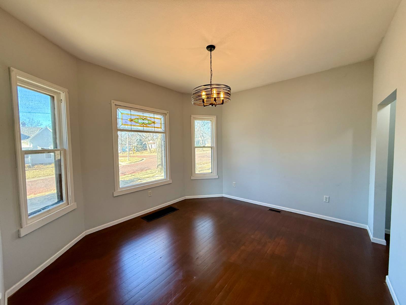
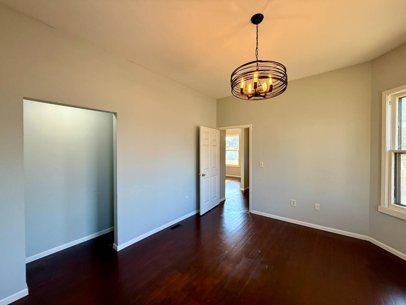
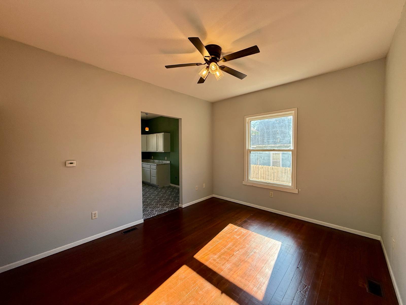
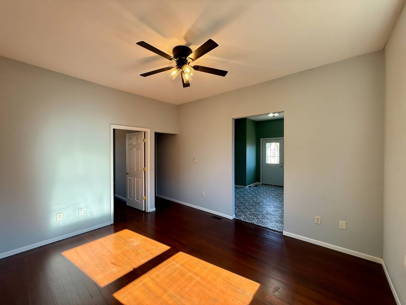
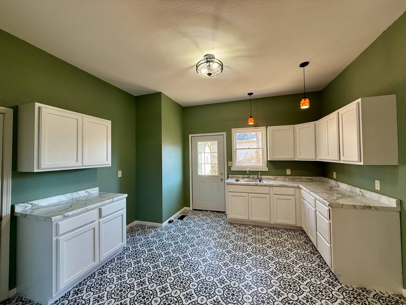
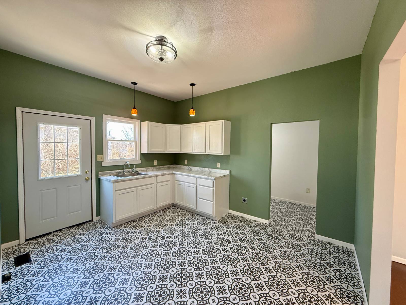
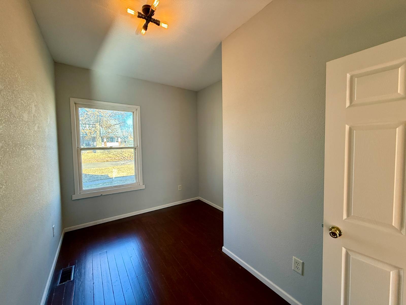
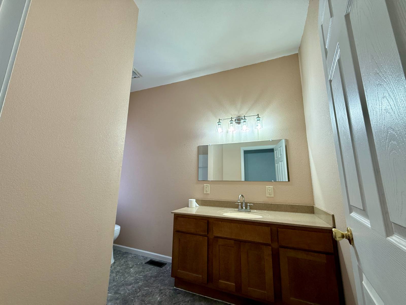
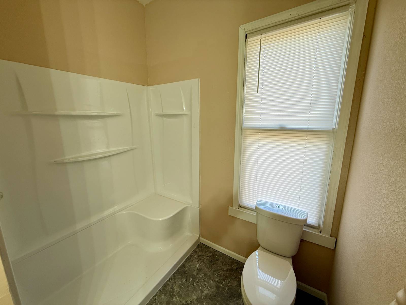
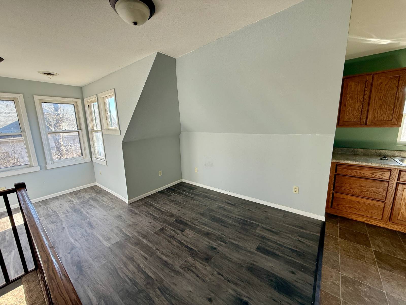
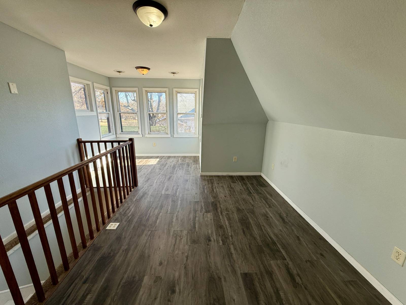
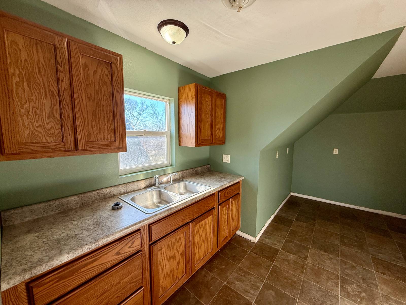
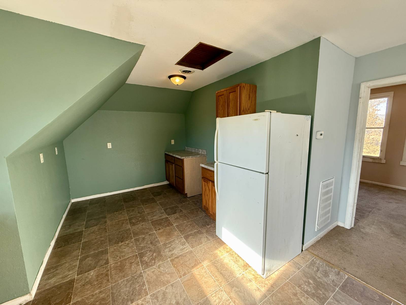
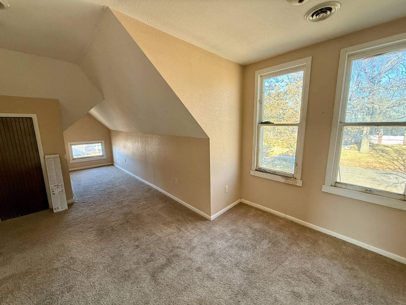
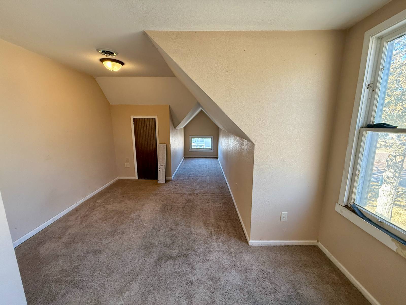
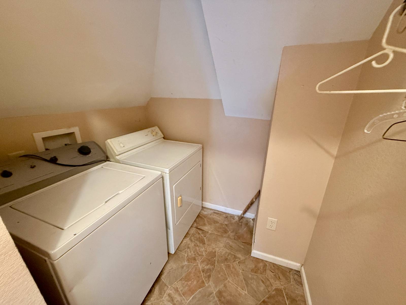
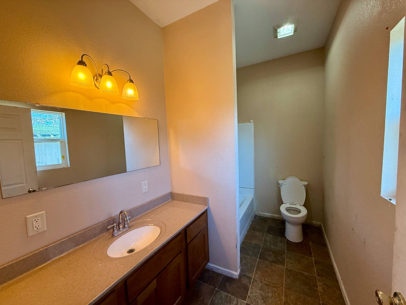
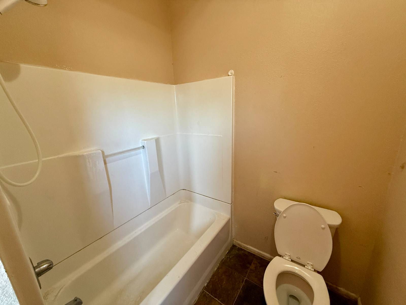
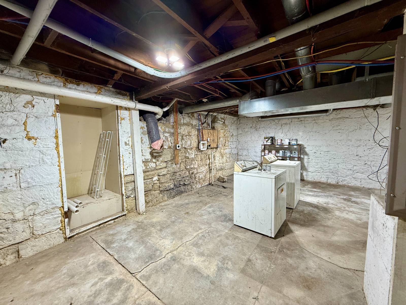
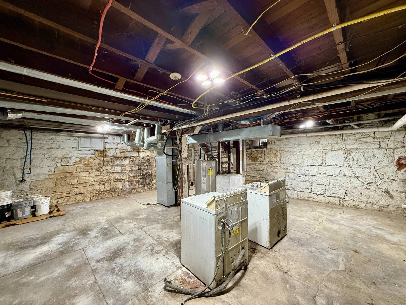
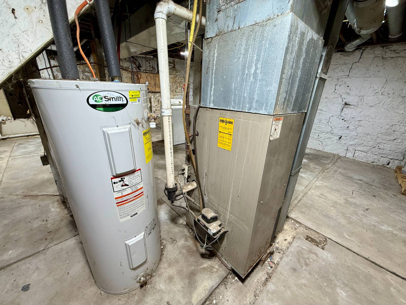
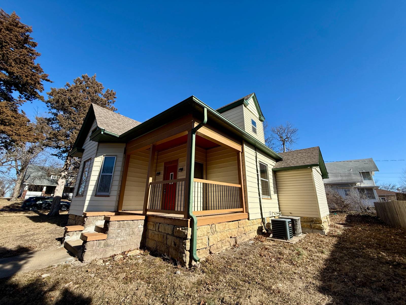
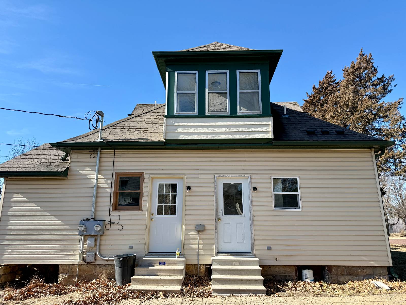
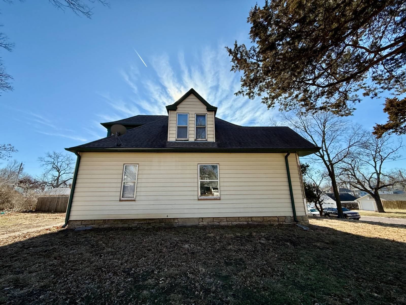
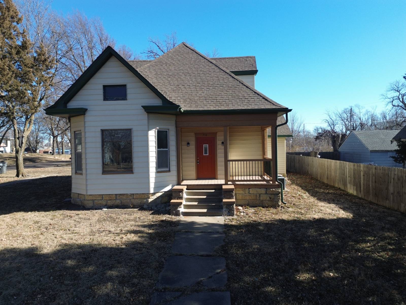
Welcome to this charming 3-bedroom, 2-bath, 2-story home offering 1,398 sq. ft. of versatile living space on a desirable corner lot in Marshall County. Built in 1902, this home blends classic character with modern updates and provides two separate livable areas, making it ideal for multi-generational living, rental potential, or easily converting back into a single-family residence. The main level features a welcoming entry foyer, spacious living room, two conforming bedrooms, a full bathroom, and an eat-in kitchen with white painted wood cabinets, laminate countertops, stainless steel sink, and a large pantry. The upper level offers a private living room, bedroom, full bathroom, laundry room, and an additional eat-in kitchen, creating excellent flexibility and privacy. The full unfinished basement provides ample storage space and includes laundry hookups. Interior highlights include hardwood, carpet, and vinyl flooring, ceiling fans, newer light fixtures, fresh interior paint, spacious bathrooms, detailed stained glass windows, and an abundance of natural light throughout. The home is equipped with central heating and cooling, natural gas, city water and sewer, and an electric water heater. Outside, enjoy a covered front porch, concrete driveway, sidewalks, and a shed for extra storage. The vinyl siding, asphalt shingle roof, and corner lot enhance both durability and curb appeal. Refrigerator is included. Located within the USD 364 school district, this property offers small-town charm with functional living space and investment potential.
Property Details
  • 3 Total Bedrooms
  • 2 Full Baths
  • 1398 SF (AG)
  • 1398 SF (Total)
  • 0.17 Acres
  • Built in 1902
  • 2 Stories
  • Available 1/21/2026
  • Two Story Style
  • Full Basement
  • Lower Level: Unfinished
Interior Features
  • Eat-In Kitchen
  • Laminate Kitchen Counter
  • Refrigerator
  • Carpet Flooring
  • Hardwood Flooring
  • Linoleum Flooring
  • Entry Foyer
  • Living Room
  • Kitchen
  • Laundry
  • First Floor Bathroom
  • Forced Air
  • Natural Gas Fuel
  • Natural Gas Avail
  • Central A/C
Exterior Features
  • Frame Construction
  • Vinyl Siding
  • Asphalt Shingles Roof
  • Municipal Water
  • Municipal Sewer
  • Covered Porch
  • Driveway
  • Corner
  • Shed
Taxes and Fees
  • $786 Total Tax
Listed By
Midwest Land and Home
Office: 785-325-2740
Mobile: 785-562-7817
Request More Information
Request Showing
Role Agent Buyer
Your Preferred Date & Time
Showing Type:
Request Cobroke

If you're not a member, fill in the following form to request cobroke participation.

Mortgage Calculator

Estimate your mortgage payment, including the principal and interest, taxes, insurance, HOA, and PMI.

The amount you plan to offer for a home.
Cash you can pay when you close.
Varies depending on lender and credit score.
Affects interest rates. 30- or 15-year loans are standard.
Amortization Schedule

Advanced Options

Percentage of home's value. Varies by area.
Based on average insurance costs nationally.
Required if down payment is less than 20%. Rate depends on lender and credit score.
Fees paid in some shared complexes for maintenance.
Listing data is deemed reliable but is NOT guaranteed accurate.
Contact Us
Who Would You Like to Contact Today?

I want to contact an agent about this property!

I wish to provide feedback about the website functionality

Contact Agent
Your Name:
Email:
Phone:
Message:
Security: What is 8 minus 3?