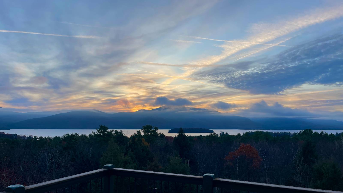
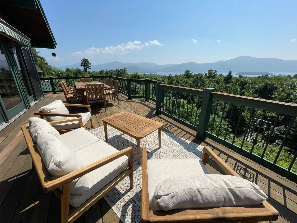
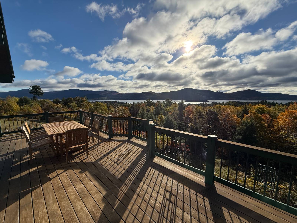
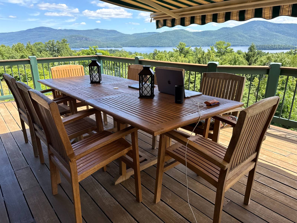
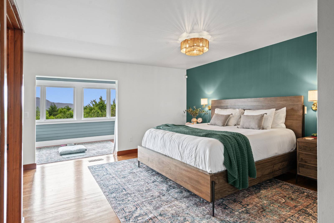
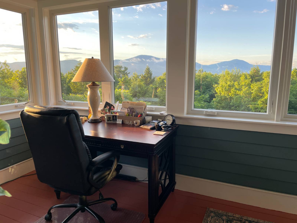
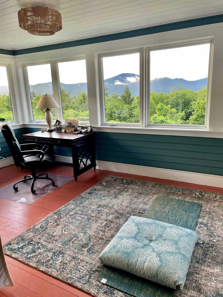
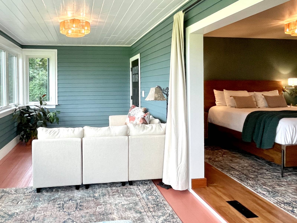
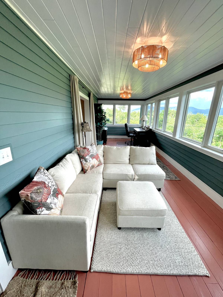
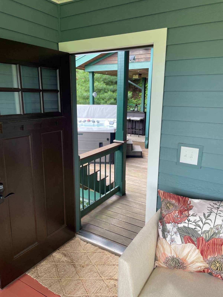
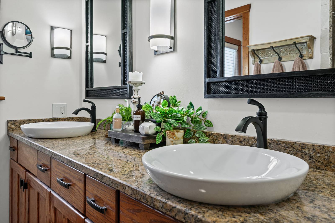
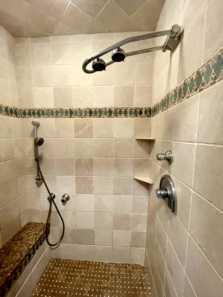
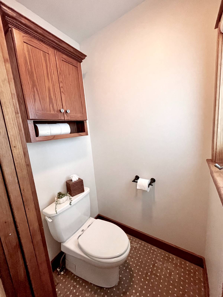
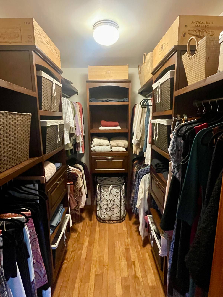
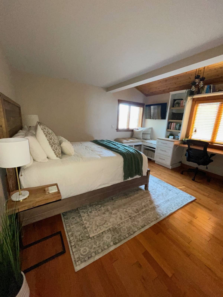
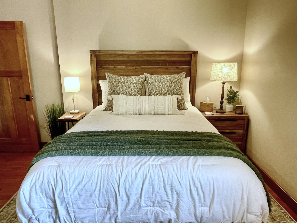
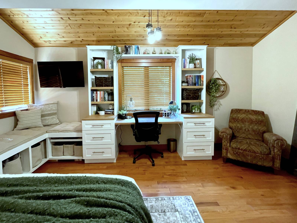
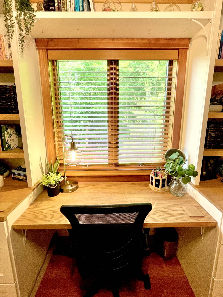
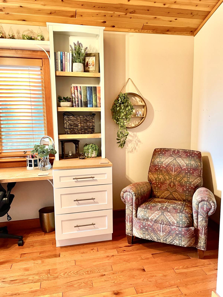
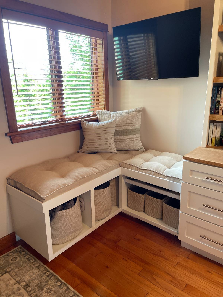
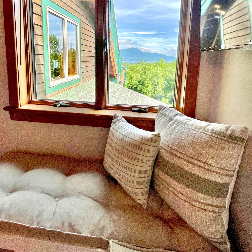
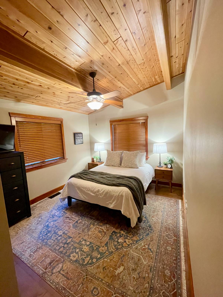
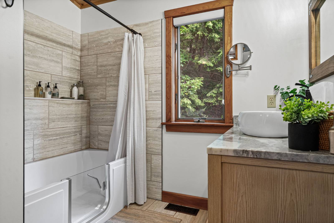
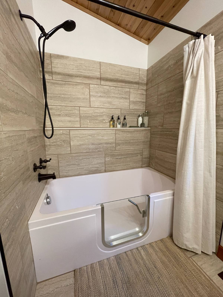
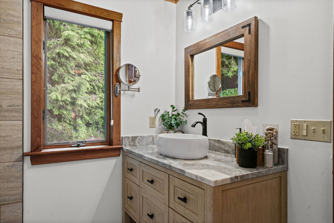
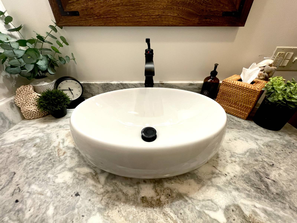
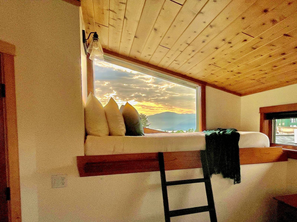
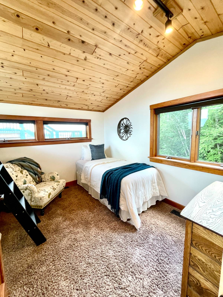
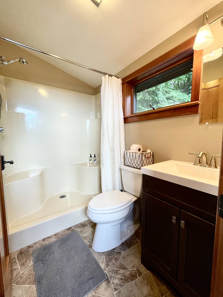
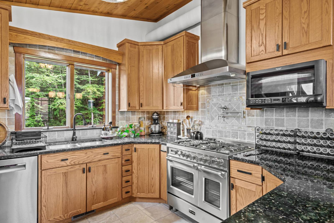
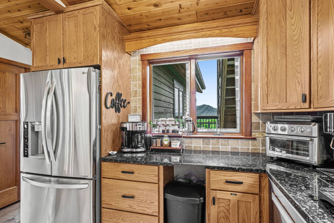
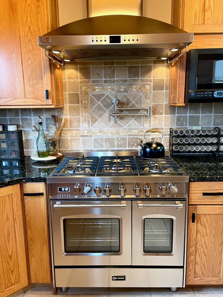
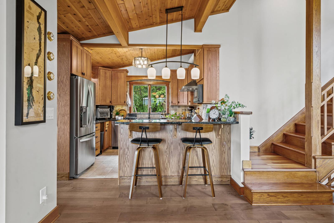
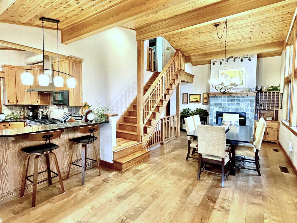
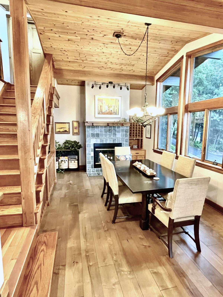
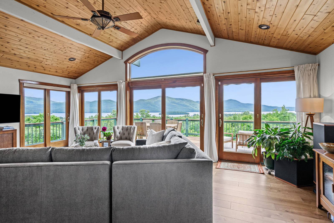
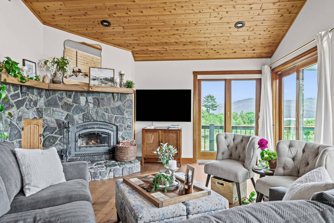
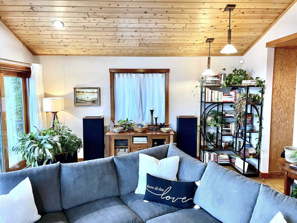
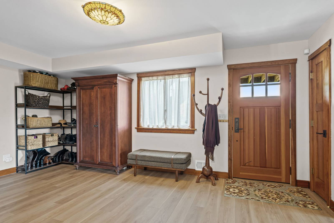
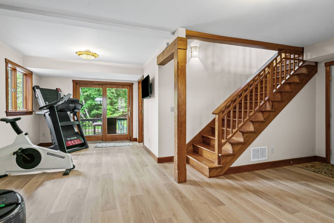
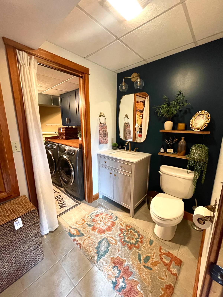
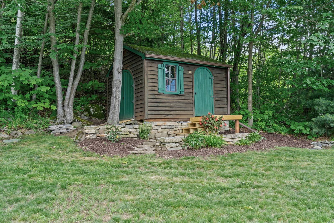
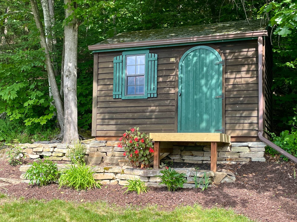
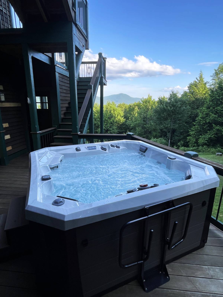
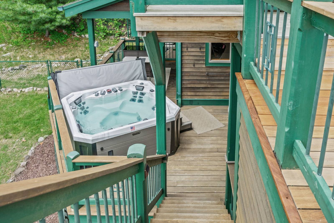
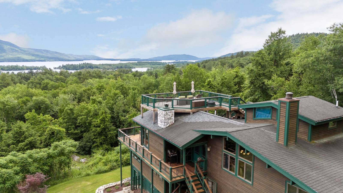
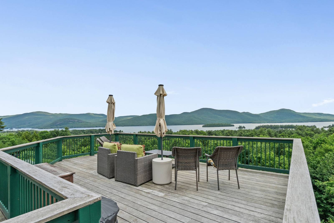
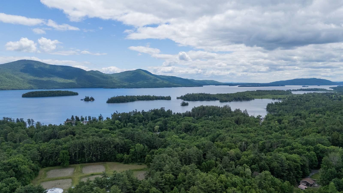
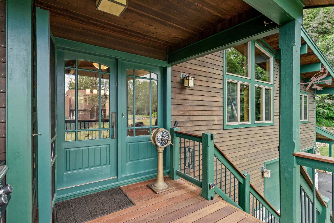
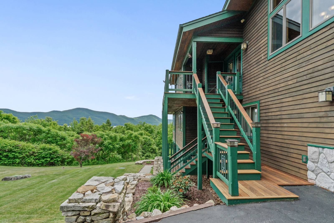
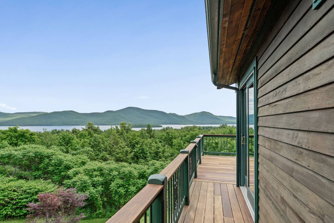
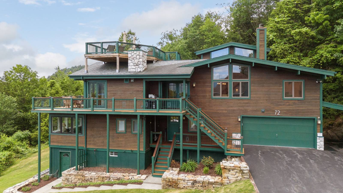
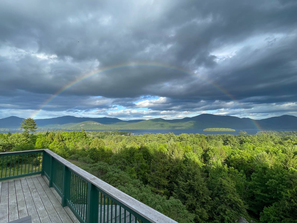
Pictures of view are not shot with a drone, they are actual photos of the view... Gazing out from the rooftop deck of this unique, well appointed home, the horizon is filled with the most stunning panoramic lake and mountain views. It is truly breathtaking. One of the many amazing things about this 4 bedroom, 3.5 bath home though, is that the view isn't just from the rooftop, there is a different view from nearly every room in the house. 72 Mohican Heights Drive sits on a little over one acre at a dead end with a deeded walking path to town. This is the lot people in the neighborhood, who also have lovely views, talk about. The grandness of the view is met by the many upgrades and updates recently done on the home. New floors throughout the nearly 2800 square feet of thoughtfully arranged living space designed to make daily life truly enjoyable. From the gourmet kitchen to the custom built-ins and low maintenance ipe (Brazilian walnut) decking, this home makes cooking, entertaining, unwinding, and even sleeping, effortless and enjoyable. The Verona five burner stove with double oven, pot-filler, and commercial vent hood anchors the masterfully laid out kitchen. With a perfect working triangle, plenty of counter space for multiple cooks, lots of storage, including a pantry, new Bosch dishwasher, task lighting, granite counter tops, and three-seat bar, this kitchen proves you do not need a giant kitchen for it to be "gourmet". The 600 square foot primary suite occupies its own wing with a private entrance, home office, sitting area, yoga/mediation space, walk-in closet, two-person tiled shower, separate toilet room, and extra wide double vanity. It is a retreat within the retreat. Locally sourced stone surrounds the wood burning fireplace, which provides extra warmth on those cold winter days. There is nothing like sipping your morning beverage on the couch watching the snowfall on the mountains with a crackling fire. It is magical. Equally as magical are the sun and full moon rises, abundance of rainbows, and watching the weather move across the lake. Other amenities included; a -new Marquis 5-6 person hot-tub with Frog mineral system which reduces chlorine use by 70%., a mudroom/exercise room with new flooring chosen to withstand heavy use and high traffic, a separate basement storage area with workshop, two-zone central air/forced hot air heat (propane), ipe (Brazilian walnut) decking with 75+ maintenance free years, Generac generator, sprinkler system, walking path to town (10 min), storage shed, garage, carport, and ample storage. Available partially furnished, if desired. In addition to the amazing house and view, Mohican Heights is a bird sanctuary with frequent wildlife sightings, abundant outdoor recreation nearby, 20 minutes to Gore & West Mountain, 10 min walk and 3 min drive to town and lake access, and close to so many of the other great things the Adirondacks has to offer making this an exceptional opportunity for a primary residence or second home. Some properties need to be experienced in person to be fully appreciated, this is one of them. Contact the Broker to schedule a showing. Serious inquires only. BROKER IS OWNER.

 4
Beds
4
Beds
 3.5
Baths
3.5
Baths
 2755
SF
2755
SF
 Built In
1986
Built In
1986



 ;
; ;
; ;
; ;
; ;
; ;
; ;
; ;
; ;
; ;
; ;
; ;
; ;
; ;
; ;
; ;
; ;
; ;
; ;
; ;
; ;
; ;
; ;
; ;
; ;
; ;
; ;
; ;
; ;
; ;
; ;
; ;
; ;
; ;
; ;
; ;
; ;
; ;
; ;
; ;
; ;
; ;
; ;
; ;
; ;
; ;
; ;
; ;
; ;
; ;
; ;
; ;
; ;
; ;
; ;
; ;
; ;
; ;
; ;
;