7431 Sparkle Lane, Knoxville, TN 37931
|
|||||||||||||||||||||||||||||||||||||||||||||||||||






|
|
||||||||||||||||||||||||||||||||||||||||||||||||
Virtual Tour
|
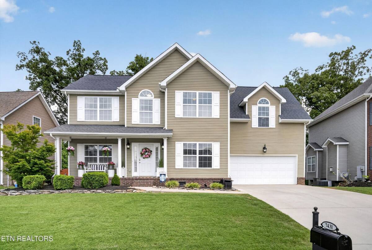
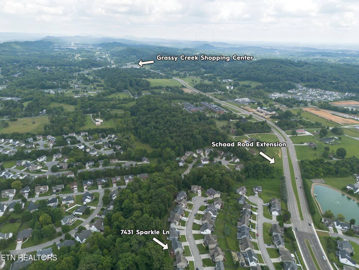
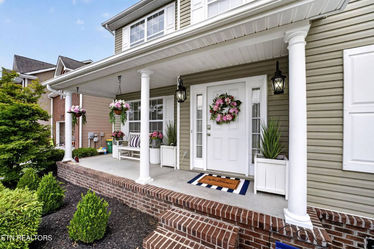
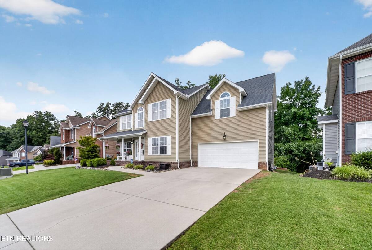
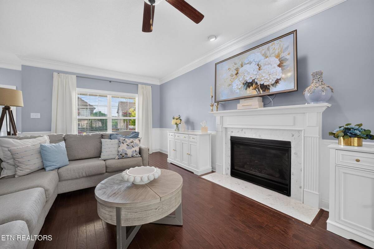
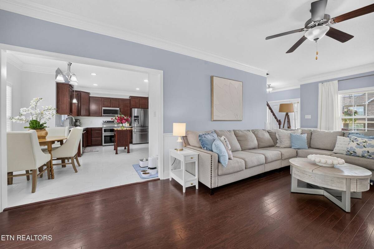
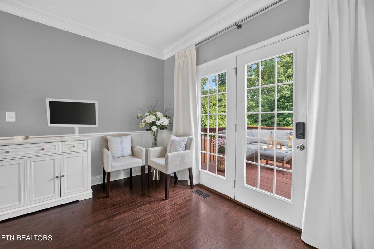
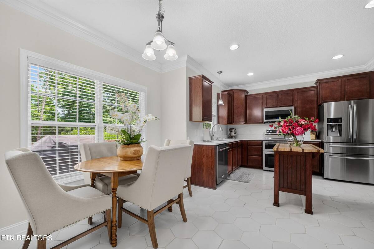
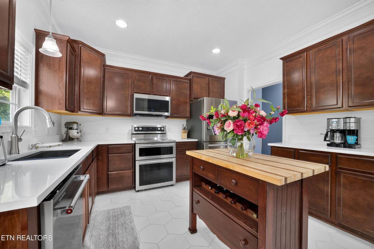
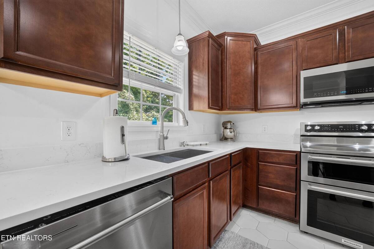
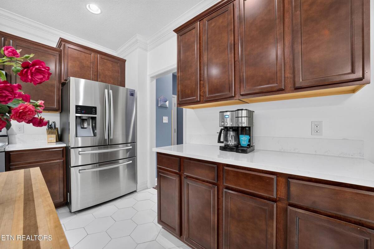
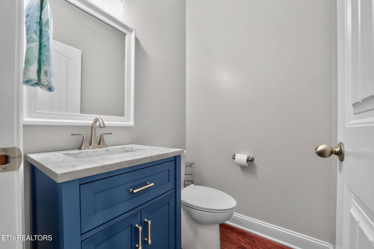
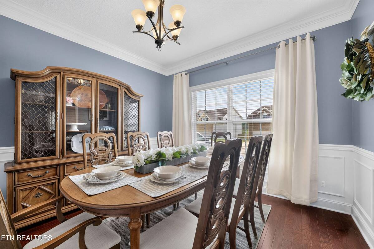
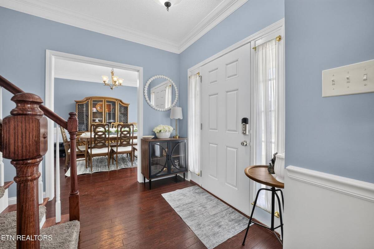
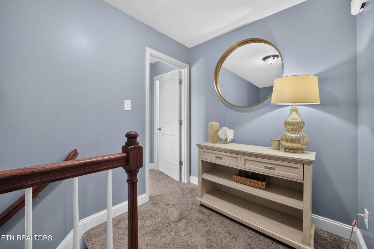
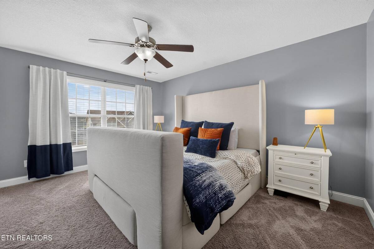
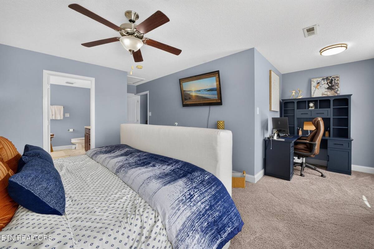
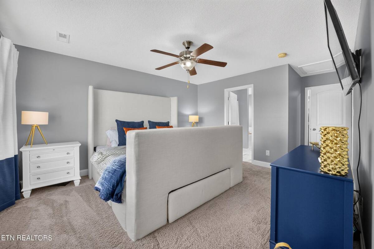
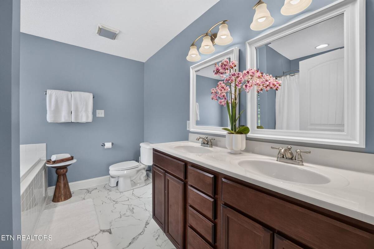
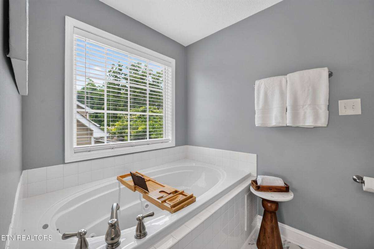
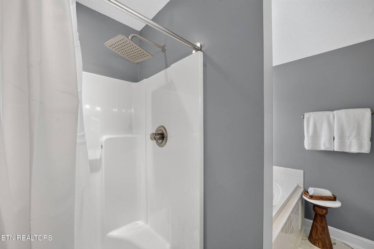
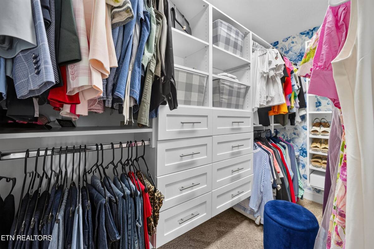
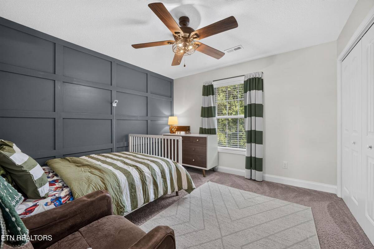
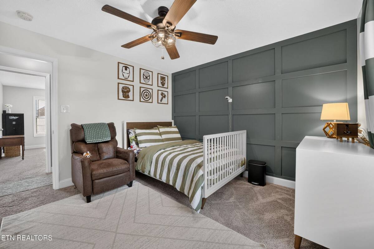
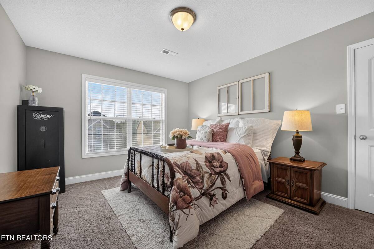
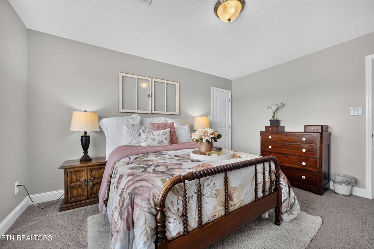
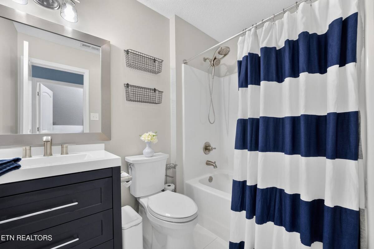
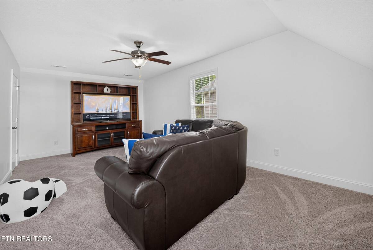
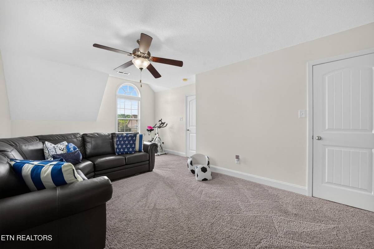
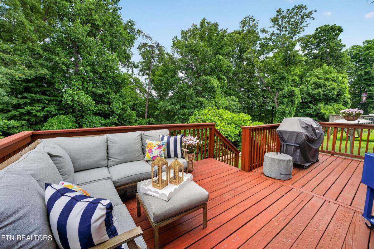
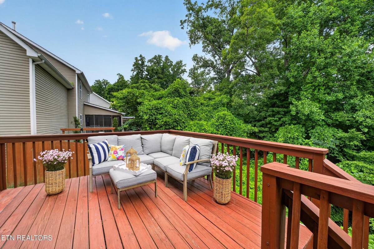
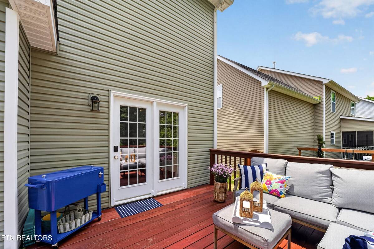
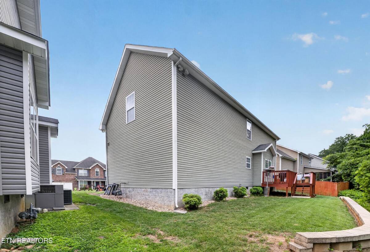
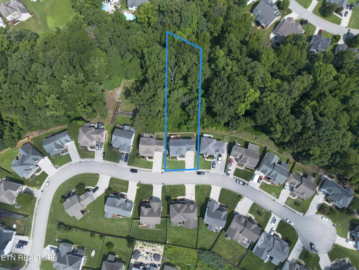
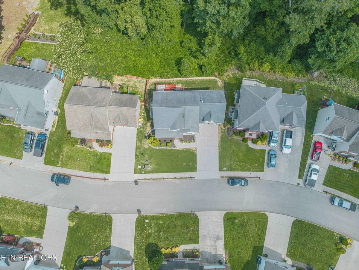
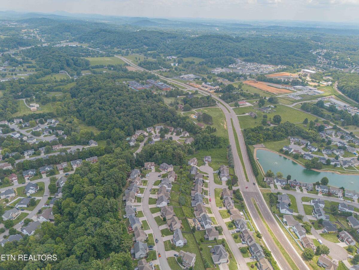
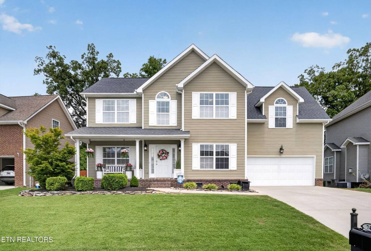
Unexpected privacy with a low maintenance yard! With nearly half an acre of breathing room, and a wooded creek corridor along the rear property line, this backyard setting is a rare find! Tucked away just off the newly expanded Schaad Connector, 7431 Sparkle Lane offers a rare combination of privacy, flexibility, thoughtful updates, and everyday convenience. Mature trees and the Beaver Creek corridor create a peaceful natural backdrop that's hard not to fall in love with, while keeping Oak Ridge, Downtown Knoxville, Turkey Creek, Grace Christian Academy, shopping, dining, and entertainment just minutes away.Highlights include: New HVAC system (2024) for comfort and peace of mind Quartz countertops and custom kitchen tile flooring Expanded entertaining deck overlooking a private backyard retreat Bathroom updates Custom closet systems in the primary and secondary bedrooms Dedicated office plus a large bonus room Custom garage storage and shelving Nearly half an acre with room to relax, entertain, play, and enjoyInside, you'll find inviting spaces designed for both everyday living and memorable gatherings. The spacious primary suite offers a welcome escape at the end of the day, while the office and bonus room provide the flexibility every family seems to need. Additionally, the bonus room has the ability to be used as a 4th bedroom, offering a large closet. Thoroughly maintained and intentionally improved over time, this is a home that feels every bit as cared for as it looks. In a market filled with compromises, 7431 Sparkle Lane stands apart. Privacy. Breathing room. Flexibility. Exceptional care. It's easy to see why homes like this become favorites the moment they hit the market.Buyer to verify information
|
Property Details
- 3 Total Bedrooms
- 2 Full Baths
- 1 Half Bath
- 2142 SF (AG)
- 2142 SF (Total)
- 17859 SF Lot
- Traditional Style
Interior Features
- Eat-In Kitchen
- Oven/Range
- Refrigerator
- Dishwasher
- Microwave
- Garbage Disposal
- Carpet Flooring
- Ceramic Tile Flooring
- Hardwood Flooring
- 1 Fireplace
- Natural Gas Fuel
- Gas Fuel
- Central A/C
Exterior Features
- Frame Construction
- Vinyl Siding
- Has Garage
- Community Water
- Community Septic
- Subdivision: Ivybridge S/d
- Scenic View
Taxes and Fees
- $17 per month Maintenance
Mortgage Calculator
Estimate your mortgage payment, including the principal and interest, taxes, insurance, HOA, and PMI.
Amortization Schedule
Advanced Options
 ;
; ;
; ;
; ;
; ;
; ;
; ;
; ;
; ;
; ;
; ;
; ;
; ;
; ;
; ;
; ;
; ;
; ;
; ;
; ;
; ;
; ;
; ;
; ;
; ;
; ;
; ;
; ;
; ;
; ;
; ;
; ;
; ;
; ;
; ;
; ;
; ;
; ;
;
Listing data is deemed reliable but is NOT guaranteed accurate.
Contact Us
Who Would You Like to Contact Today?
I want to contact an agent about this property!
I wish to provide feedback about the website functionality
Contact Agent