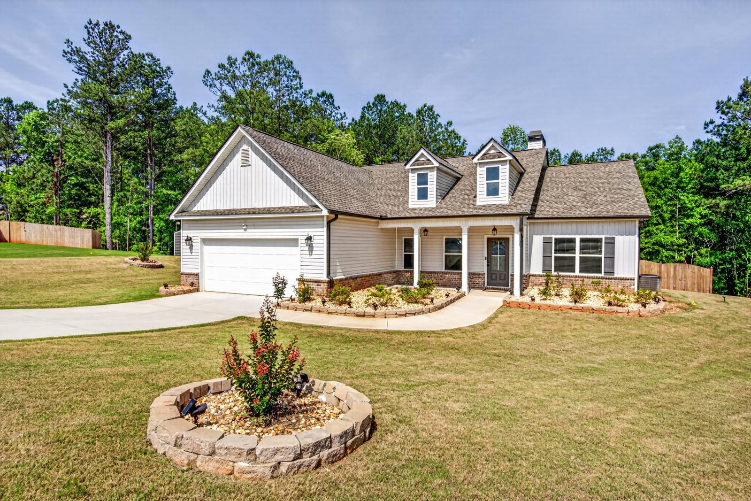
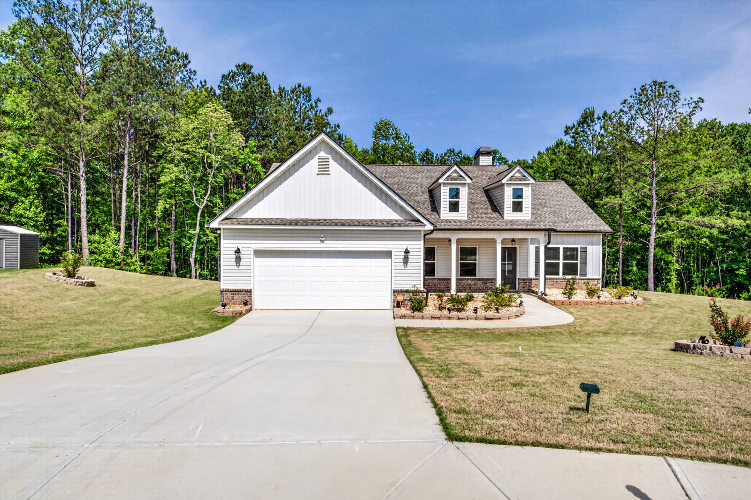
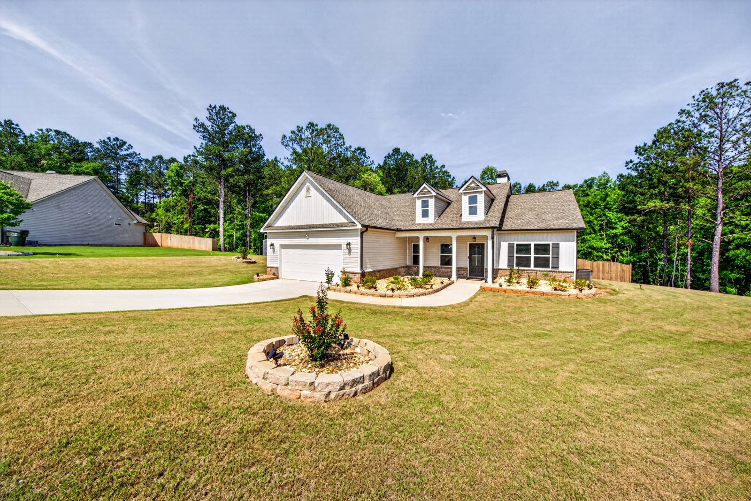
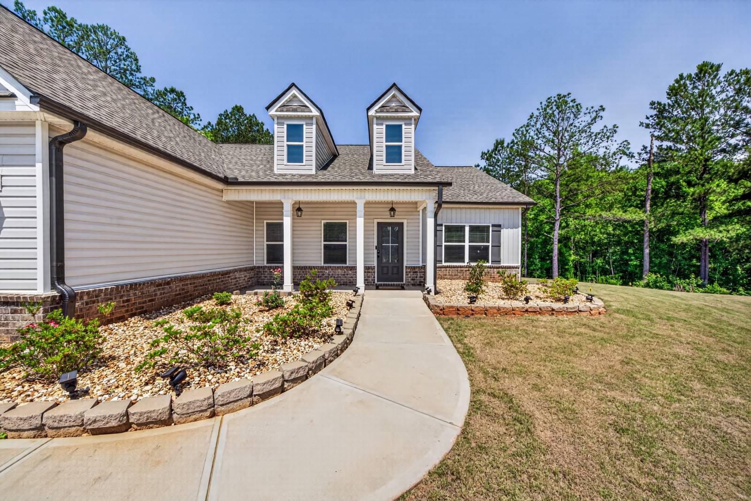
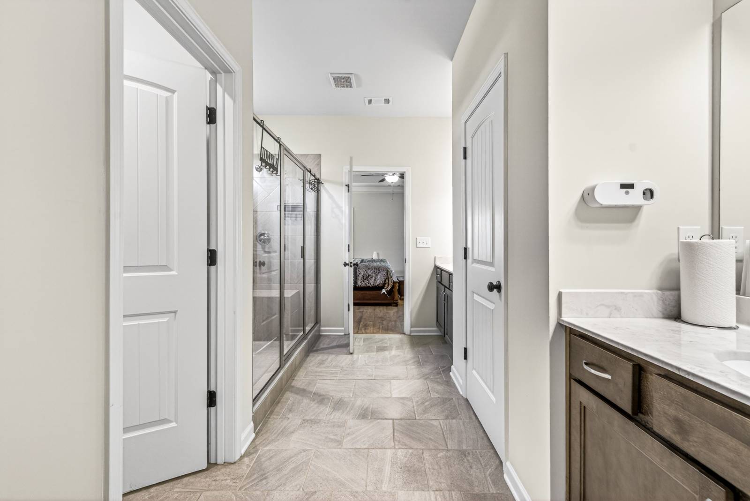
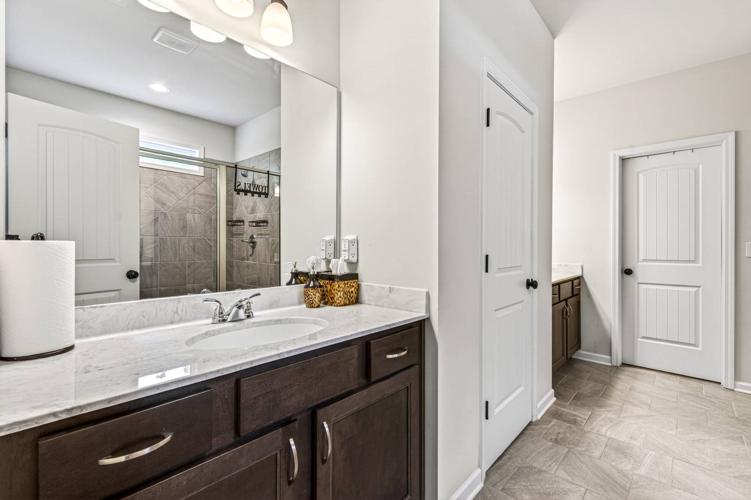
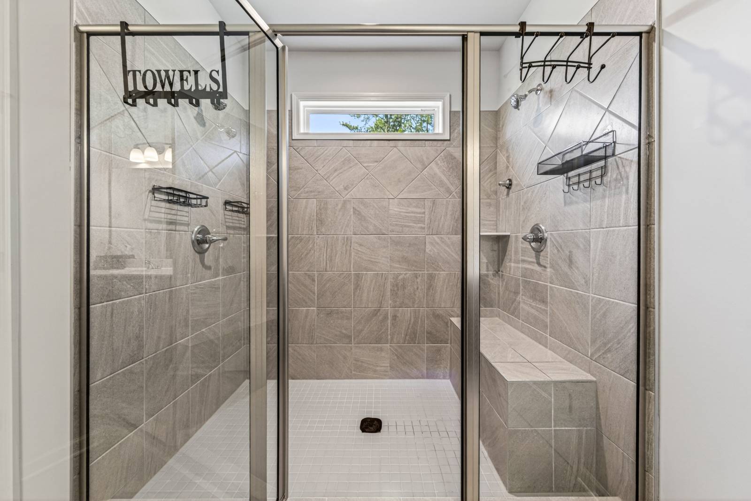
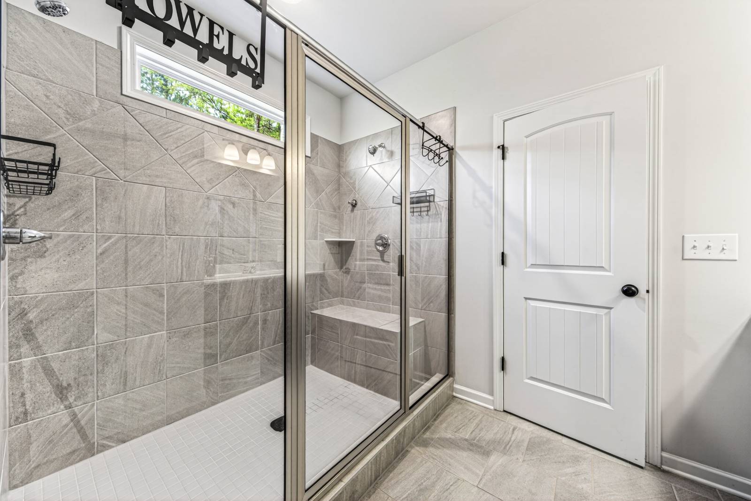
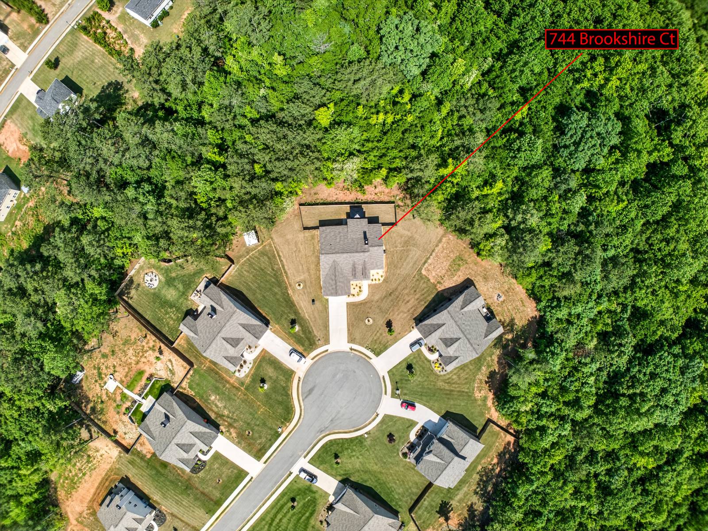
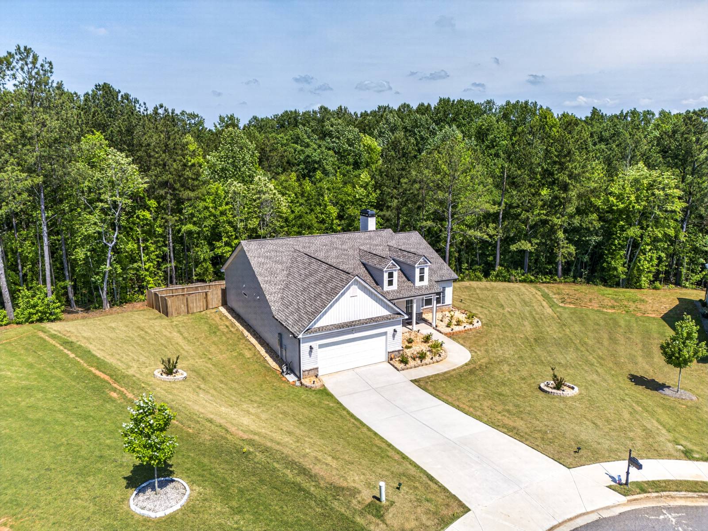
744 Brookshire Ct, Monroe, GA 30655

$420,000
Active for Sale
3 Beds
2 Baths
2096 SF
Built In 2023
 
Listing ID 11865111
Property Type House
County Walton
Neighborhood Brooks Crossing
Total Tax $2,054
Tax ID 2-000.000-0000-006.000
FEMA Flood Map fema.gov/portal
Year Built 2023
Virtual Tour
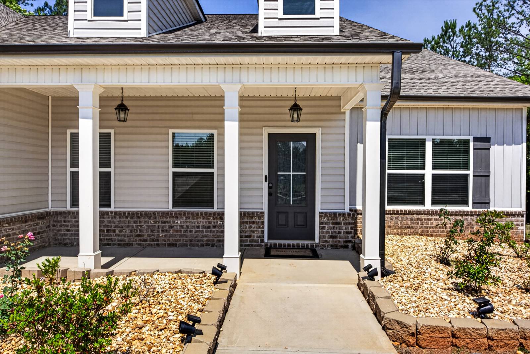
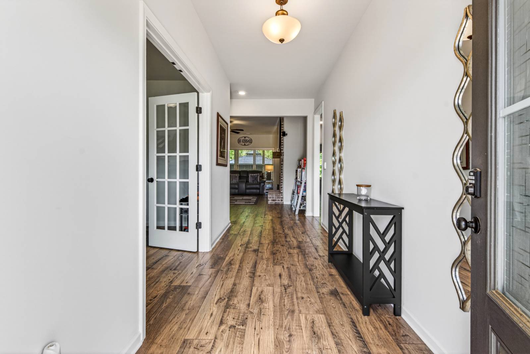
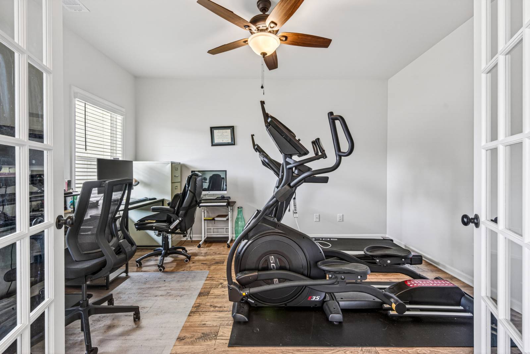
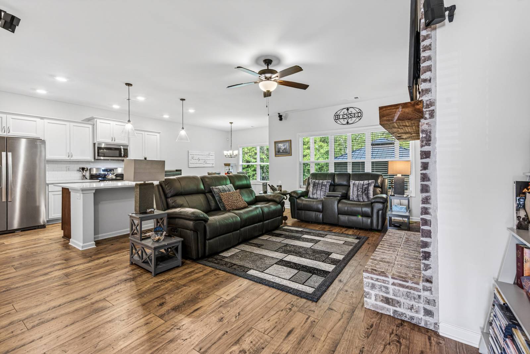
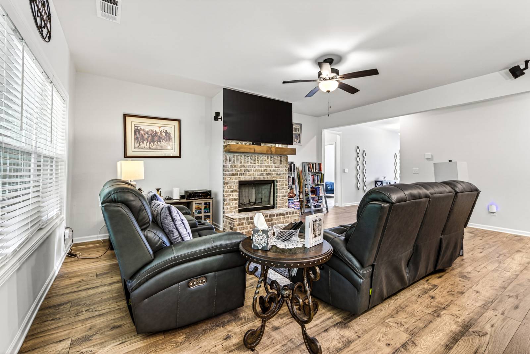
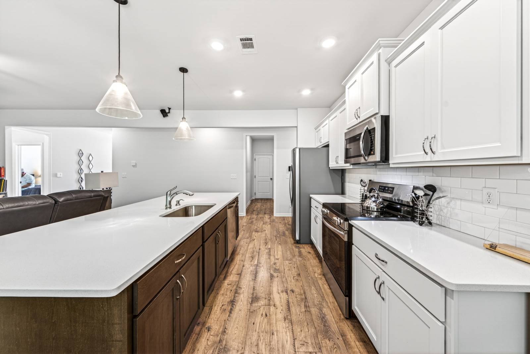
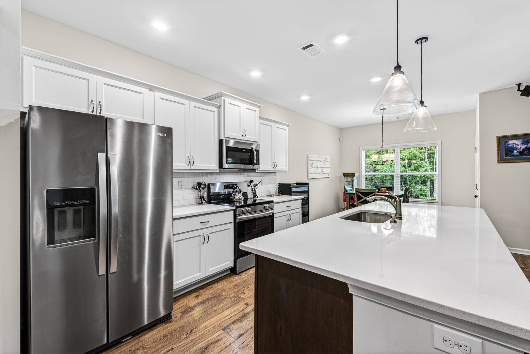
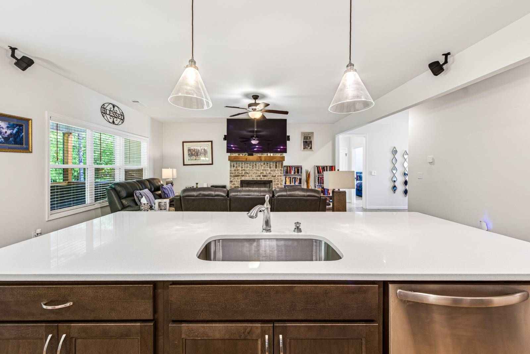
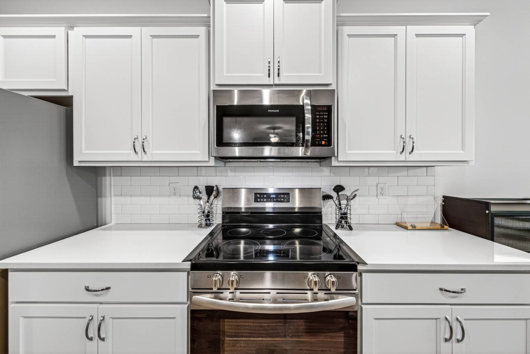
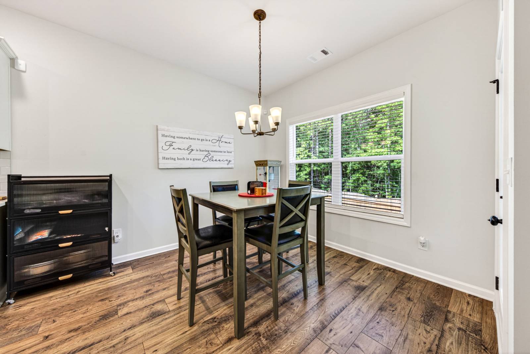
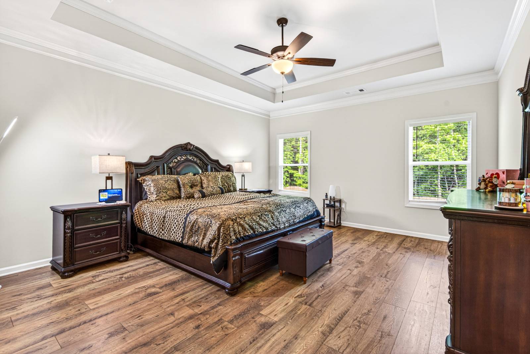
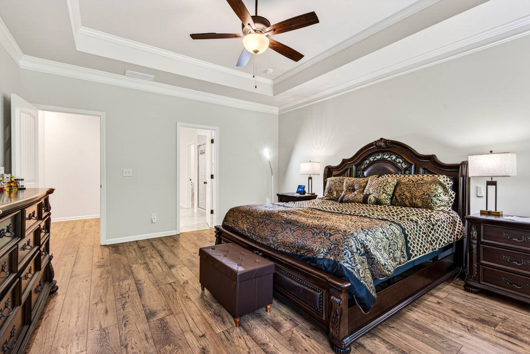
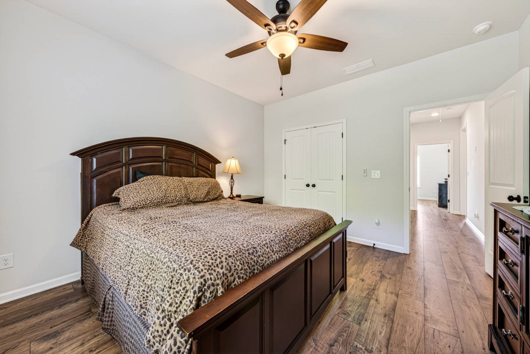
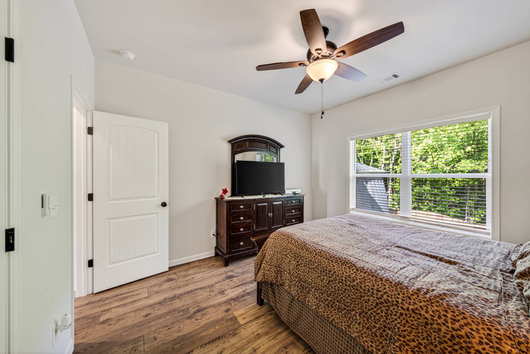
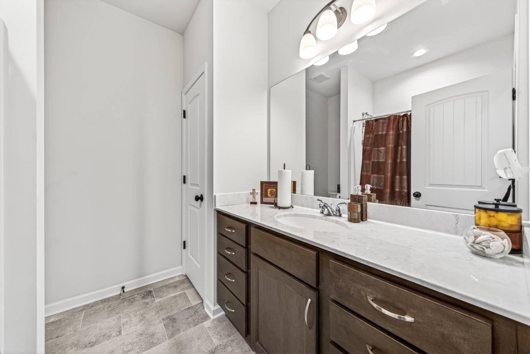
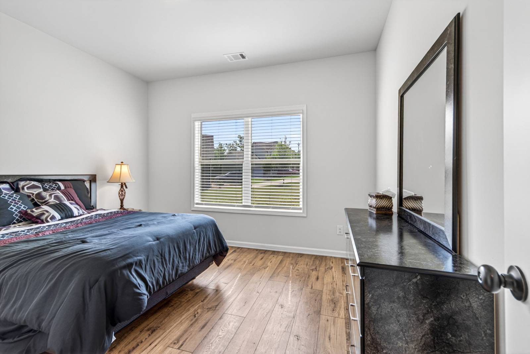
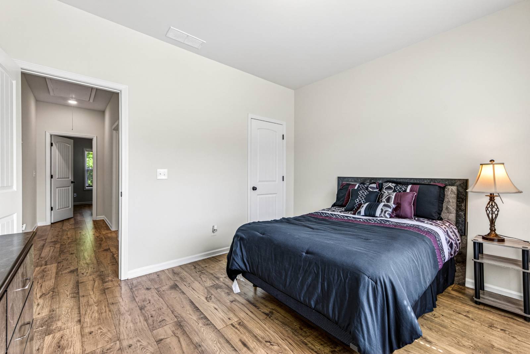
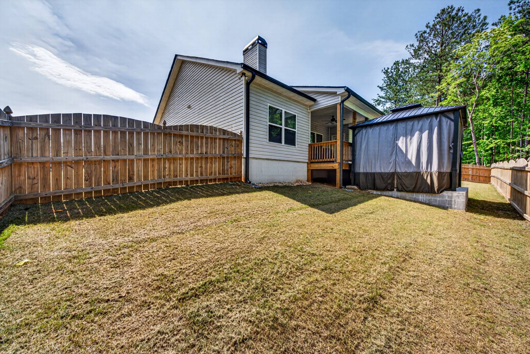
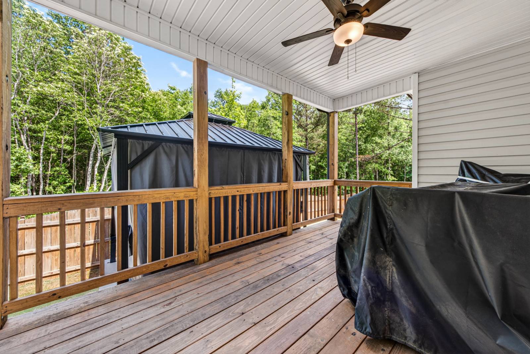
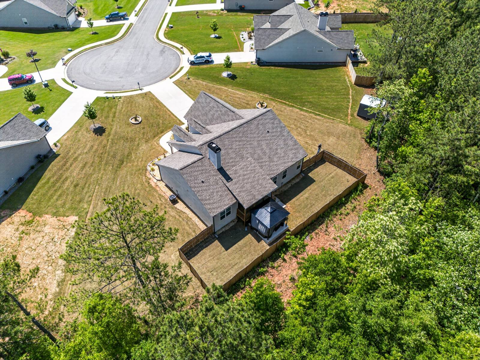
Meticulous living in this 1-level split-bedroom design ranch that is just 2.5 years old and nestled on a quiet cul-de-sac lot. Offering the benefits of newer construction without the wait, this home combines modern finishes, thoughtful design, and move-in-ready convenience. Inside, you'll find an additional office/flex space perfect for working from home, hobbies, or a playroom. No carpet anywhere-engineered wood flooring flows throughout the entire home, creating a stylish and low-maintenance living environment. The spacious kitchen serves as the heart of the home and features white cabinets, a large quartz island ideal for meal prep, casual dining, and a large pantry. Step outside to enjoy the covered back porch overlooking the fenced backyard. An additional deep concrete slab provides the perfect spot for a future hot tub, outdoor lounge area, or backyard entertainment space. The property features an irrigation system to keep the lawn and landscaping looking their best year-round Situated on a desirable cul-de-sac lot, this nearly new home offers modern comfort, quality finishes, and comfortable outdoor living. Enjoy shopping or taking a stroll in downtown Monroe or shopping in nearby Bethlehem. Don't miss your opportunity to own a home that still feels brand new while enjoying all the advantages of an established neighborhood.
Property Details
  • 3 Total Bedrooms
  • 2 Full Baths
  • 2096 SF (AG)
  • 0.93 Acres
  • Built in 2023
  • 1 Story
  • Available 7/01/2026
  • Ranch Style
  • Slab Basement
Interior Features
  • Open Kitchen
  • Quartz Kitchen Counter
  • Oven/Range
  • Dishwasher
  • Microwave
  • Ceramic Tile Flooring
  • Luxury Vinyl Tile Flooring
  • Entry Foyer
  • Primary Bedroom
  • en Suite Bathroom
  • Walk-in Closet
  • Great Room
  • Kitchen
  • Breakfast
  • Laundry
  • 1 Fireplace
  • Heat Pump
  • 1 Heat/AC Zones
  • Electric Fuel
  • Central A/C
Exterior Features
  • Frame Construction
  • Hardi-Board Siding
  • Asphalt Shingles Roof
  • Attached Garage
  • 2 Garage Spaces
  • Municipal Water
  • Private Septic
  • Fence
  • Covered Porch
  • Cul de Sac
  • Driveway
  • Subdivision: Brooks Crossing
  • Wooded View
Community Details
  • Community: Brooks Crossing
Taxes and Fees
  • $2,054 County Tax
  • Tax Exemptions
  • $2,054 Total Tax
  • Tax Year 2025
Listed By
RED 1 REALTY LLC
Office: 404-384-6491
Mobile: 404-307-9797
Request More Information
Request Showing
Role Agent Buyer
Your Preferred Date & Time
Showing Type:

Mortgage Calculator

Estimate your mortgage payment, including the principal and interest, taxes, insurance, HOA, and PMI.

The amount you plan to offer for a home.
Cash you can pay when you close.
Varies depending on lender and credit score.
Affects interest rates. 30- or 15-year loans are standard.
Amortization Schedule

Advanced Options

Percentage of home's value. Varies by area.
Based on average insurance costs nationally.
Required if down payment is less than 20%. Rate depends on lender and credit score.
Fees paid in some shared complexes for maintenance.
Listing data is deemed reliable but is NOT guaranteed accurate.
Contact Us
Who Would You Like to Contact Today?

I want to contact an agent about this property!

I wish to provide feedback about the website functionality

Contact Agent
Your Name:
Email:
Phone:
Message:
Security: What is 10 plus 5?