746 E Riddle, Ravenna, OH 44266

$344,900
Active for Sale
5 Beds
2.5 Baths
2694 SF
Built In 1930
 
Listing ID 11628307
Property Type Residential
County Portage
Township Ravenna
Total Tax $3,813
Tax ID 31-319-30-00-077-000
FEMA Flood Map fema.gov/portal
Year Built 1930
Virtual Tour
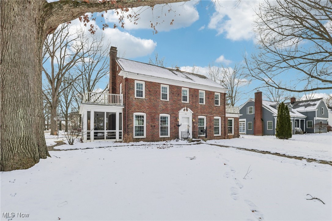
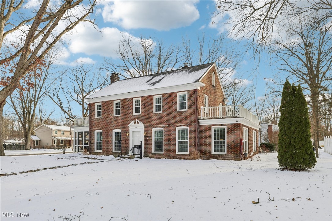
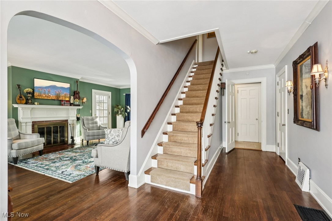
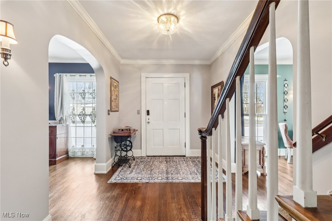
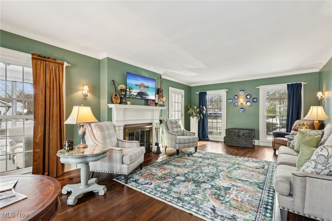
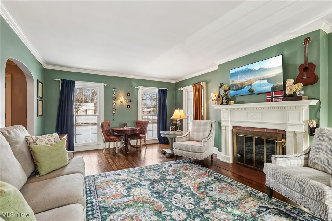
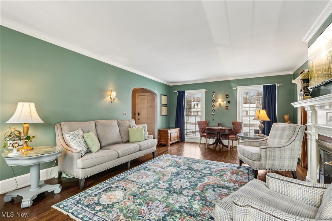
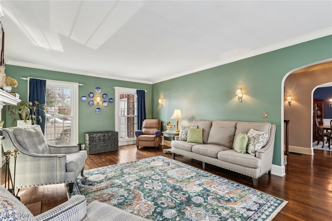
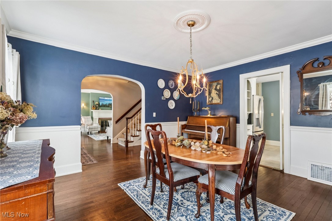
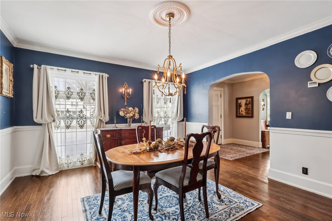
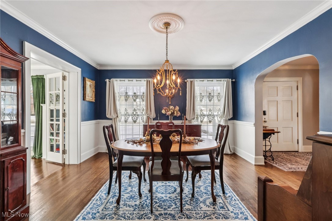
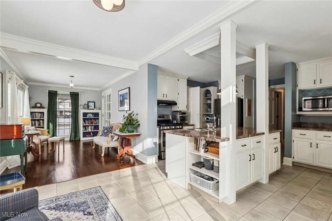
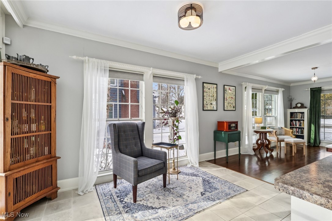
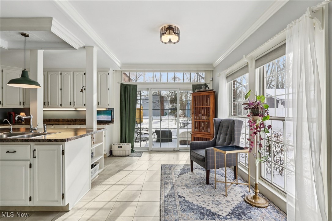
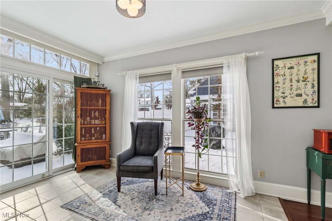
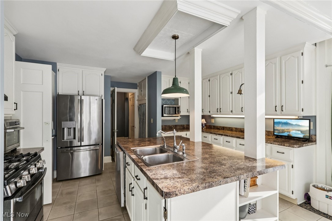
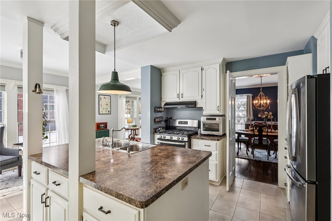
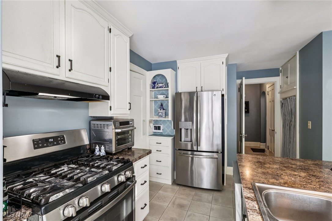
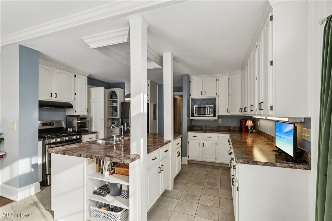
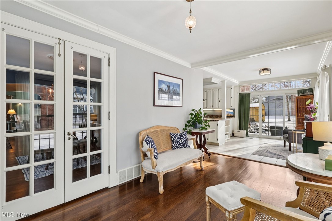
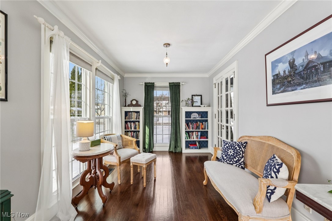
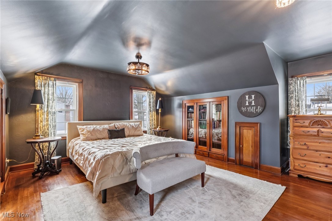
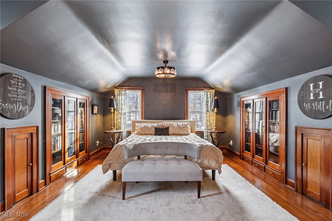
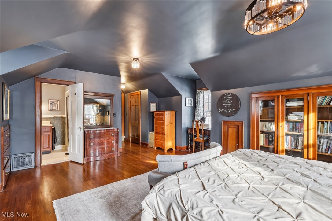
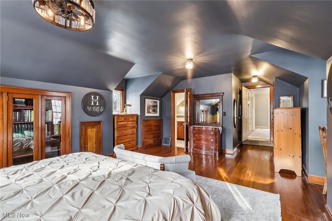
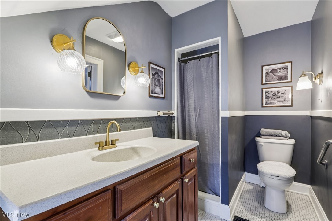
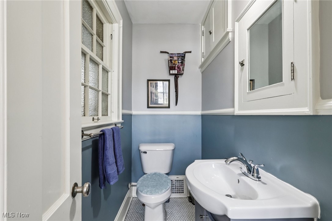
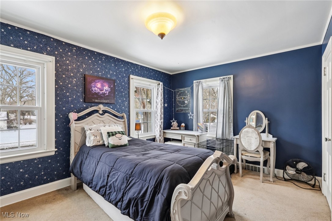
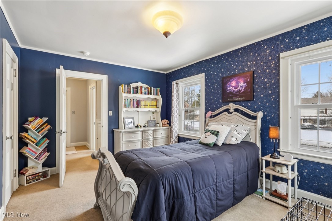
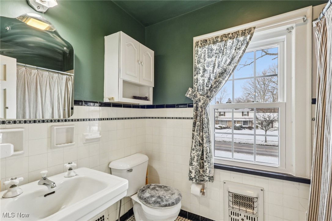
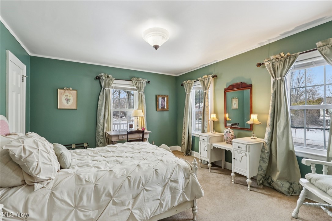
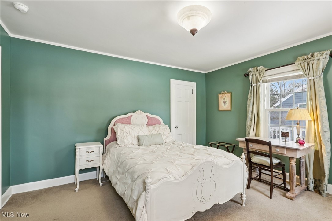
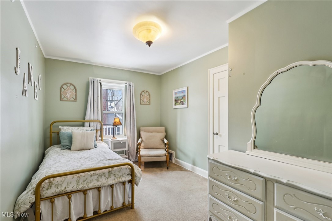
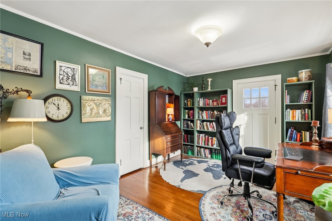
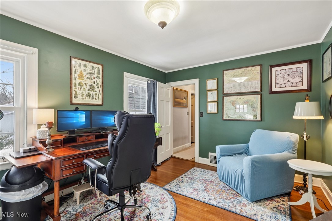
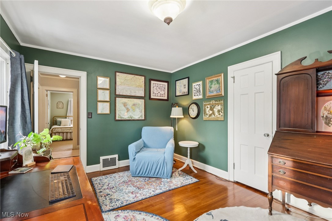
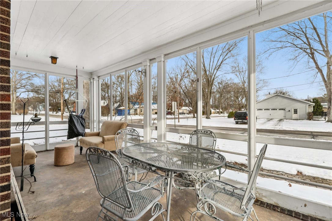
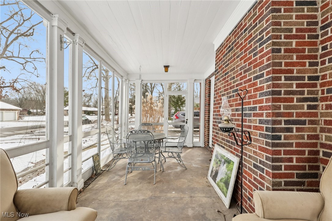
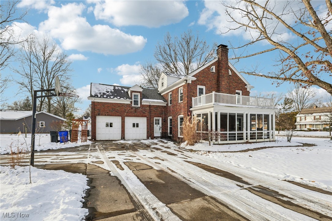
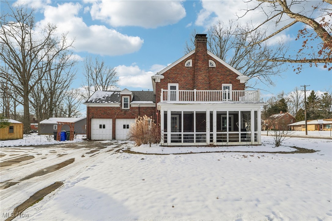
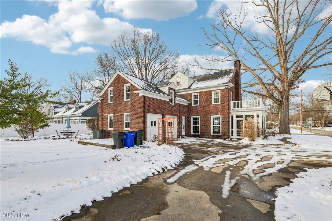
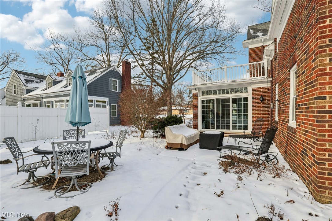
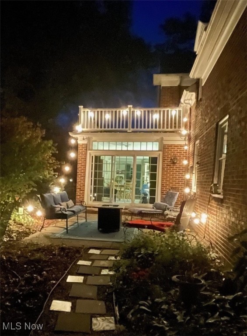
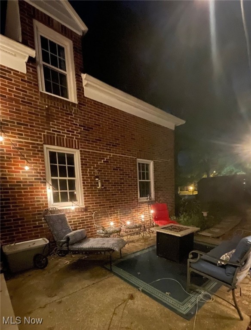
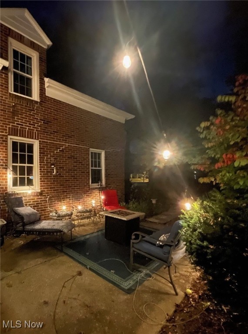
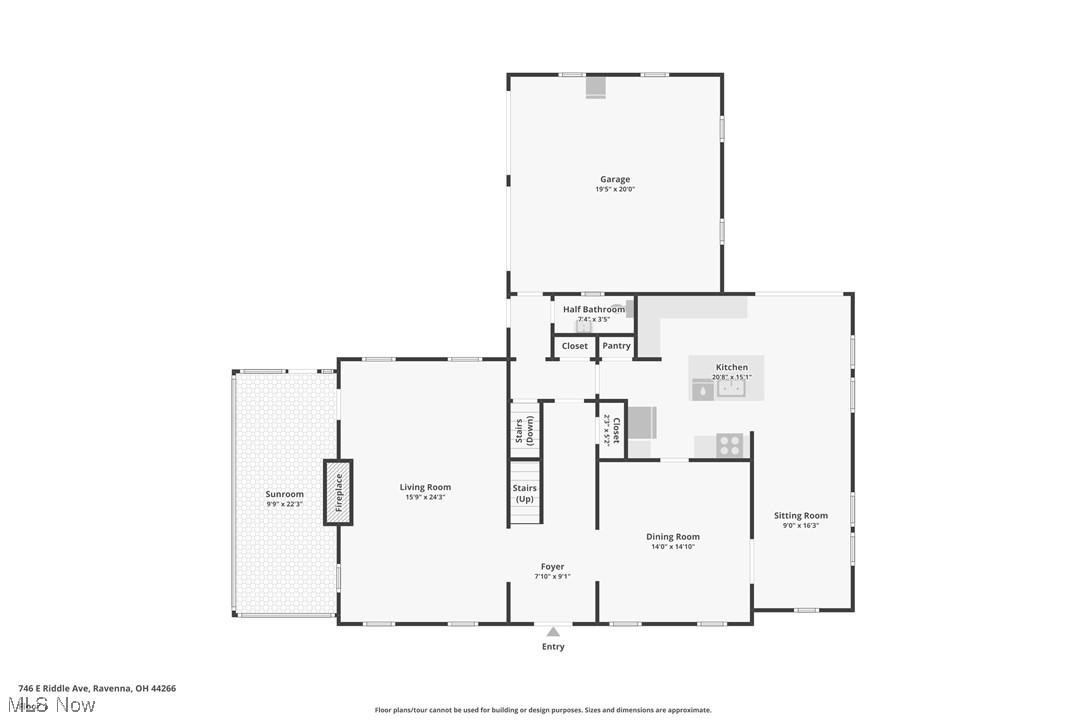
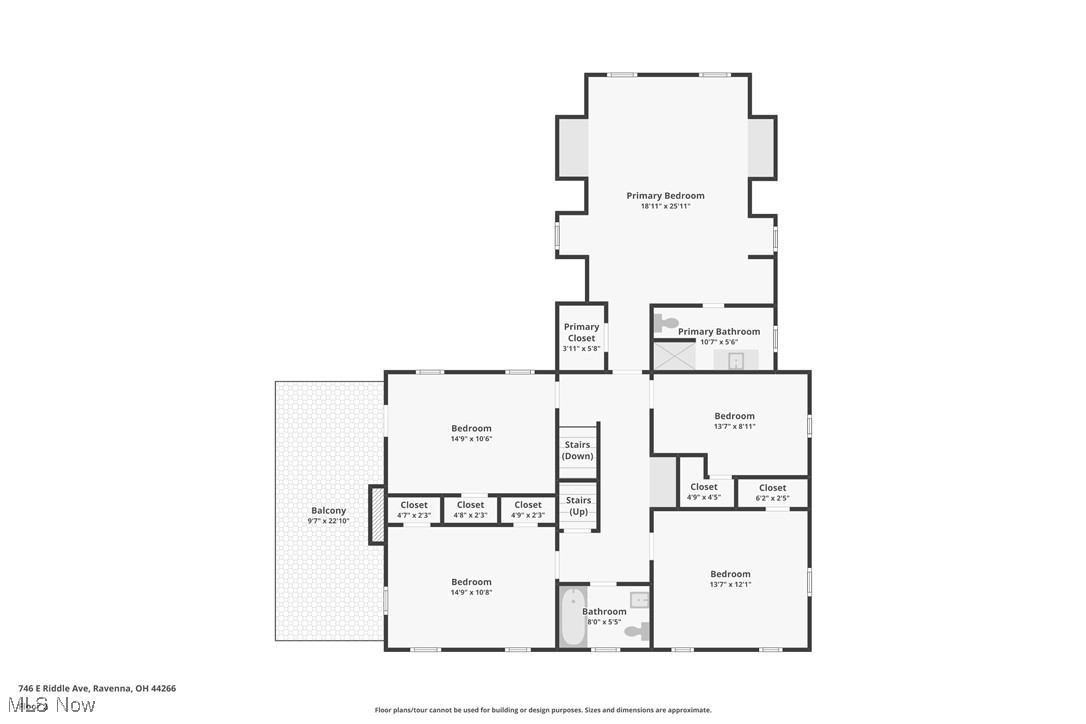
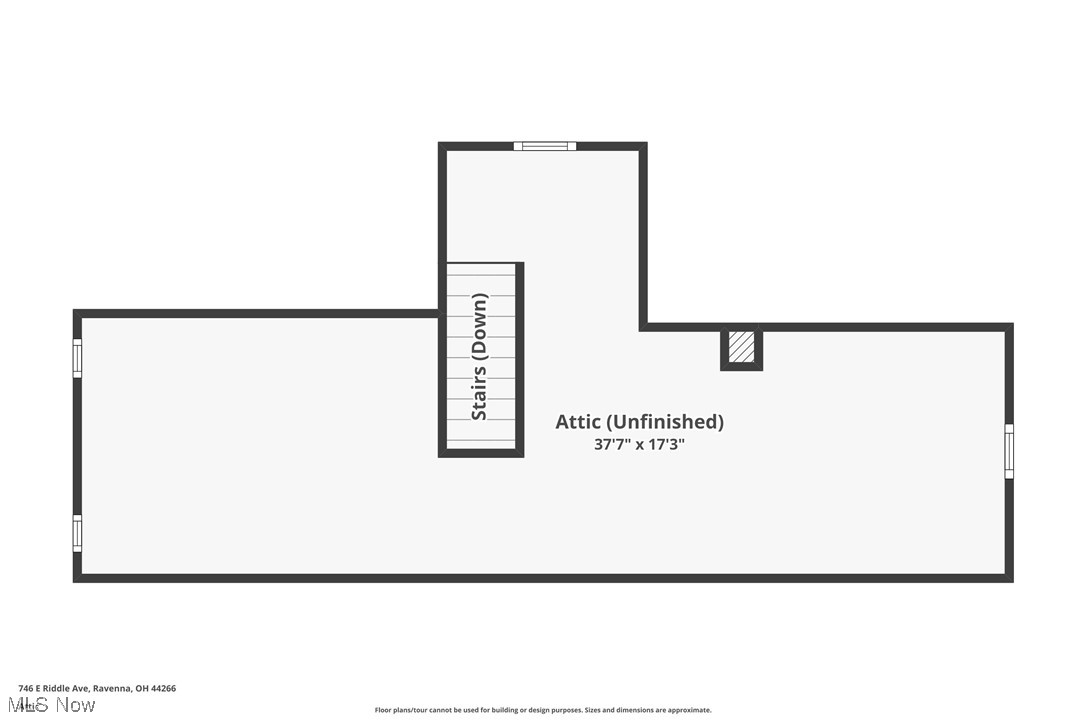
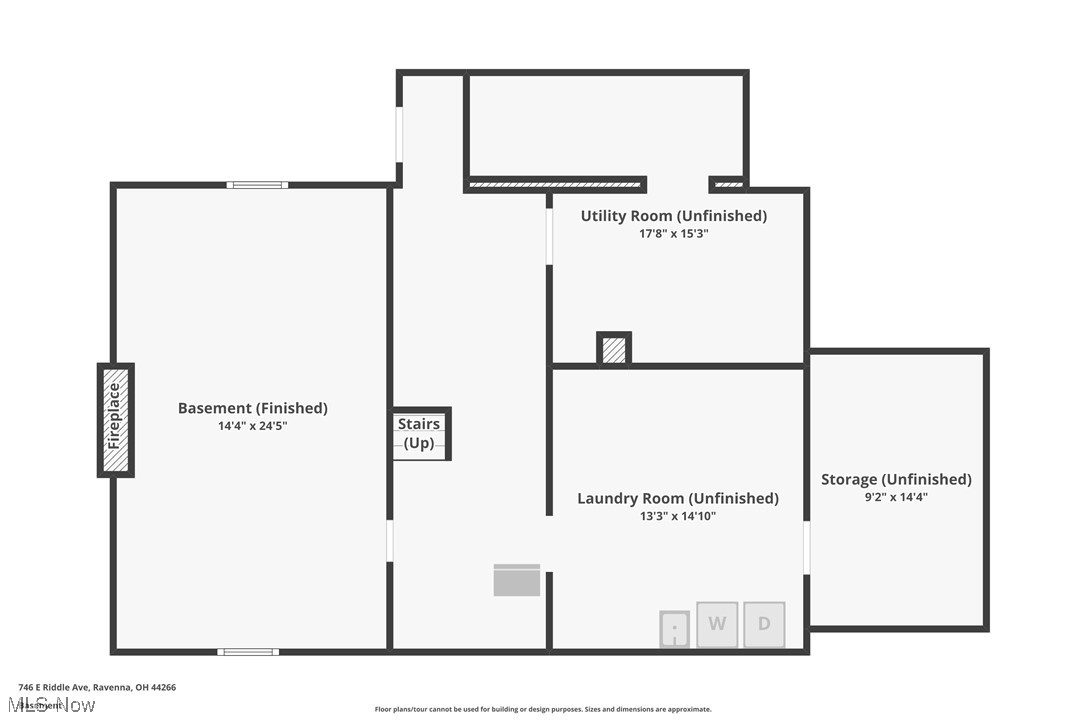
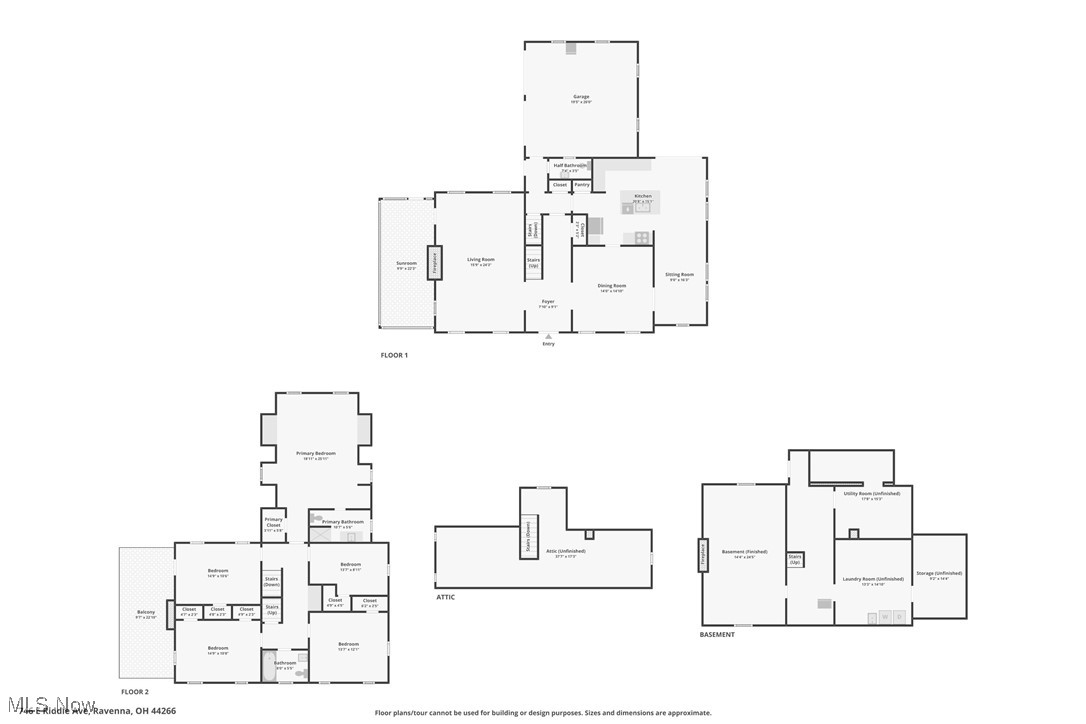
Come be charmed by 746 E Riddle, a stunning example of restored Colonial Revival architecture. Developed in the 1920s as the city's premiere residential district, Fred Byers (Byers Gas-Oil) commissioned (1930) one of the larger (5BR, 2.5bath) homes in the neighborhood, offering beautiful curb appeal, symmetry of enclosed 3-season porch (east) and one-story wing (west) that adjoins and enhances the kitchen / dining area. Inviting front foyer opens to the classic center hall configuration. Large LR offers warmth of lovely fireplace (gas), natural light & hardwood floors. This flows to the 3-season porch to unwind, games, hear the birds. To the west of foyer is the gracious dining room and wonderful spacious kitchen (DW, fridge, stove) w abundant cabinets/counters, island, breakfast/dining space, & sitting room, fantastic for entertaining! Lots of crown molding adds luxury. You'll find the private outdoor space from the kitchen slider, with stone patio, to be a favorite place to rest, refresh & entertain. LR, DR, main floor hallway, sitting room, office (or 5th BR, bookcases for the reader in you), owner suite BR all provide beautiful original hardwoods, kitchen and back hall/half-bath have ceramic flooring. Bedrooms 2,3,4 are carpeted with same hardwoods underneath. Large Owner's suite is a retreat... with built ins, gable spaces, ensuite bath. Spacious basement features exterior access stairs to/from side driveway, work room, laundry room, storage room, and large secondary living room with fireplace & vintage pool table. 2 parcels on the corner of Riddle and Liberty offer generous space, with garden, perennials, berries (blue & raspberry), landscaping, and very convenient pass-thru curved paved drive. Attached 2-car is at kitchen level/entrance with interior access. Comfort of vinyl windows & updated HVAC. Walk-up 3rd floor ready to be made into teen space, artist retreat, or you dream it! New historic restoration color pallet is a wow! Few compare, come see!
Property Details
  • 5 Total Bedrooms
  • 2 Full Baths
  • 1 Half Bath
  • 2694 SF (AG)
  • 2694 SF (Total)
  • 0.34 Acres
  • Built in 1930
  • 3 Stories
  • Colonial Style
  • Owner Occupancy
  • Full Basement
  • Lower Level: Partly Finished, Walk Out
Interior Features
  • Oven/Range
  • Refrigerator
  • Dishwasher
  • Microwave
  • Garden
  • 11 Rooms
  • Entry Foyer
  • 2 Fireplaces
  • Forced Air
  • Gas Fuel
  • Central A/C
Exterior Features
  • Masonry - Brick Construction
  • Asphalt Shingles Roof
  • Attached Garage
  • 2 Garage Spaces
  • Community Water
  • Community Septic
  • Patio
  • Open Porch
  • Screened Porch
  • Covered Porch
  • Corner
  • Subdivision: East Heights
Taxes and Fees
  • $3,813 Total Tax
  • Tax Year 2024
Listed By
Howard Hanna
Office: 330-836-9300
Request More Information
Request Showing
Role Agent Buyer
Your Preferred Date & Time
Showing Type:

Mortgage Calculator

Estimate your mortgage payment, including the principal and interest, taxes, insurance, HOA, and PMI.

The amount you plan to offer for a home.
Cash you can pay when you close.
Varies depending on lender and credit score.
Affects interest rates. 30- or 15-year loans are standard.
Amortization Schedule

Advanced Options

Percentage of home's value. Varies by area.
Based on average insurance costs nationally.
Required if down payment is less than 20%. Rate depends on lender and credit score.
Fees paid in some shared complexes for maintenance.
Listing data is deemed reliable but is NOT guaranteed accurate.
Contact Us
Who Would You Like to Contact Today?

I want to contact an agent about this property!

I wish to provide feedback about the website functionality

Contact Agent
Your Name:
Email:
Phone:
Message:
Security: What is 5 plus 4?