75 Laurel Hill Road, Centerport, NY 11721

$1,175,000 List Price
In Contract on 6/26/2026
4 Beds
3 Baths
3000 SF
Built In 1967
 
Listing ID 11834698
Property Type Residential
County Suffolk
School Harborfields
Total Tax $21,025
Tax ID 0400-081-00-04-00-014-000
FEMA Flood Map fema.gov/portal
Year Built 1967
Virtual Tour
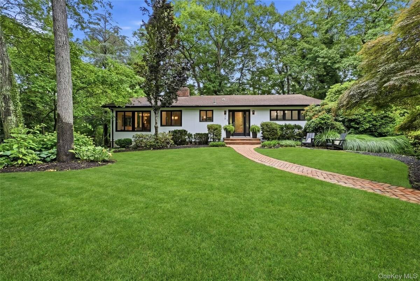
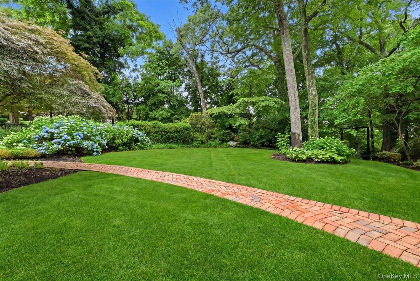
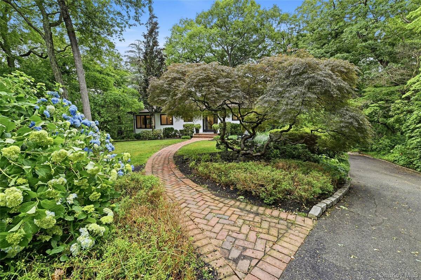
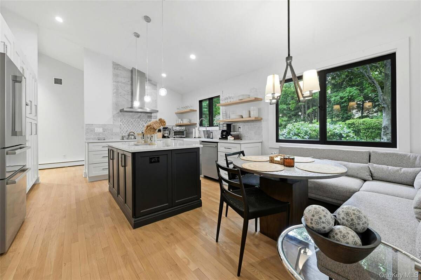
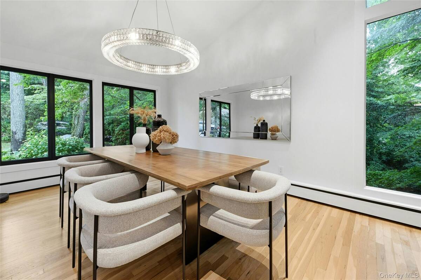
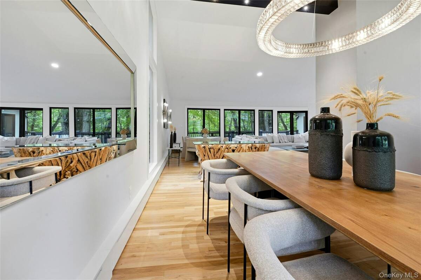
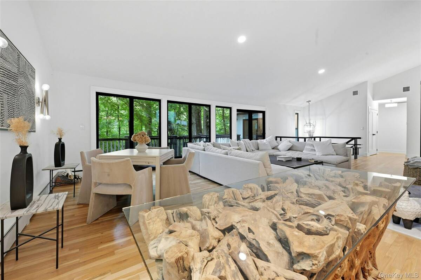
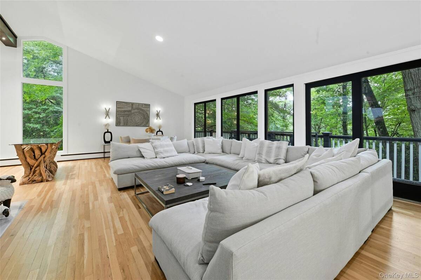
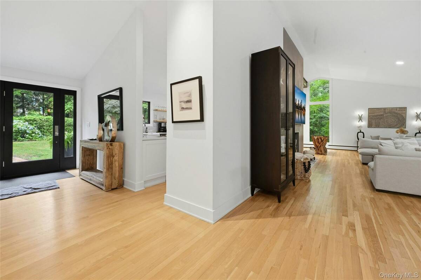
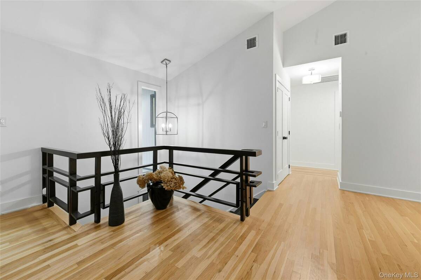
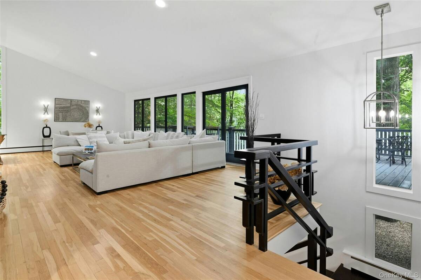
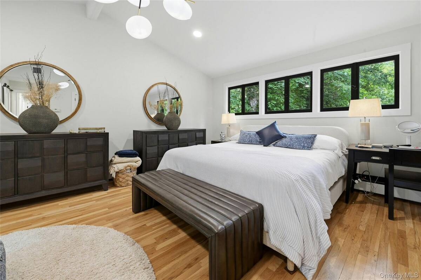
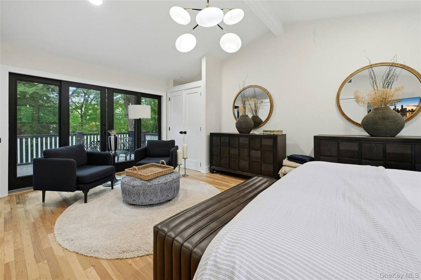
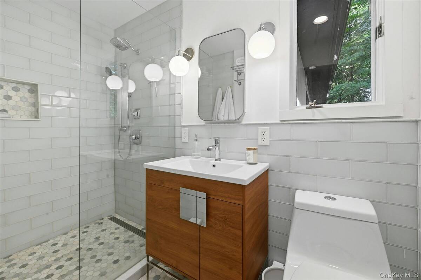
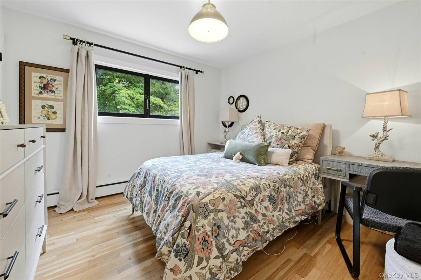
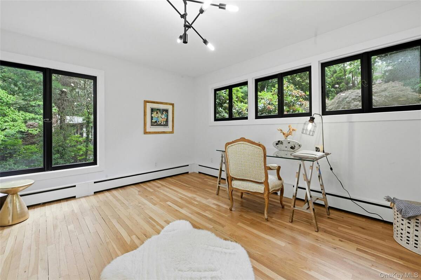
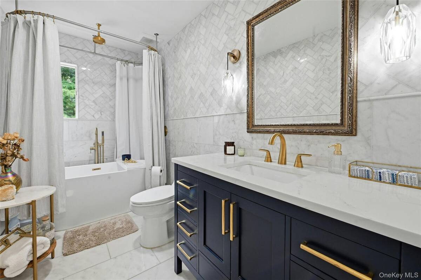
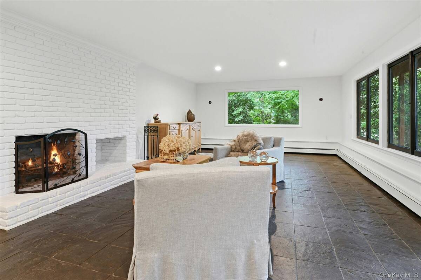
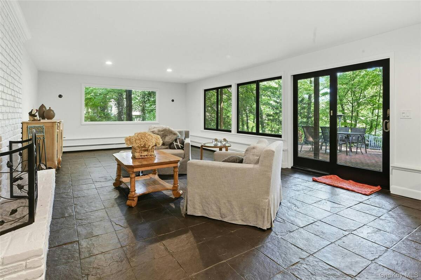
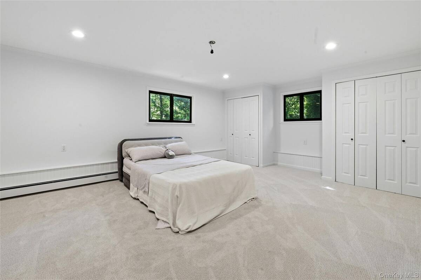
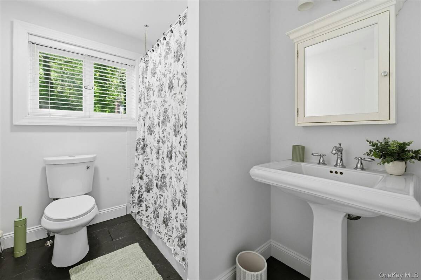
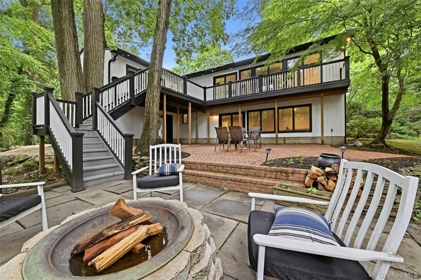
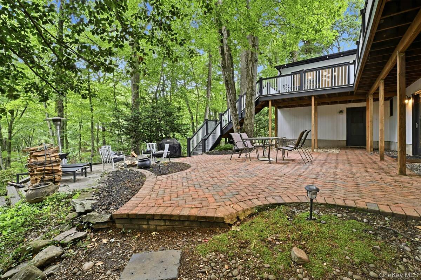
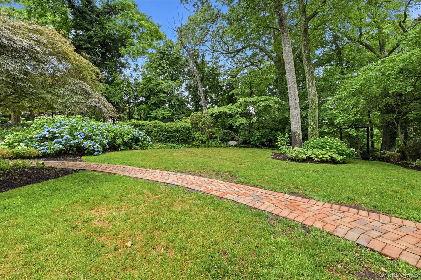
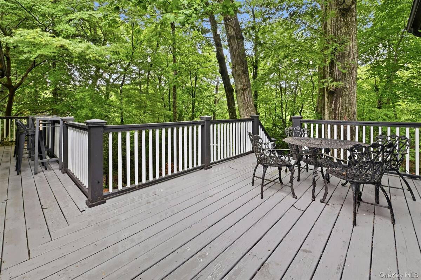
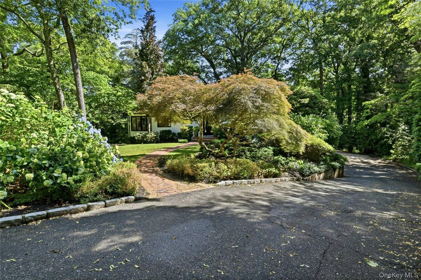
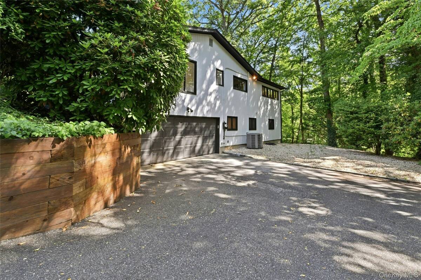
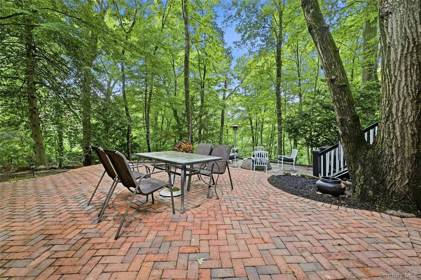
Meticulously renovated, this spacious 4 bedroom, 3 bathroom private oasis in Harborfields School District features high end finishes and lots of style. Its spacious floorplan is adaptive to life's changing needs. An entry foyer welcomes you into the chic kitchen boasting Quartz countertops, stainless steel Bosch appliances, a double wall oven, wine refrigerator and cozy built-in banquette. Enjoy open floor plan living including a welcoming dining area and oversized vaulted living room with wood burning fireplace. The 1st floor continues with a gorgeous full bathroom including soaker tub with shower and two additional nice sized bedrooms. The first floor primary bedroom features three spacious closets, a fabulous primary bathroom and sliders out to the terrace. Downstairs opens to an oversized living room with fireplace, an office area, a large bedroom and full bathroom. Additionally downstairs is a large laundry room and cedar closet, and access to the oversized two car garage. From the downstairs there's a walkout to the brick and paver patios overlooking the treetops. High-end finishes throughout including solid wood doors, hardwood floors and elegant lighting fixtures. There's two sets of washer/dryers, one on each level, central air conditioning, oil heat (3 zones), sprinkler system (5 zones), smart home features, Andersen windows/sliders and abundant storage. The backyard is a low maintenance partially wooded property full of possibilities. The front front yard is flat with lovely mature plantings. Enjoy the wrap around deck off the living room and primary bedroom. Close to Northport and Huntington villages, great area beaches, and LIRR trains.
Property Details
  • 4 Total Bedrooms
  • 3 Full Baths
  • 3000 SF (AG)
  • 3000 SF (Total)
  • 1.03 Acres
  • 44867 SF Lot
  • Built in 1967
  • Ranch Style
  • Lower Level: Walk Out
Interior Features
  • Oven/Range
  • Refrigerator
  • Dishwasher
  • Microwave
  • Washer
  • Dryer
  • Stainless Steel
  • Hardwood Flooring
  • Balcony
  • Terrace
  • 12 Rooms
  • Entry Foyer
  • Walk-in Closet
  • 2 Fireplaces
  • Oil Fuel
  • Central A/C
Exterior Features
  • 2 Garage Spaces
  • Community Water
  • Other Waste Removal
  • Patio
Taxes and Fees
  • $21,025 Total Tax
Listed By
Compass Greater NY LLC
Office: 631-629-7719
Request More Information
Request Showing
Role Agent Buyer
Your Preferred Date & Time
Showing Type:

Mortgage Calculator

Estimate your mortgage payment, including the principal and interest, taxes, insurance, HOA, and PMI.

The amount you plan to offer for a home.
Cash you can pay when you close.
Varies depending on lender and credit score.
Affects interest rates. 30- or 15-year loans are standard.
Amortization Schedule

Advanced Options

Percentage of home's value. Varies by area.
Based on average insurance costs nationally.
Required if down payment is less than 20%. Rate depends on lender and credit score.
Fees paid in some shared complexes for maintenance.
Listing data is deemed reliable but is NOT guaranteed accurate.
Contact Us
Who Would You Like to Contact Today?

I want to contact an agent about this property!

I wish to provide feedback about the website functionality

Contact Agent
Your Name:
Email:
Phone:
Message:
Security: What is 10 plus 1?