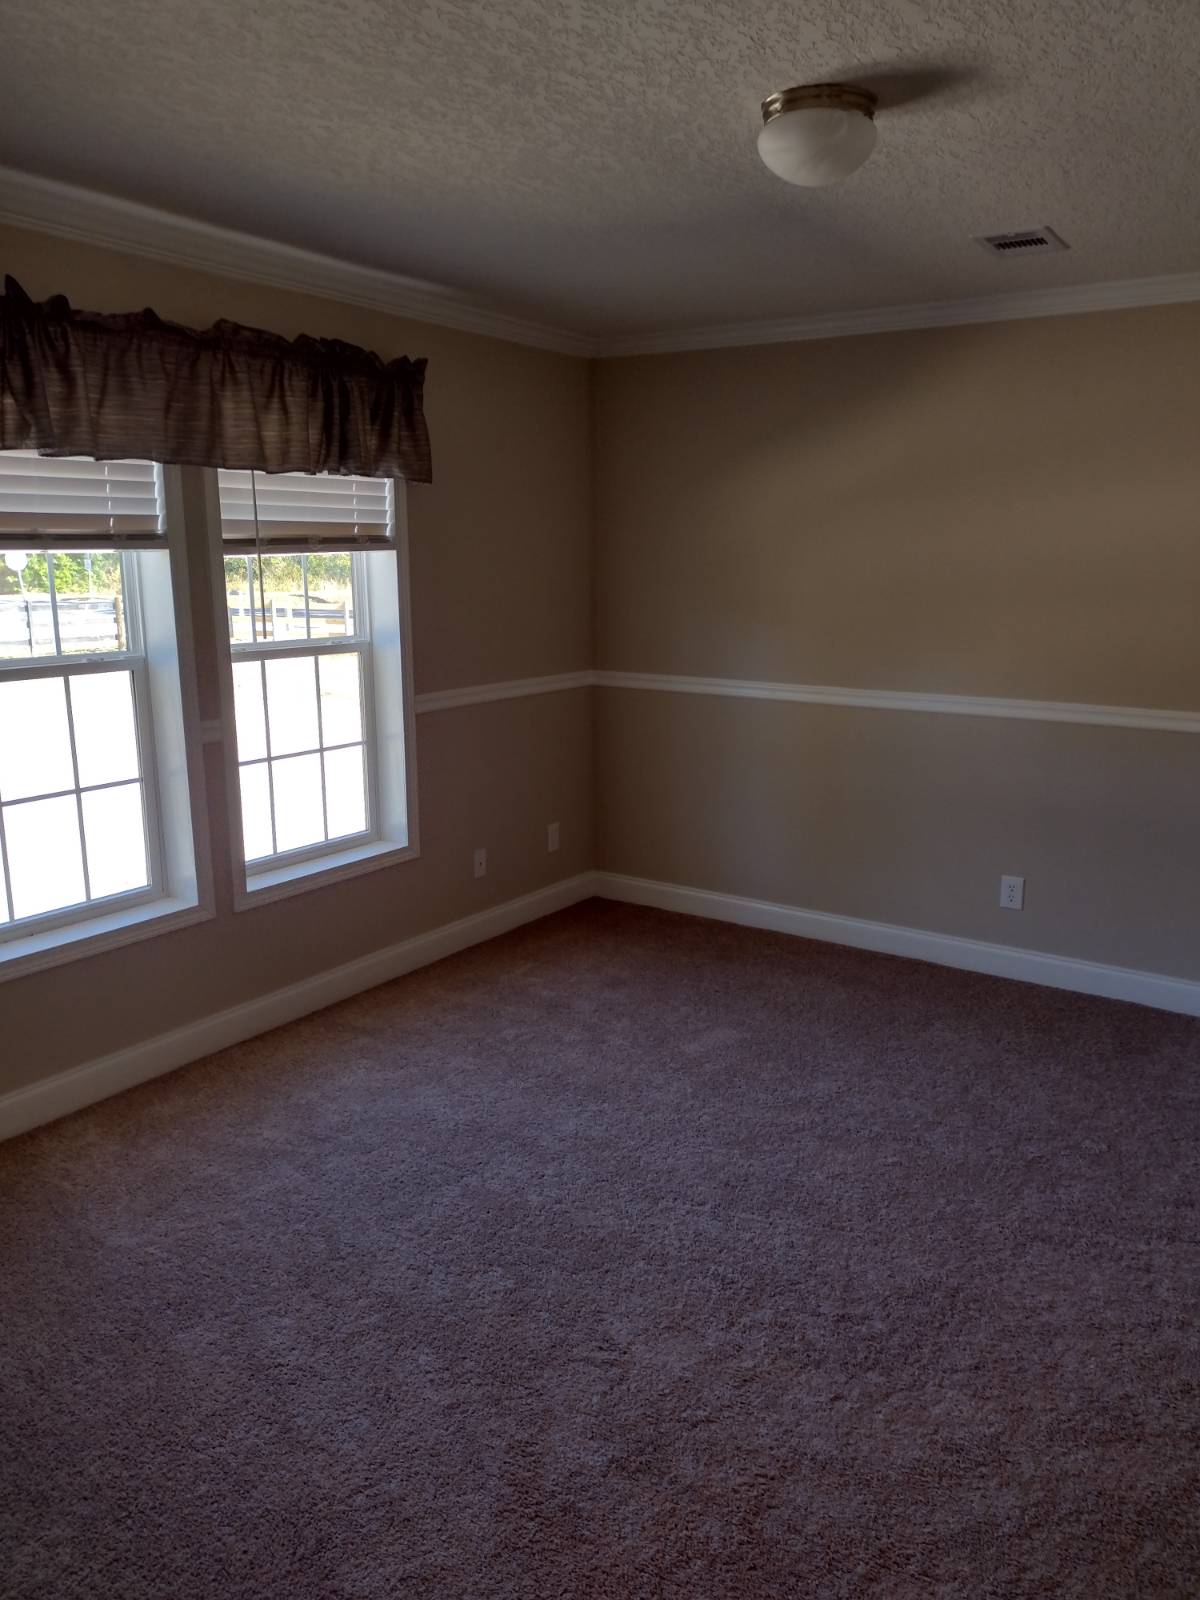
7751 SW 85th Ln, Trenton, FL 32693

$1,150,000 Sold Price
Sold on 10/15/2025
3 Beds
2 Baths
1843 SF
Built In 2017
 
Listing ID 11558356
Property Type House
County Gilchrist
Township 10
Neighborhood Not in Neighborhood
School GILCHRIST
Tax ID 17-10-14-0000-0022-0020
FEMA Flood Map fema.gov/portal
Year Built 2017
   
Virtual Tour
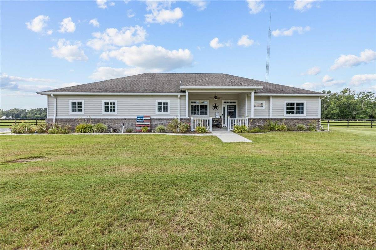
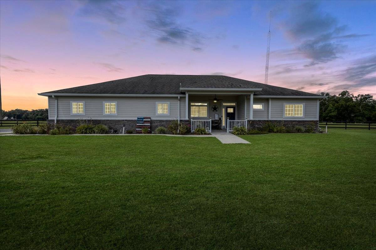
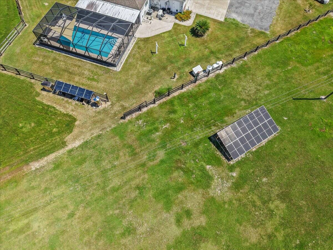
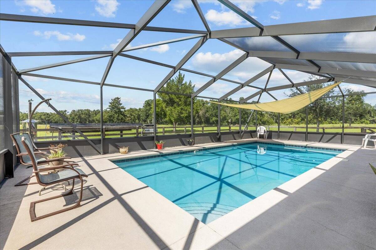
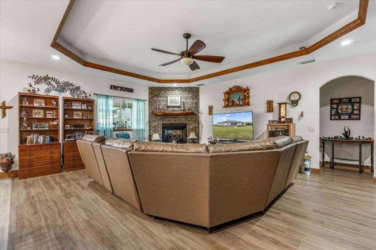
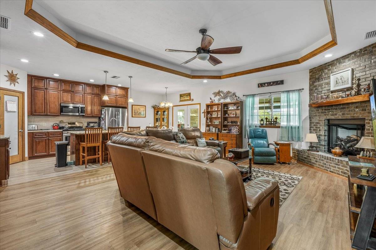
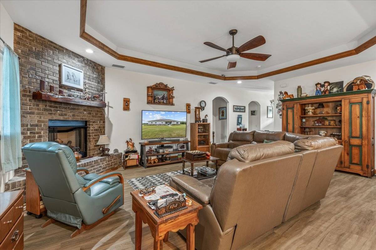
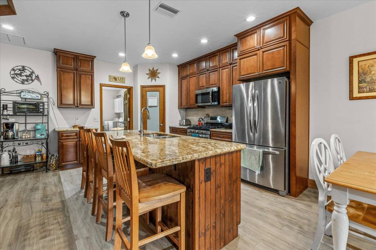
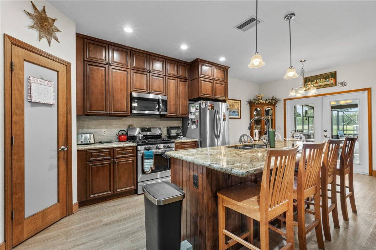
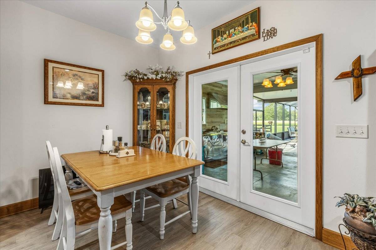
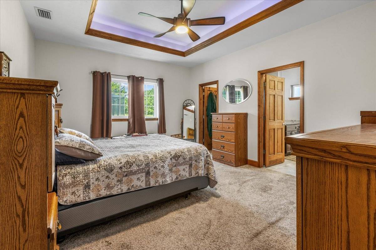
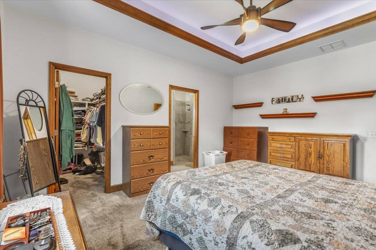
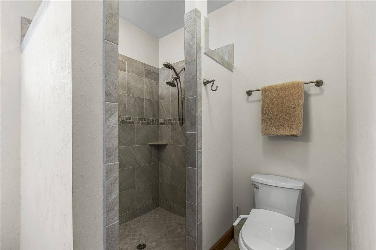
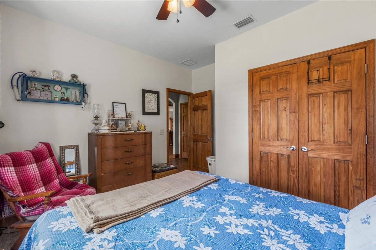
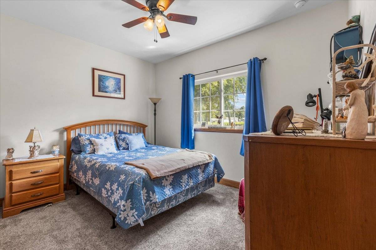
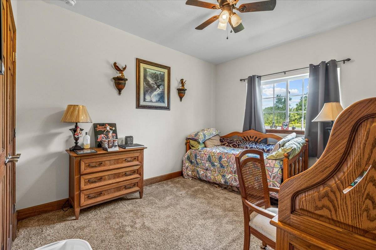
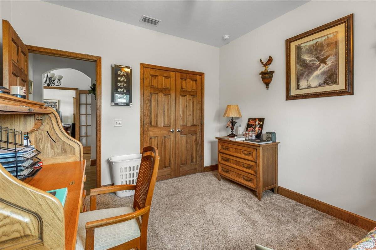
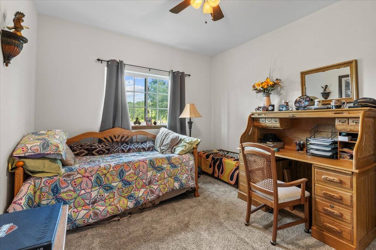
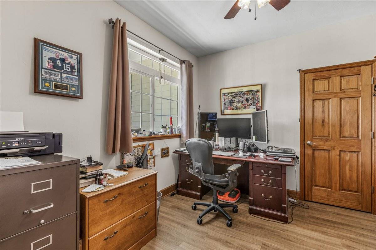
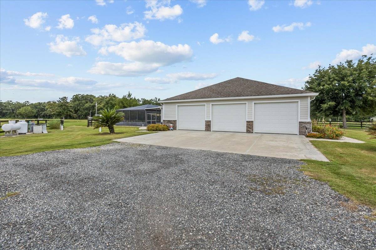
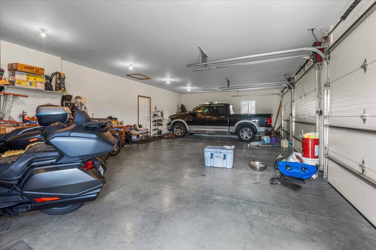
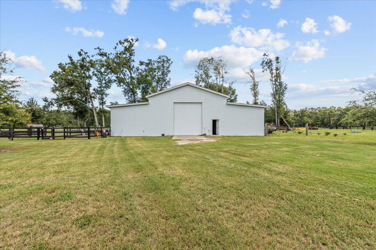
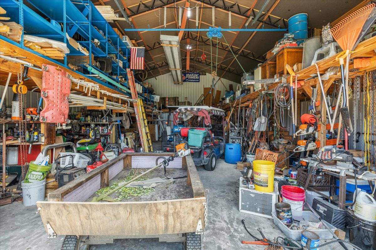
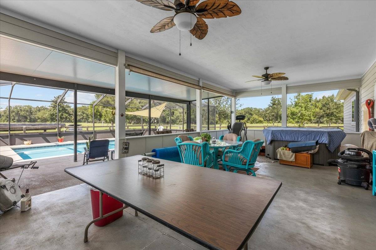
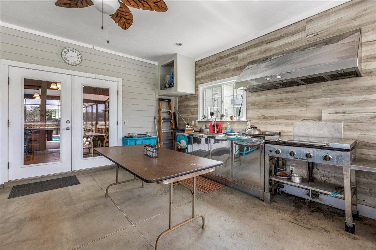
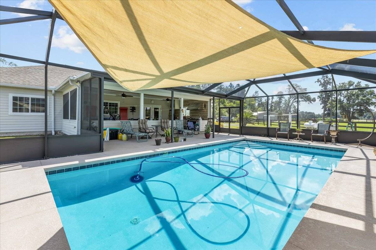
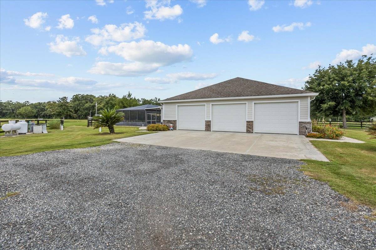
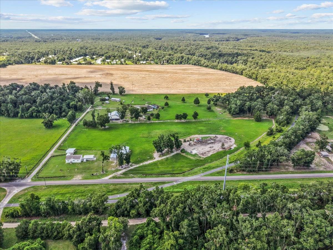
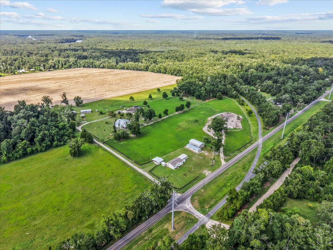
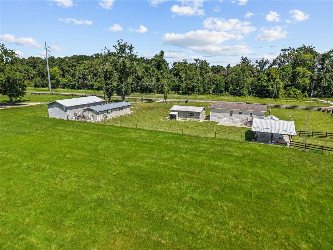
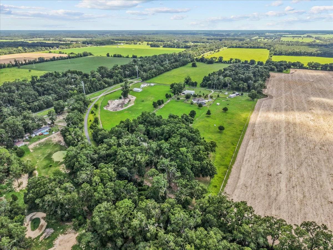
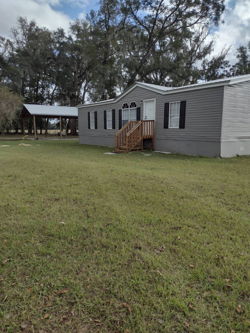
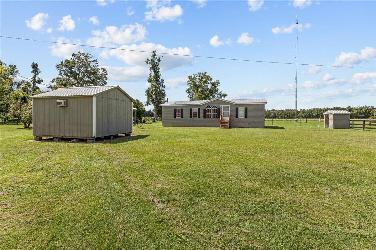
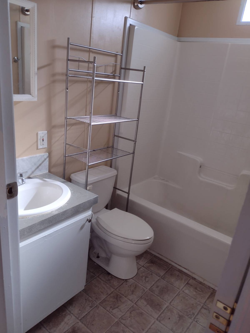
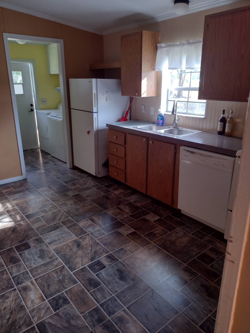
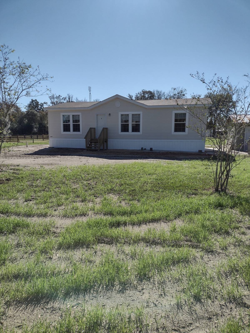
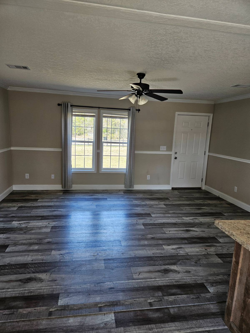
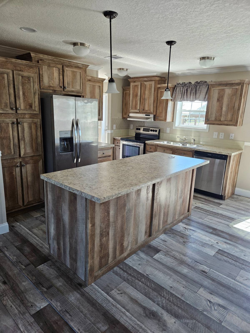
Looking for a family compound zoned Agricultural with 20 acres!!?? This beautiful custom built home 3 bed/2 bath PLUS an office that could easily be a 4th bedroom (just need blinds on the french doors!) WITH a pool, hot tub, outdoor kitchen and outdoor shower! Coolcrete flooring around pool so you can walk on them in our beautiful warm Florida weather! On 6.22 acres with one pasture of Bahia and two pastures of Coastal Bermuda!! Has a lean-to that can be converted to stalls, 2 automatic waterers and a covered hay barn! Also, comes with a 64 x 50 garage/workshop that you must see to believe, it's fully insulated plus one of the workshop rooms is air-conditioned! PLUS, there's an attached 3 CAR GARAGE!!! Solar panels not attached to the roof! PLUS A vacant 4.5 acre parcel with well and septic, a 3 bed/2 bath 2022 manufactured home 1188sf with 2.91 acres, with 3 sheds and a carport currently renting at 1500/month, a remodeled 2000 1152sf manufactured home on 6.02 acres currently renting at 1200/month! So MANY extras come with this home. The 2 manufactured income houses have a lease until June but with 60 day notice can be opened up for you! Long term renters in place now. Each parcel has it's own well and septic!
Property Details
  • 3 Total Bedrooms
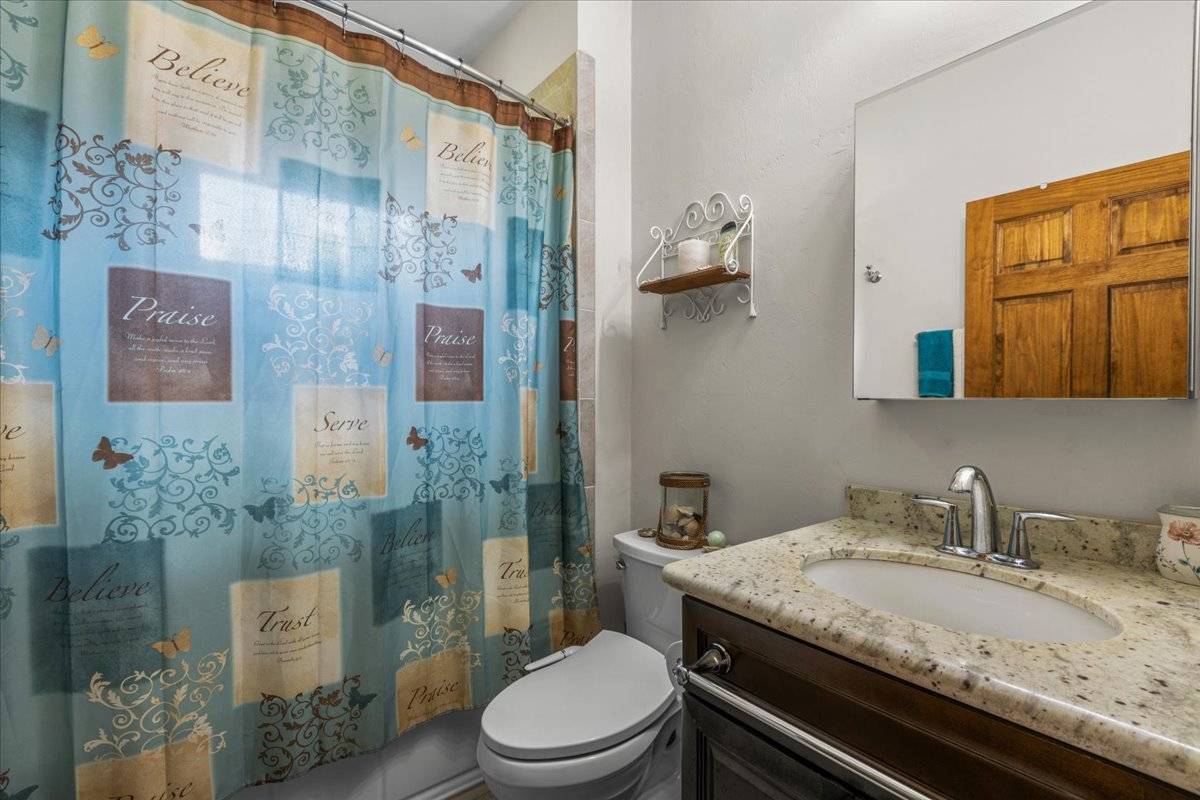
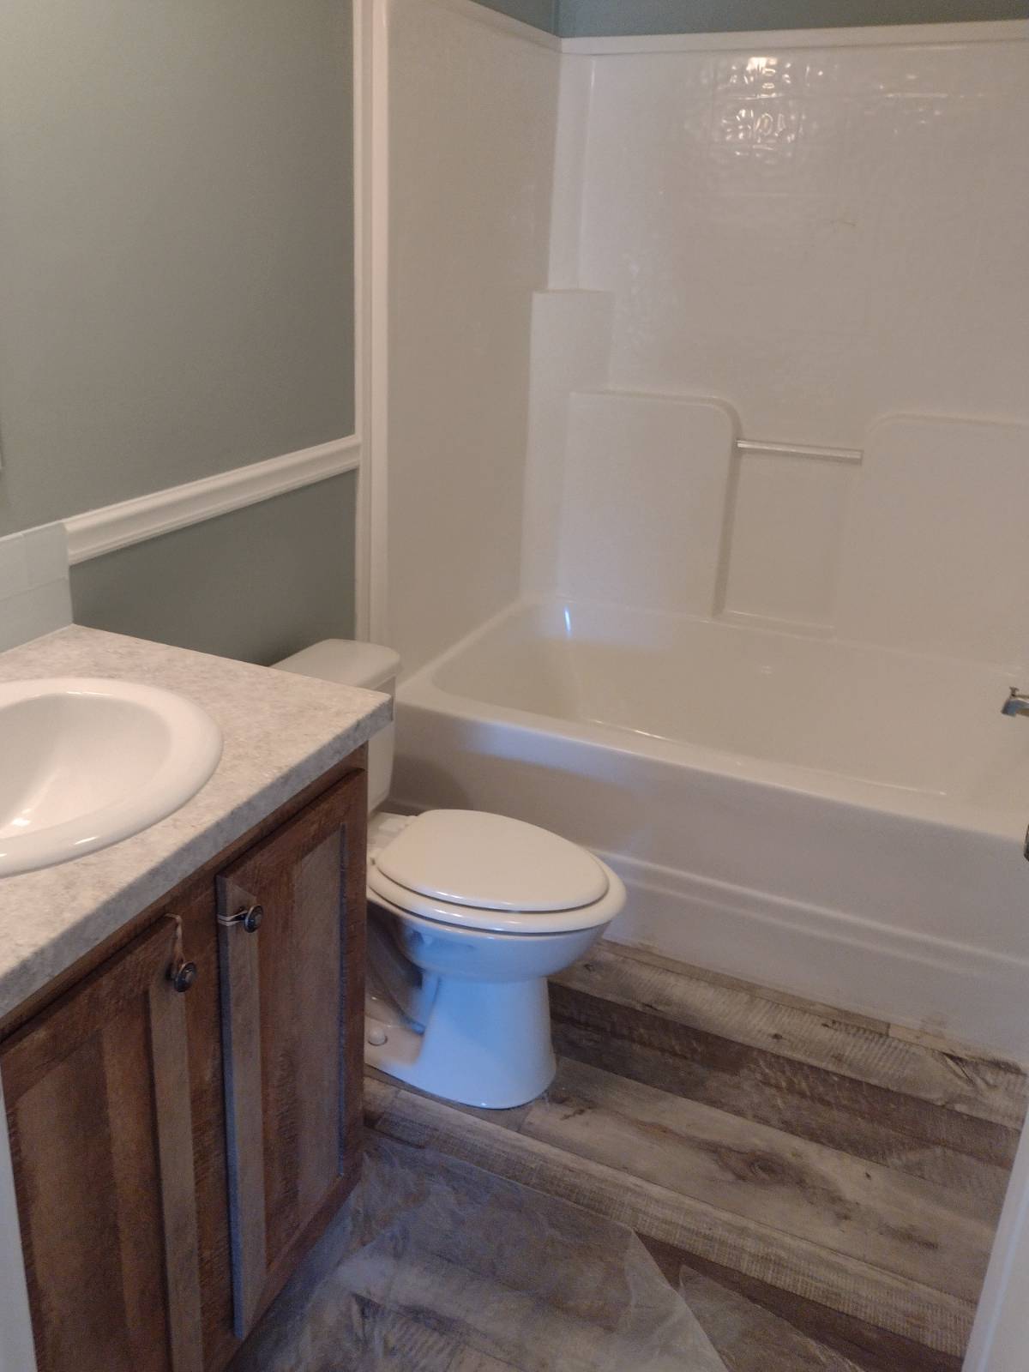
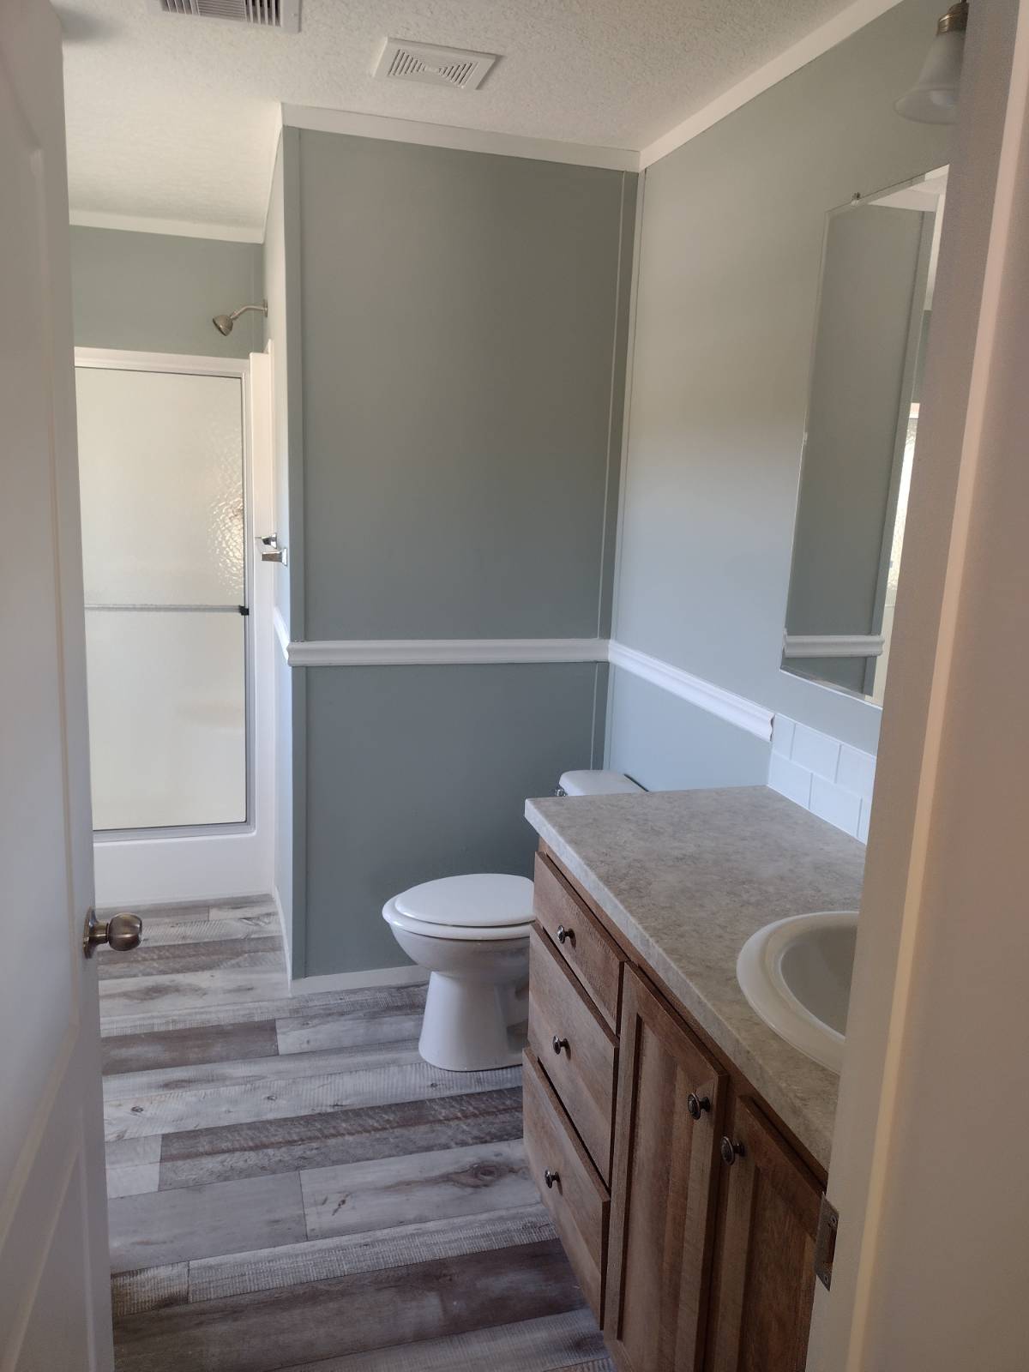
  • 2 Full Baths
  • 1843 SF (AG)
  • 1843 SF (Total)
  • 19.22 Acres
  • Built in 2017
  • 1 Story
  • Available 8/18/2025
  • Traditional Style
Interior Features
  • Open Kitchen
  • Granite Kitchen Counter
  • Oven/Range
  • Refrigerator
  • Dishwasher
  • Microwave
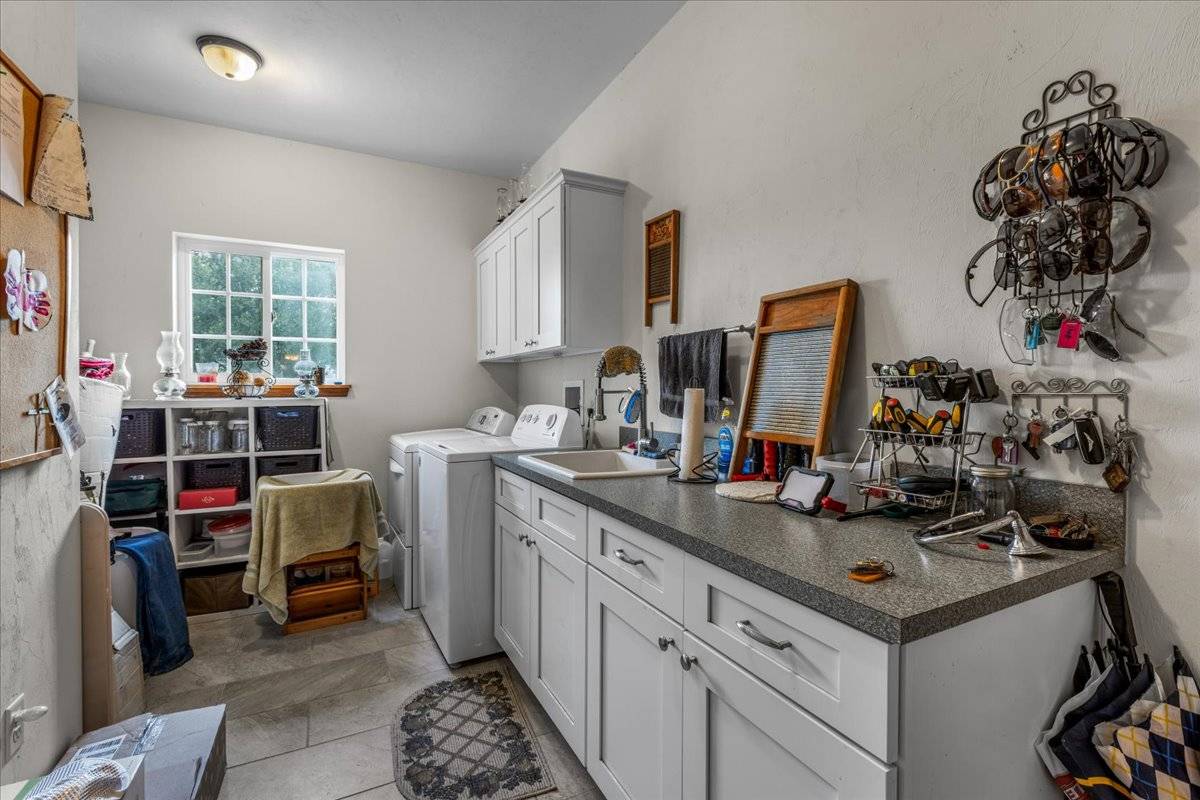
  • Washer
  • Dryer
  • Stainless Steel
  • Appliance Hot Water Heater
  • Carpet Flooring
  • Ceramic Tile Flooring
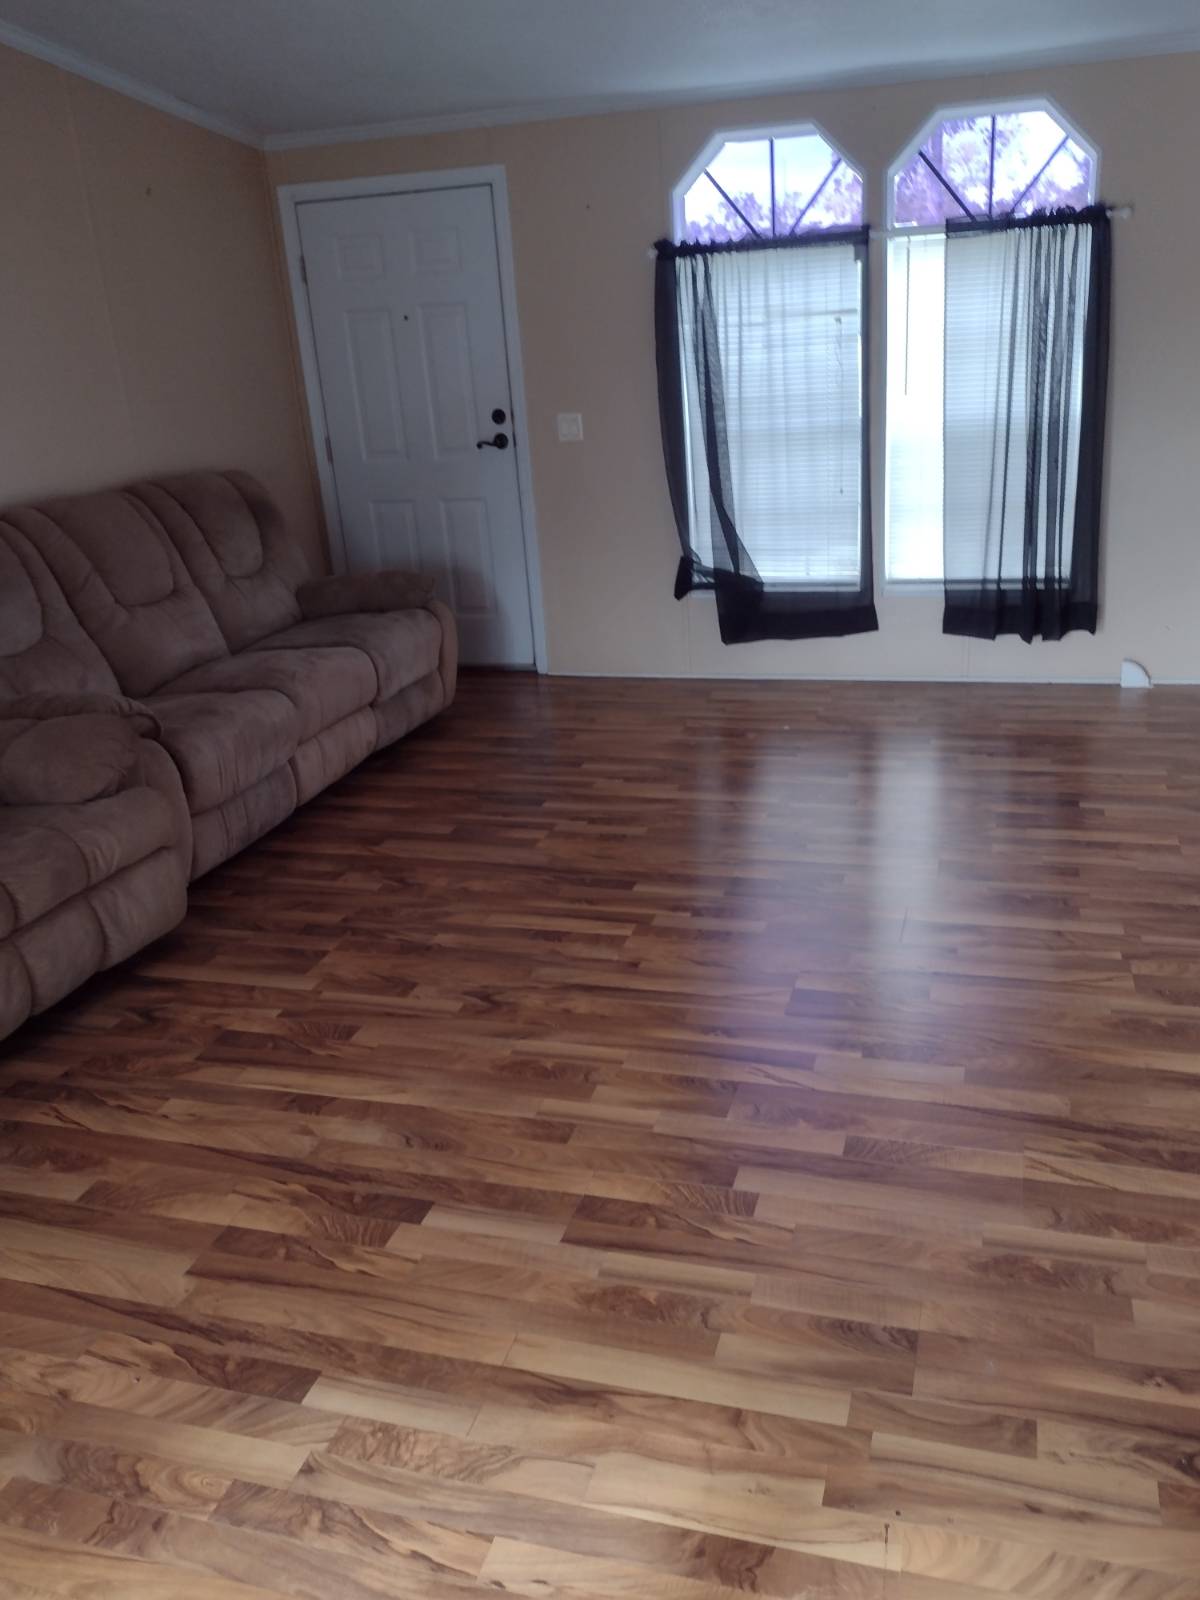
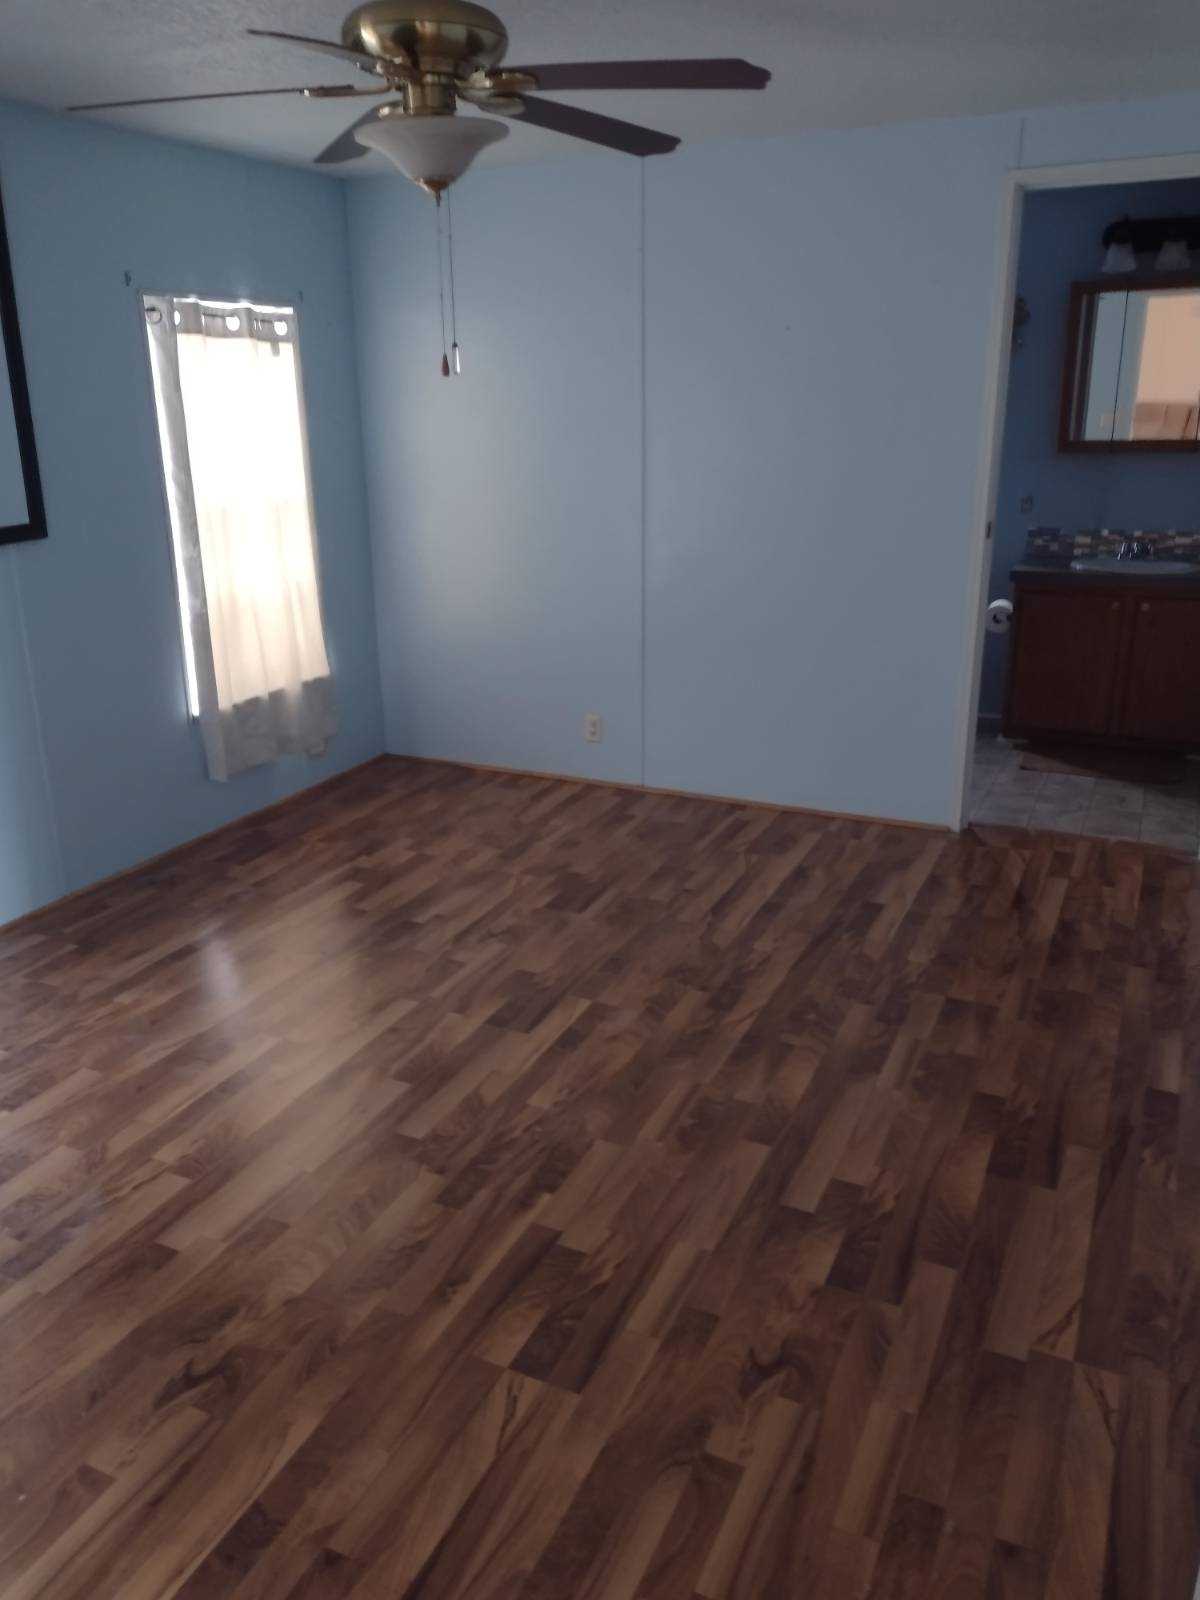
  • Laminate Flooring
  • 8 Rooms
  • Living Room
  • Dining Room
  • Den/Office
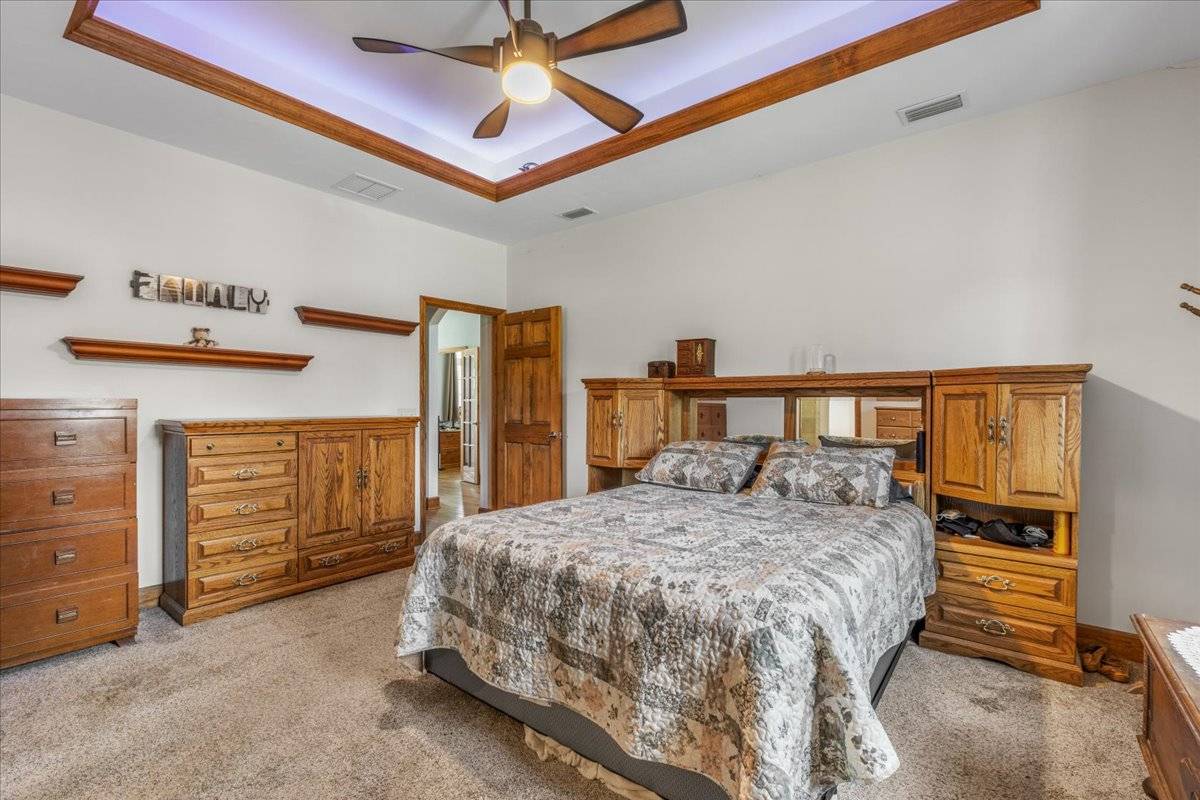
  • Primary Bedroom
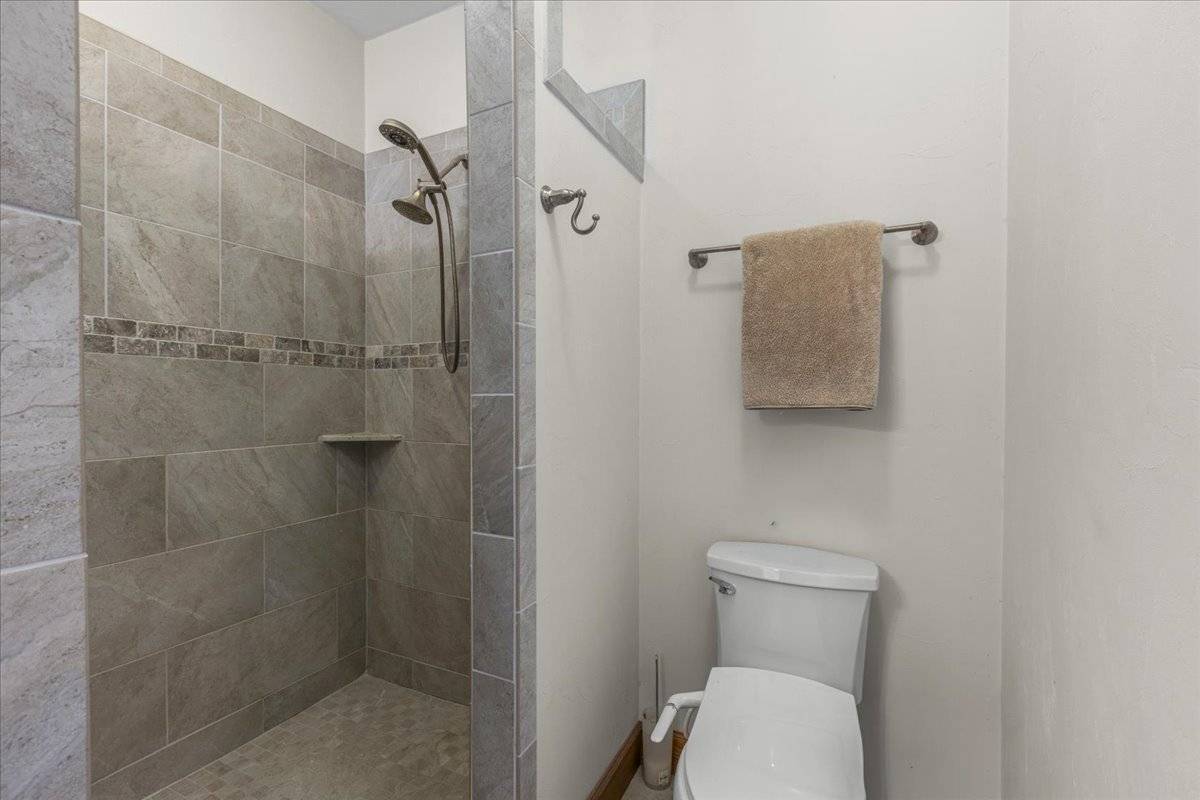
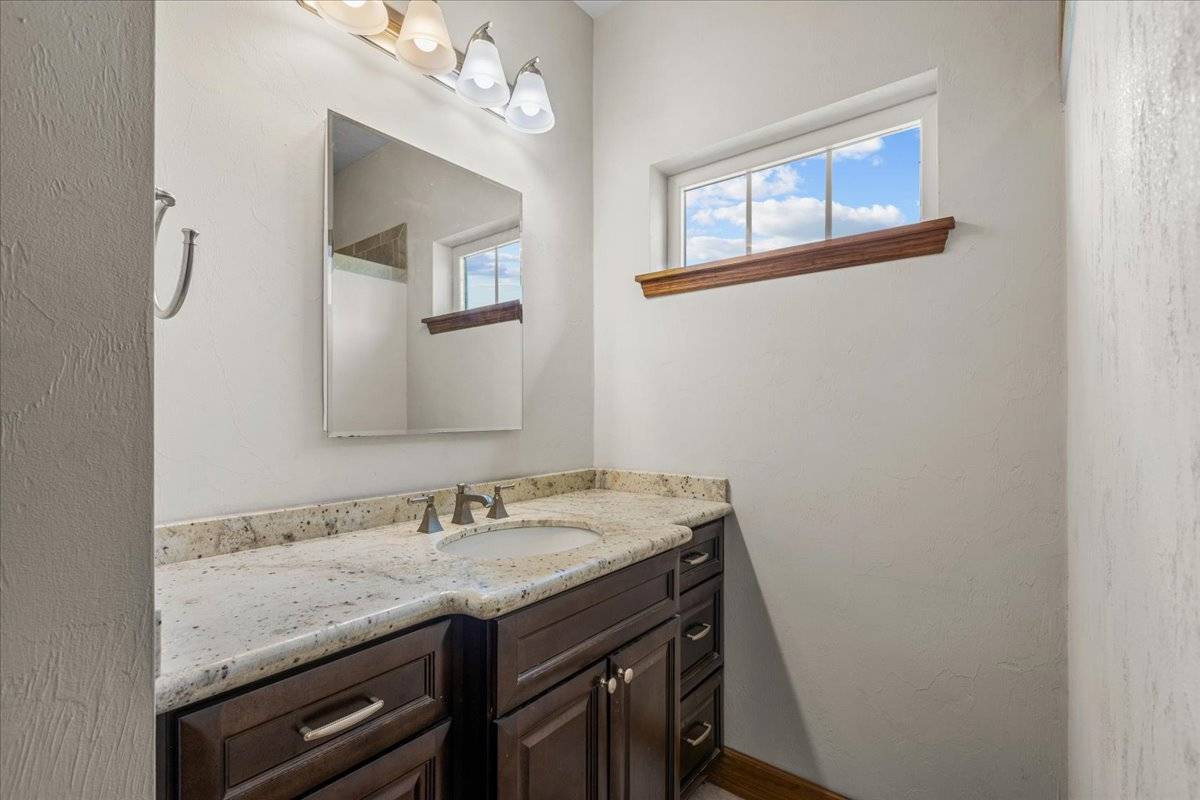
  • en Suite Bathroom
  • Walk-in Closet
  • Kitchen
  • Laundry
  • First Floor Primary Bedroom
  • First Floor Bathroom
  • 1 Fireplace
  • Forced Air
  • Electric Fuel
  • Central A/C
Exterior Features
  • Masonry - Concrete Block Construction
  • Hardi-Board Siding
  • Asphalt Shingles Roof
  • Attached Garage
  • 3 Garage Spaces
  • Private Well Water
  • Private Septic
  • Pool: In Ground, Gunite
  • Pool Size: 15 x 30
  • Patio
  • Screened Porch
  • Covered Porch
  • Outdoor Shower
  • Cul de Sac
  • Driveway
  • Equestrian
  • Survey
  • Trees
  • Utilities
  • Generator
Taxes and Fees
  • Tax Year 2024
Sale Information
  • Sold on 10/15/2025
  • Sold for $1,150,000
Previously Listed By
Nancy Zubler-Turner
EXP Realty
Office: 352-584-2020
Request More Information
Request Showing
Role Agent Buyer
Your Preferred Date & Time
Showing Type:

Mortgage Calculator

Estimate your mortgage payment, including the principal and interest, taxes, insurance, HOA, and PMI.

The amount you plan to offer for a home.
Cash you can pay when you close.
Varies depending on lender and credit score.
Affects interest rates. 30- or 15-year loans are standard.
Amortization Schedule

Advanced Options

Percentage of home's value. Varies by area.
Based on average insurance costs nationally.
Required if down payment is less than 20%. Rate depends on lender and credit score.
Fees paid in some shared complexes for maintenance.
Listing data is deemed reliable but is NOT guaranteed accurate.
Contact Us
Who Would You Like to Contact Today?

I want to contact an agent about this property!

I wish to provide feedback about the website functionality

Contact Agent
Your Name:
Email:
Phone:
Message:
Security: What is 7 minus 3?