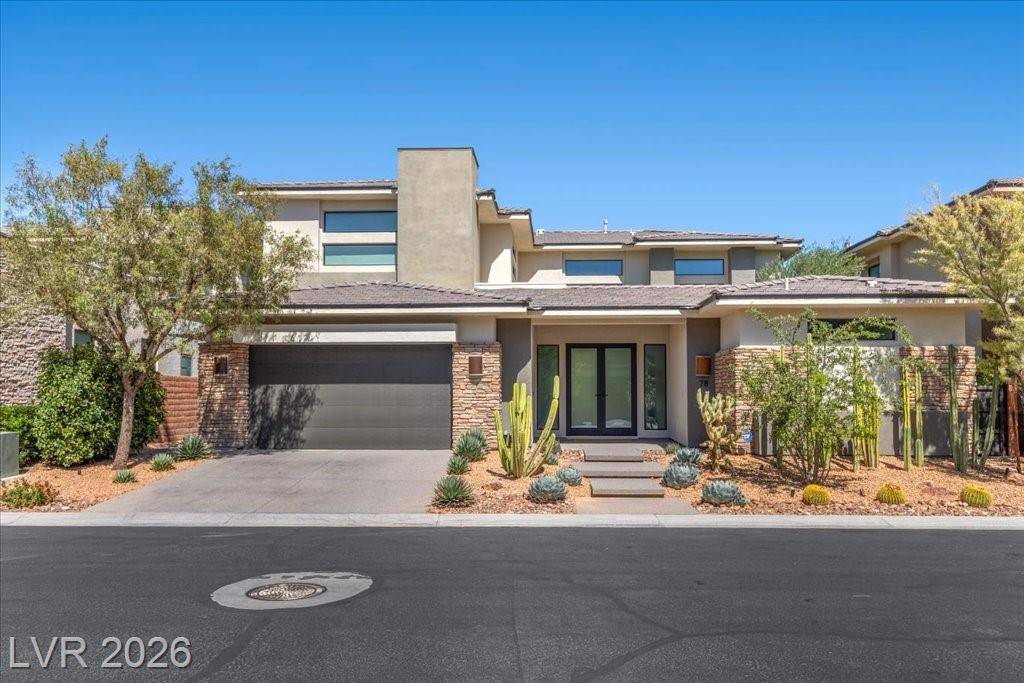
78 Pristine Glen St, Las Vegas, NV 89135

$2,399,999
Active for Sale
4 Beds
4.5 Baths
Built In 2017
 
Listing ID 11873266
Property Type Residential
County Clark
Township SUM
Total Tax $13,969
Tax ID SUM-000.000-0000-121.000
FEMA Flood Map fema.gov/portal
Year Built 2017
Virtual Tour
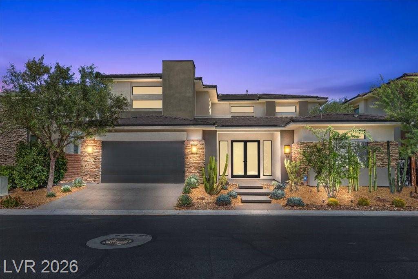
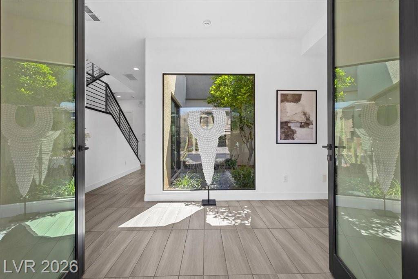
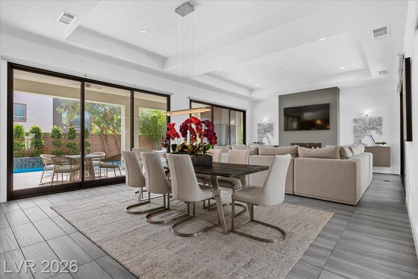
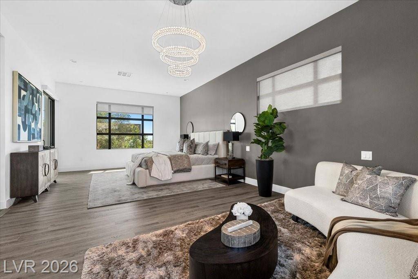
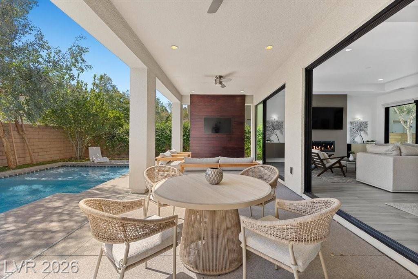
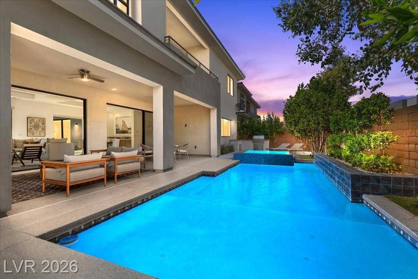
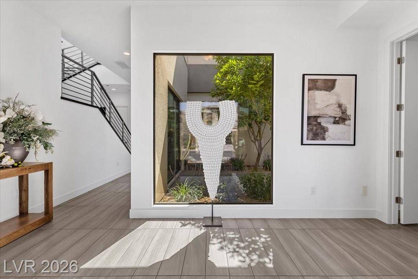
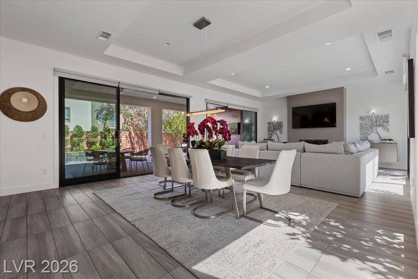
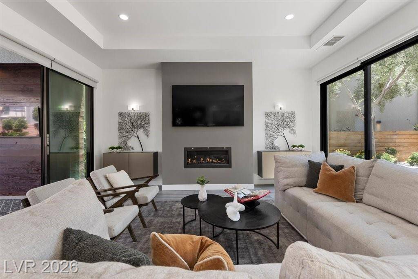
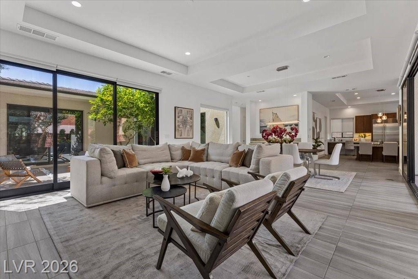
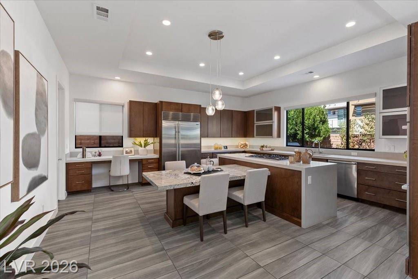
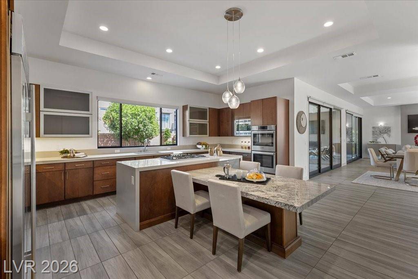
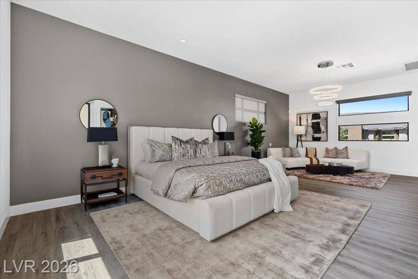
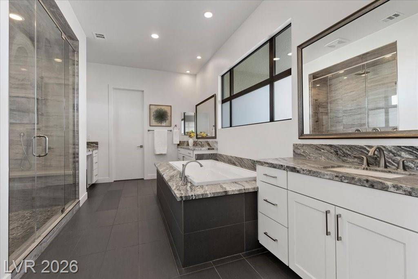
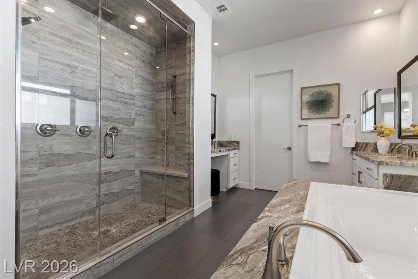
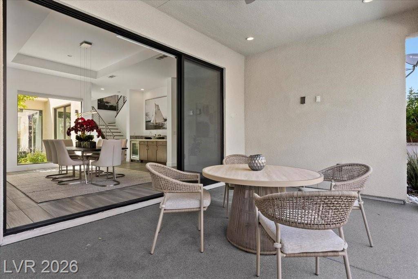
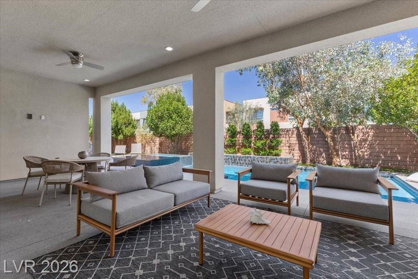
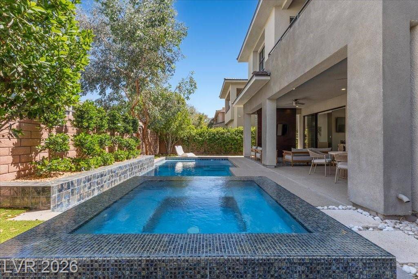
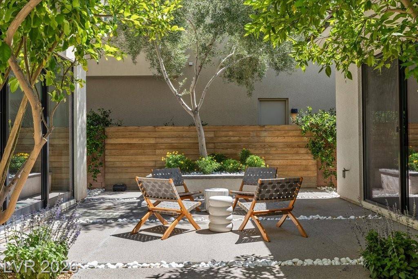
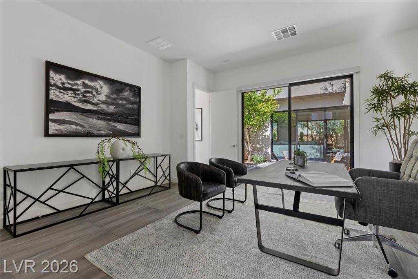
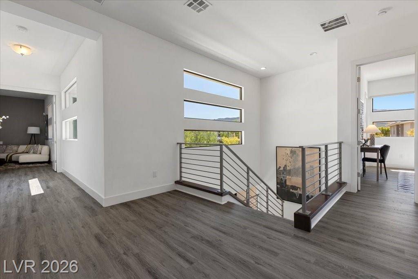
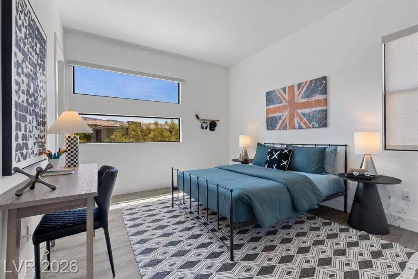
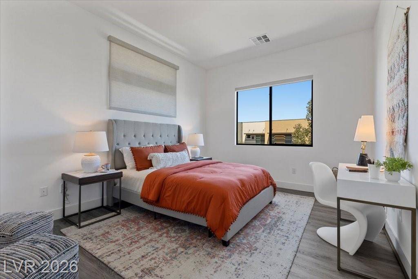
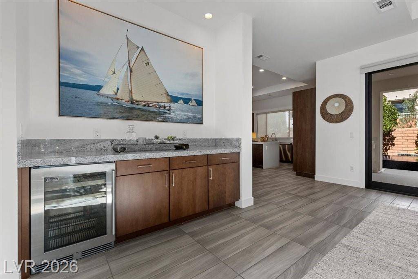
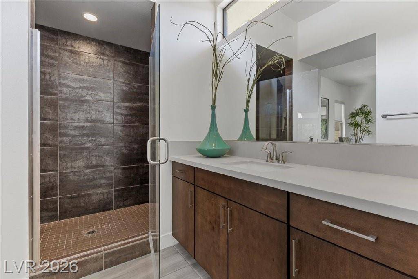
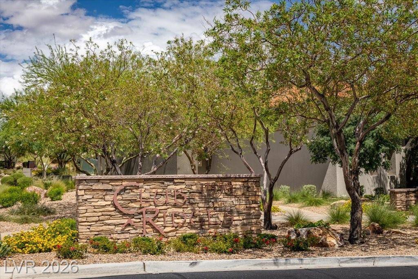
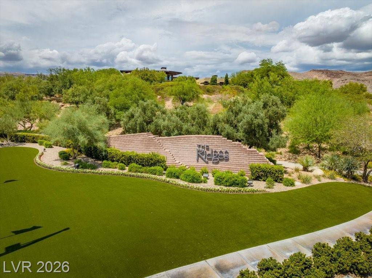
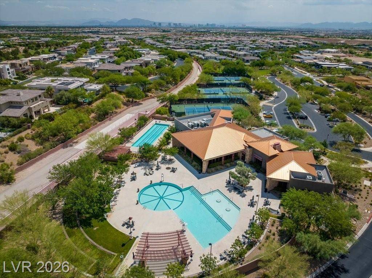
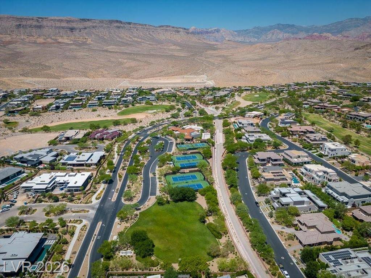
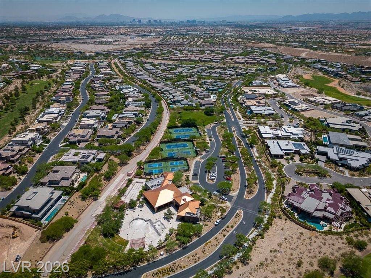
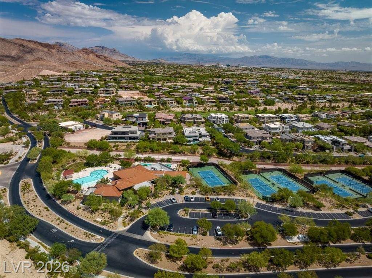
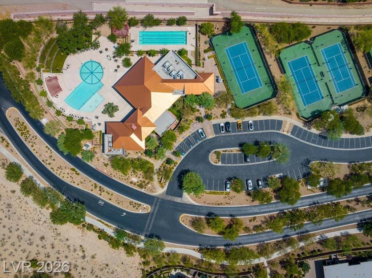
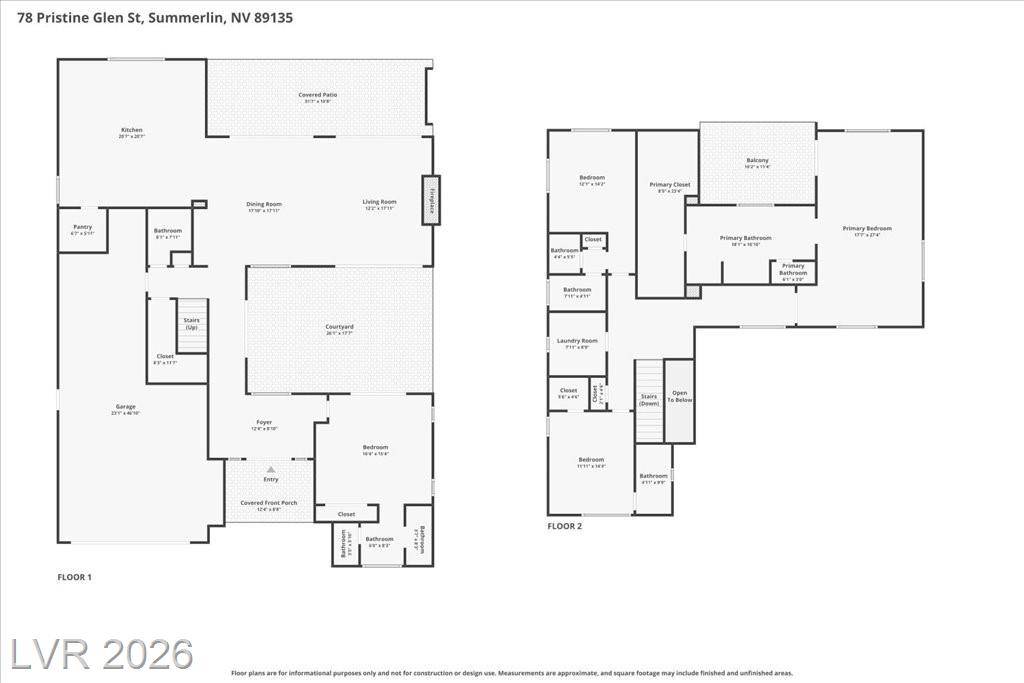
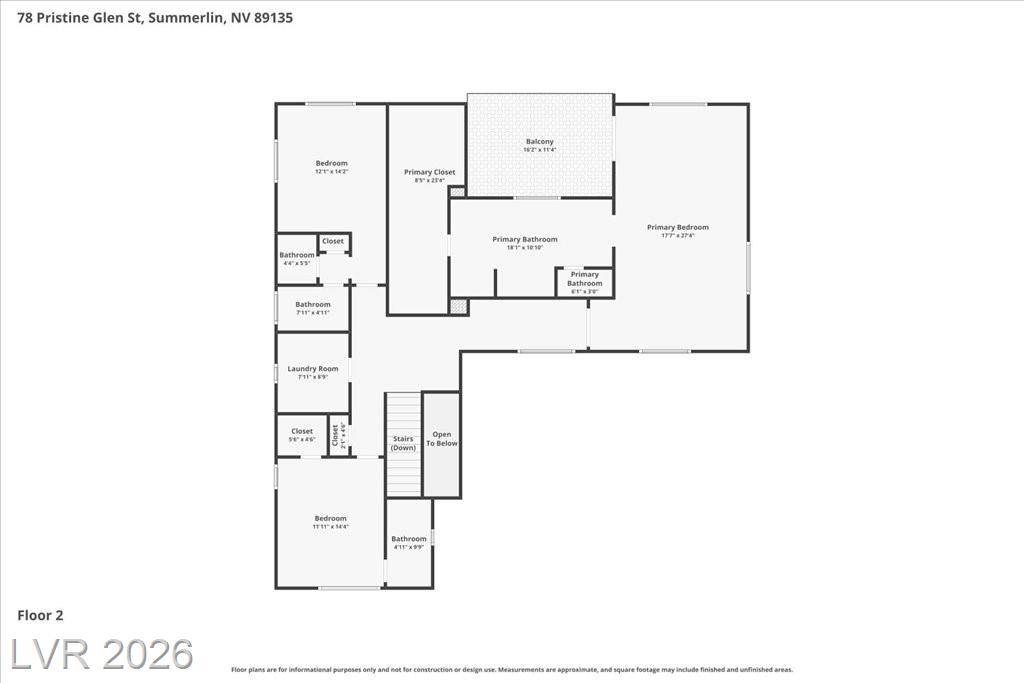
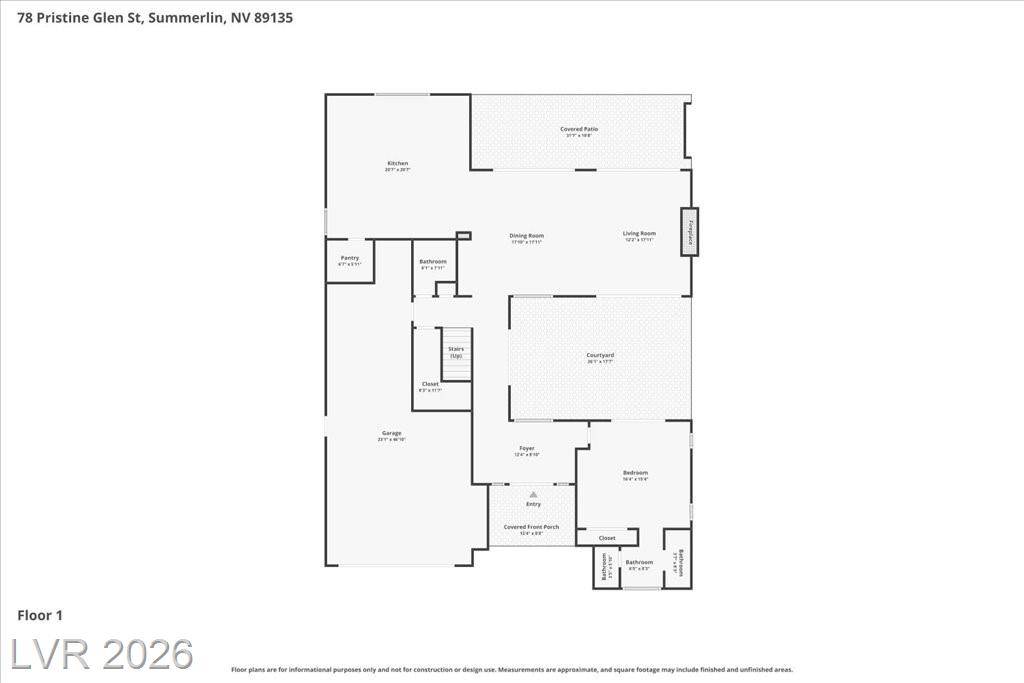
Located in the prestigious guard-gated community of Sterling Ridge at The Ridges, this exceptional luxury home offers refined finishes and a highly desirable floor plan designed for both entertaining and everyday living. Expansive floor-to-ceiling windows fill the home with natural light while creating a seamless indoor-outdoor experience. The spacious great room features a fireplace, built-in bar with a wine fridge, and retractable glass doors opening to the backyard and courtyard. The gourmet kitchen is appointed with premium stainless steel appliances, custom cabinetry, generous counter space, and abundant storage. A main-level ensuite bedroom provides the perfect option for guests or multigenerational living. Upstairs, the luxurious primary retreat includes a private balcony and spa-inspired bath, complemented by two additional ensuite bedrooms, each with walk-in closets. The resort-style backyard is designed for entertaining, featuring a covered patio, built-in BBQ, pool, and spa. Additional upgrades include a dry bar with wine fridge, two brand-new TVs in the living room and outdoor living space, a central vacuum system throughout the home, and a Tesla charger in the garage.
Property Details
  • 4 Total Bedrooms
  • 4 Full Baths
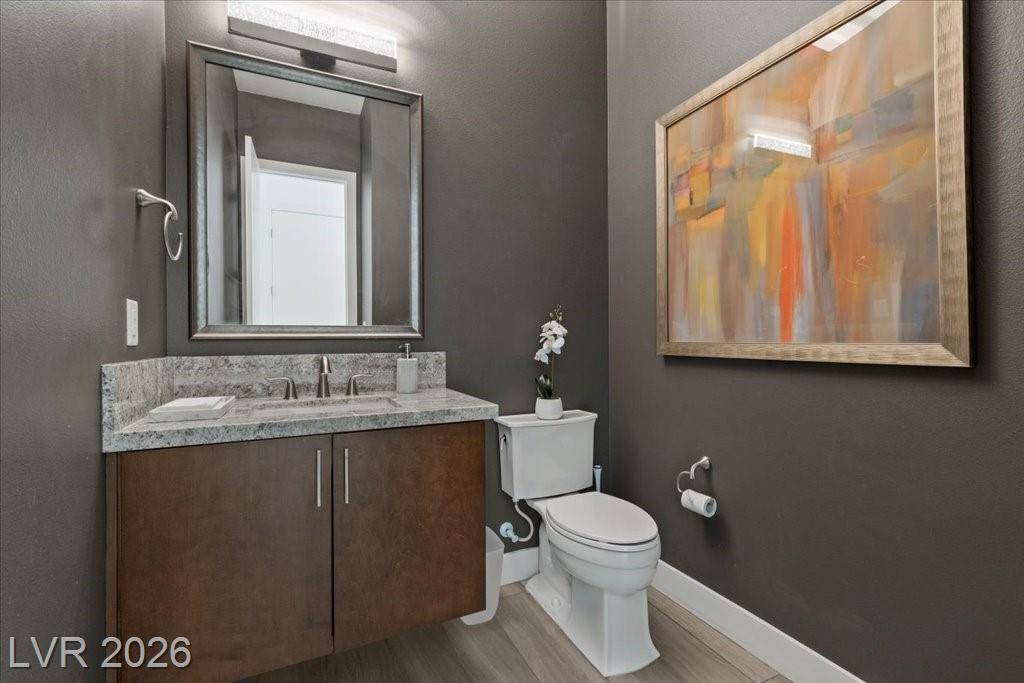
  • 1 Half Bath
  • 0.16 Acres
  • Built in 2017
  • 2 Stories
Interior Features
  • Quartz Kitchen Counter
  • Refrigerator
  • Garbage Disposal
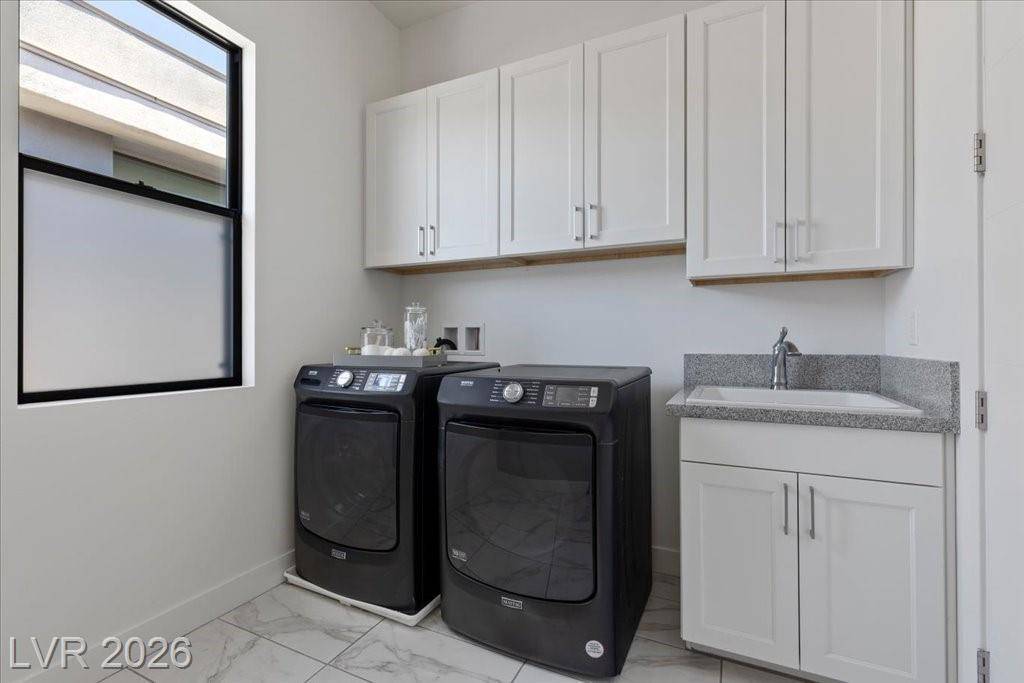
  • Washer
  • Dryer
  • Ceramic Tile Flooring
  • 4 Rooms
  • Living Room
  • Dining Room
  • Primary Bedroom
  • Kitchen
  • Gas Fuel
Exterior Features
  • Attached Garage
  • 3 Garage Spaces
Community Details
  • Community: RIDGES
Taxes and Fees
  • $13,969 Total Tax
  • Tax Year 2026
  • $540 per month Maintenance
  • HOA: The Ridges
  • HOA Contact: 702-869-0937
Listed By
HUNTINGTON & ELLIS, A REAL ESTATE AGENCY
Office: 702-986-7074
Mobile: 702-986-7074
Request More Information
Request Showing
Role Agent Buyer
Your Preferred Date & Time
Showing Type:

Mortgage Calculator

Estimate your mortgage payment, including the principal and interest, taxes, insurance, HOA, and PMI.

The amount you plan to offer for a home.
Cash you can pay when you close.
Varies depending on lender and credit score.
Affects interest rates. 30- or 15-year loans are standard.
Amortization Schedule

Advanced Options

Percentage of home's value. Varies by area.
Based on average insurance costs nationally.
Required if down payment is less than 20%. Rate depends on lender and credit score.
Fees paid in some shared complexes for maintenance.
Listing data is deemed reliable but is NOT guaranteed accurate.
Contact Us
Who Would You Like to Contact Today?

I want to contact an agent about this property!

I wish to provide feedback about the website functionality

Contact Agent
Your Name:
Email:
Phone:
Message:
Security: What is 6 minus 2?