809 Peckville Road, Dolgeville, NY 13329

$440,000
Active for Sale
4 Beds
3 Baths
2758 SF
Built In 2007
 
Listing ID 11569405
Property Type House
County Herkimer
Township Manheim
School DOLGEVILLE CENTRAL SCHOOL DISTRICT
Total Tax $2,454
Tax ID 108.2-1-2.8
FEMA Flood Map fema.gov/portal
Year Built 2007
   
Virtual Tour

Country Home with Acreage and In-law Apartment

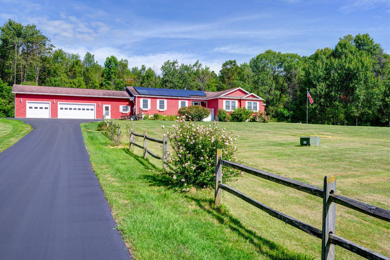
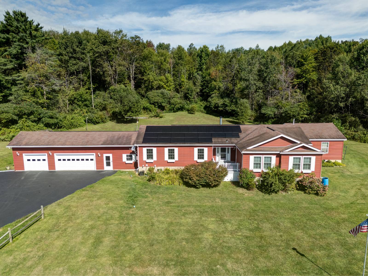
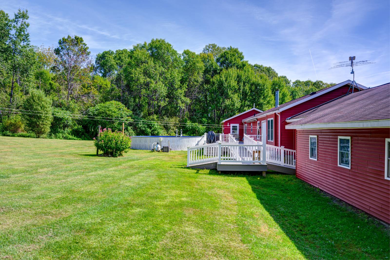
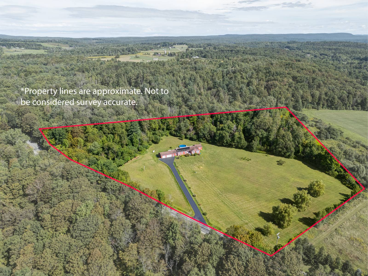
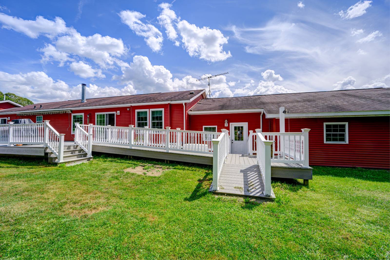
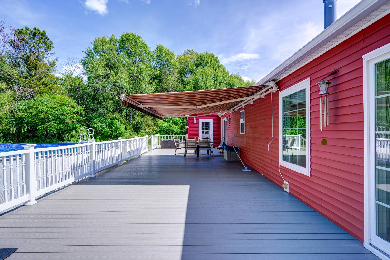
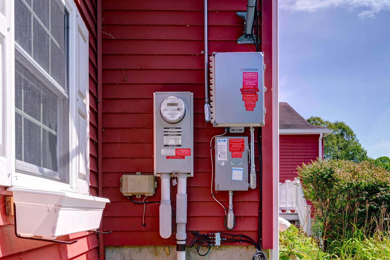
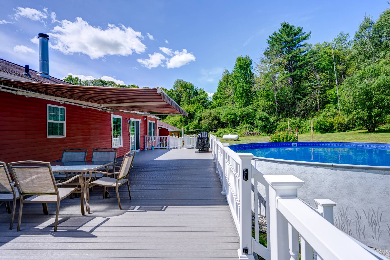
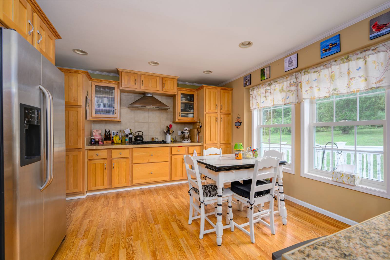
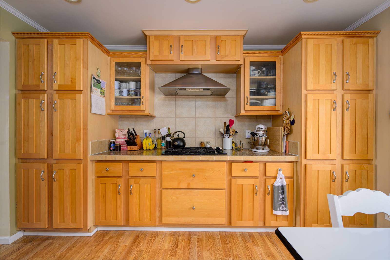
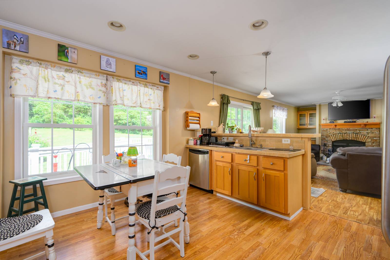
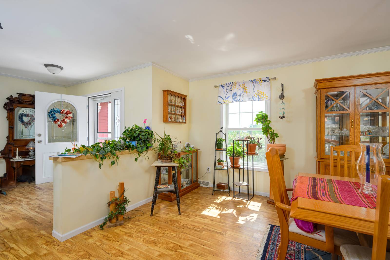
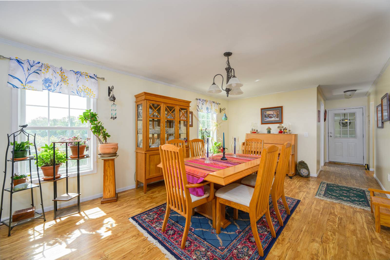
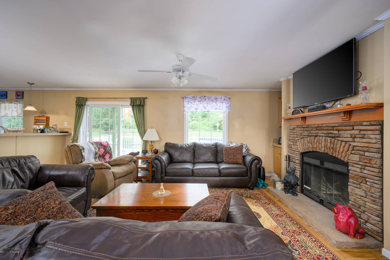
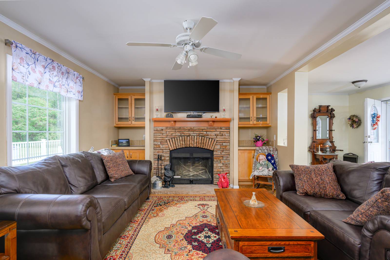
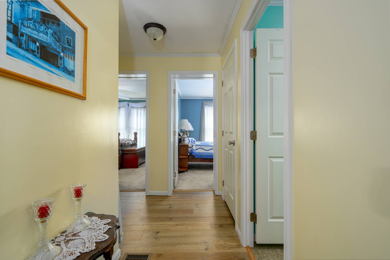
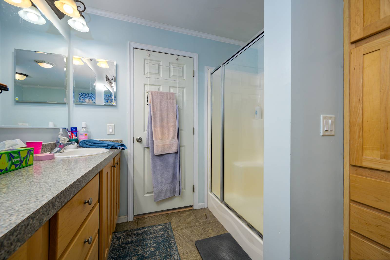
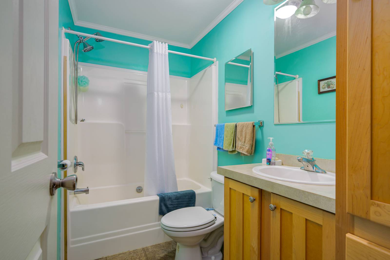
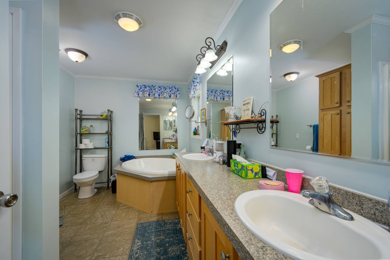
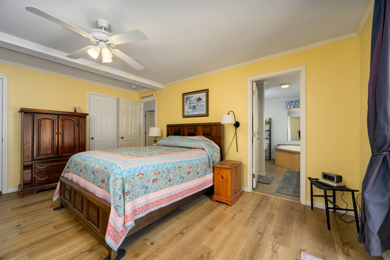
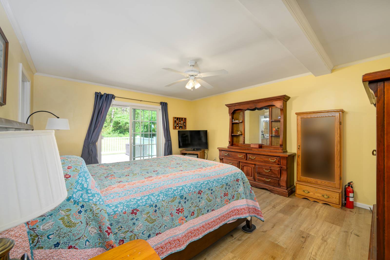
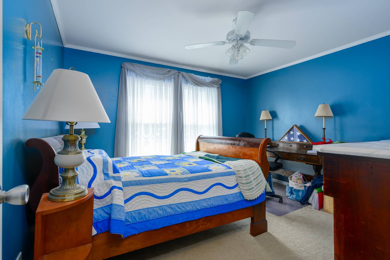
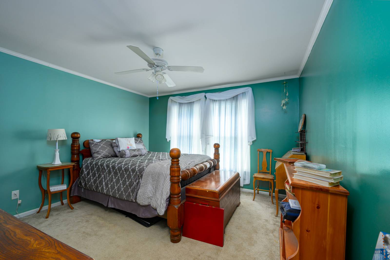
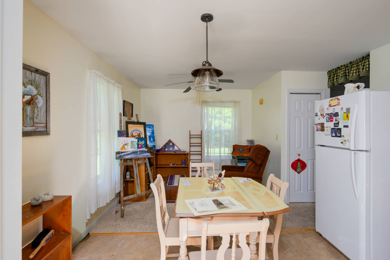
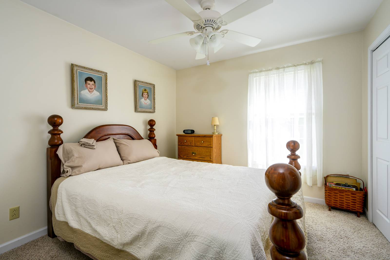
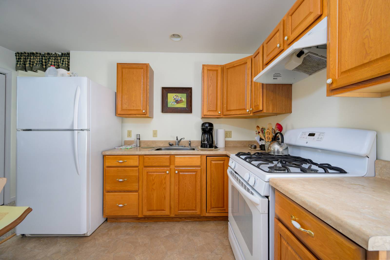
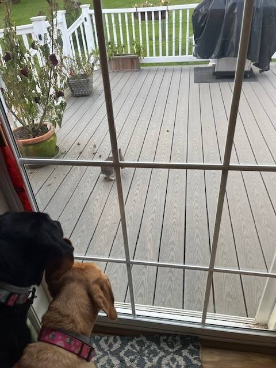
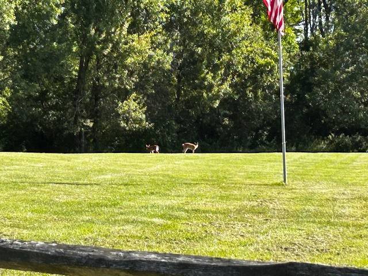
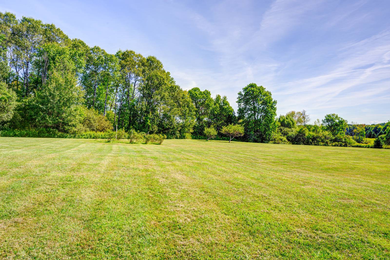
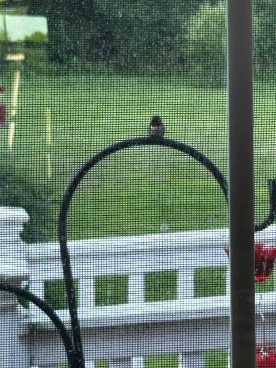
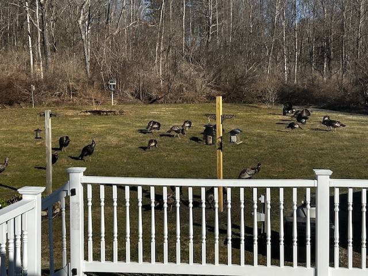
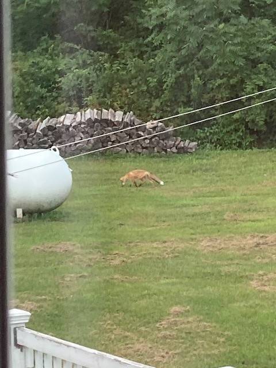
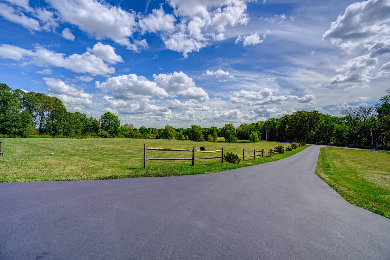
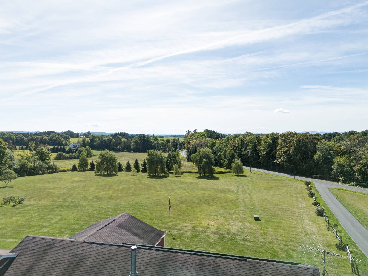
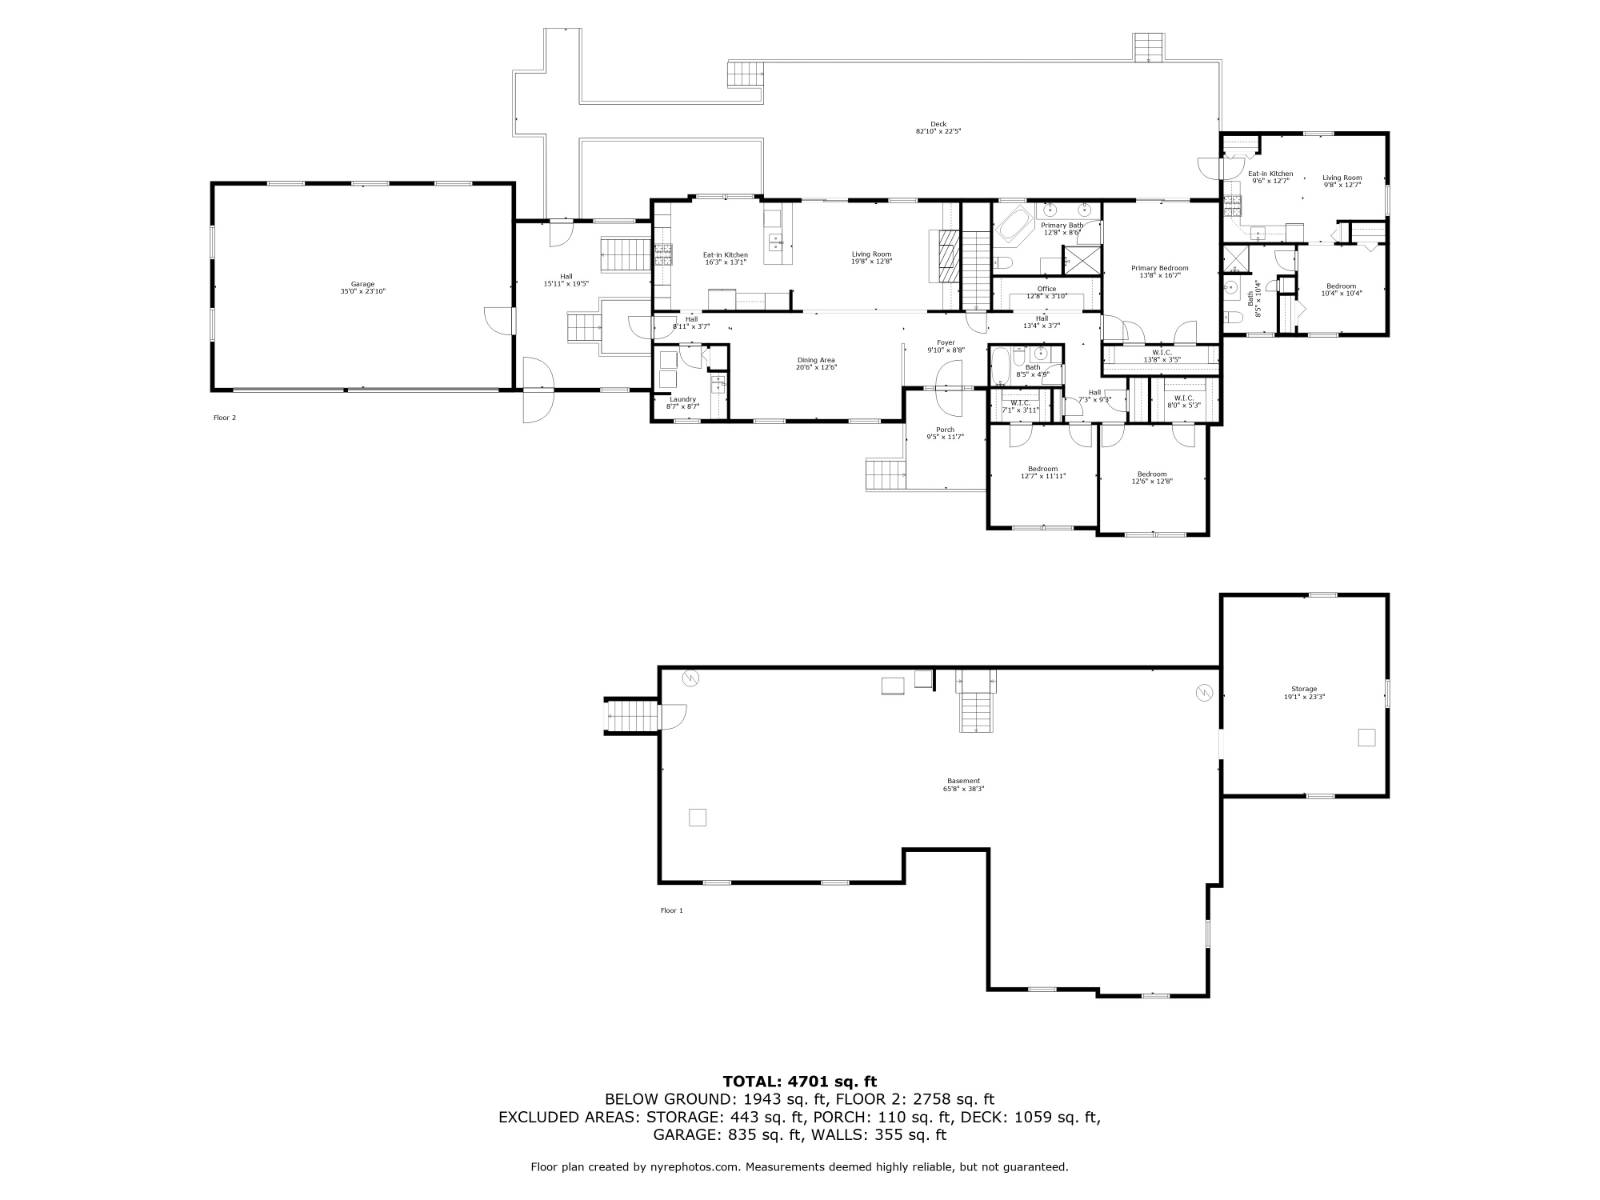
8.9 Private Acres with spectacular home. One-level living with full basement and attached garage and breezeway. Main home has 3 bedrooms and 2 full baths. Cozy apartment attached has one bedroom and full kitchen, living room and full bath. Built in 2007 with many recent updates. Large rear Trex deck with beautiful awning, and heated above ground pool. All appliances included, and extra fridge and freezer in basement. Low maintenance home with solar, and new windows and doors, central A/C, and fireplace in living room. Excellent country property well landscaped, with no close neighbors & lots of wildlife. Grounds have Apple trees, blueberry bushes and Raspberries.
Property Details
  • 4 Total Bedrooms
  • 3 Full Baths
  • 2758 SF (AG)
  • 2758 SF (Total)
  • 8.90 Acres
  • Built in 2007
  • Renovated 2024
  • 1 Story
  • Available 9/05/2025
  • Ranch Style
  • Full Basement
  • 1973 Lower Level SF
  • Lower Level: Unfinished
  • Renovation: New Solar panelsNew Anderson Windows and doorsNew Generac-back up generatorApartment addition-2011
Interior Features
  • Open Kitchen
  • Solid Surface Kitchen Counter
  • Oven/Range
  • Refrigerator
  • Dishwasher
  • Microwave
  • Washer
  • Dryer
  • Stainless Steel
  • Carpet Flooring
  • Ceramic Tile Flooring
  • Hardwood Flooring
  • Laminate Flooring
  • Linoleum Flooring
  • Entry Foyer
  • Living Room
  • Dining Room
  • Den/Office
  • Primary Bedroom
  • Walk-in Closet
  • Kitchen
  • Laundry
  • First Floor Primary Bedroom
  • First Floor Bathroom
  • 1 Fireplace
  • Forced Air
  • 3 Heat/AC Zones
  • Propane Fuel
  • Central A/C
  • 200 Amps
Exterior Features
  • Frame Construction
  • Vinyl Siding
  • Asphalt Shingles Roof
  • Attached Garage
  • 3 Garage Spaces
  • Private Well Water
  • Private Septic
  • Pool: Above Ground
  • Pool Size: 24' round
  • Deck
  • Open Porch
  • Covered Porch
  • Driveway
  • Generator
  • Wooded View
  • Scenic View
  • Farm View
  • Handicap Features
Taxes and Fees
  • $1,118 School Tax
  • $1,336 County Tax
  • $2,454 Total Tax
  • Tax Year 2025
Listed By
UNITED COUNTRY REAL ESTATE
Office: 315-429-9754
Mobile: 315-867-3909
Request More Information
Request Showing
Role Agent Buyer
Your Preferred Date & Time
Showing Type:
Request Cobroke

If you're not a member, fill in the following form to request cobroke participation.

Mortgage Calculator

Estimate your mortgage payment, including the principal and interest, taxes, insurance, HOA, and PMI.

The amount you plan to offer for a home.
Cash you can pay when you close.
Varies depending on lender and credit score.
Affects interest rates. 30- or 15-year loans are standard.
Amortization Schedule

Advanced Options

Percentage of home's value. Varies by area.
Based on average insurance costs nationally.
Required if down payment is less than 20%. Rate depends on lender and credit score.
Fees paid in some shared complexes for maintenance.
Listing data is deemed reliable but is NOT guaranteed accurate.
Contact Us
Who Would You Like to Contact Today?

I want to contact an agent about this property!

I wish to provide feedback about the website functionality

Contact Agent
Your Name:
Email:
Phone:
Message:
Security: What is 8 minus 4?