8141 Mill Springs Dr., New Port Richey, FL 34653

$89,000
Active for Sale
3 Beds
2 Baths
1484 SF
Built In 1998
 
Listing ID 11739460
Property Type Mobile/Manufactured
County Pasco
FEMA Flood Map fema.gov/portal
Year Built 1998
   
Virtual Tour
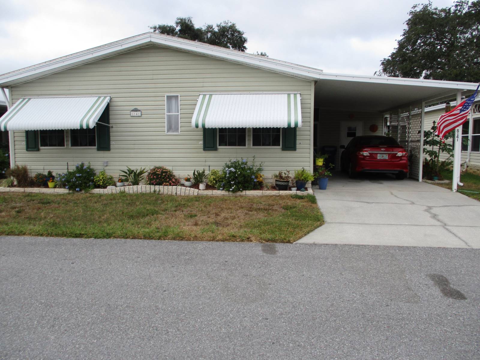
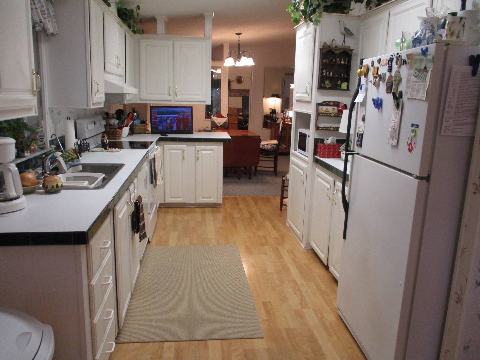
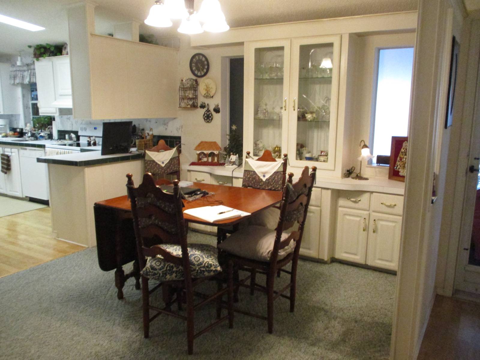
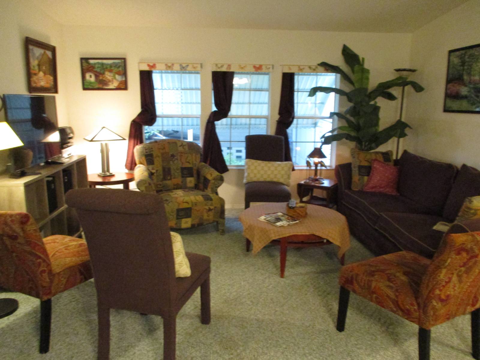
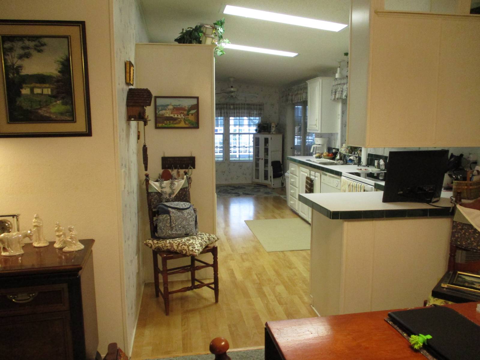
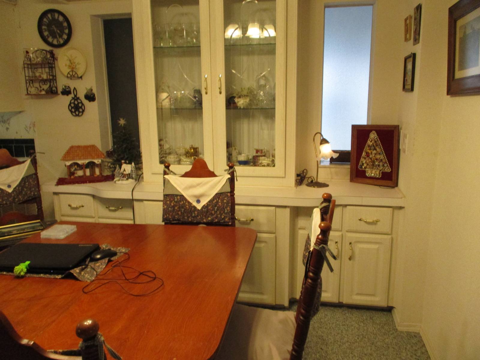
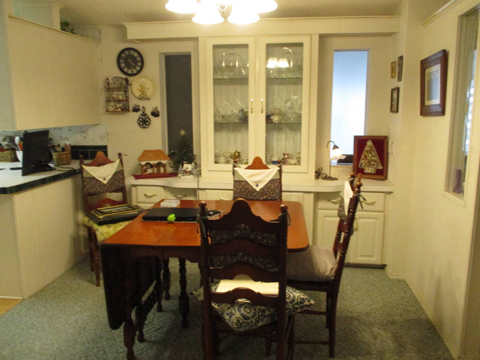
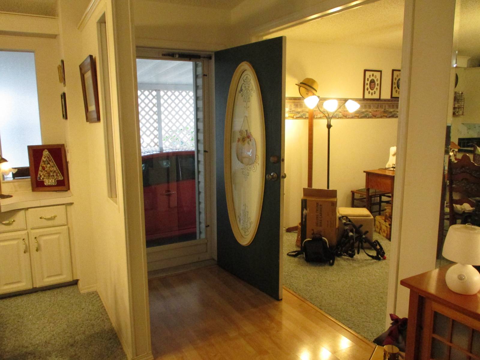
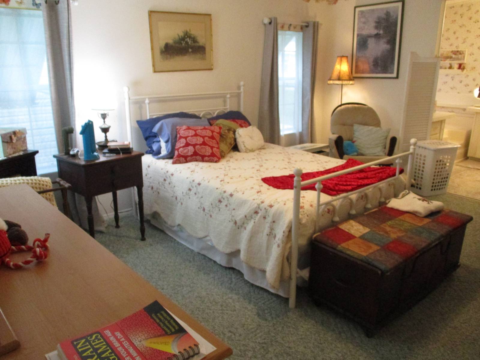
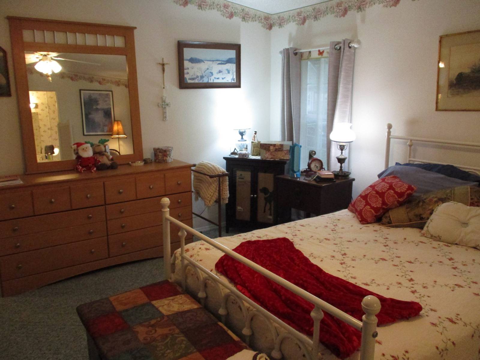
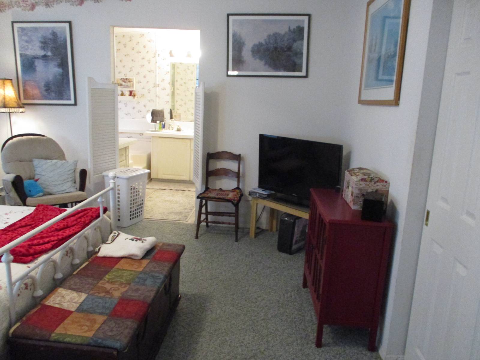
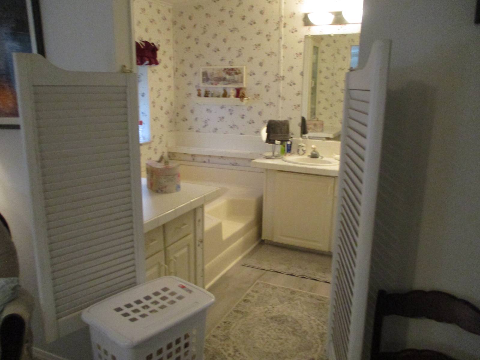
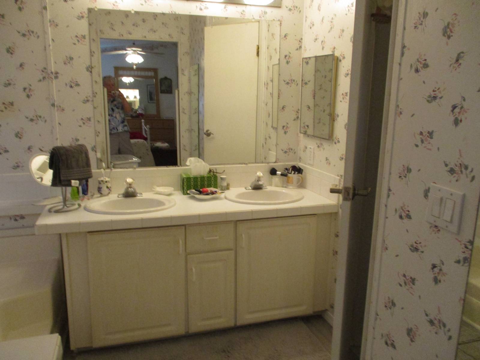
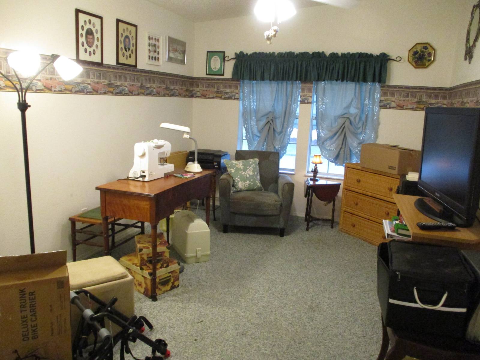
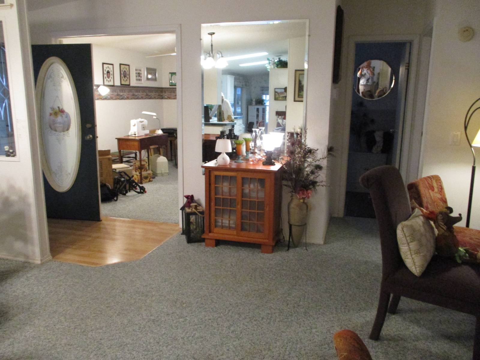
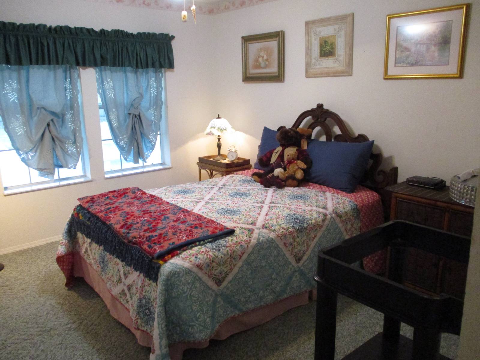
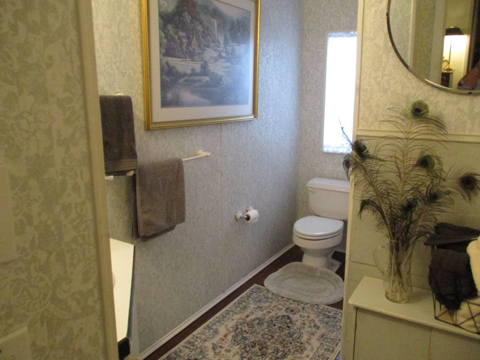
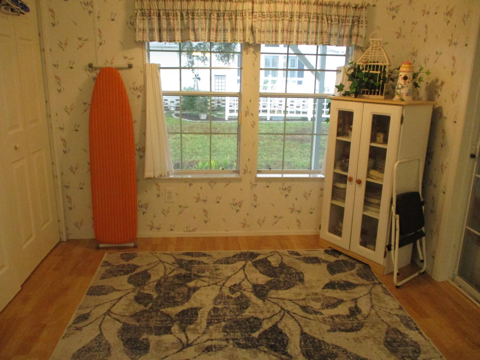
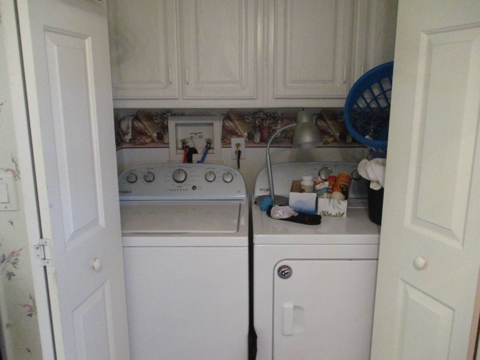
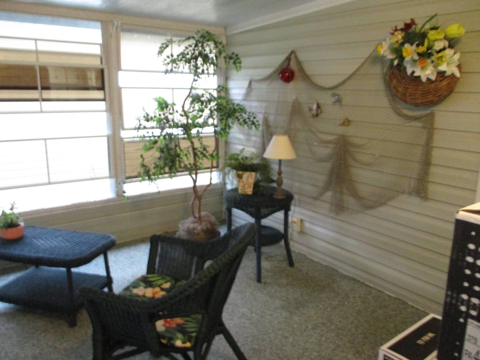
Home is a split plan affording both you and your guests privacy. New laminate flooring. One bedroom could be used as a den or an office. It has French doors and still has a closet. The large living room is in the center of the home with the dining room complete with a built in lighted hutch opposite. A large master bedroom has a closet from wall to wall and the saloon doors lead to the ensuite with a garden tub, large linen closet, double sinks and the commode and shower are behind a separate door for privacy. There is an eat-in kitchen with lots of cabinets and counter space. Just off the kitchen you'll find a very roomy vinyl enclosed screen room that is carpeted and tastefully decorated in a "beachy" style. There is a large storage shed and plenty of covered parking. Home has a new air conditioner in 2019, new ducts in 2021, new roof 2021 and new washer and dryer in 2021. In the rear of the home you'll find a lovely patio for outdoor relaxing.
Property Details
  • 3 Total Bedrooms
  • 2 Full Baths
  • 1484 SF (Total)
  • Built in 1998
  • Available 7/01/2026
  • Mobile Home Style
  • Make: Jacobsen
  • Model: Classic
  • Serial Number 1: JACFL18847A
  • Serial Number 2: JACFL18847B
  • Dimensions: 28' x 53'
Interior Features
  • Galley Kitchen
  • Laminate Kitchen Counter
  • Oven/Range
  • Refrigerator
  • Dishwasher
  • Microwave
  • Garbage Disposal
  • Washer
  • Dryer
  • Appliance Hot Water Heater
  • Laminate Flooring
  • Laundry in Unit
  • 6 Rooms
  • Living Room
  • Dining Room
  • Den/Office
  • Primary Bedroom
  • en Suite Bathroom
  • Kitchen
  • Laundry
  • Private Guestroom
  • Heat Pump
  • Electric Fuel
  • Central A/C
  • 150 Amps
Exterior Features
  • Manufactured (Multi-Section) Construction
  • Land Lease Fee $775
  • Vinyl Siding
  • Asphalt Shingles Roof
  • Municipal Water
  • Municipal Sewer
  • Enclosed Porch
  • Irrigation System
  • Shed
  • Near Bus
Community Details
  • Clubhouse
  • Walk-up (Bldg. Style)
  • Community: Grand Valley Manufactured Home Community
  • Pool
  • Pets Allowed
  • Storage Available
  • Clubhouse
  • 55+ Community
Taxes and Fees
  • $25 per month Maintenance
  • HOA: GVHOA
  • Dev: Grand Valley HOA
  • HOA Contact: 7278428121
Listed By
Suncrest Sales Corp
Office: 727-842-8121
Mobile: 727-741-5853
Request More Information
Request Showing
Role Agent Buyer
Your Preferred Date & Time
Showing Type:
Listing data is deemed reliable but is NOT guaranteed accurate.
Contact Us
Who Would You Like to Contact Today?

I want to contact an agent about this property!

I wish to provide feedback about the website functionality

Contact Agent
Your Name:
Email:
Phone:
Message:
Security: What is 5 minus 1?