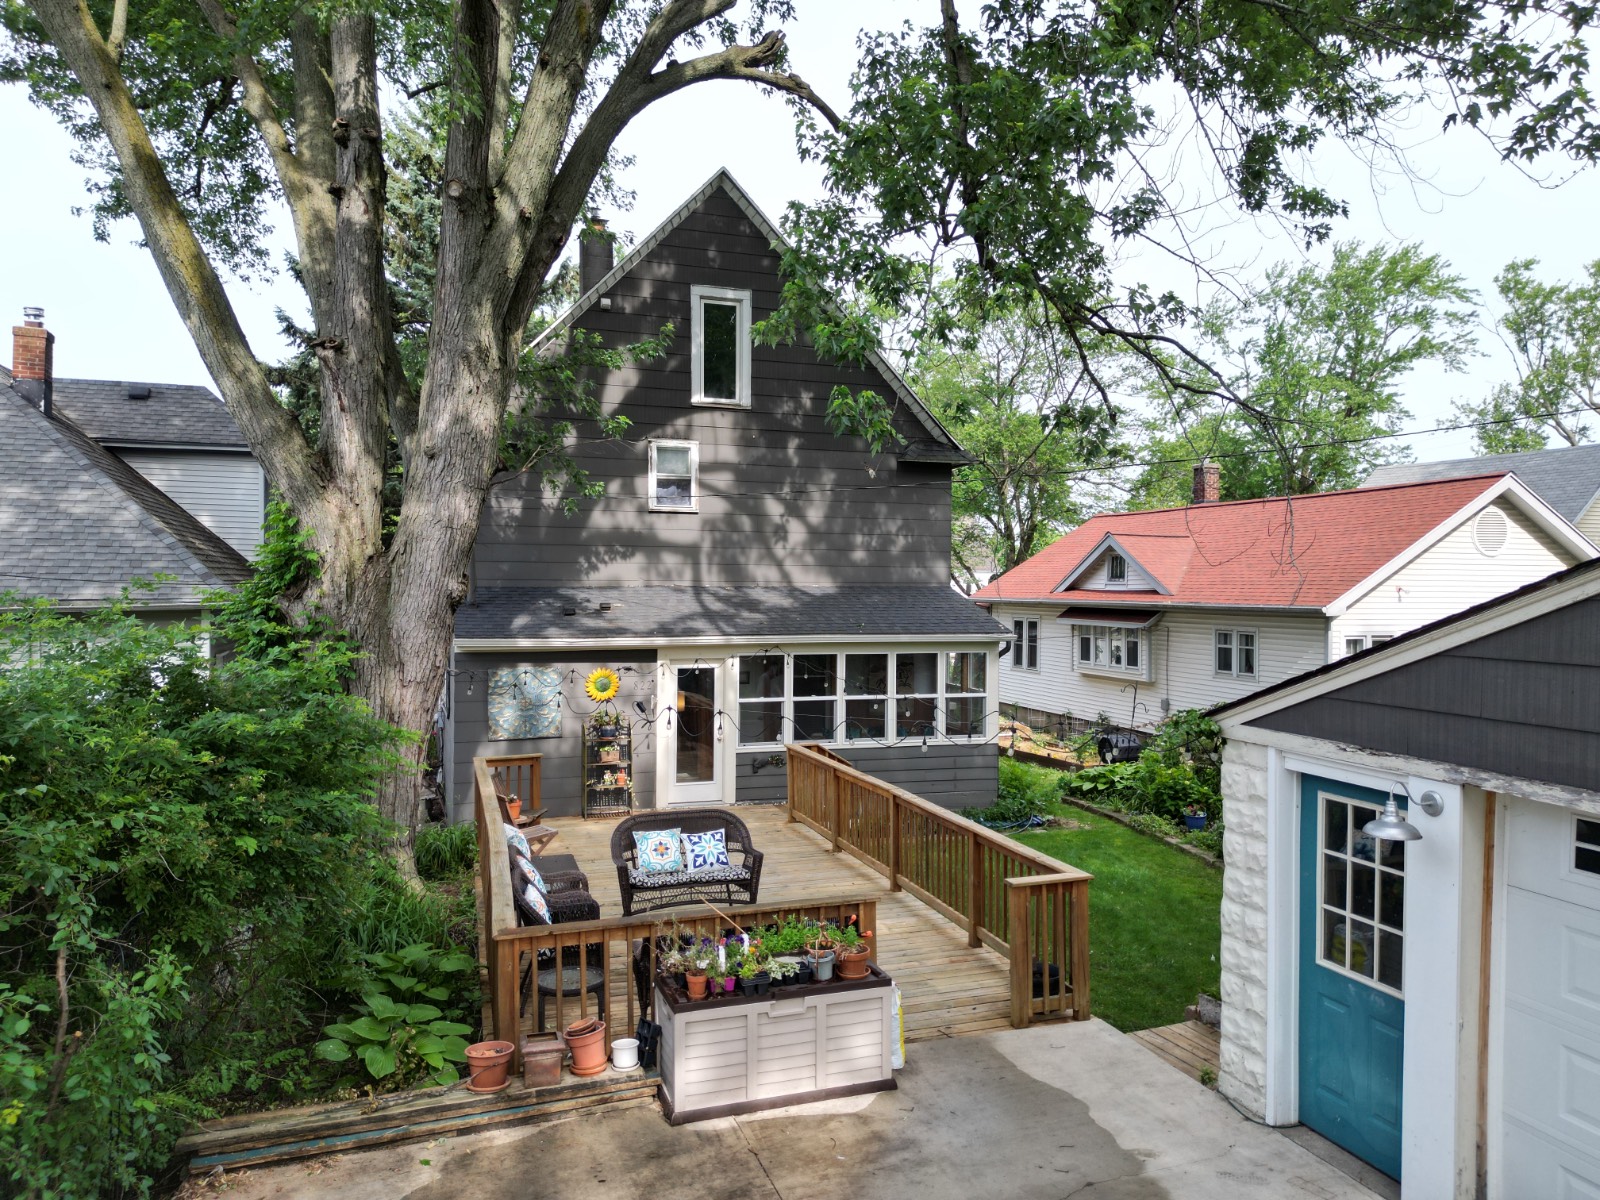
822 Paris Ave, NE, Grand Rapids, MI 49503

$299,900 Sold Price
Sold on 7/22/2025
5 Beds
3 Baths
2400 SF
Built In 1906
 
Listing ID 11521727
Property Type House
County Kent
Neighborhood Highland Park
School Grand Rapids Public Schools
Total Tax $2,200
Tax ID 41-14-19-259-005
FEMA Flood Map fema.gov/portal
Year Built 1906
   
Virtual Tour

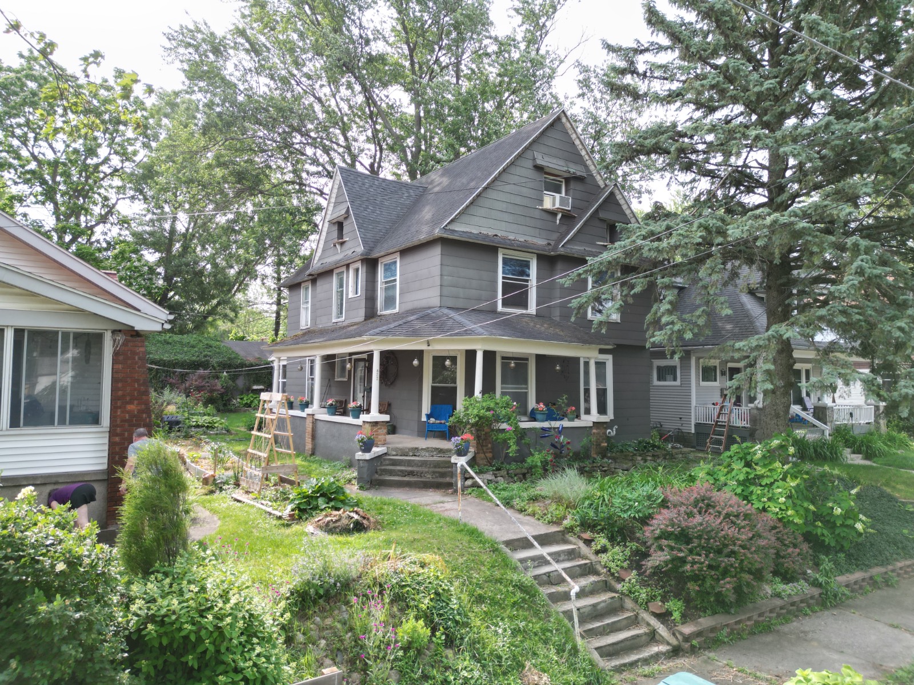
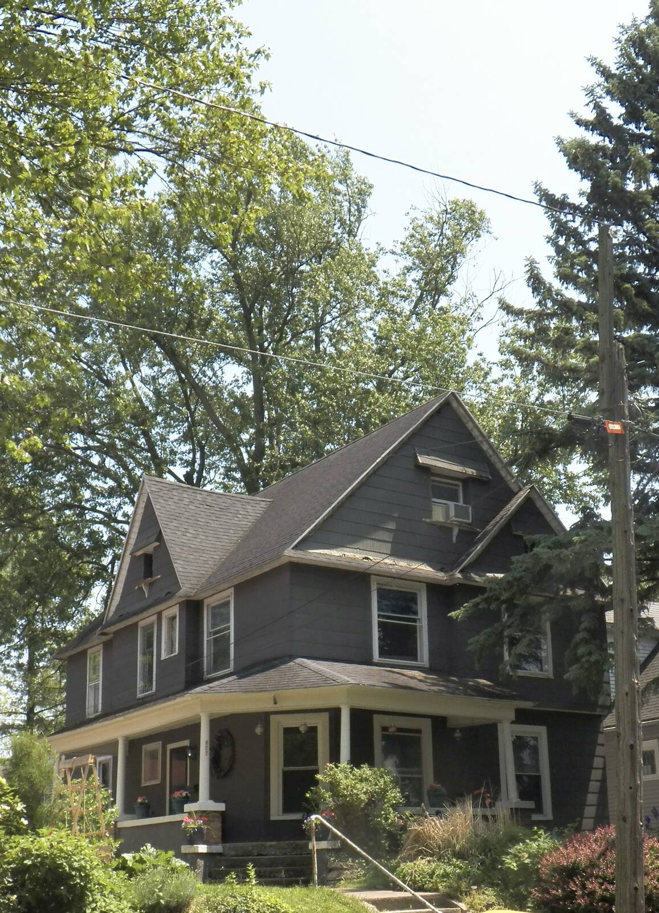
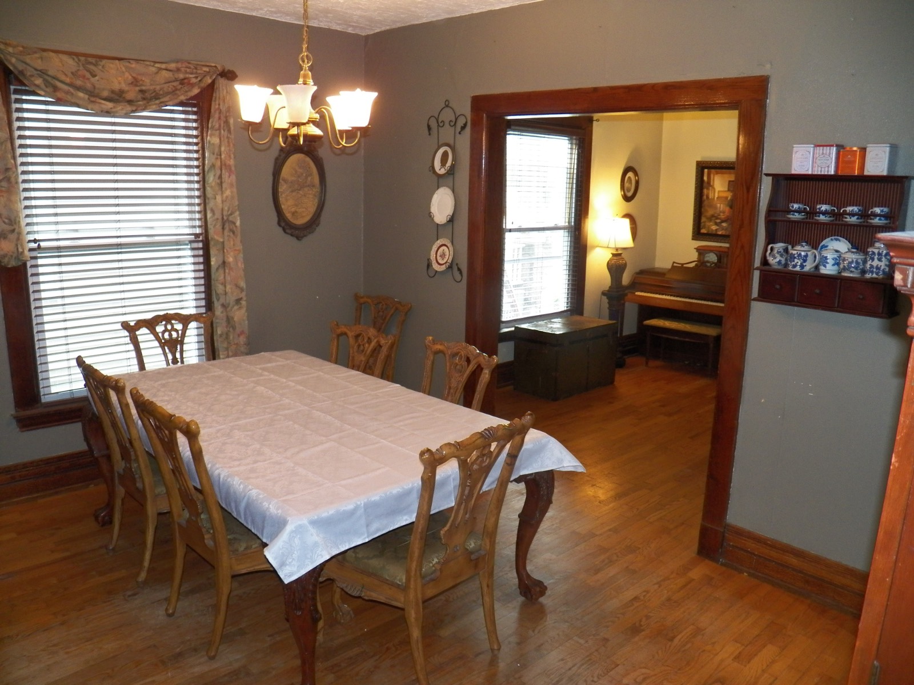
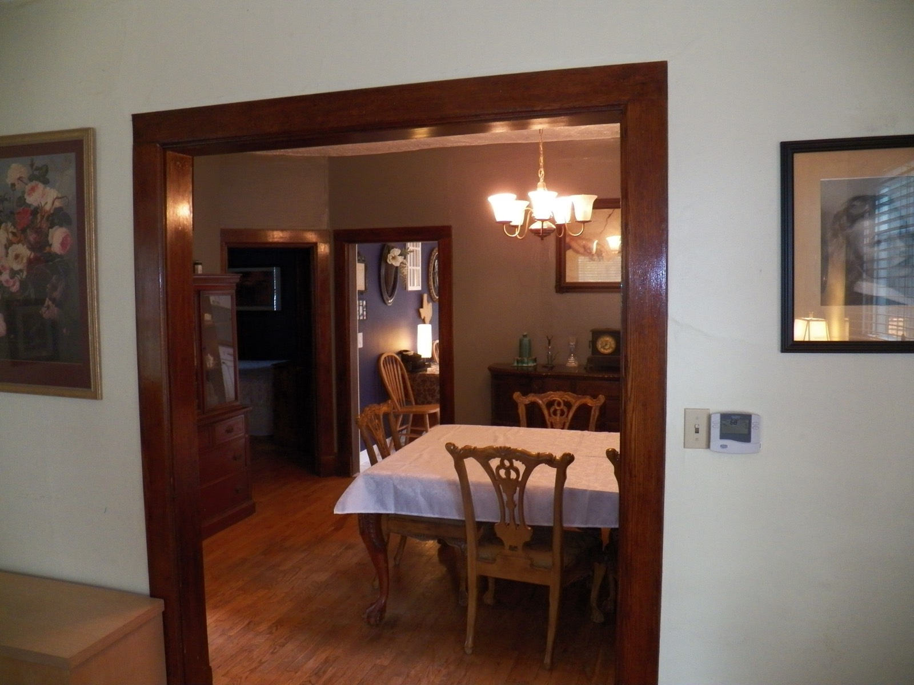
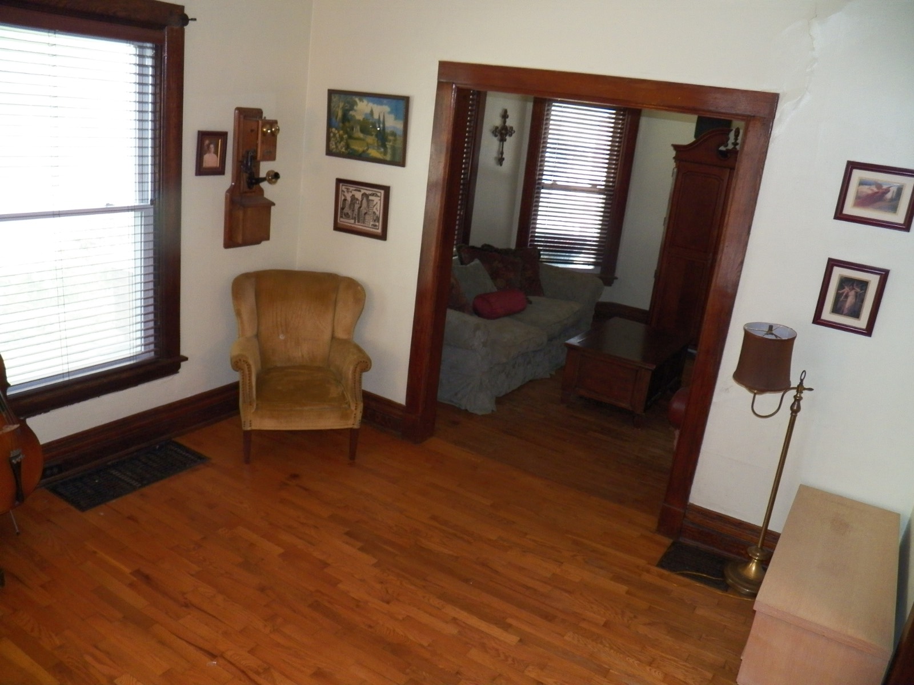
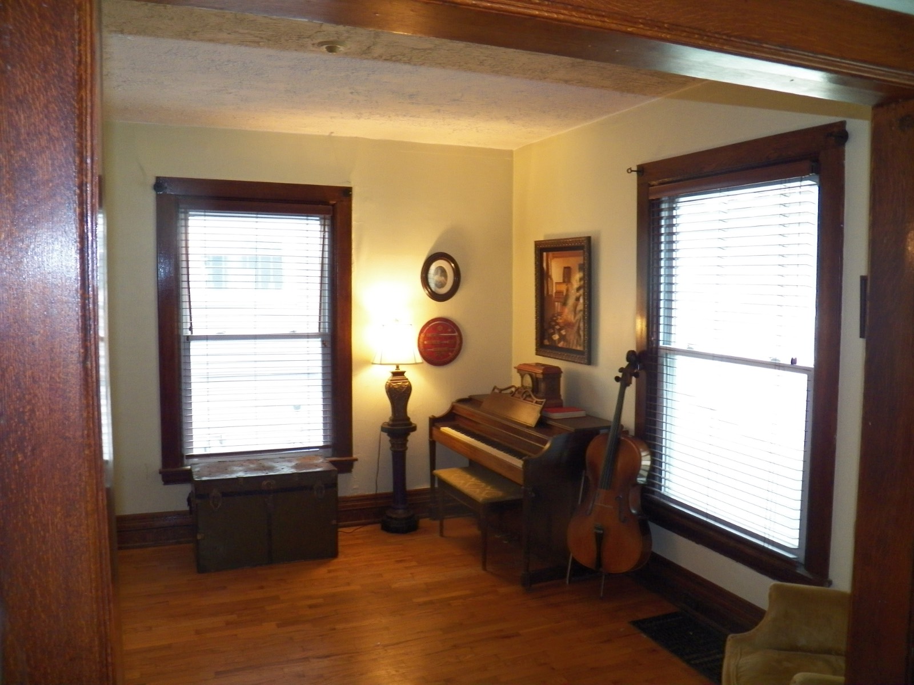
Large Colonial Home w Lots of Character and a very cozy amviance

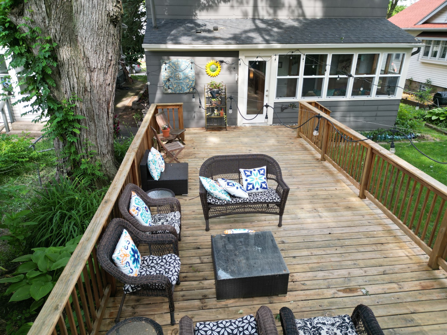
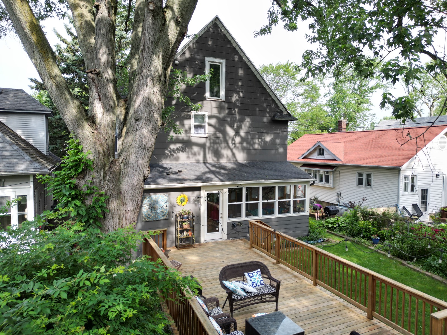
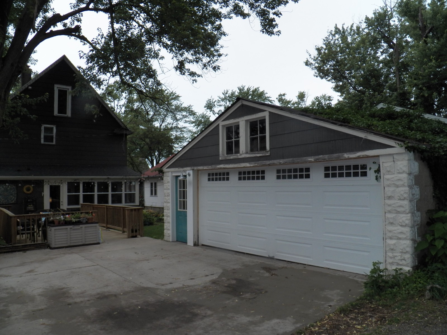
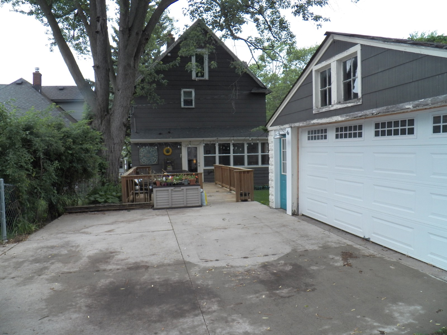
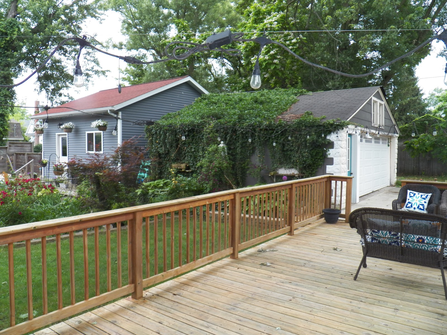
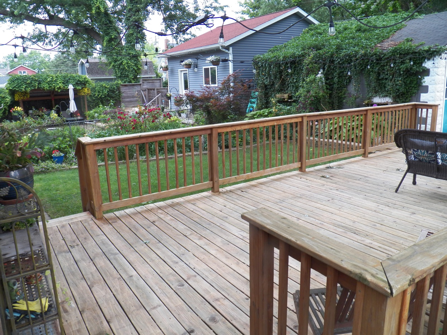
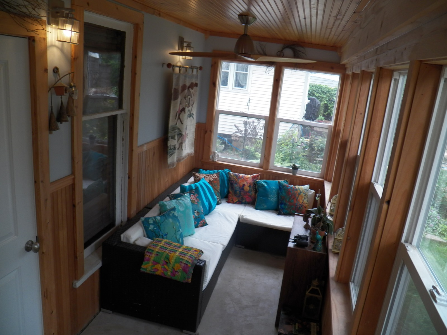
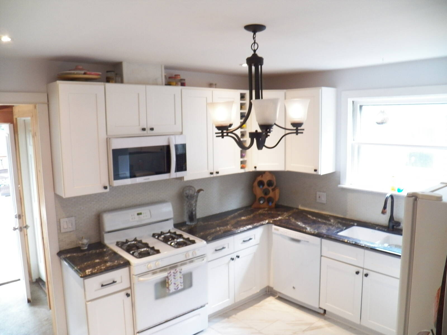
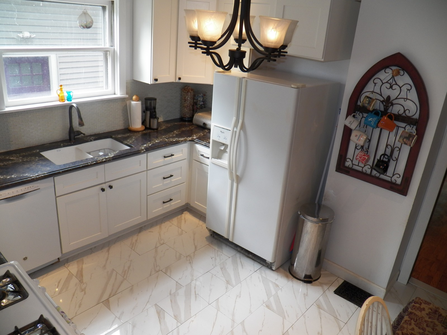
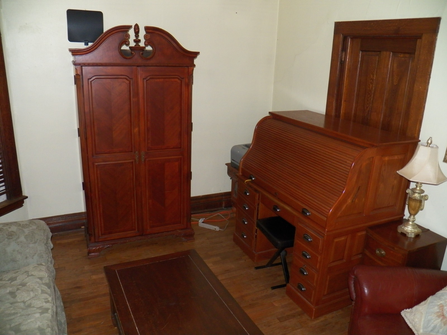
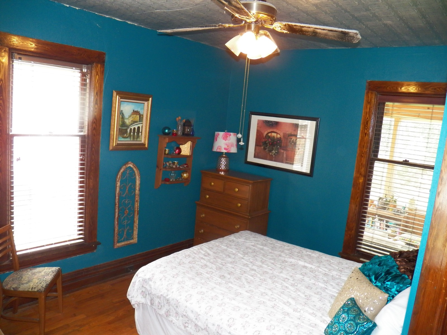
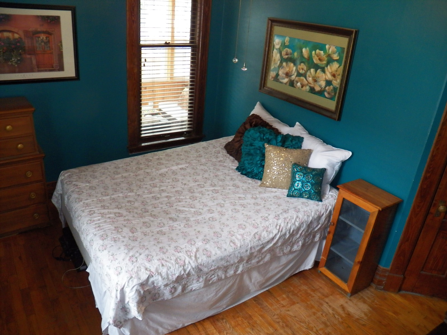
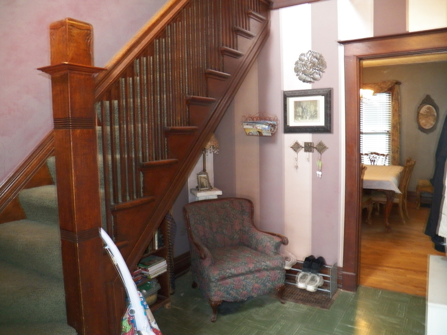
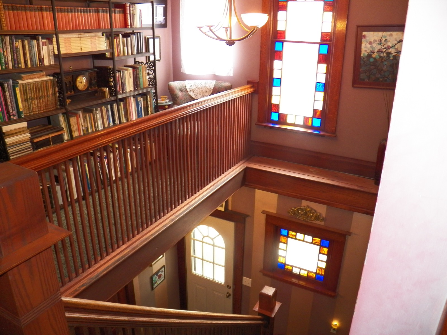
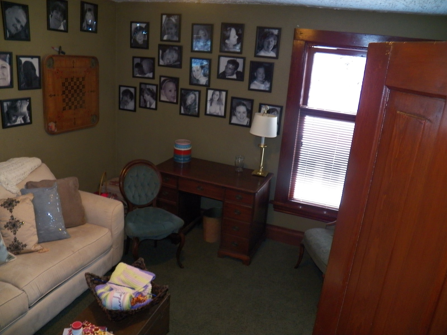
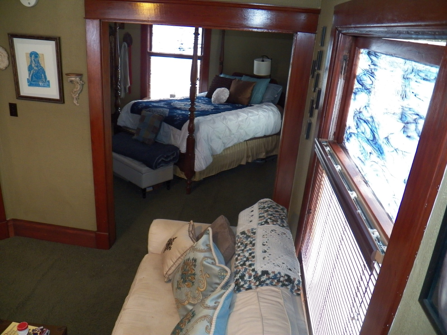
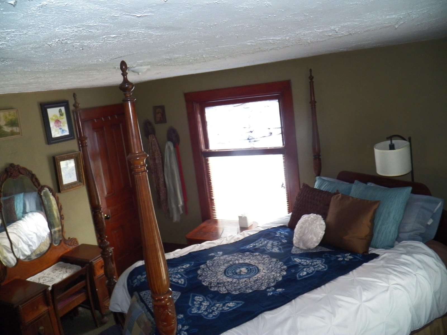
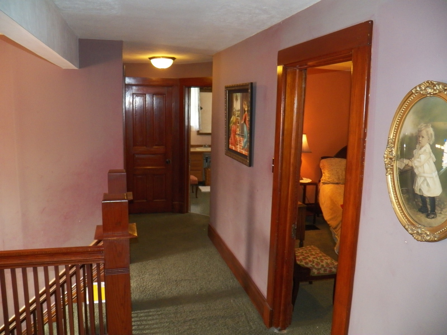
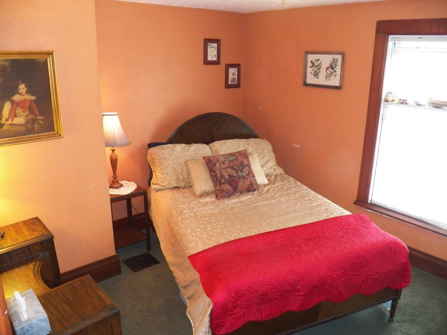
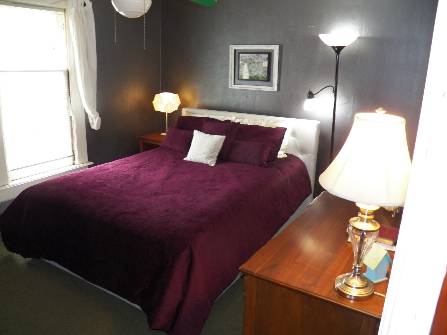
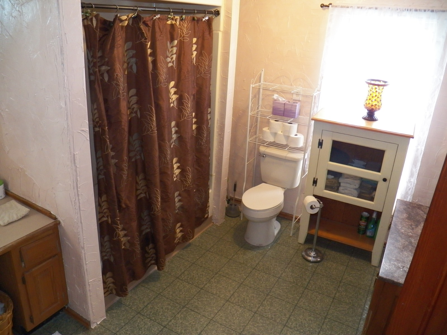
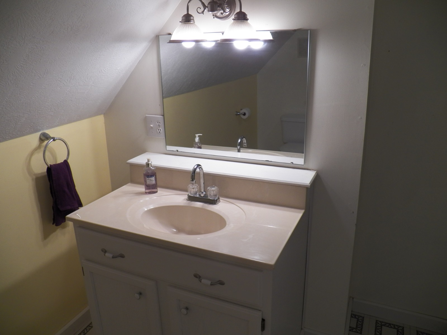
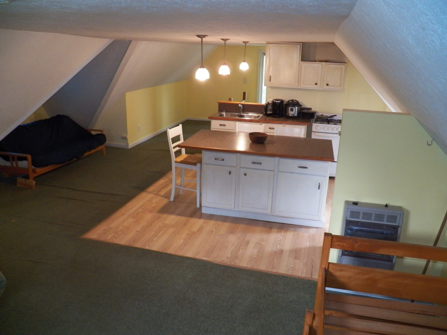
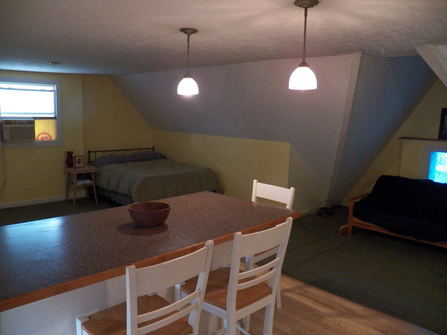
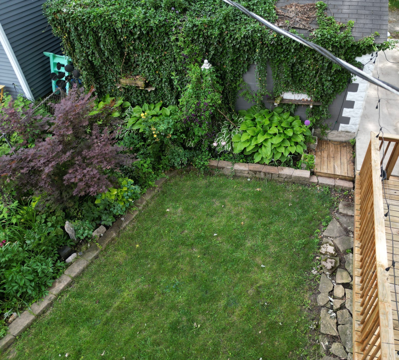
This turn of the century home has had lots of love and care put into her. Located on a quiet street in a friendly neighborhood close to the Medical Mile and all the great things Grand Rapids has to offer. This home has three floors, five bedrooms, three bathrooms, two kitchens, hardwood floors, original oak trim, newly renovated kitchen with quartz countertops. Wrap around porch,4 season back porch, new large deck with no step entry from garage to home.This home has been taken down to studs and insulated and drywalled to keep utility costs low. The deck in back is great for entertaining or just relaxing and enjoy all the perennials. This home is move in ready and yet has opportunities to make it your own. You will love it here if you want to be in the city yet on a quiet street, close to everything yet still feel separated from all the hustle, move in ready but still have things to do to make it mine, and have room to grow yet feel cozy. This home is priced to sell! Seller reserves right to call all offers by 6/28/2025 at 5:00 pm
Property Details
  • 5 Total Bedrooms
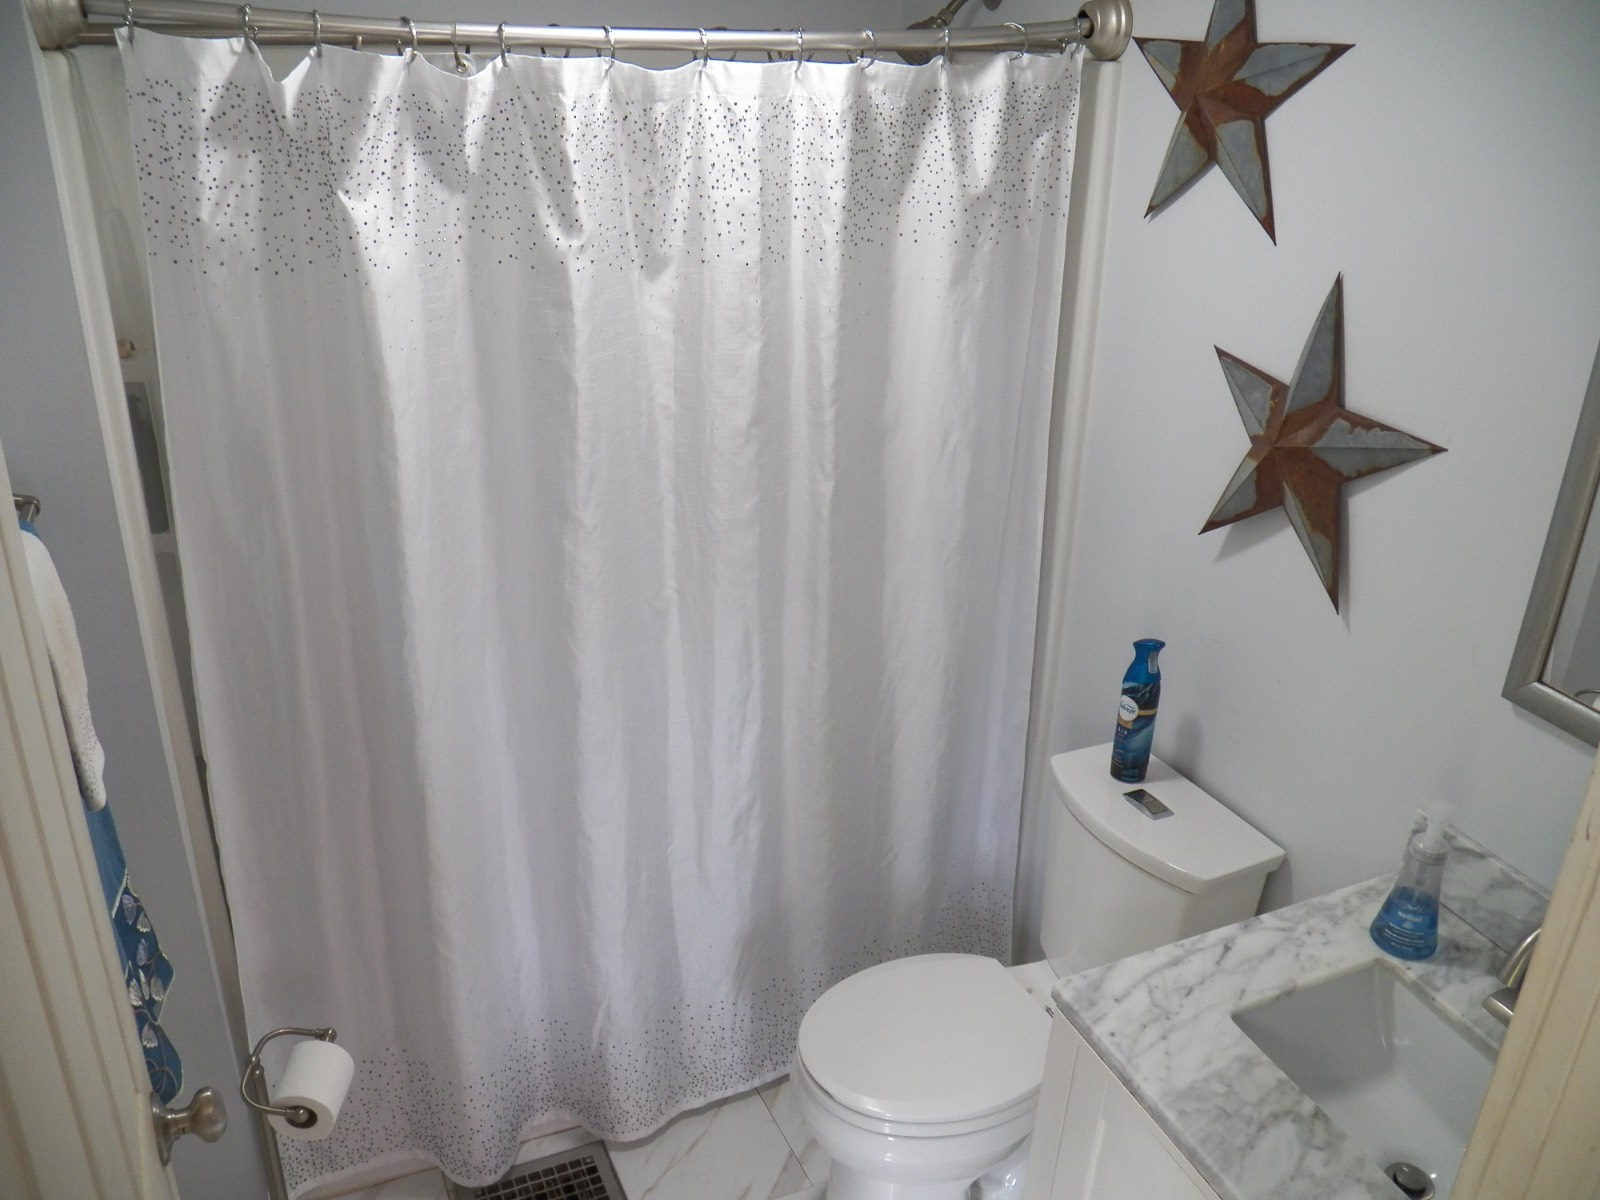
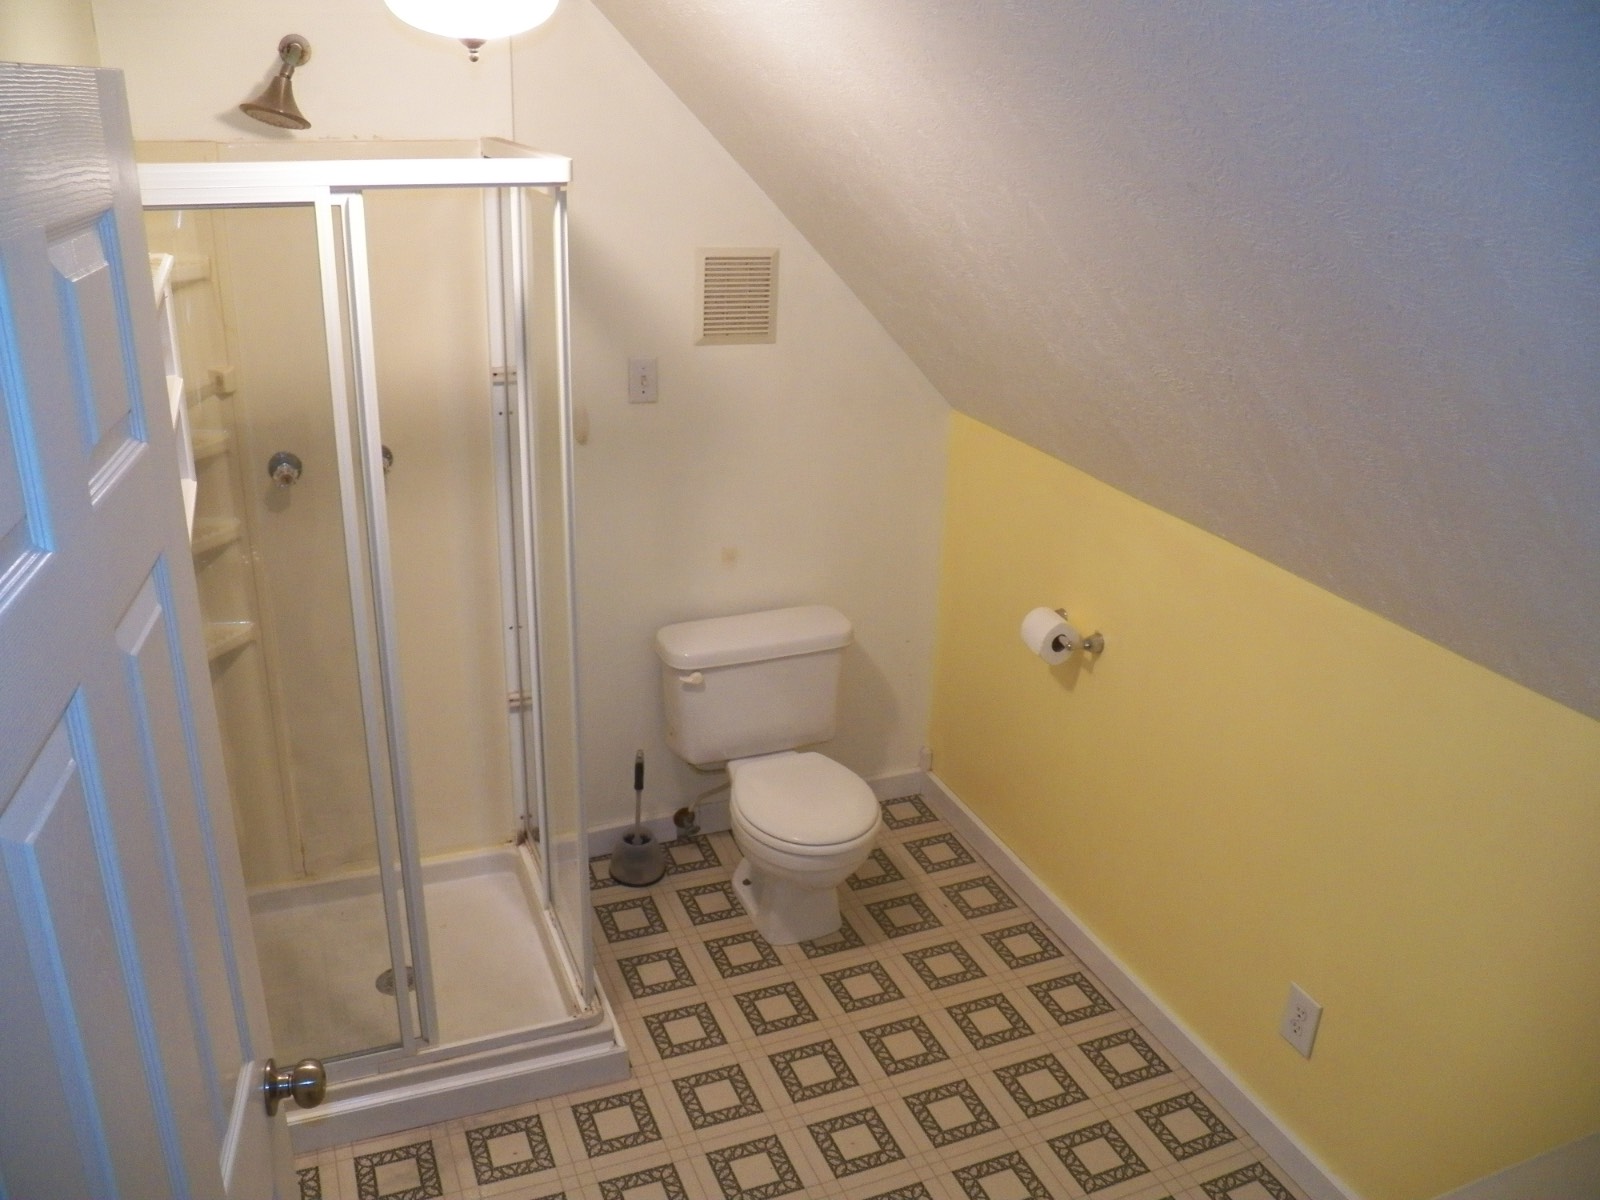
  • 3 Full Baths
  • 2400 SF (AG)
  • 2400 SF (Total)
  • 0.19 Acres
  • Built in 1906
  • Renovated 2018
  • 3 Stories
  • Available 6/21/2025
  • Colonial Style
  • Full Basement
  • 800 Lower Level SF
  • Lower Level: Unfinished
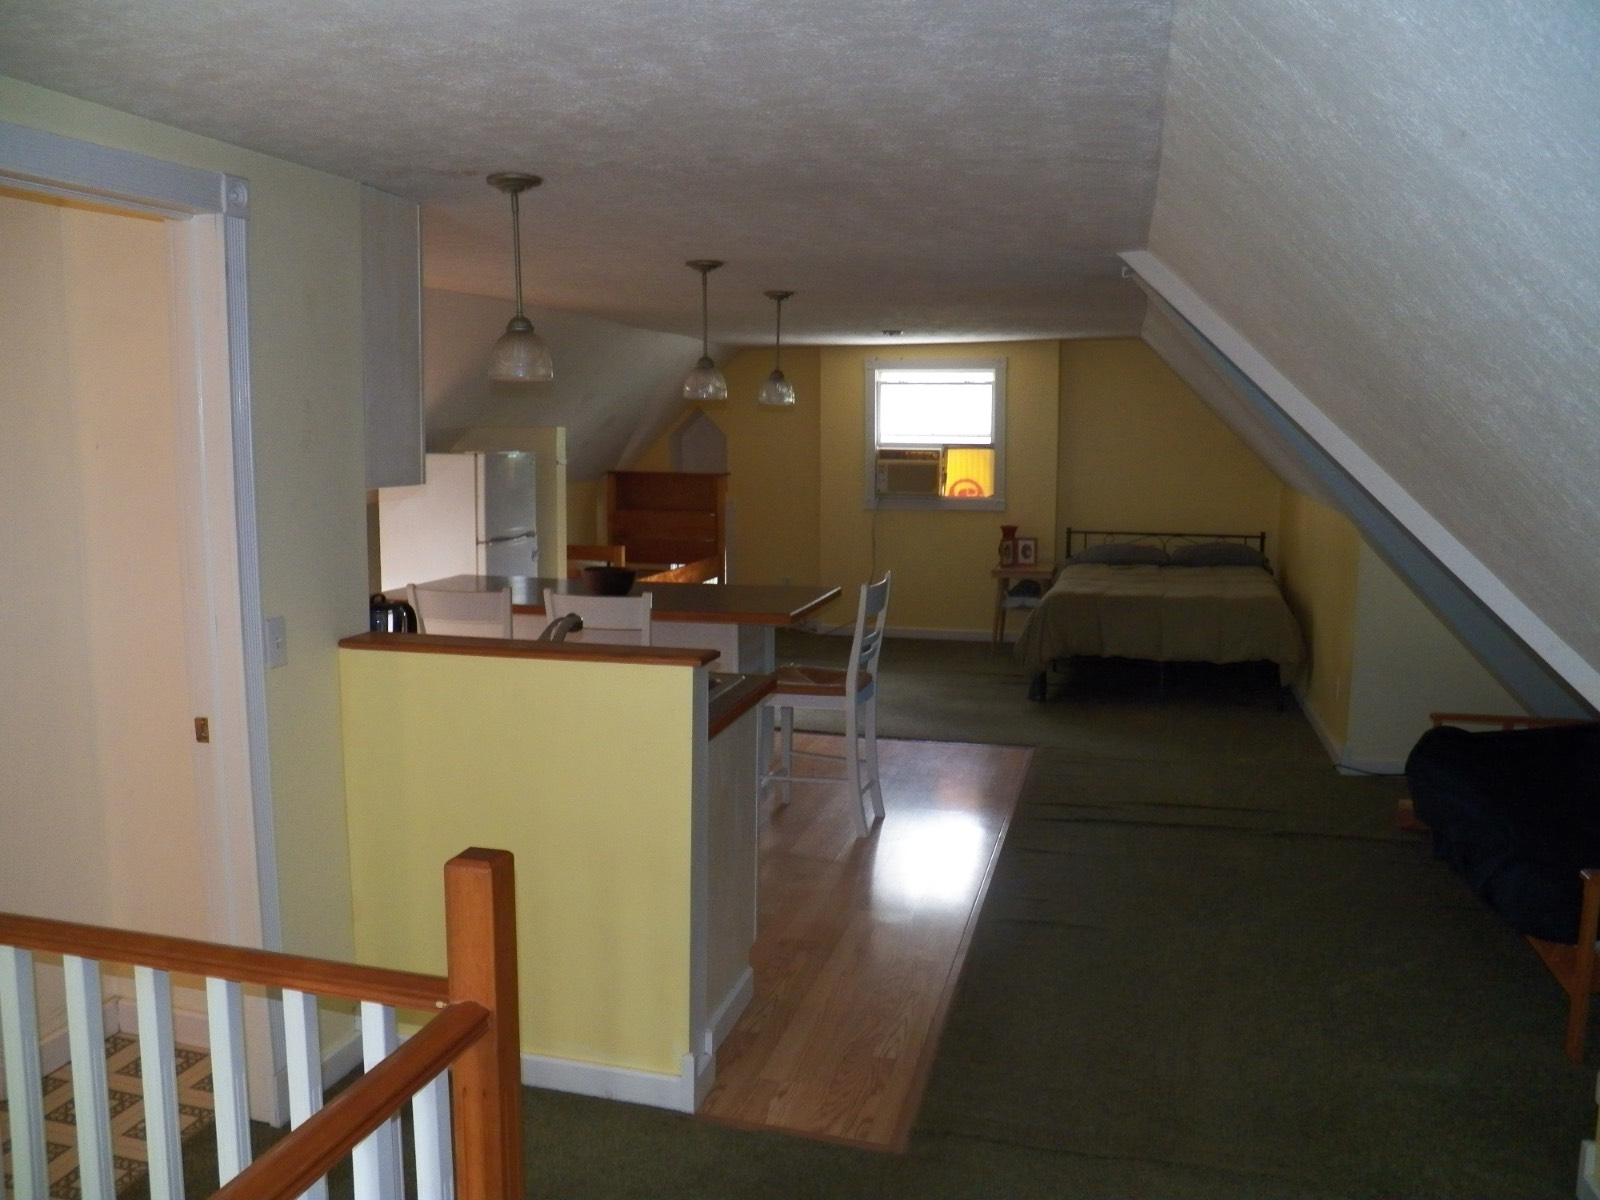
  • Renovation: The seller has done many renovations and upgrades to this classic home. Most notably are the kitchen on the main floor, the third floor apartment, back deck, Back 4 season porch.
Interior Features
  • Separate Kitchen
  • Quartz Kitchen Counter
  • Oven/Range
  • Refrigerator
  • Microwave
  • Washer
  • Dryer
  • Appliance Hot Water Heater
  • Carpet Flooring
  • Ceramic Tile Flooring
  • Hardwood Flooring
  • Vinyl Flooring
  • 14 Rooms
  • Entry Foyer
  • Living Room
  • Dining Room
  • Formal Room
  • Study
  • Bonus Room
  • Great Room
  • Kitchen
  • Laundry
  • Loft
  • Private Guestroom
  • First Floor Primary Bedroom
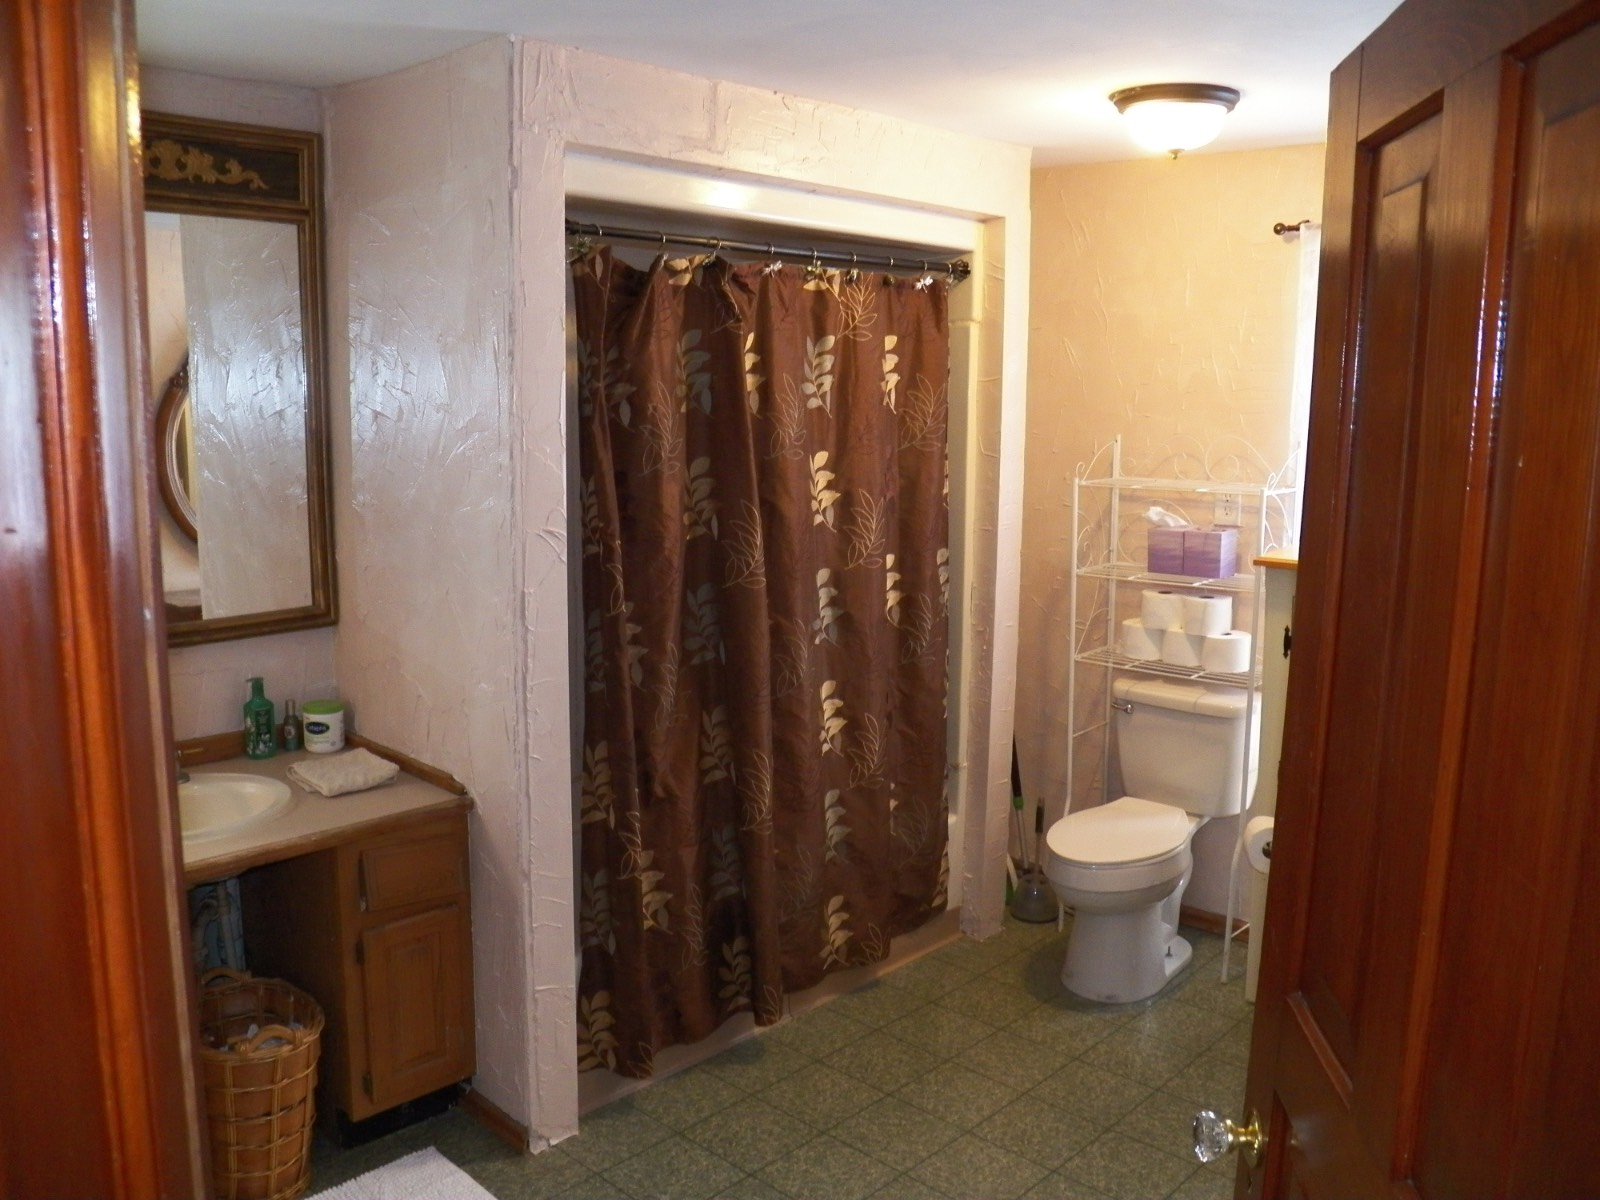
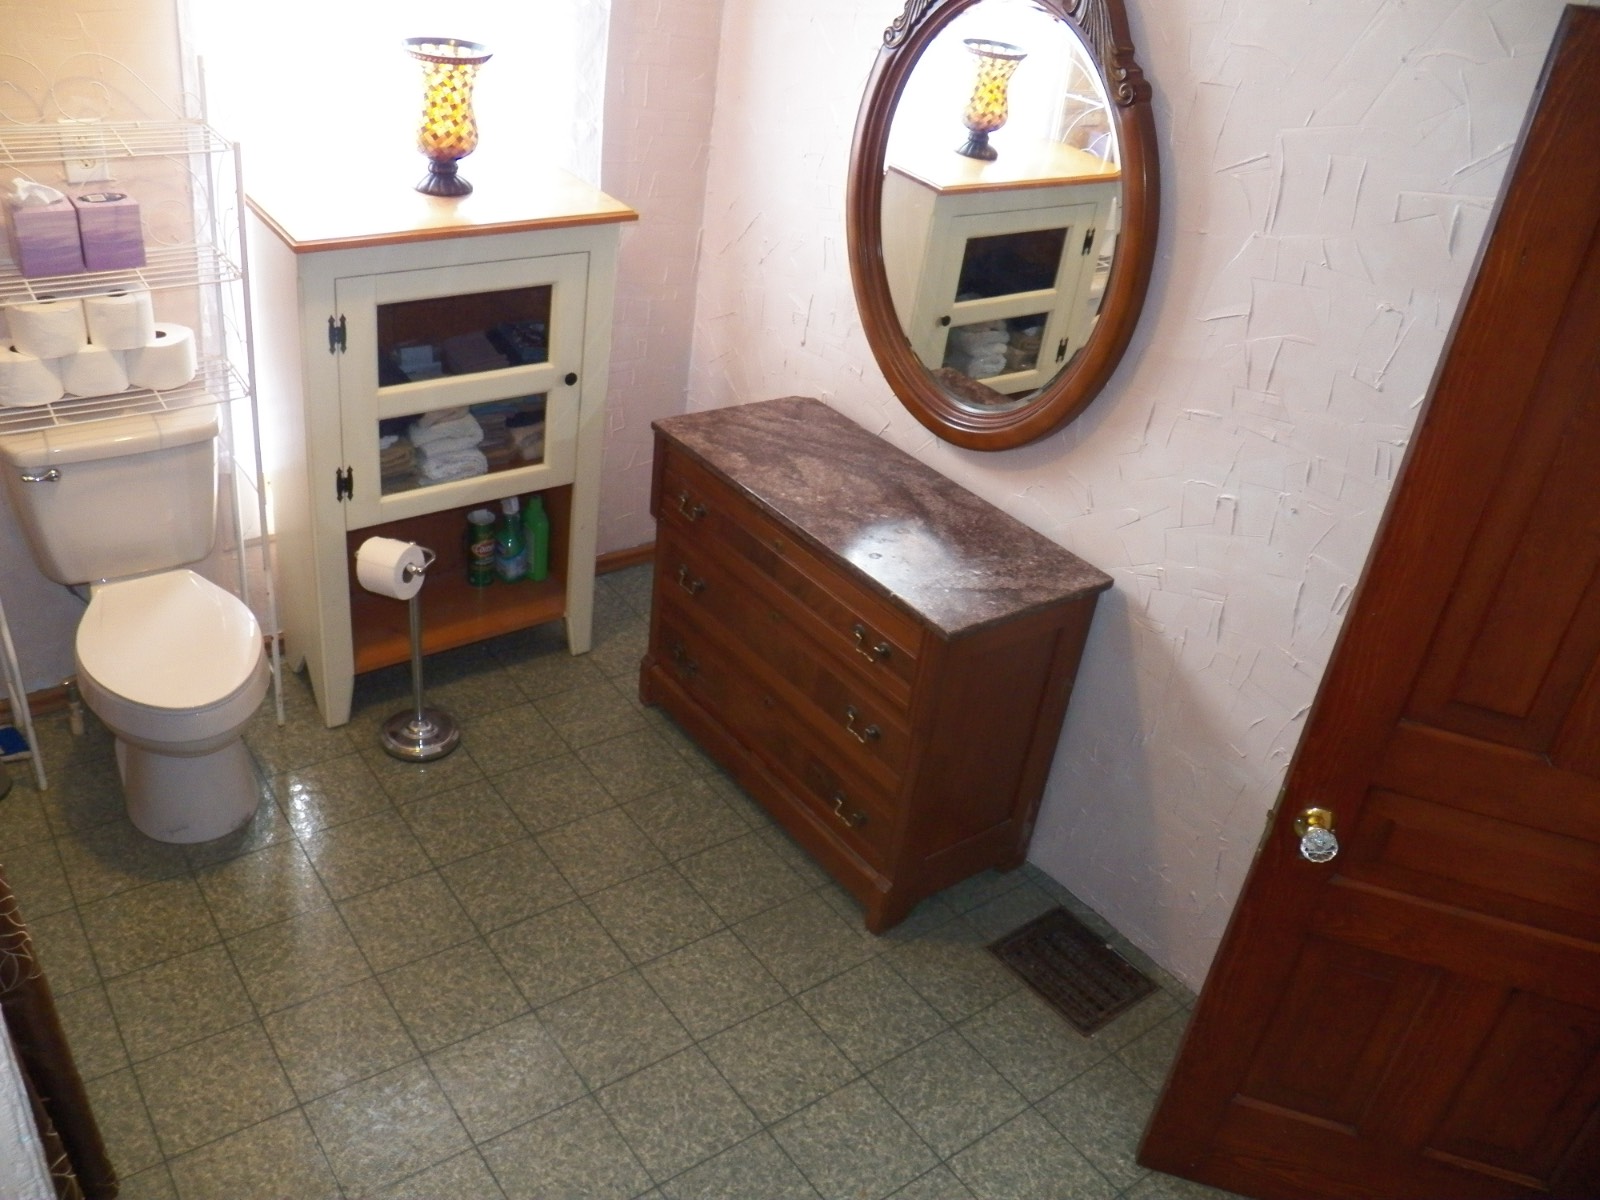
  • First Floor Bathroom
  • Forced Air
  • Other Heat Type
  • Natural Gas Fuel
  • Natural Gas Avail
  • Central A/C
  • Wall/Window A/C
Exterior Features
  • Frame Construction
  • Cement Board Siding
  • Asphalt Shingles Roof
  • Detached Garage
  • 2 Garage Spaces
  • Municipal Water
  • Municipal Sewer
  • Deck
  • Enclosed Porch
  • Street View
  • City View
  • Handicap Features
  • Near Bus
Taxes and Fees
  • $2,200 City Tax
  • $2,200 Total Tax
  • Tax Year 2025
Sale Information
  • Sold on 7/22/2025
  • Sold for $299,900
Previously Listed By
Midwest Properties Referral Company
Office: 616-498-3679
Request More Information
Request Showing
Role Agent Buyer
Your Preferred Date & Time
Showing Type:

Mortgage Calculator

Estimate your mortgage payment, including the principal and interest, taxes, insurance, HOA, and PMI.

The amount you plan to offer for a home.
Cash you can pay when you close.
Varies depending on lender and credit score.
Affects interest rates. 30- or 15-year loans are standard.
Amortization Schedule

Advanced Options

Percentage of home's value. Varies by area.
Based on average insurance costs nationally.
Required if down payment is less than 20%. Rate depends on lender and credit score.
Fees paid in some shared complexes for maintenance.
Listing data is deemed reliable but is NOT guaranteed accurate.
Contact Us
Who Would You Like to Contact Today?

I want to contact an agent about this property!

I wish to provide feedback about the website functionality

Contact Agent
Your Name:
Email:
Phone:
Message:
Security: What is 10 minus 5?