825 W Eastwood Avenue, #3E, Chicago, IL 60640

$399,900 List Price
In Contract on 6/22/2026
2 Beds
2 Baths
1200 SF
Built In 2001
 
Listing ID 11833006
Property Type House (Attached)
County Cook
Township North Chicago
Neighborhood CHI - Uptown
Unit 3E
Total Tax $5,026
Tax ID 14172150271005
FEMA Flood Map fema.gov/portal
Year Built 2001
Virtual Tour
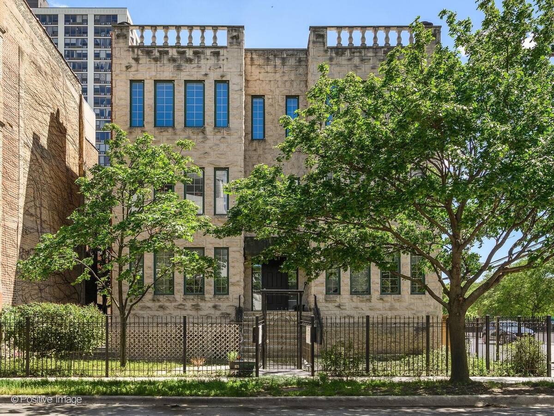
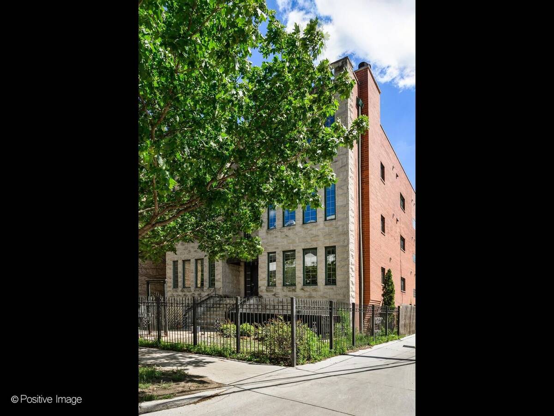
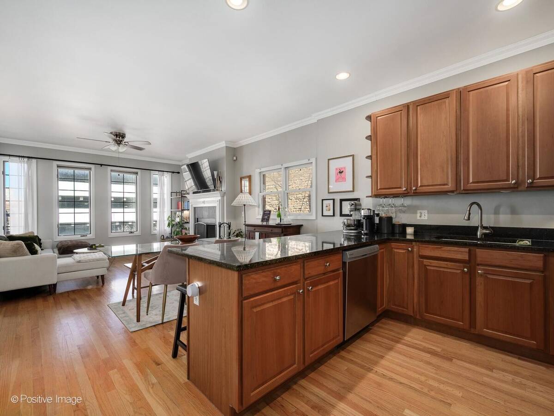
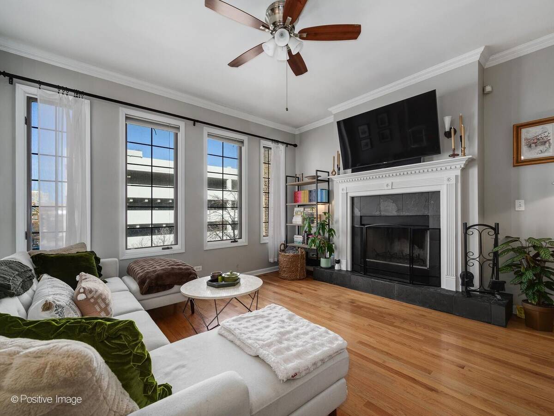
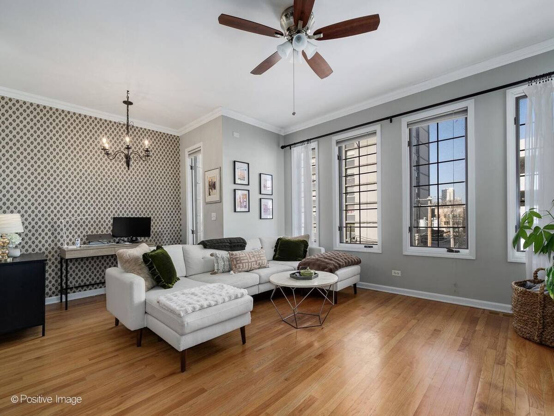
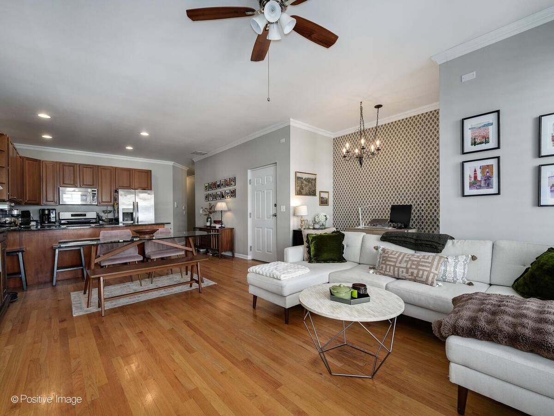
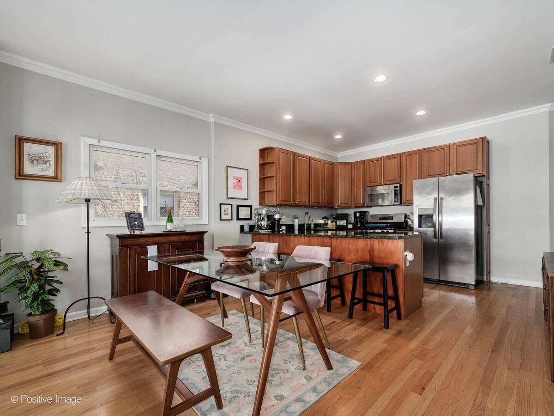
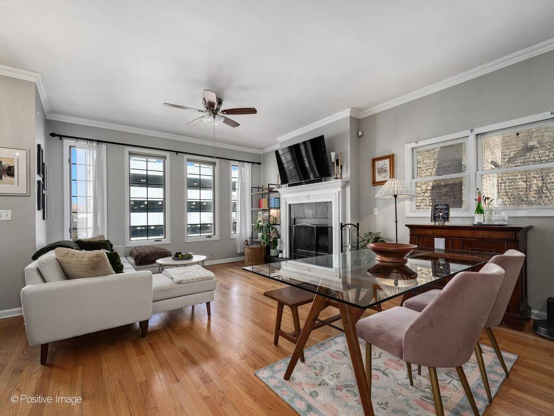
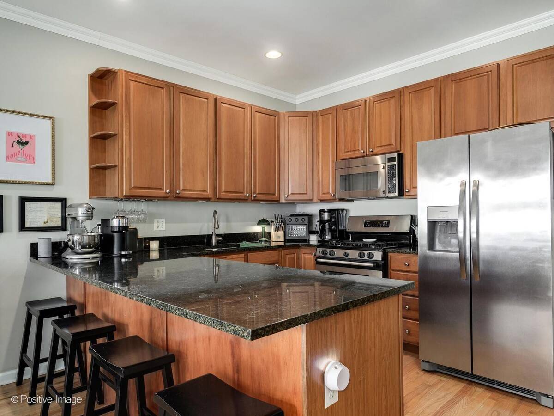
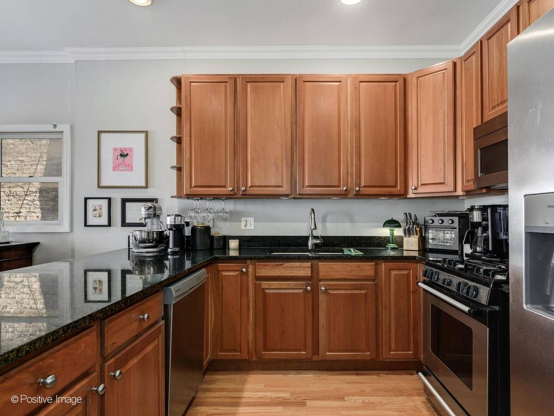
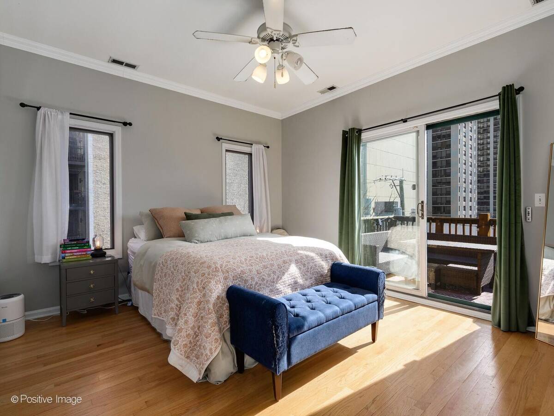
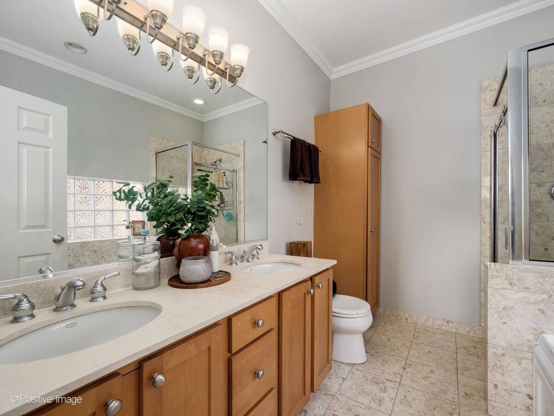
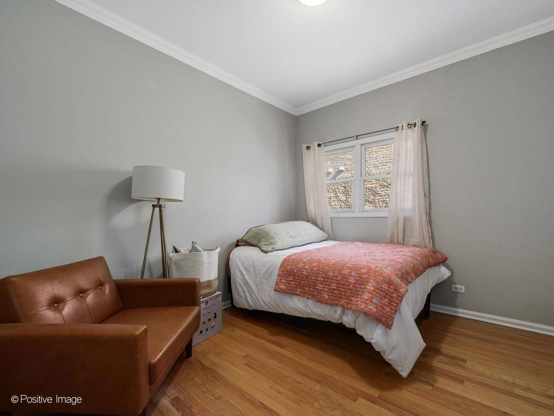
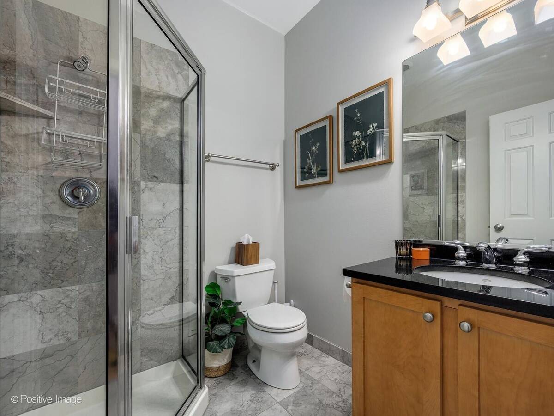
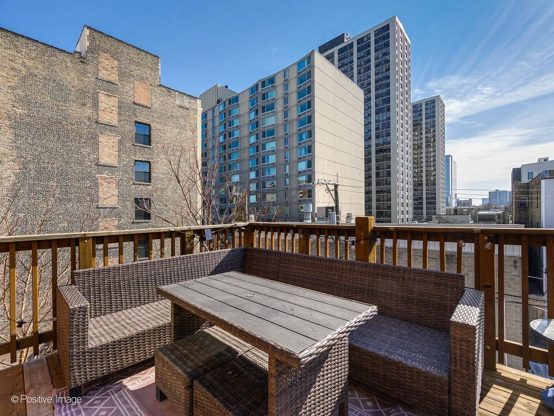
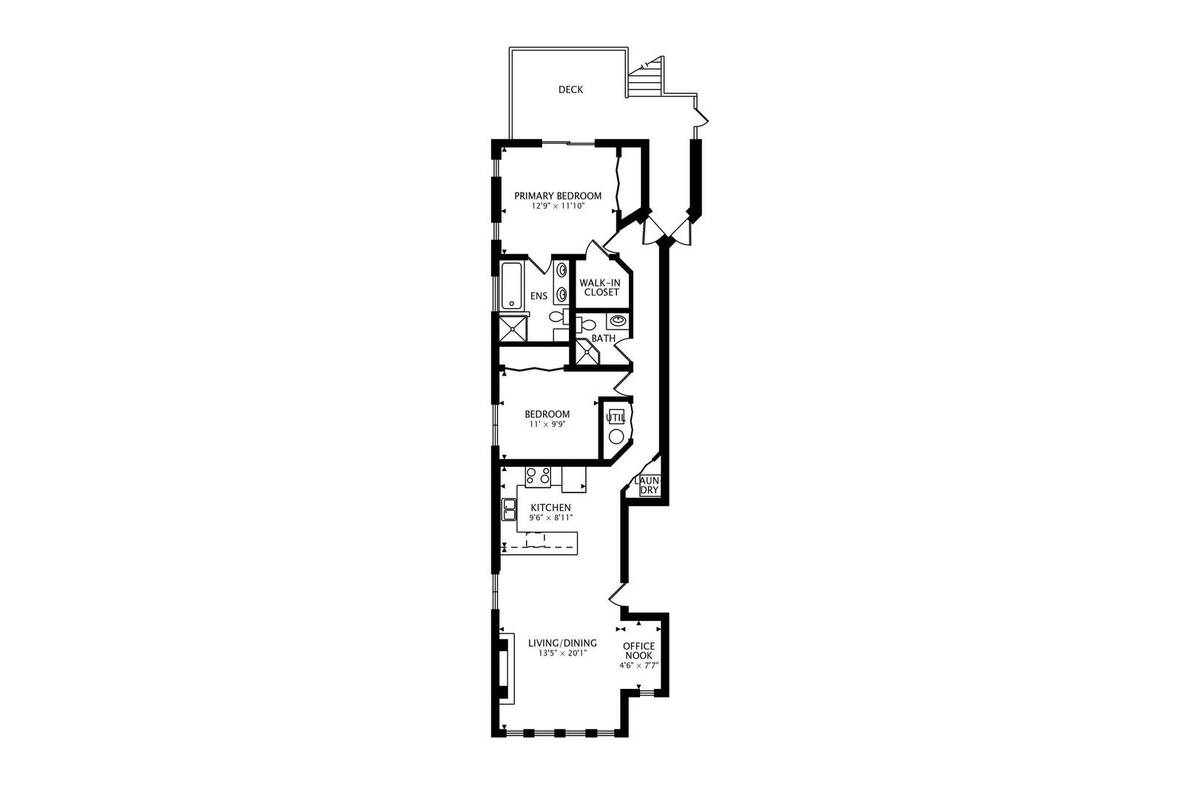
Experience the best of Uptown living in this exceptional 2-bedroom, 2-bath penthouse residence, offering an ideal blend of comfort, style, and convenience. Newly refinished oak hardwood floors, soaring ceilings, and abundant natural light create an inviting, airy atmosphere throughout the thoughtfully designed open-concept floor plan. The expansive living and dining area provides the perfect setting for both everyday living and entertaining, anchored by a charming gas fireplace that adds warmth and character. The well-appointed kitchen is designed to impress, featuring granite countertops, 42-inch custom cabinetry, and newer stainless-steel appliances. Retreat to the spacious primary suite, complete with a luxurious marble-clad ensuite bath featuring a dual sink vanity, whirlpool soaking tub, and separate glass-enclosed shower. The generously sized second bedroom offers exceptional versatility as a guest suite or home office. Enjoy seamless indoor-outdoor living on the rear south-facing deck, enhanced by an electric awning for comfortable entertaining and relaxation throughout the season. Solid all-brick and limestone construction paired with a brand-new roof provides lasting value and peace of mind, while a highly sought-after garage parking space and storage is included. Ideally situated just moments from Chicago's lakefront, this home offers easy access to Montrose Beach, Montrose Harbor, scenic walking and biking trails, neighborhood dining, and public transportation. Conveniently located near the Wilson Red Line station, you'll enjoy effortless access to downtown and everything the city has to offer.
Property Details
  • 2 Total Bedrooms
  • 2 Full Baths
  • 1200 SF (AG)
  • 1200 SF (Total)
  • Built in 2001
  • 3 Stories
  • Unit 3E
Interior Features
  • Oven/Range
  • Refrigerator
  • Dishwasher
  • Microwave
  • Garbage Disposal
  • Washer
  • Dryer
  • Stainless Steel
  • Hardwood Flooring
  • Intercom
  • Laundry in Unit
  • 5 Rooms
  • 1 Fireplace
  • Forced Air
  • Natural Gas Fuel
  • Central A/C
Exterior Features
  • Masonry - Concrete Block Construction
  • Stone Siding
  • Rubber Roof
  • 1 Garage Space
  • Municipal Sewer
Community Details
  • Storage Available
Taxes and Fees
  • $5,026 Total Tax
  • Tax Year 2024
  • HOA: Self managed
  • HOA Contact: 999-999-9999
Listed By
Lance Kirshner
Compass
Office: 312-319-1168
Laura Dewey Lando
Compass
Office: 312-319-1168
Request More Information
Request Showing
Role Agent Buyer
Your Preferred Date & Time
Showing Type:

Mortgage Calculator

Estimate your mortgage payment, including the principal and interest, taxes, insurance, HOA, and PMI.

The amount you plan to offer for a home.
Cash you can pay when you close.
Varies depending on lender and credit score.
Affects interest rates. 30- or 15-year loans are standard.
Amortization Schedule

Advanced Options

Percentage of home's value. Varies by area.
Based on average insurance costs nationally.
Required if down payment is less than 20%. Rate depends on lender and credit score.
Fees paid in some shared complexes for maintenance.
Listing data is deemed reliable but is NOT guaranteed accurate.
Contact Us
Who Would You Like to Contact Today?

I want to contact an agent about this property!

I wish to provide feedback about the website functionality

Contact Agent
Your Name:
Email:
Phone:
Message:
Security: What is 5 minus 4?