86904 569 AVE, Laurel, NE 68745

$350,000 Sold Price
Sold on 6/02/2026
4 Beds
1F 2H Baths
1718 SF
Built In 1970
 
Listing ID 11560470
Property Type Residential
County Cedar
School LAUREL-CONCORD-COLERIDGE SCHOOL
Total Tax $1,492
Tax ID 0004048.00
FEMA Flood Map fema.gov/portal
Year Built 1970
Virtual Tour

BEAUTIFUL ACREAGE!

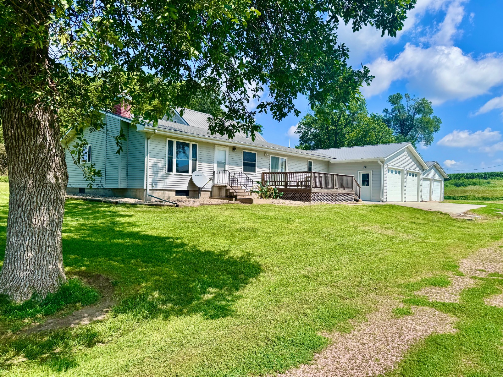
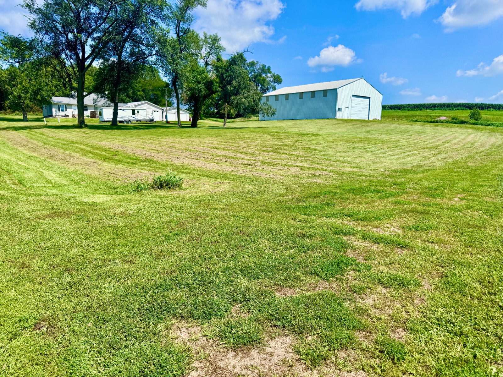
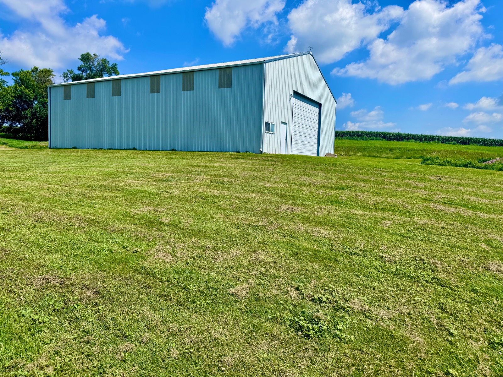
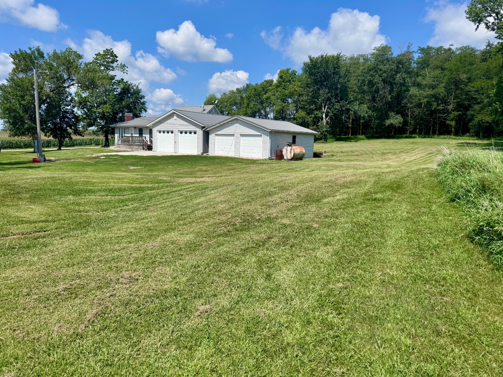
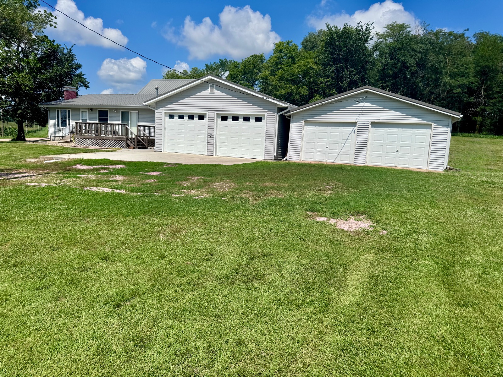
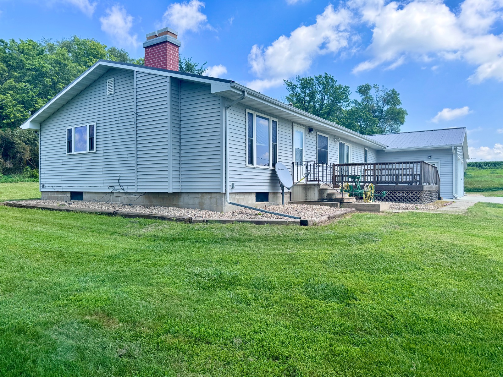
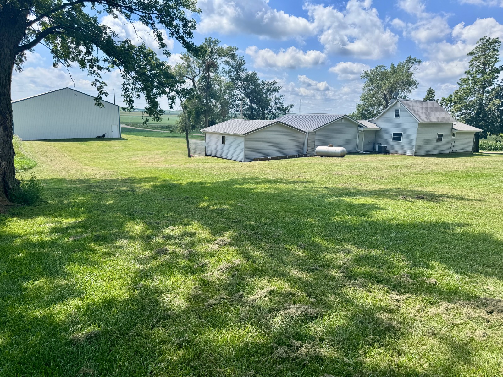
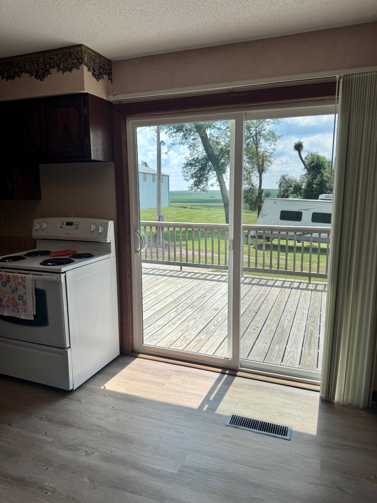
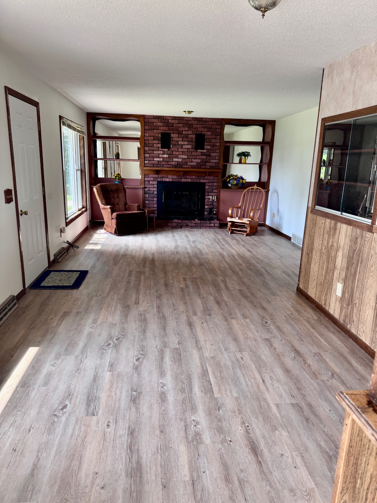
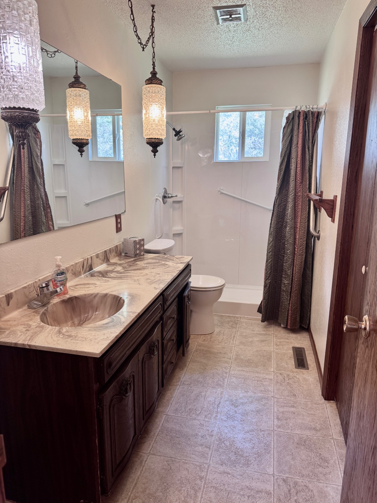
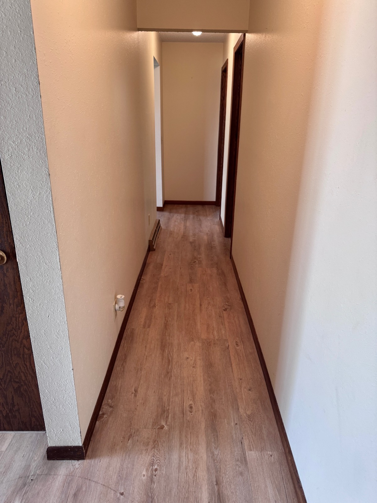
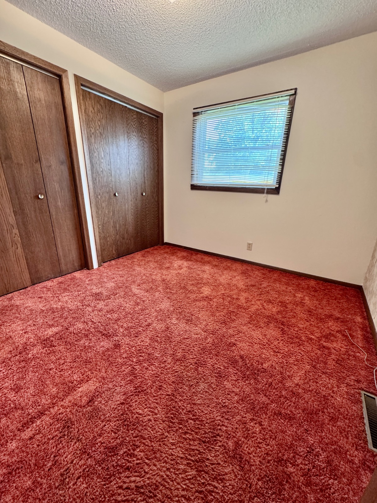
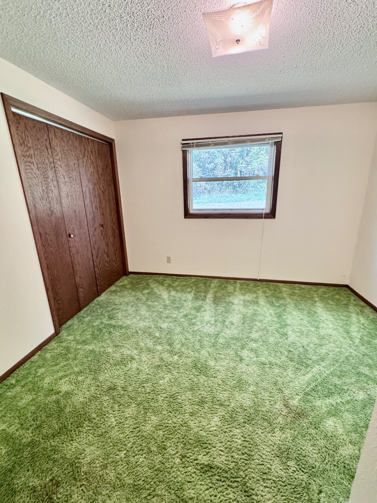
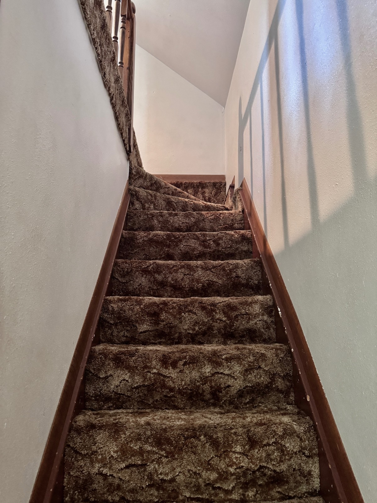
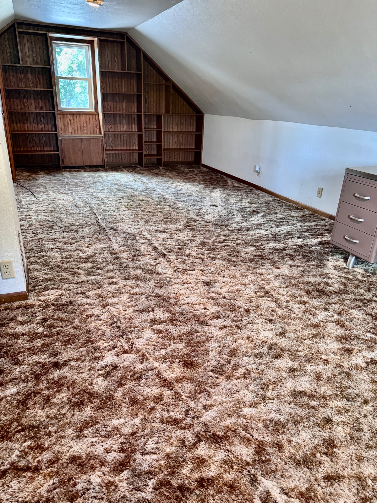
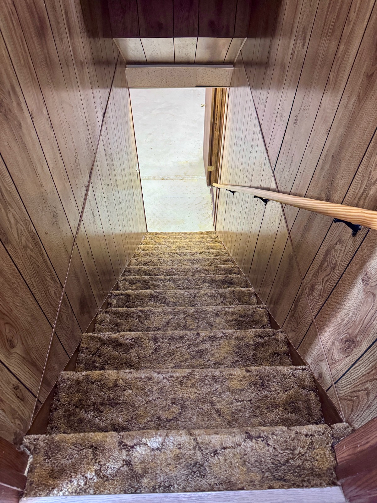
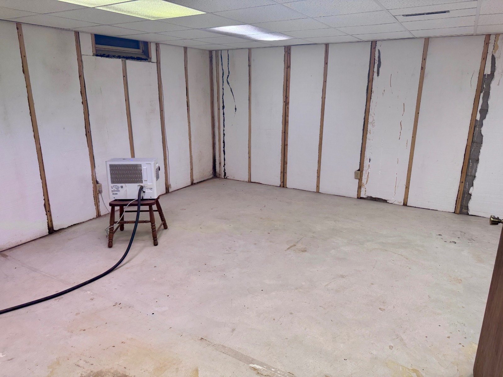
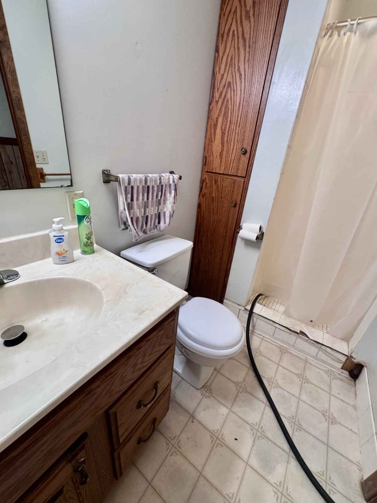
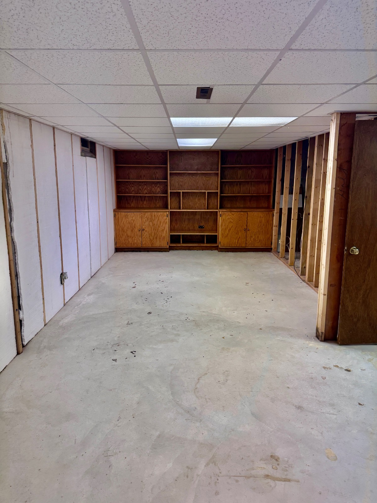
Beautiful Acreage right off HWY 20, west outside of Laurel, NE. This is one of the most well-maintained acreages you could ask for! Newer roof, windows, siding, HVAC unit, vinyl flooring, main floor shower, and 2 car unattached garage with new cement driveway pad. This house features 4-bedroom, 3-bathroom, 2-car attached garage, 2-car unattached garage, partial finished basement. One & a half story layout. Very nice, cemented out machine shed with electricity. This is the one you have been waiting for and dreaming of! This acreage is located 1 mile west out of Laurel, NE. Right off HWY 20. Laurel features a brand new updated school, new fire department, new community center, thriving downtown area, Dr's Office, PT office, pharmacy, chiropractor, 2 gas stations, great grocery store, and fabulous eating establishments. Laurel is small town living with all the conveniences of the city, along with an easy drive to the surrounding cities with 3 highways that come through town. Personal Property Auction - Sept. 19 - 10AM.
Property Details
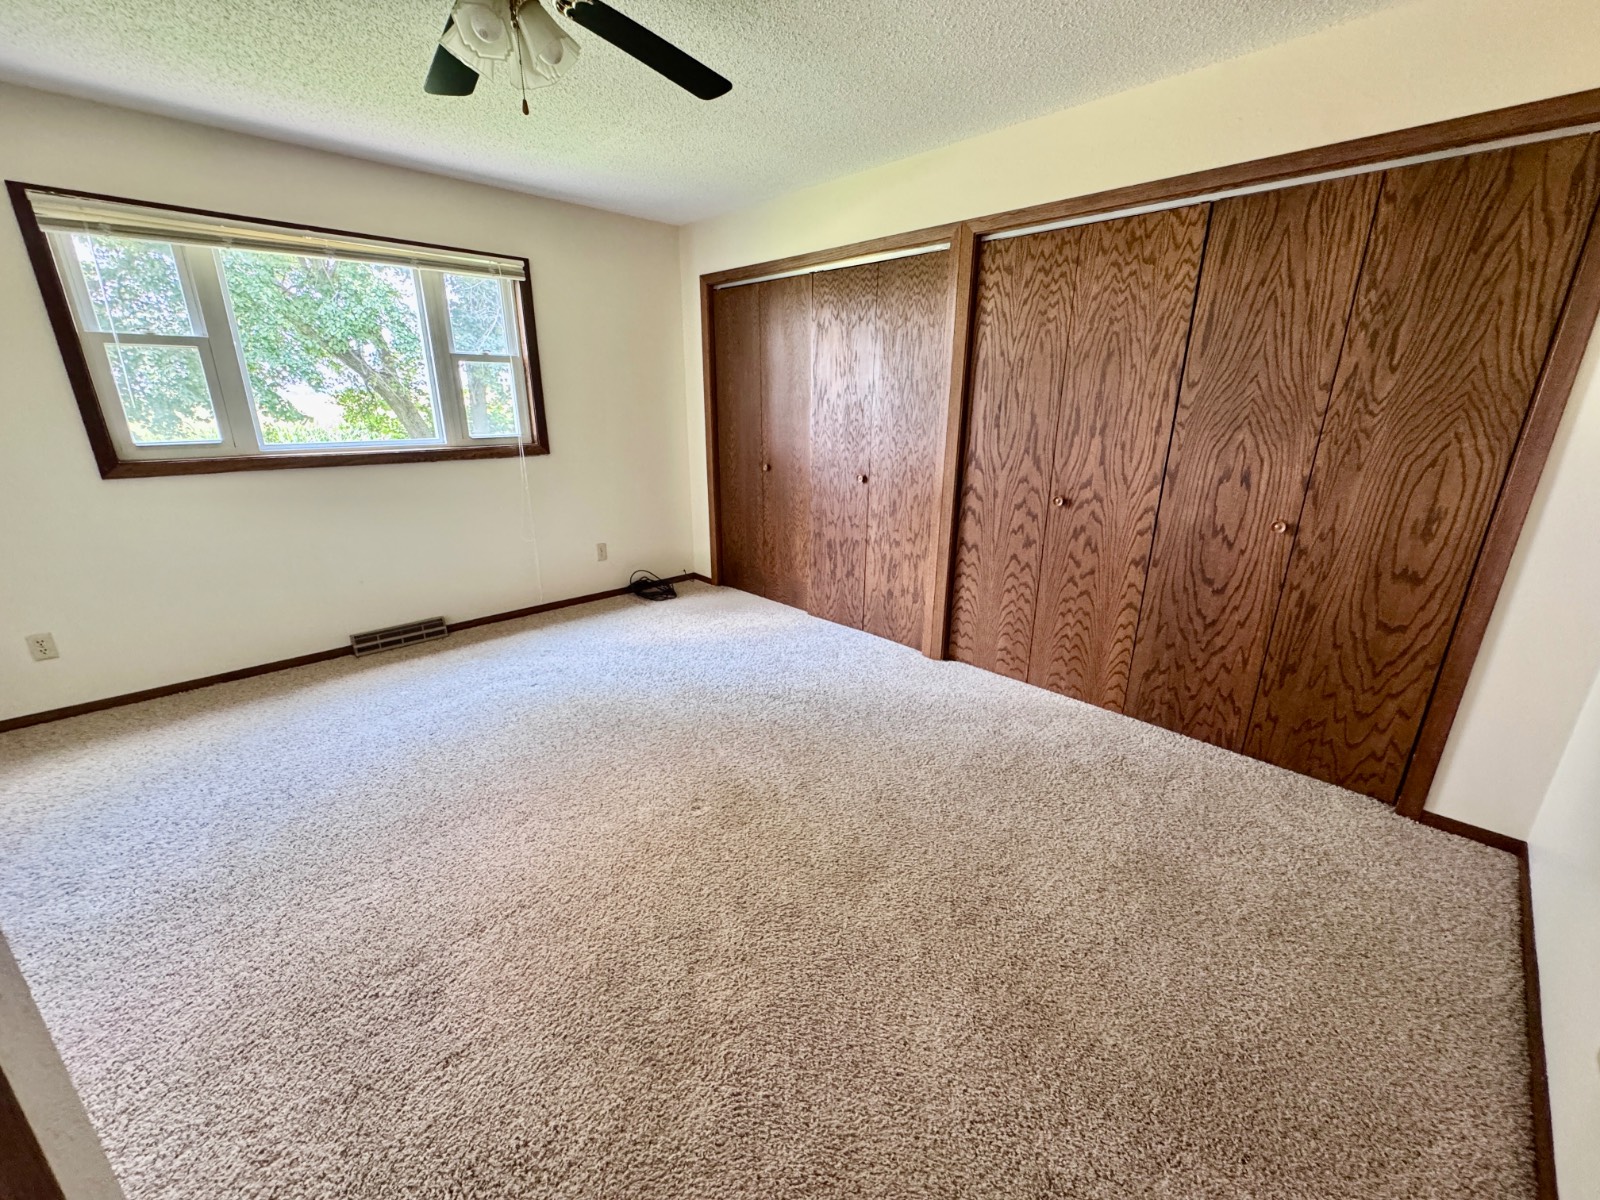
  • 4 Total Bedrooms
  • 1 Full Bath
  • 2 Half Baths
  • 1718 SF (AG)
  • 1718 SF (Total)
  • 4.96 Acres
  • Built in 1970
  • 2 Stories
  • Available 8/21/2025
  • Bungalow Style
  • Partial Basement
  • 996 Lower Level SF
  • Lower Level: Partly Finished
  • 1 Lower Level Bathroom
Interior Features
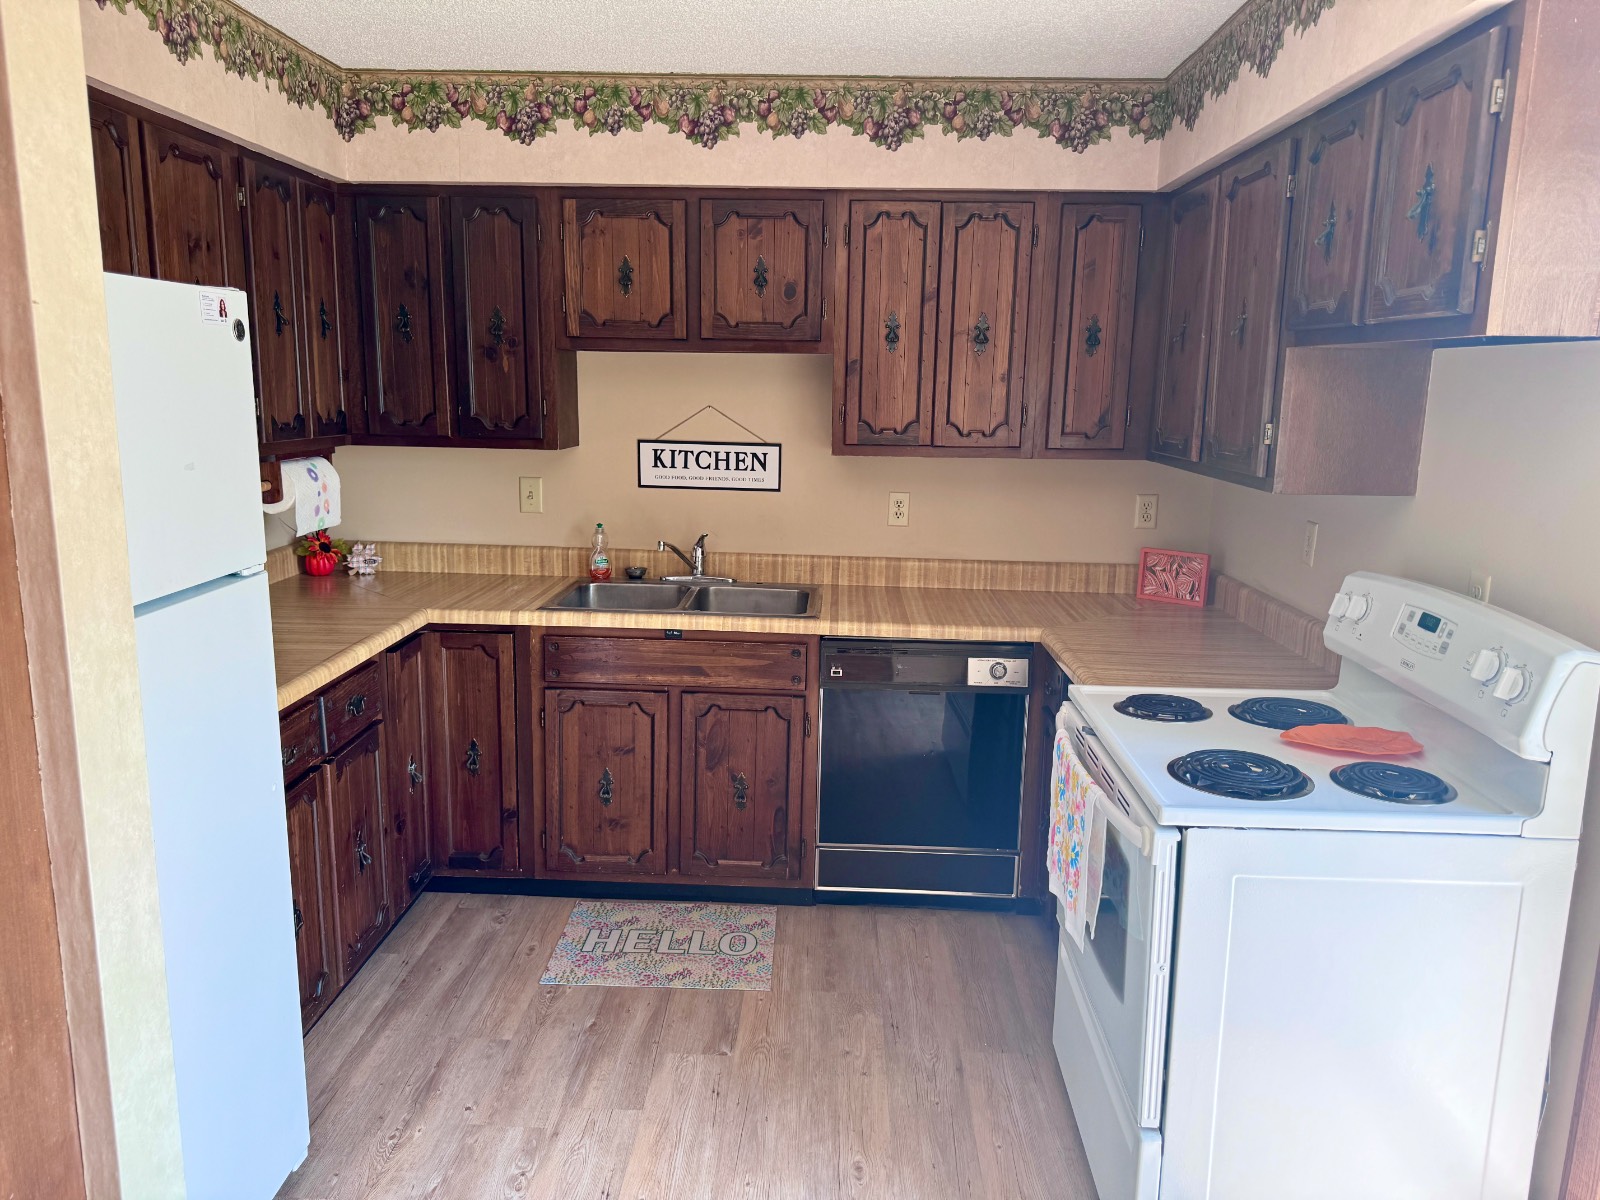
  • Separate Kitchen
  • Laminate Kitchen Counter
  • Oven/Range
  • Dishwasher
  • Washer
  • Dryer
  • Carpet Flooring
  • Vinyl Flooring
  • Dining Room
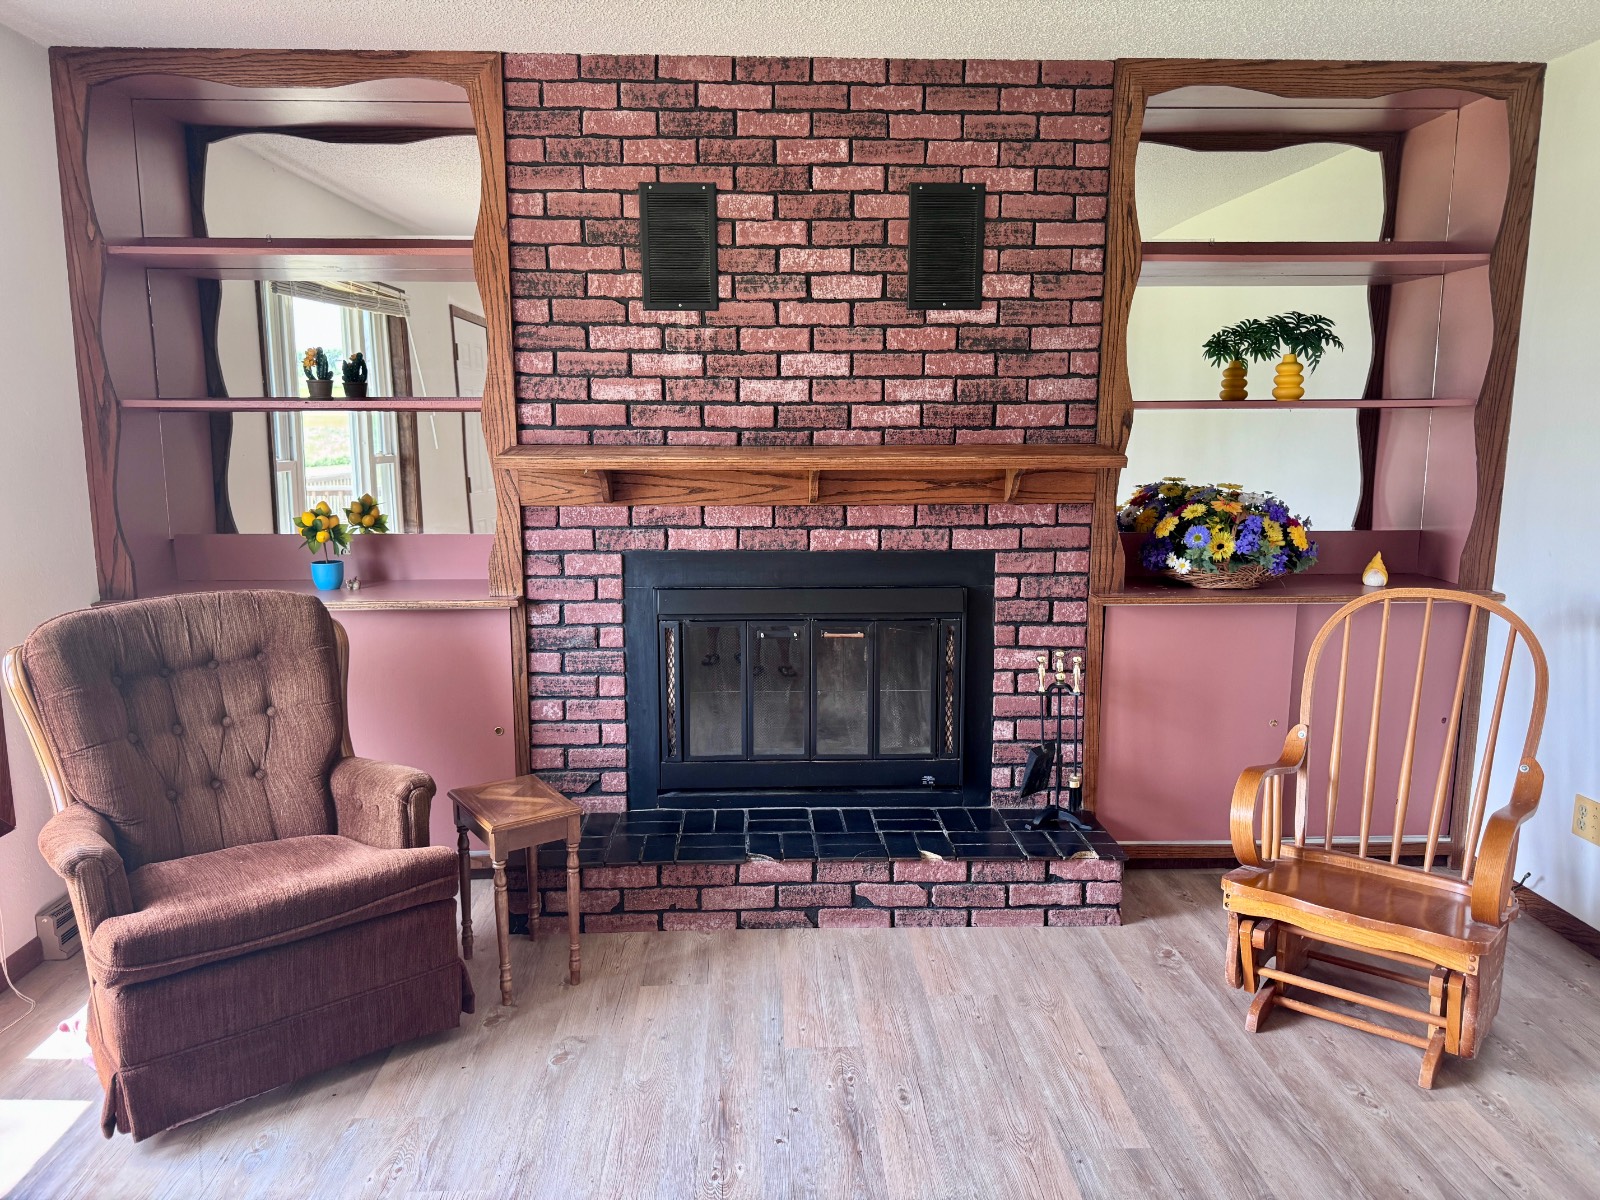
  • Family Room
  • Kitchen
  • Laundry
  • Loft
  • First Floor Primary Bedroom
  • First Floor Bathroom
  • 1 Fireplace
  • Forced Air
  • Propane Fuel
  • Central A/C
Exterior Features
  • Frame Construction
  • Vinyl Siding
  • Asphalt Shingles Roof
  • Attached Garage
  • 4 Garage Spaces
  • Private Well Water
  • Private Septic
  • Deck
  • Room For Pool
  • Driveway
  • Trees
  • Shed
  • Wooded View
  • Scenic View
  • Farm View
  • Handicap Features
Taxes and Fees
  • $1,492 Total Tax
Sale Information
  • Sold on 6/02/2026
  • Sold for $350,000
Previously Listed By
Farmers National Company
Office: 402-256-9320
Mobile: 402-518-0115
Request More Information
Request Showing
Role Agent Buyer
Your Preferred Date & Time
Showing Type:

Mortgage Calculator

Estimate your mortgage payment, including the principal and interest, taxes, insurance, HOA, and PMI.

The amount you plan to offer for a home.
Cash you can pay when you close.
Varies depending on lender and credit score.
Affects interest rates. 30- or 15-year loans are standard.
Amortization Schedule

Advanced Options

Percentage of home's value. Varies by area.
Based on average insurance costs nationally.
Required if down payment is less than 20%. Rate depends on lender and credit score.
Fees paid in some shared complexes for maintenance.
Listing data is deemed reliable but is NOT guaranteed accurate.
Contact Us
Who Would You Like to Contact Today?

I want to contact an agent about this property!

I wish to provide feedback about the website functionality

Contact Agent
Your Name:
Email:
Phone:
Message:
Security: What is 9 plus 3?