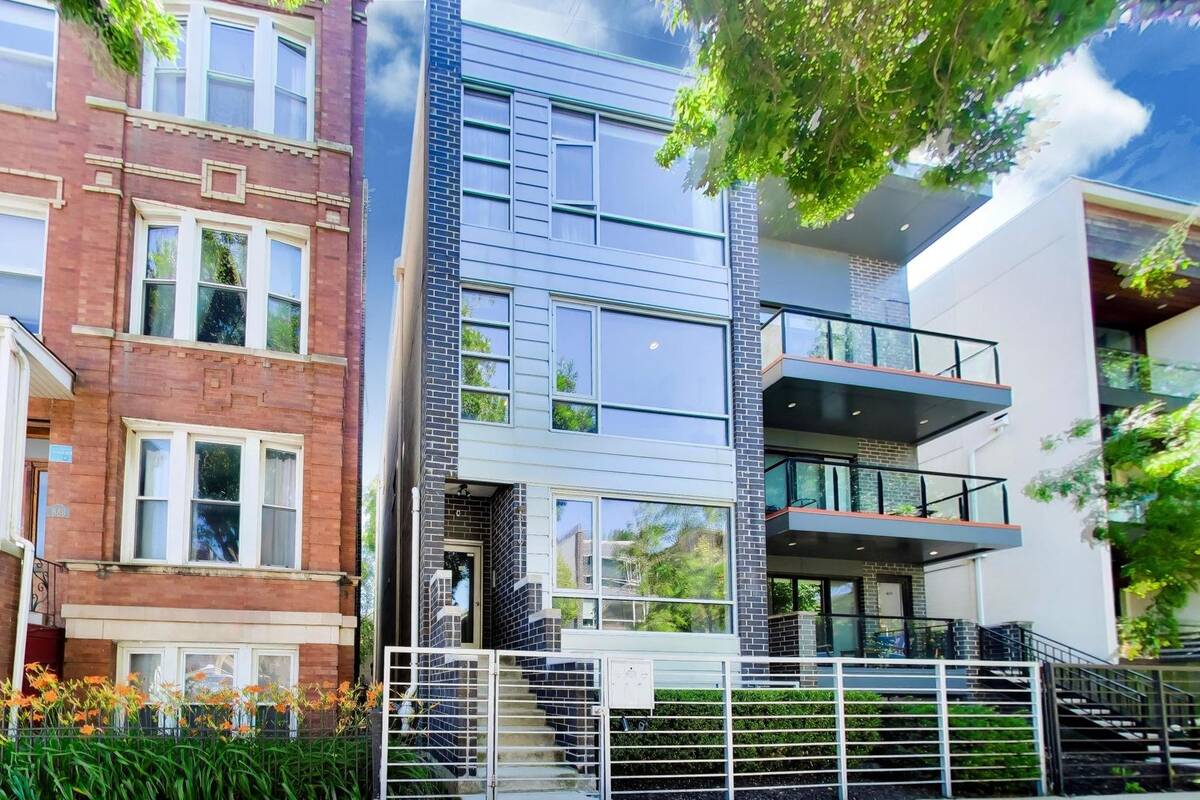
879 N Marshfield Avenue, #2, Chicago, IL 60622

$649,000
Active for Sale
2 Beds
2 Baths
1250 SF
Built In 2011
 
Listing ID 11850187
Property Type House (Attached)
County Cook
Township West Chicago
Neighborhood CHI - West Town
Unit 2
Total Tax $12,816
Tax ID 17064320361002
FEMA Flood Map fema.gov/portal
Year Built 2011
Virtual Tour
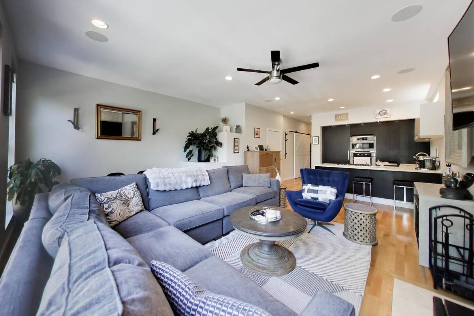
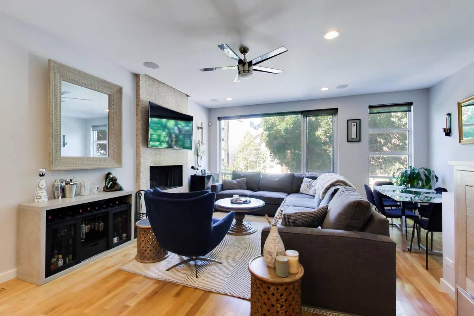
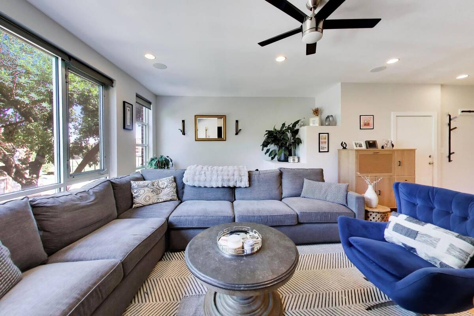
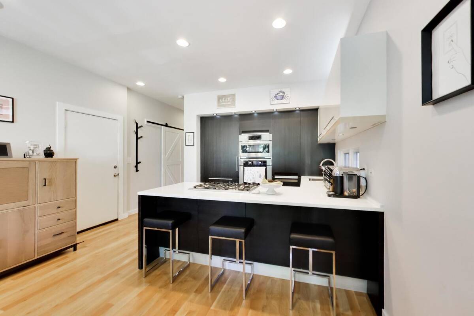
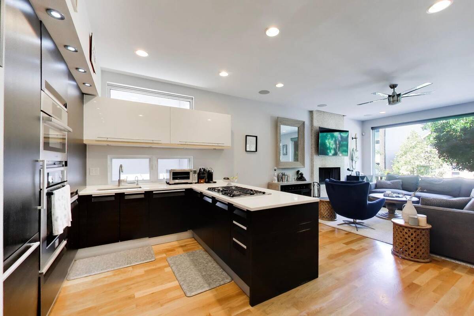
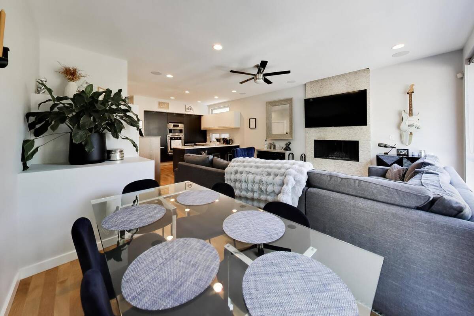
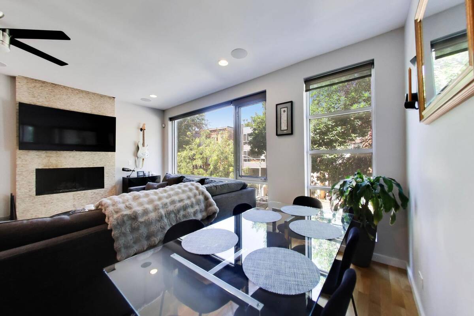
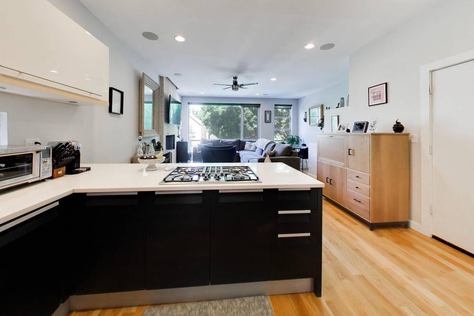
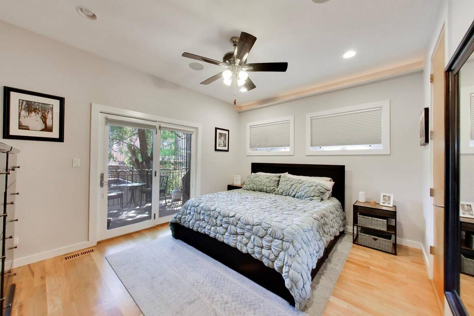
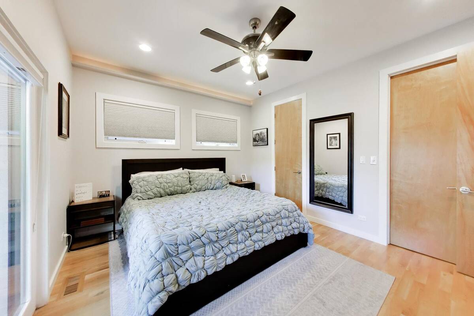
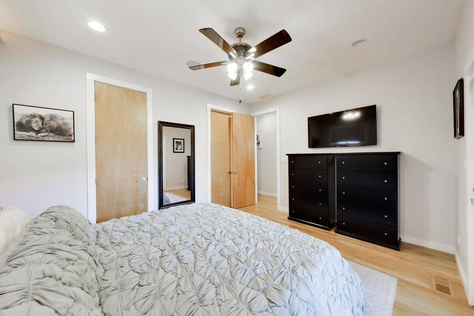
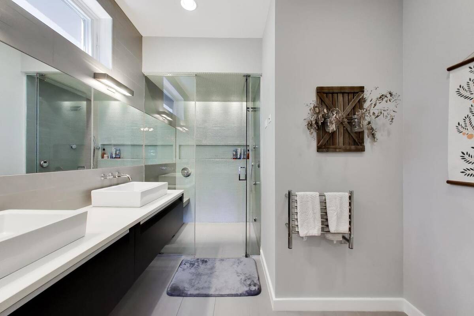
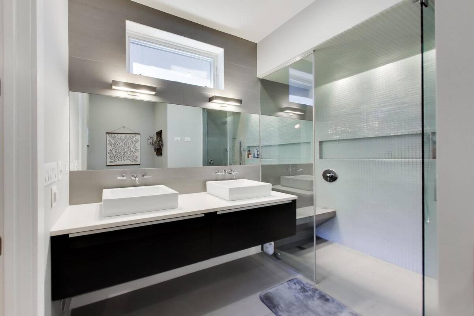
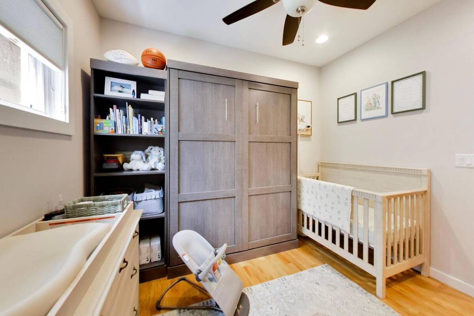
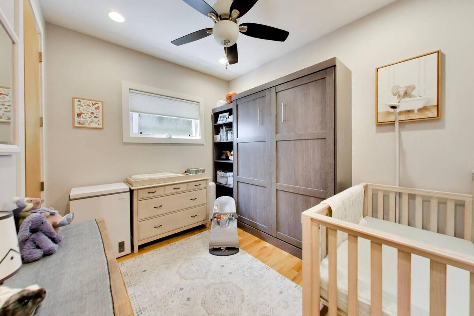
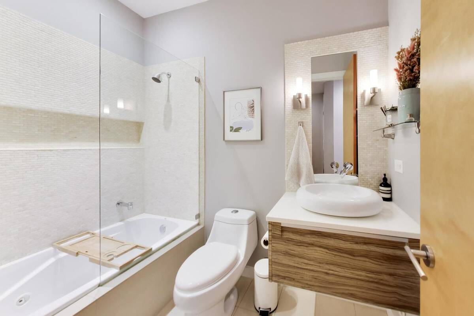
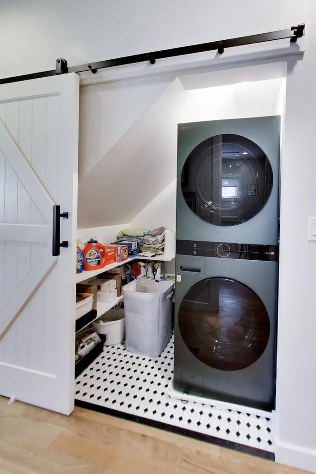
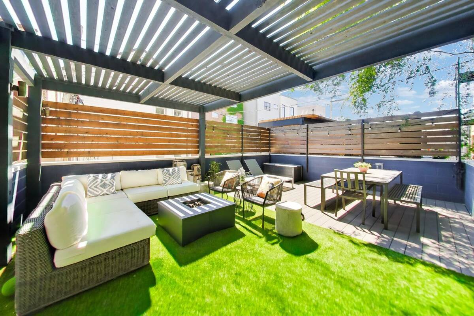
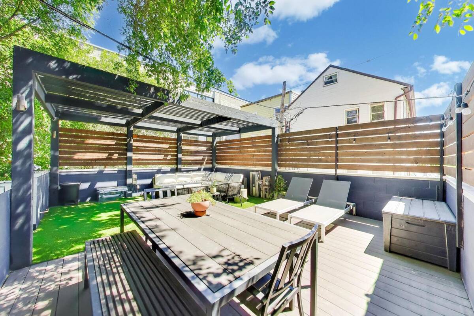
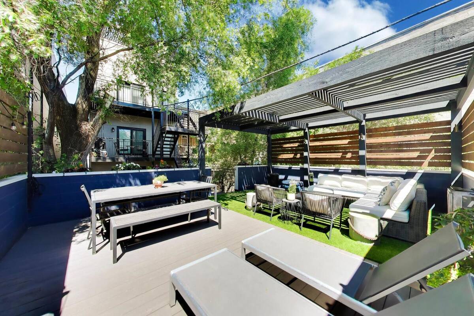
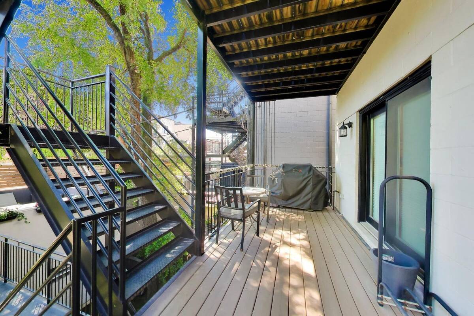
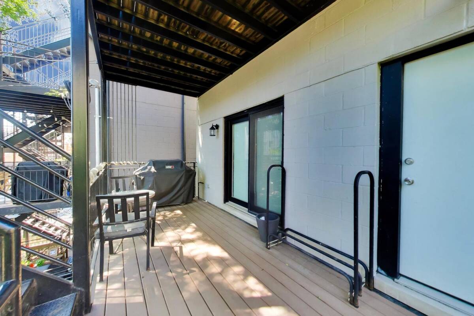
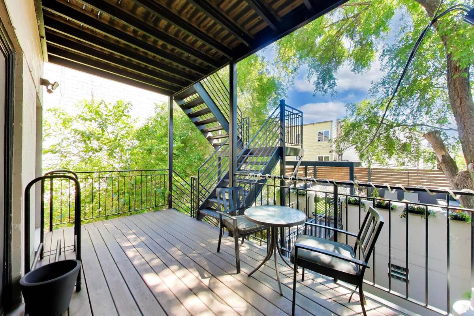
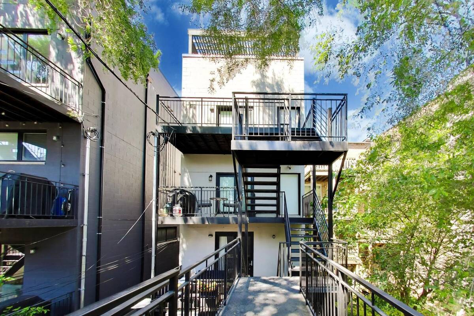
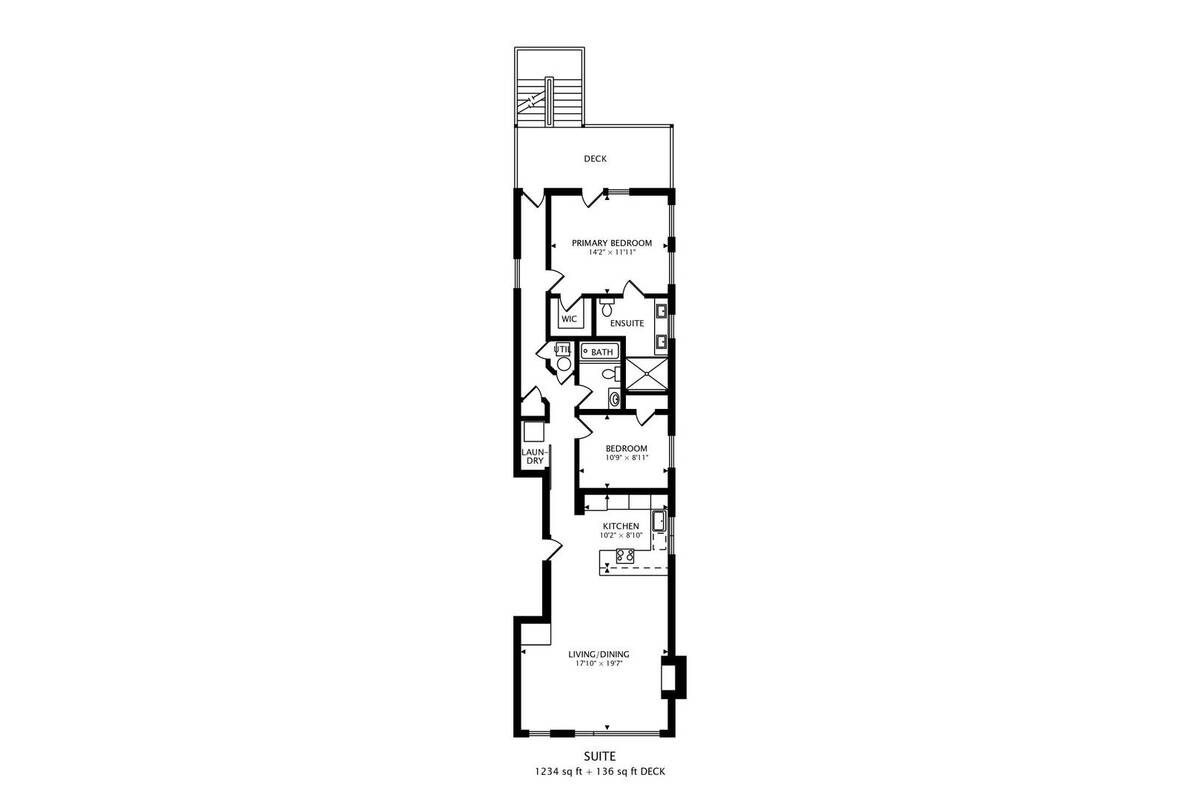
Rare 2 BR 2 BA simplex with exceptional outdoor living, extensively reimagined over recent months. Main level flows seamlessly from chef's kitchen to an expansive living room anchored by a stone fireplace-all bathed in natural light from floor-to-ceiling windows. Newly renovated rooftop deck is a showstopper: Trex decking, artificial turf, privacy walls, and pergola with custom lighting create an elevated urban entertaining space, complemented by a rear patio off the master bedroom. Contemporary finishes throughout: 8 ft. solid birch doors, oak hardwood floors, and integrated surround sound. Chef's kitchen features a generous island with bar seating, white quartz countertops, custom cabinetry, and Bosch appliances including new built-in microwave. Master suite offers a spa-caliber bathroom with radiant heated floors, oversized steam shower with body sprays, and walk-in closet. Second bedroom includes a built-in Murphy bed (negotiable as part of sale), adding flexibility for guests, office, or versatile living. Recent updates include: new HVAC humidifier, completely renovated in-unit laundry room with new machines, custom barn door, tile, and shelving. East Ukrainian Village location: steps from Division Street's dining and retail, nearby parks, and Blue Line access. One garage space & dedicated storage closet (basement) included in price.
Property Details
  • 2 Total Bedrooms
  • 2 Full Baths
  • 1250 SF (AG)
  • 1250 SF (Total)
  • Built in 2011
  • 3 Stories
  • Unit 2
Interior Features
  • Oven/Range
  • Refrigerator
  • Dishwasher
  • Microwave
  • Garbage Disposal
  • Washer
  • Dryer
  • Stainless Steel
  • Laundry in Unit
  • 5 Rooms
  • 1 Fireplace
  • Forced Air
  • Natural Gas Fuel
  • Central A/C
Exterior Features
  • Masonry - Brick Construction
  • 1 Garage Space
  • Municipal Sewer
  • Deck
Community Details
  • Storage Available
Taxes and Fees
  • $12,816 Total Tax
  • Tax Year 2024
  • HOA: Self Managed
  • HOA Contact: 999-999-9999
Listed By
Christopher Sweitzer
Compass
Office: 312-319-1168
Kira Bundy
Compass
Office: 312-319-1168
Request More Information
Request Showing
Role Agent Buyer
Your Preferred Date & Time
Showing Type:

Mortgage Calculator

Estimate your mortgage payment, including the principal and interest, taxes, insurance, HOA, and PMI.

The amount you plan to offer for a home.
Cash you can pay when you close.
Varies depending on lender and credit score.
Affects interest rates. 30- or 15-year loans are standard.
Amortization Schedule

Advanced Options

Percentage of home's value. Varies by area.
Based on average insurance costs nationally.
Required if down payment is less than 20%. Rate depends on lender and credit score.
Fees paid in some shared complexes for maintenance.
Listing data is deemed reliable but is NOT guaranteed accurate.
Contact Us
Who Would You Like to Contact Today?

I want to contact an agent about this property!

I wish to provide feedback about the website functionality

Contact Agent
Your Name:
Email:
Phone:
Message:
Security: What is 7 minus 2?