915 Rocky Hollow Rd, Erin, TN 37061

$639,000
Active for Sale
3 Beds
2 Baths
2176 SF
Built In 1993
 
Listing ID 11883168
Property Type House
County Houston
FEMA Flood Map fema.gov/portal
Year Built 1993
   
Virtual Tour
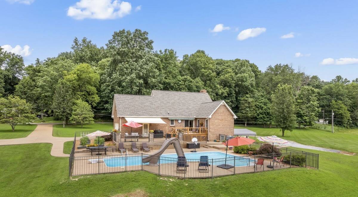
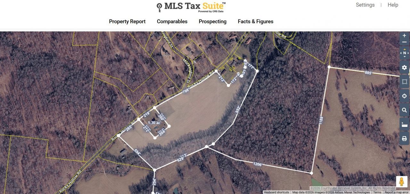
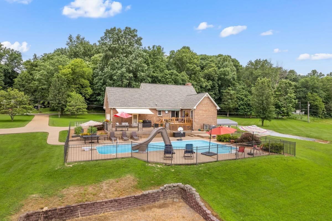
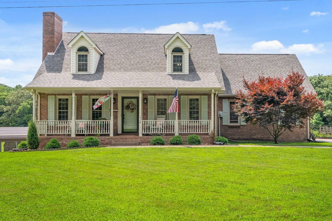
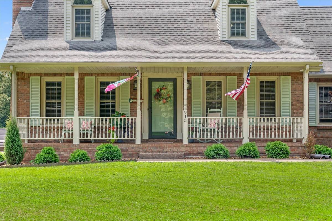
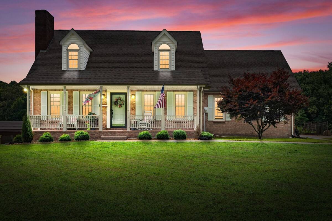
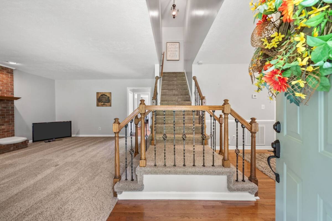
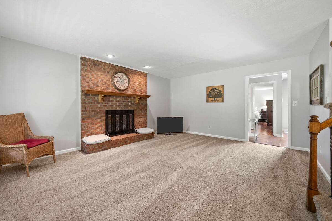
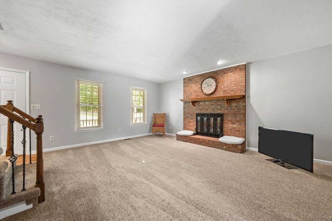
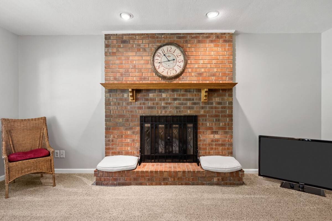
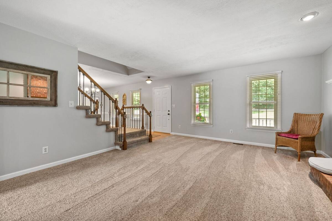
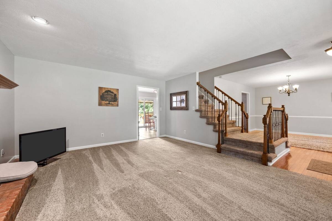
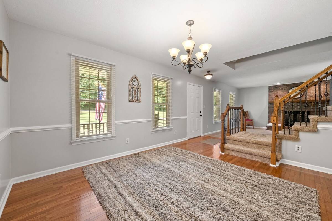
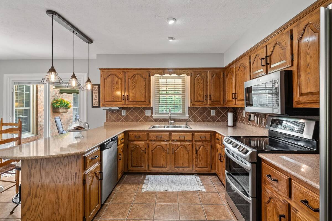
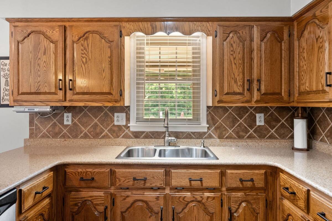
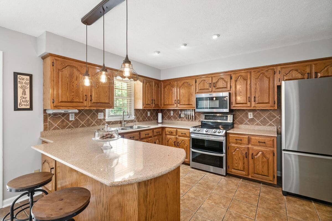
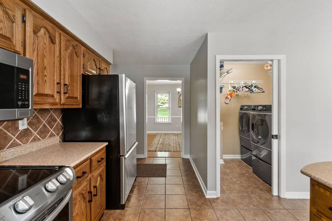
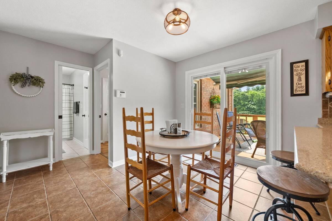
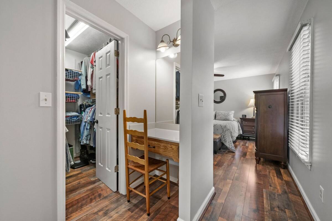
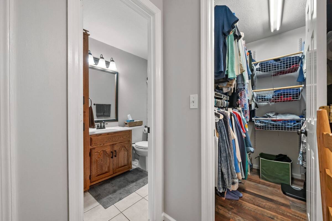
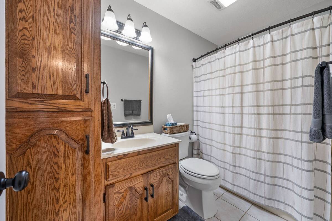
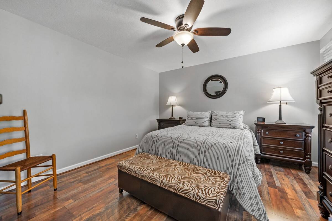
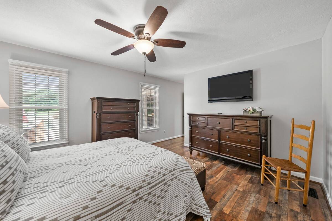
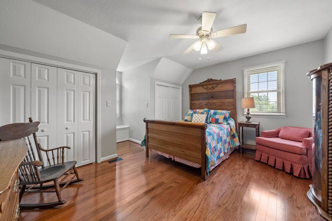
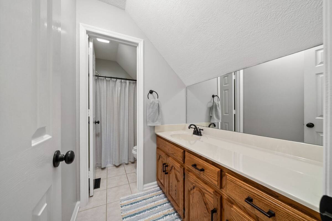
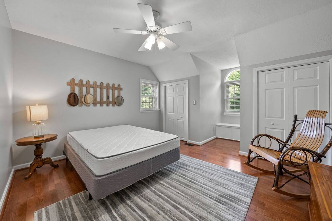
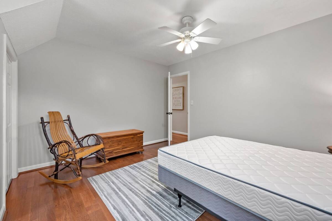
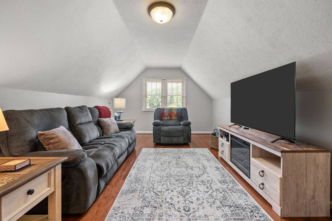
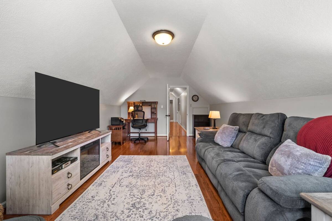
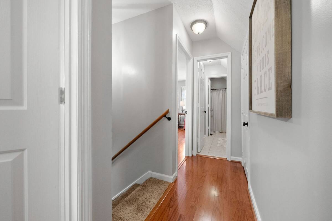
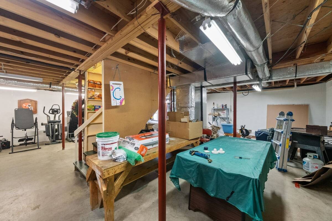
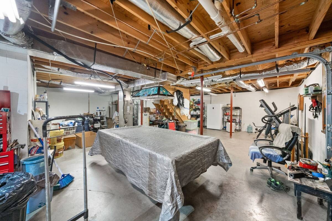
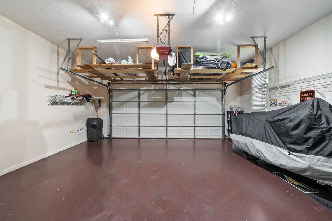
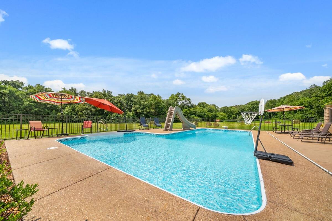
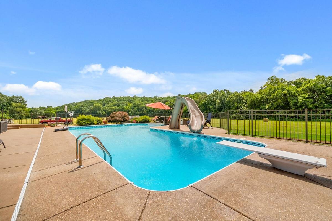
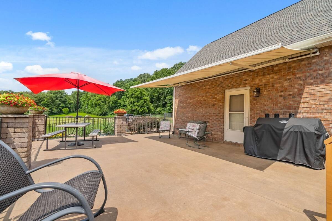
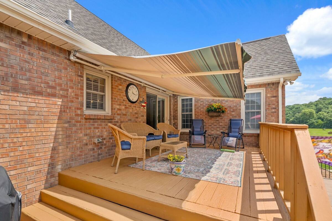
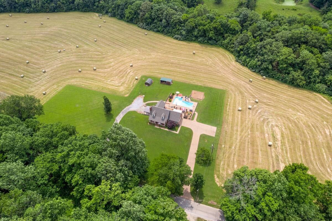
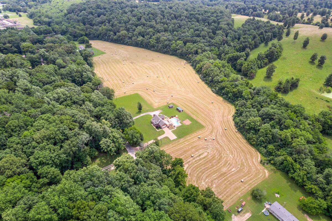
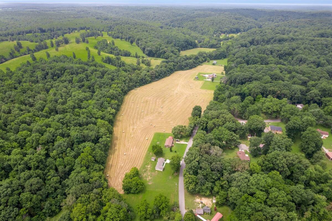
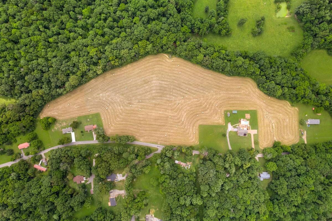
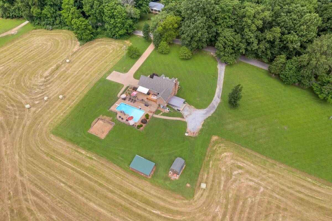
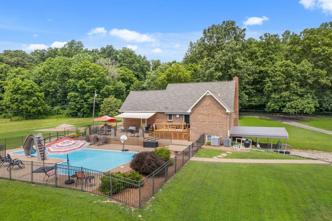
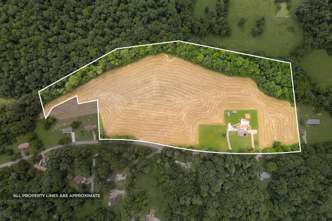
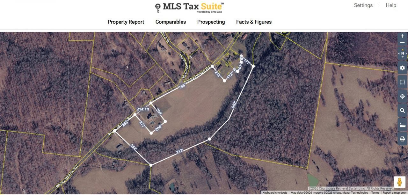
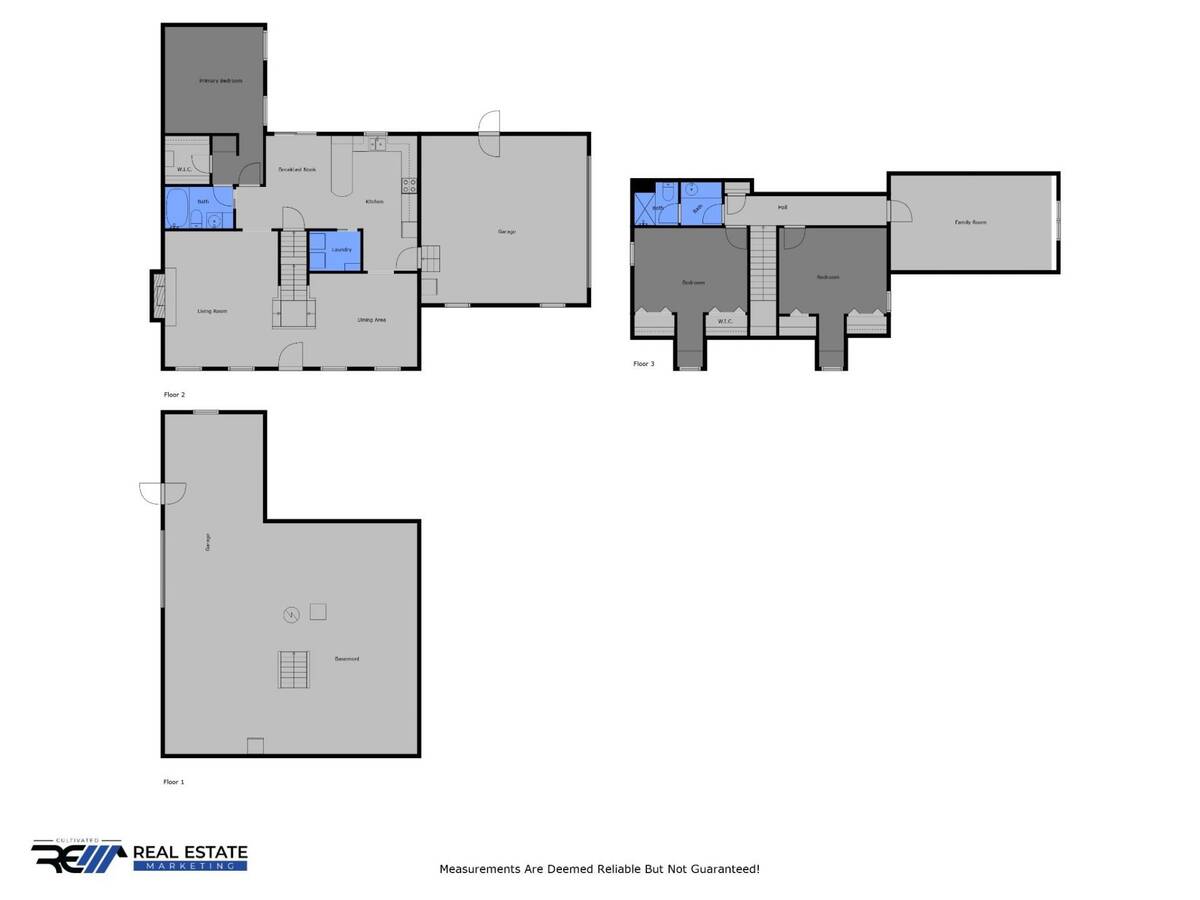
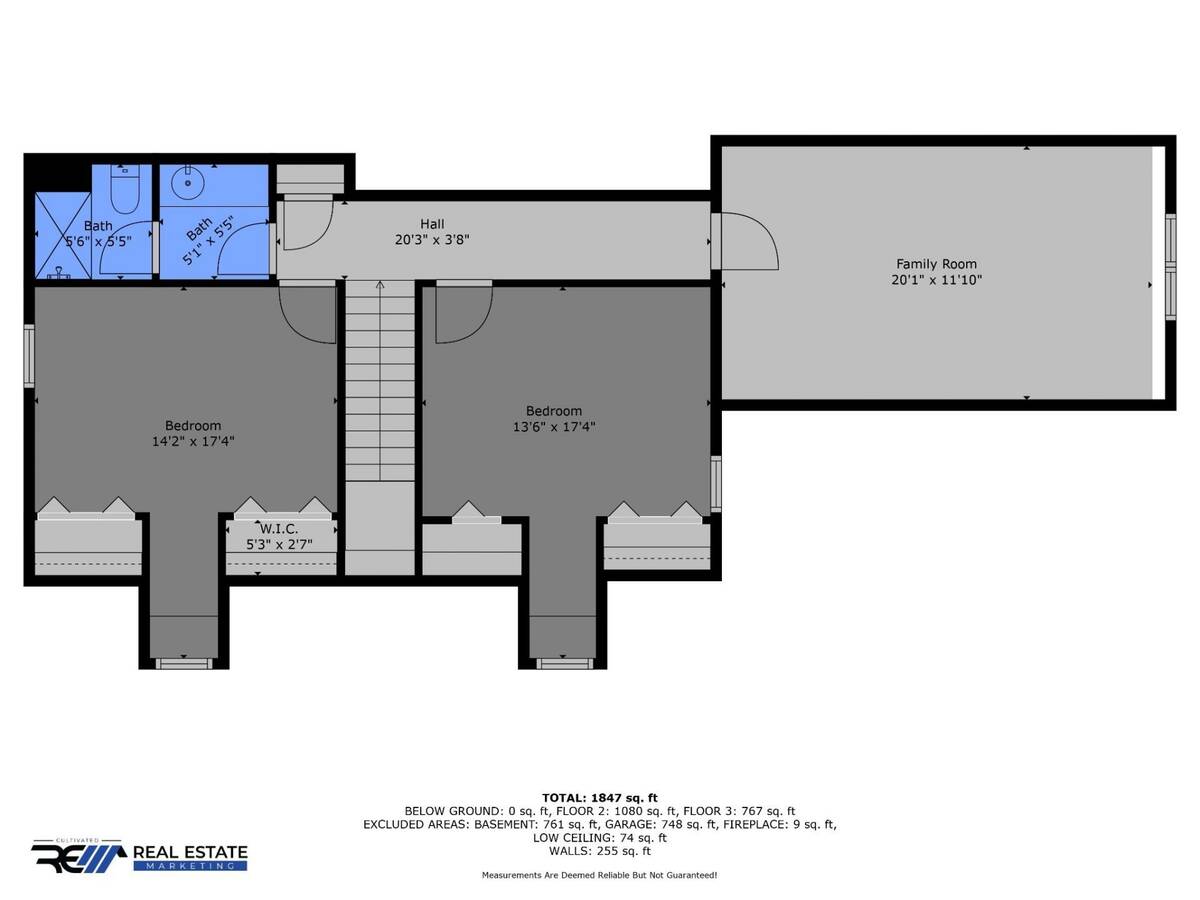
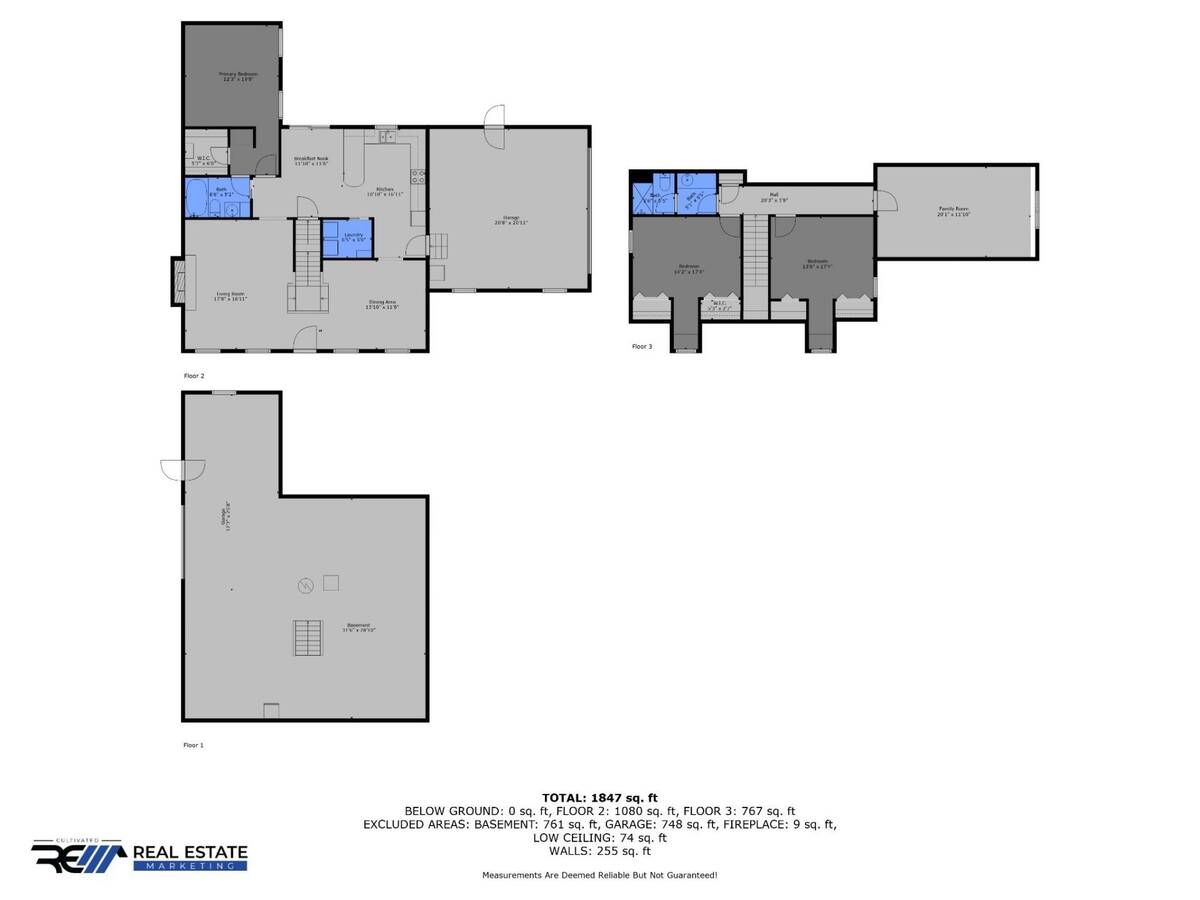
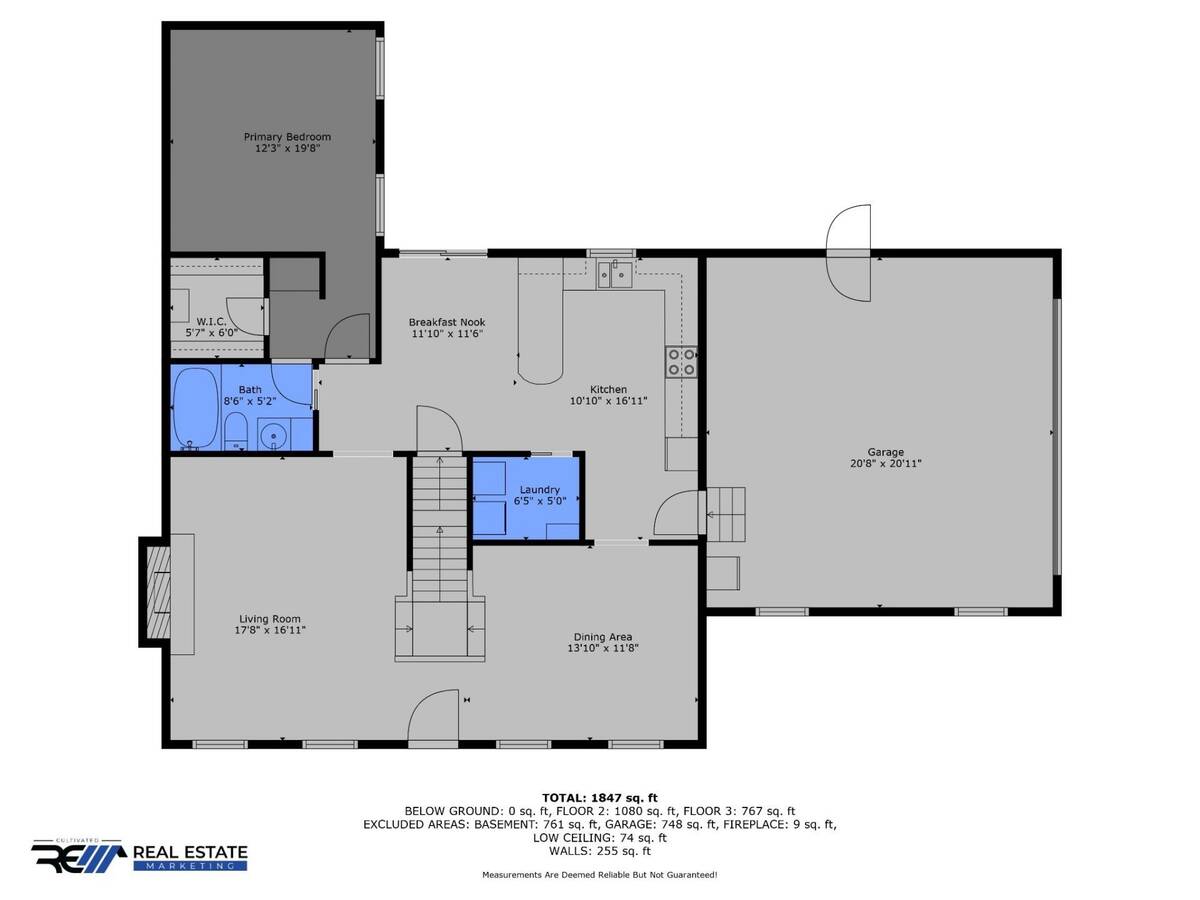
Welcome to your dream home on 19 acres with your own creek access. This beautiful one-owner 3-bedroom, 2-bath all-brick home has been meticulously maintained. It includes all new roof in 2025, new refrigerator, security system, upstairs bonus room, attached 2-car garage, a full walk-out basement with service entrance, 220V plug, and plumbing stub-out for a future bathroom-ideal for expansion or workshop needs. Primary suite on main floor with walk-in closet & makeup/vanity nook. Eat-in kitchen w/ Silestone counters, stainless appliances, & separate dining room with real hardwood floors. Resort-worthy outdoor living area complete with a gorgeous L-shaped in-ground pool w/ slide, diving board, new liner, new saltwater conversion pump, new cover, & new crawler vacuum system. 2 Sunsetter awnings on the deck, fully-fenced pool area, and all pool furniture is included in the sale! There is even a fenced-in raised-bed garden area for your vegetables and/or flowers! 2 storage buildings include 12x16 shed, and metal building-all included. Septic tank pumped/emptied as routine maintenance in spring of 2026. An additional lot on the far end of the property has electric hookup and city water meter already in place-perfect for rental cottage/AirBNB or mother-in-law setup. Natural gas fireplace. Too many goodies to list; you just have to see it yourself!
Property Details
  • 3 Total Bedrooms
  • 2 Full Baths
  • 2176 SF (AG)
  • 2176 SF (Total)
  • 827640 SF Lot
  • Built in 1993
  • 2 Stories
  • Cape Cod Style
  • Full Basement
  • Lower Level: Unfinished
Interior Features
  • Oven/Range
  • Refrigerator
  • Dishwasher
  • Microwave
  • Carpet Flooring
  • Ceramic Tile Flooring
  • Walk-in Closet
  • 1 Fireplace
  • Alarm System
  • Central A/C
Exterior Features
  • Masonry - Brick Construction
  • Attached Garage
  • 3 Garage Spaces
  • Community Water
  • Private Septic
  • Pool: In Ground
  • Deck
  • Patio
  • Open Porch
  • Subdivision: Meadow Lawn
Listed By
Crye-Leike
Office: 931-648-2112
Request More Information
Request Showing
Role Agent Buyer
Your Preferred Date & Time
Showing Type:

Mortgage Calculator

Estimate your mortgage payment, including the principal and interest, taxes, insurance, HOA, and PMI.

The amount you plan to offer for a home.
Cash you can pay when you close.
Varies depending on lender and credit score.
Affects interest rates. 30- or 15-year loans are standard.
Amortization Schedule

Advanced Options

Percentage of home's value. Varies by area.
Based on average insurance costs nationally.
Required if down payment is less than 20%. Rate depends on lender and credit score.
Fees paid in some shared complexes for maintenance.
Listing data is deemed reliable but is NOT guaranteed accurate.
Contact Us
Who Would You Like to Contact Today?

I want to contact an agent about this property!

I wish to provide feedback about the website functionality

Contact Agent
Your Name:
Email:
Phone:
Message:
Security: What is 10 plus 1?