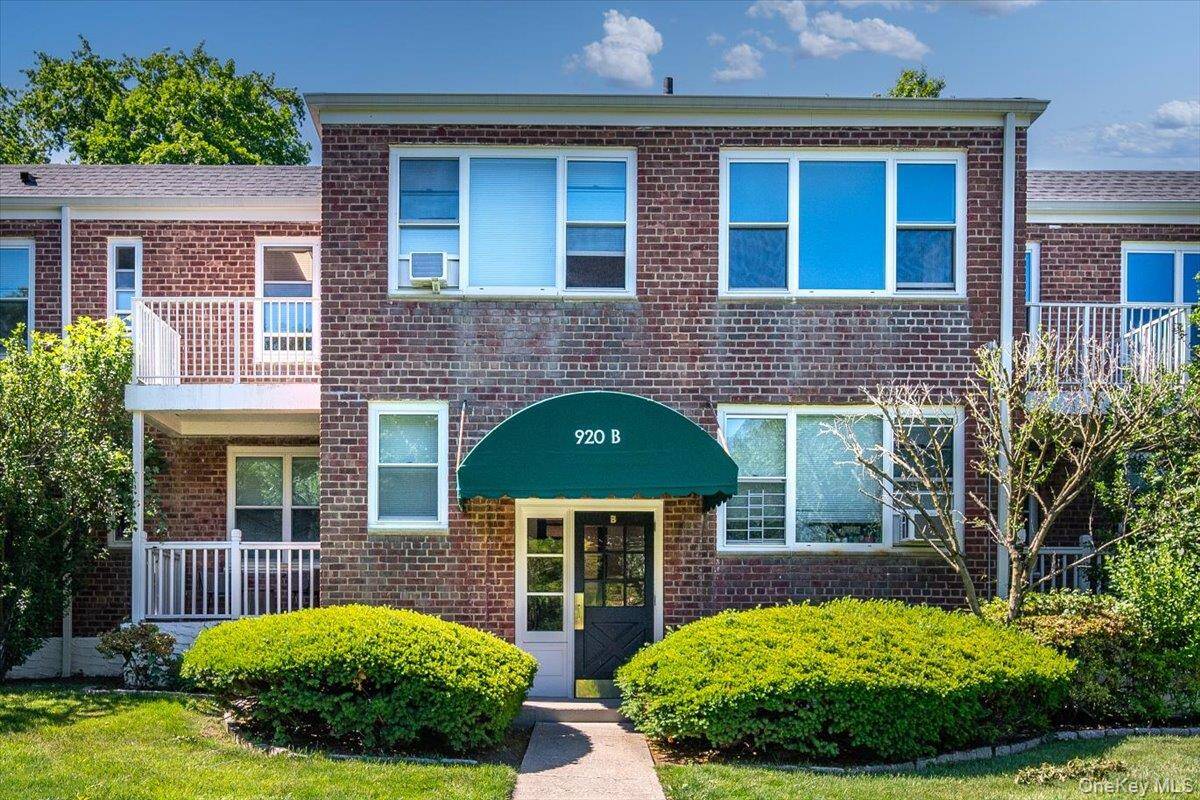
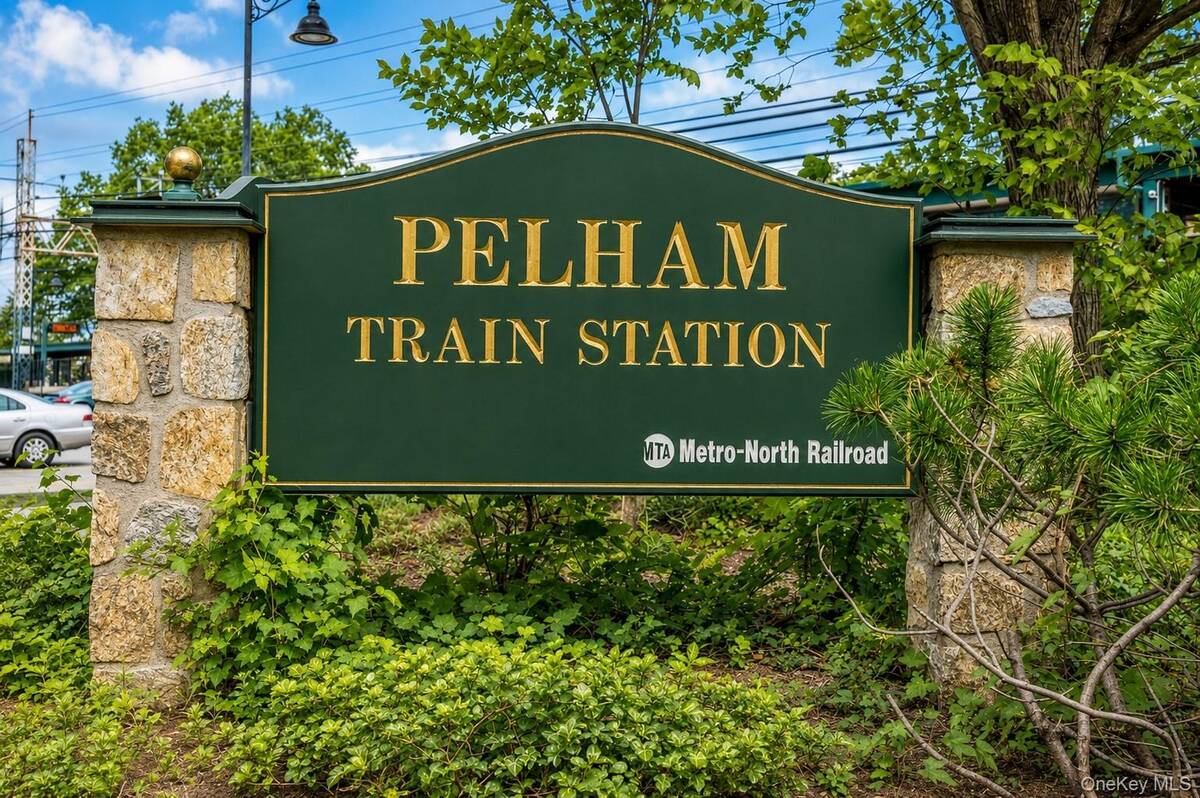
920 Pelhamdale Avenue, #B1A, Pelham, NY 10803

$430,000 List Price
In Contract on 7/06/2026
2 Beds
2 Baths
1250 SF
Built In 1984
 
Listing ID 11818722
Property Type Residential
County Westchester
Unit B1A
School Pelham
Tax ID 4405-164-077-00001-000-0068
FEMA Flood Map fema.gov/portal
Year Built 1984
Virtual Tour
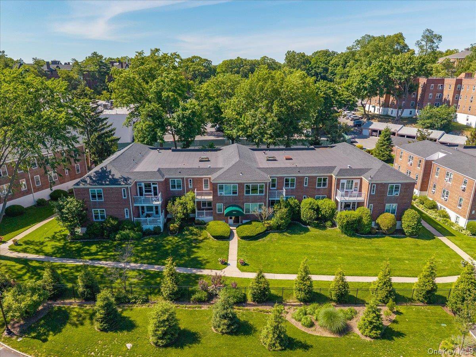
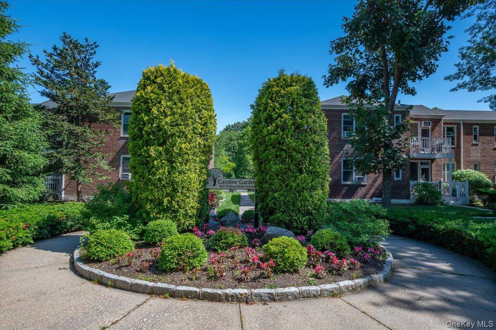
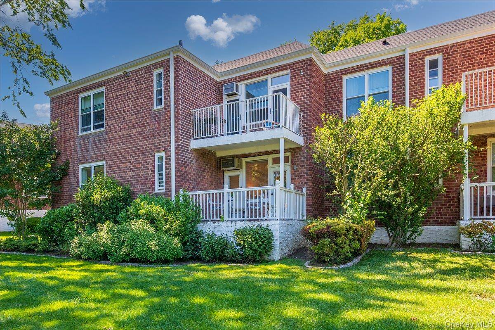
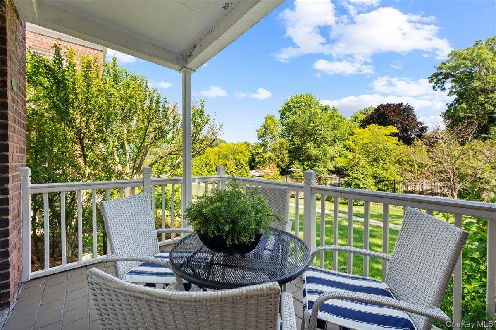
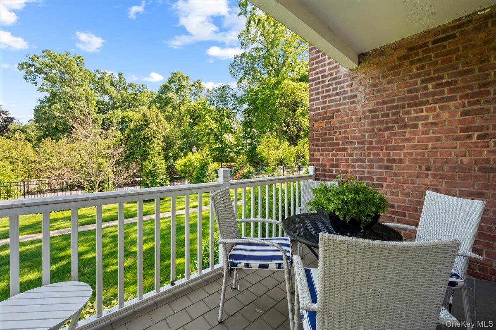
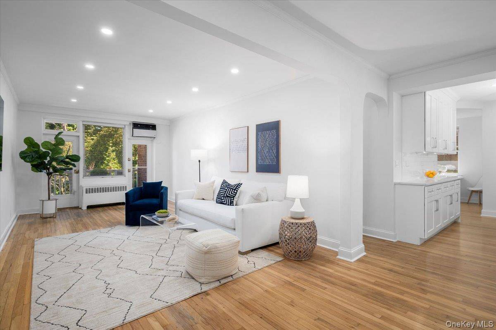
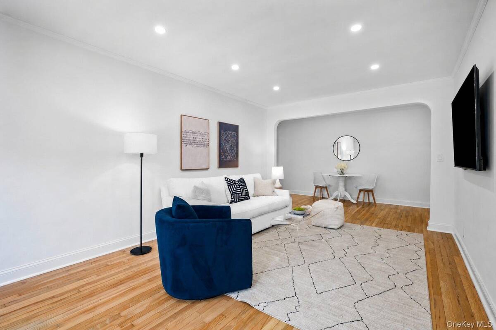
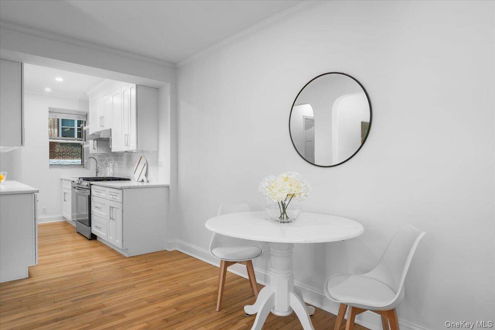
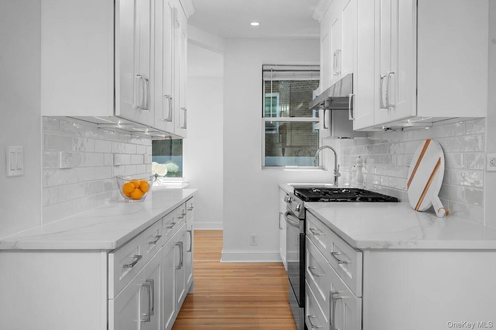
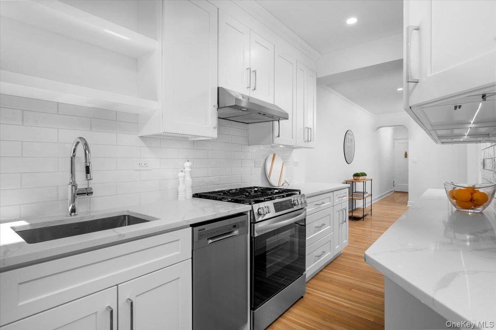
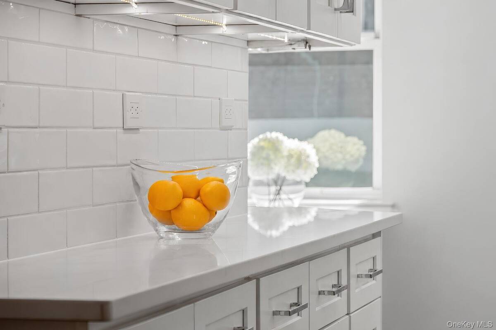
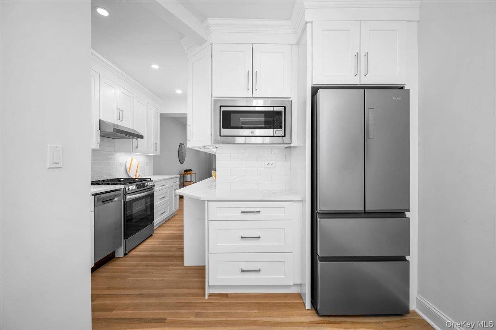
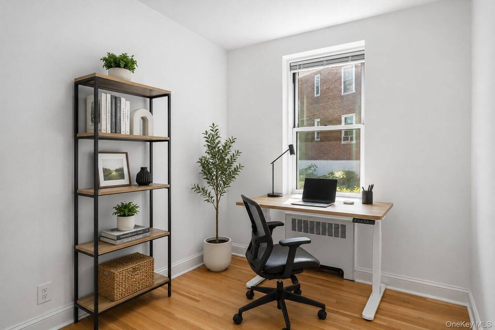
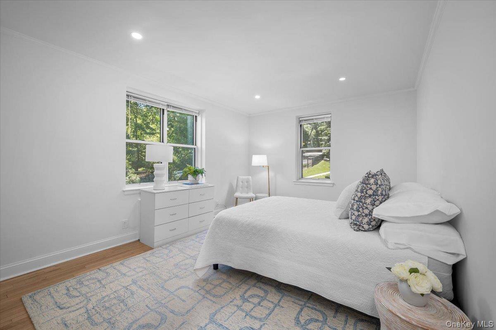
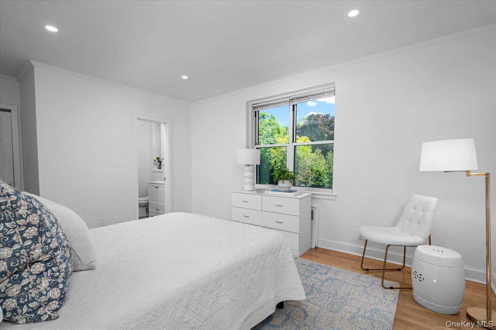
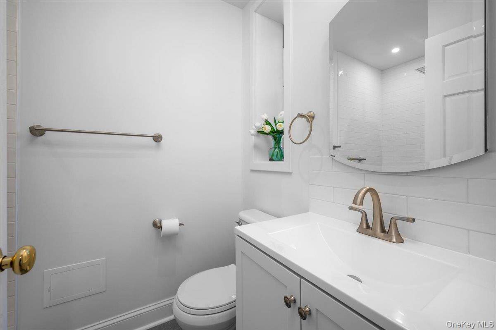
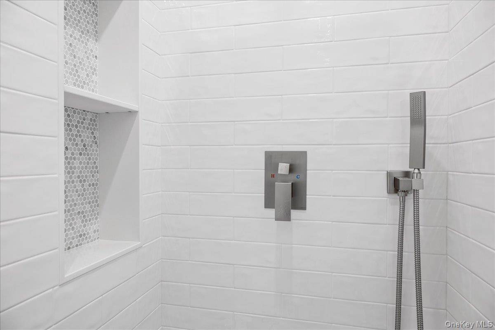
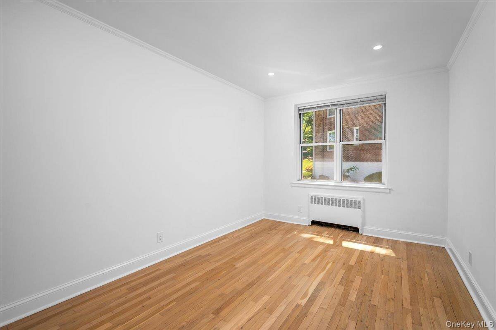
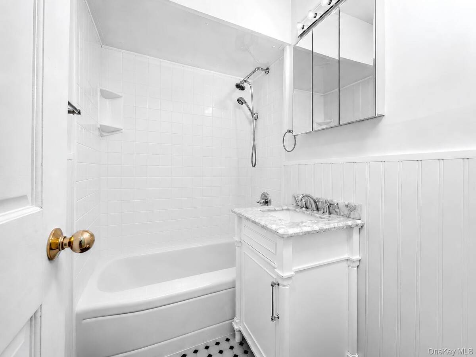
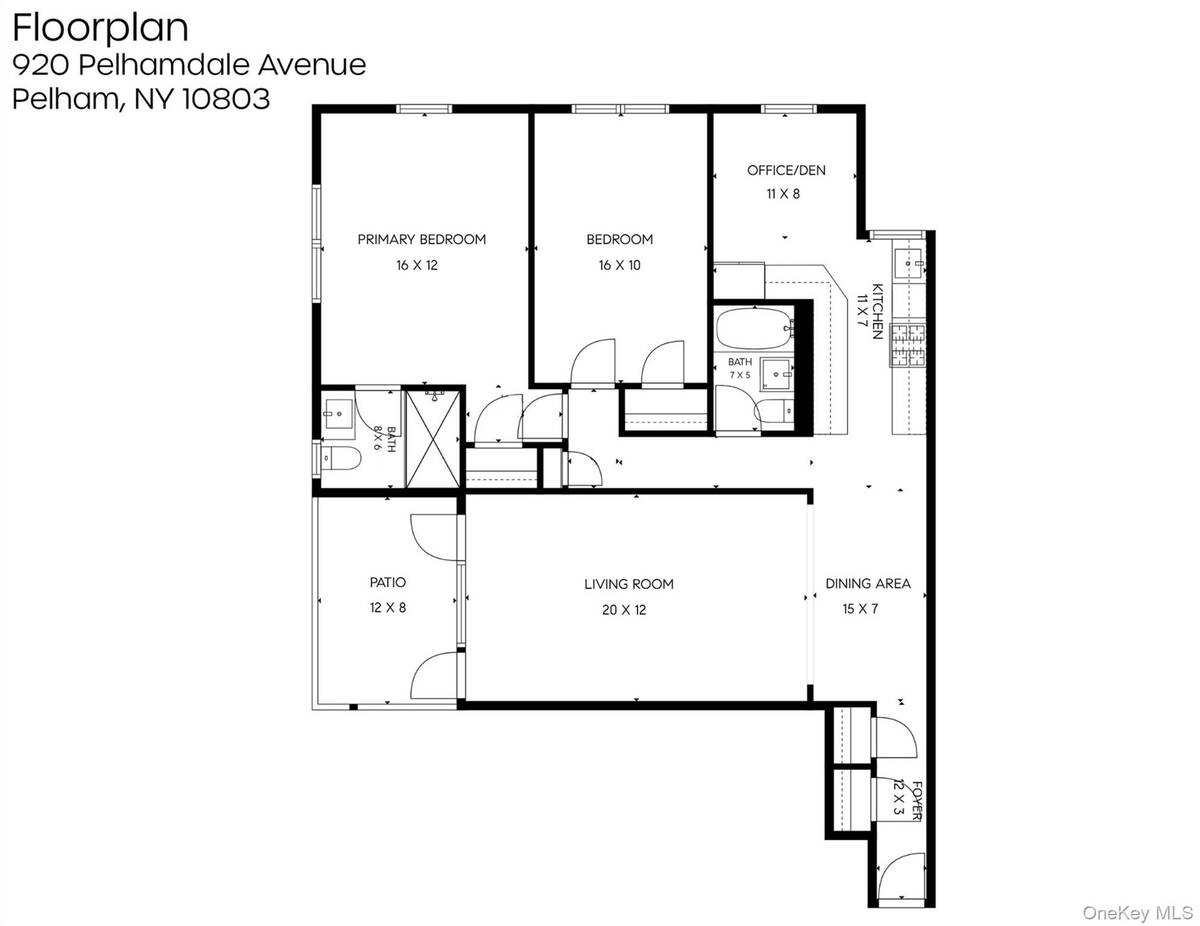
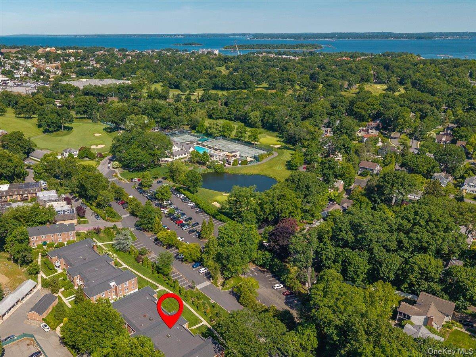
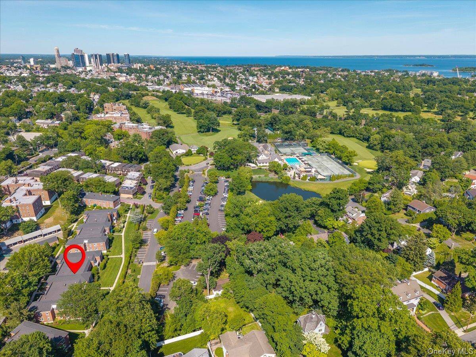
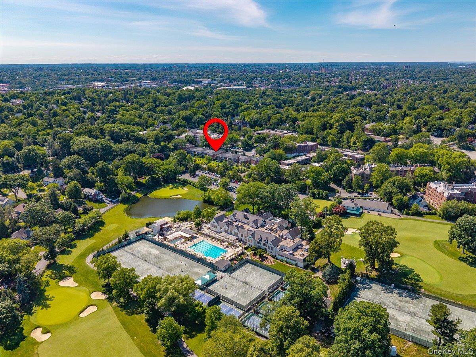
Completely updated, move-in ready, and sun-filled first floor garden apartment in Pelham Manor offering 2 bedrooms, 2 full baths, plus a versatile bonus room in a spacious 1,250 square foot layout. A welcoming foyer with two generous closets opens to a bright, flexible floor plan with a large dining area, living room, and brand NEW beautiful kitchen. The kitchen features white cabinetry, quartz countertops, tile backsplash, under cabinet lighting, recessed lighting, and large windows that bring in natural light. Just off the kitchen, a bonus room offers rare flexibility as a home office, den, or dining area. Refinished hardwood floors run throughout the apartment, adding warmth and continuity. The living room opens to a terrific private covered patio overlooking newly landscaped grounds, perfect for outdoor dining, relaxing, or enjoying the surrounding greenery year round. Both bedrooms are generously sized, and both bathrooms have been tastefully updated, including a primary bath with a large walk-in shower. Set beside the beautiful Pelham Country Club grounds, this home offers a convenient Pelham Manor location near shopping, restaurants, parks, transportation, and easy access to I-95 and the Hutchinson Parkway. Caroline Gardens is adjacent to the beautiful Pelham Country Club, and Pelham Manor residents enjoy the exclusive use of Shore Park on the Long Island Sound. Don't miss this fantastic opportunity!
Property Details
  • 2 Total Bedrooms
  • 2 Full Baths
  • 1250 SF (AG)
  • 1250 SF (Total)
  • 3.21 Acres
  • 138521 SF Lot
  • Built in 1984
  • 2 Stories
  • Unit B1A
Interior Features
  • Oven/Range
  • Refrigerator
  • Dishwasher
  • Hardwood Flooring
  • Balcony
  • 6 Rooms
  • Entry Foyer
  • Natural Gas Fuel
  • Wall/Window A/C
Exterior Features
  • Brick Siding
  • Community Water
  • Community Septic
  • Open Porch
  • Subdivision: Caroline Gardens
Community Details
  • Playground
Listed By
Compass Greater NY, LLC
Office: 914-341-1561
Request More Information
Request Showing
Role Agent Buyer
Your Preferred Date & Time
Showing Type:

Mortgage Calculator

Estimate your mortgage payment, including the principal and interest, taxes, insurance, HOA, and PMI.

The amount you plan to offer for a home.
Cash you can pay when you close.
Varies depending on lender and credit score.
Affects interest rates. 30- or 15-year loans are standard.
Amortization Schedule

Advanced Options

Percentage of home's value. Varies by area.
Based on average insurance costs nationally.
Required if down payment is less than 20%. Rate depends on lender and credit score.
Fees paid in some shared complexes for maintenance.
Listing data is deemed reliable but is NOT guaranteed accurate.
Contact Us
Who Would You Like to Contact Today?

I want to contact an agent about this property!

I wish to provide feedback about the website functionality

Contact Agent
Your Name:
Email:
Phone:
Message:
Security: What is 6 plus 5?