9229 Spruce Mountain Way, Las Vegas, NV 89134
|
|||||||||||||||||||||||||||||||||||||||||||||||||||||||||||||||||||||






|
|
||||||||||||||||||||||||||||||||||||||||||||||||||||||||||||||||
Virtual Tour
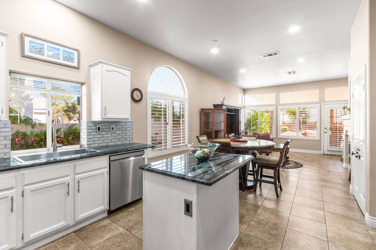
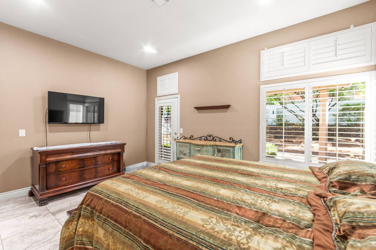
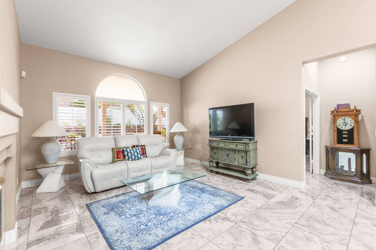
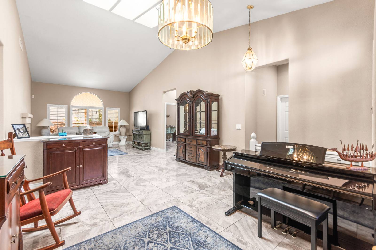
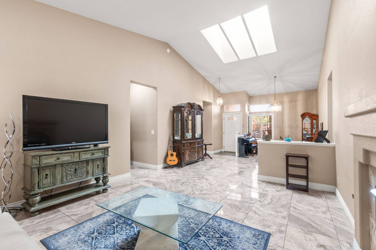
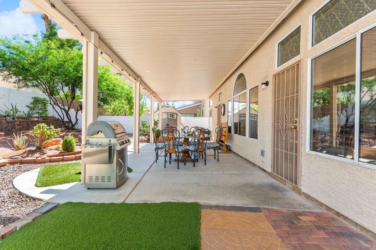
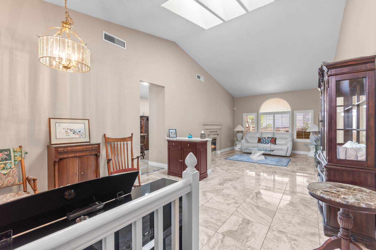
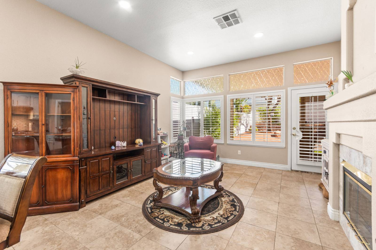
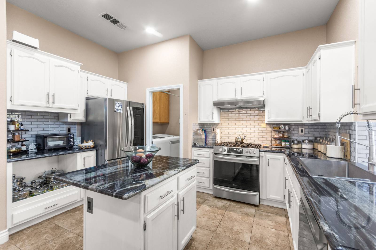
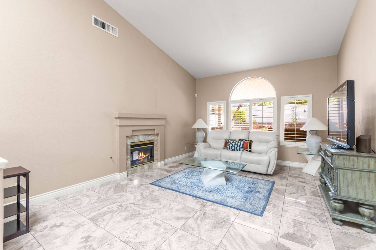
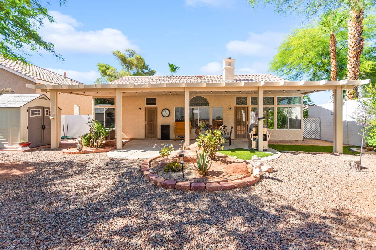
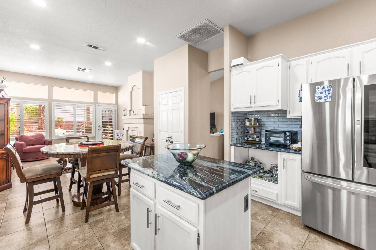
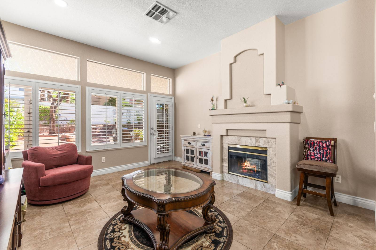
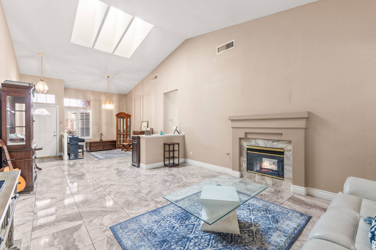
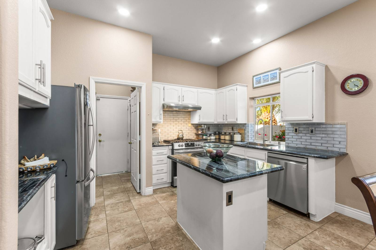
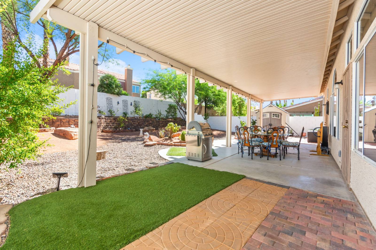
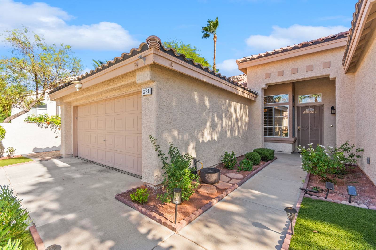
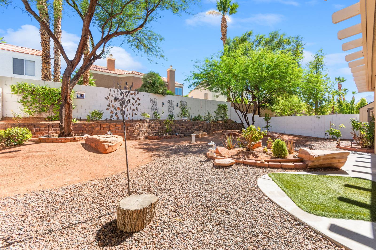
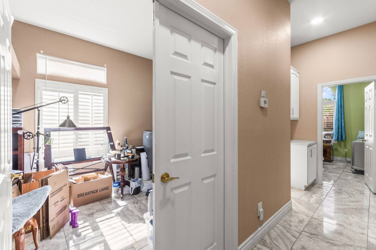
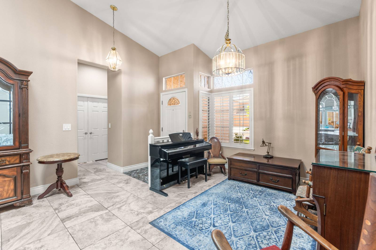
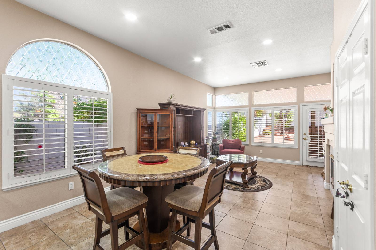
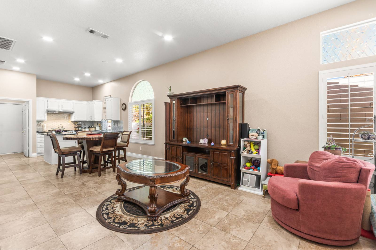
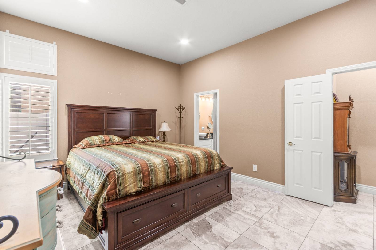
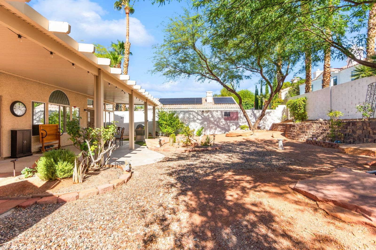
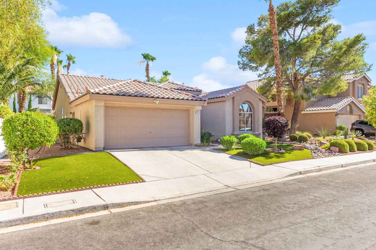
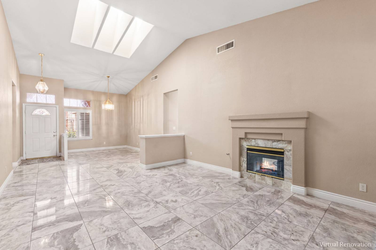
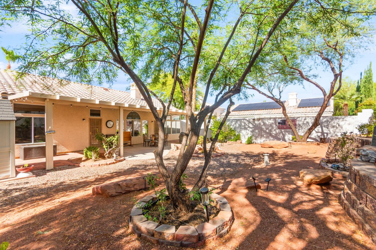
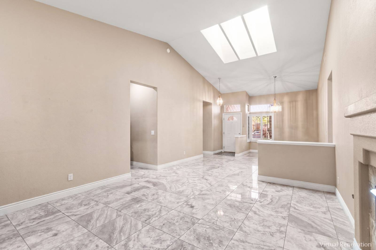
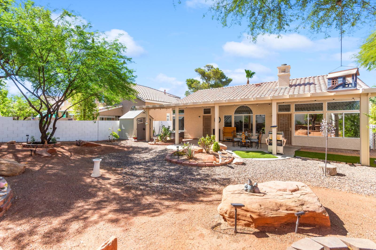
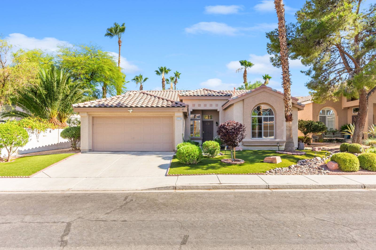
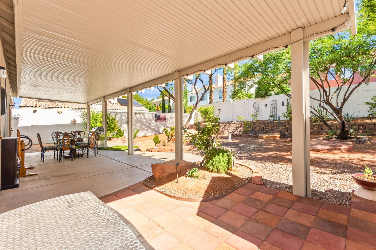
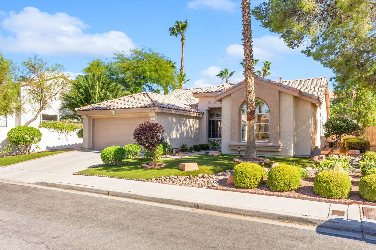
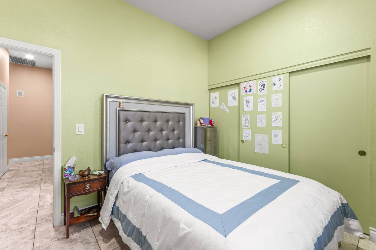
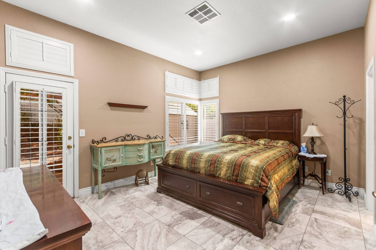
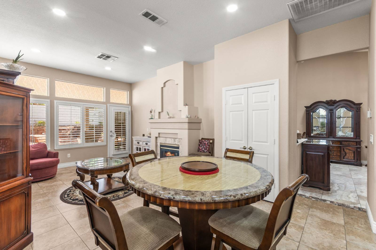
Charming Single-Story Home in Summerlin NorthExperience the best of Summerlin living in this beautifully maintained single-story home located in the desirable Evergreen neighborhood of The Hills in Summerlin North. Situated on an oversized lot, this inviting residence combines timeless charm with everyday comfort, showcasing pride of ownership throughout. The thoughtfully designed floor plan is filled with natural light and offers spacious living areas that flow effortlessly for both relaxing and entertaining. Step outside to a generously sized backyard featuring a full-length covered patio and ample space to create your own private retreat. Ideally located just moments from The Hills Park, residents enjoy easy access to tennis and basketball courts, playgrounds, and picnic areas. Embrace the exceptional Summerlin lifestyle with world-class amenities right outside your door. Enjoy 300+ parks, 200+ miles of scenic trails, championship golf courses, resort-style pools, community centers, and endless opportunities for recreation and relaxation. Minutes away, Downtown Summerlin delivers premier shopping, acclaimed dining, entertainment, Las Vegas Ballpark, and City National Arena, while nearby Red Rock Canyon offers breathtaking scenery and outdoor adventure. With top-rated schools, medical facilities, and easy 215 Beltway access, this location truly offers the perfect balance of convenience, connection, and the best of Las Vegas living. |
Property Details
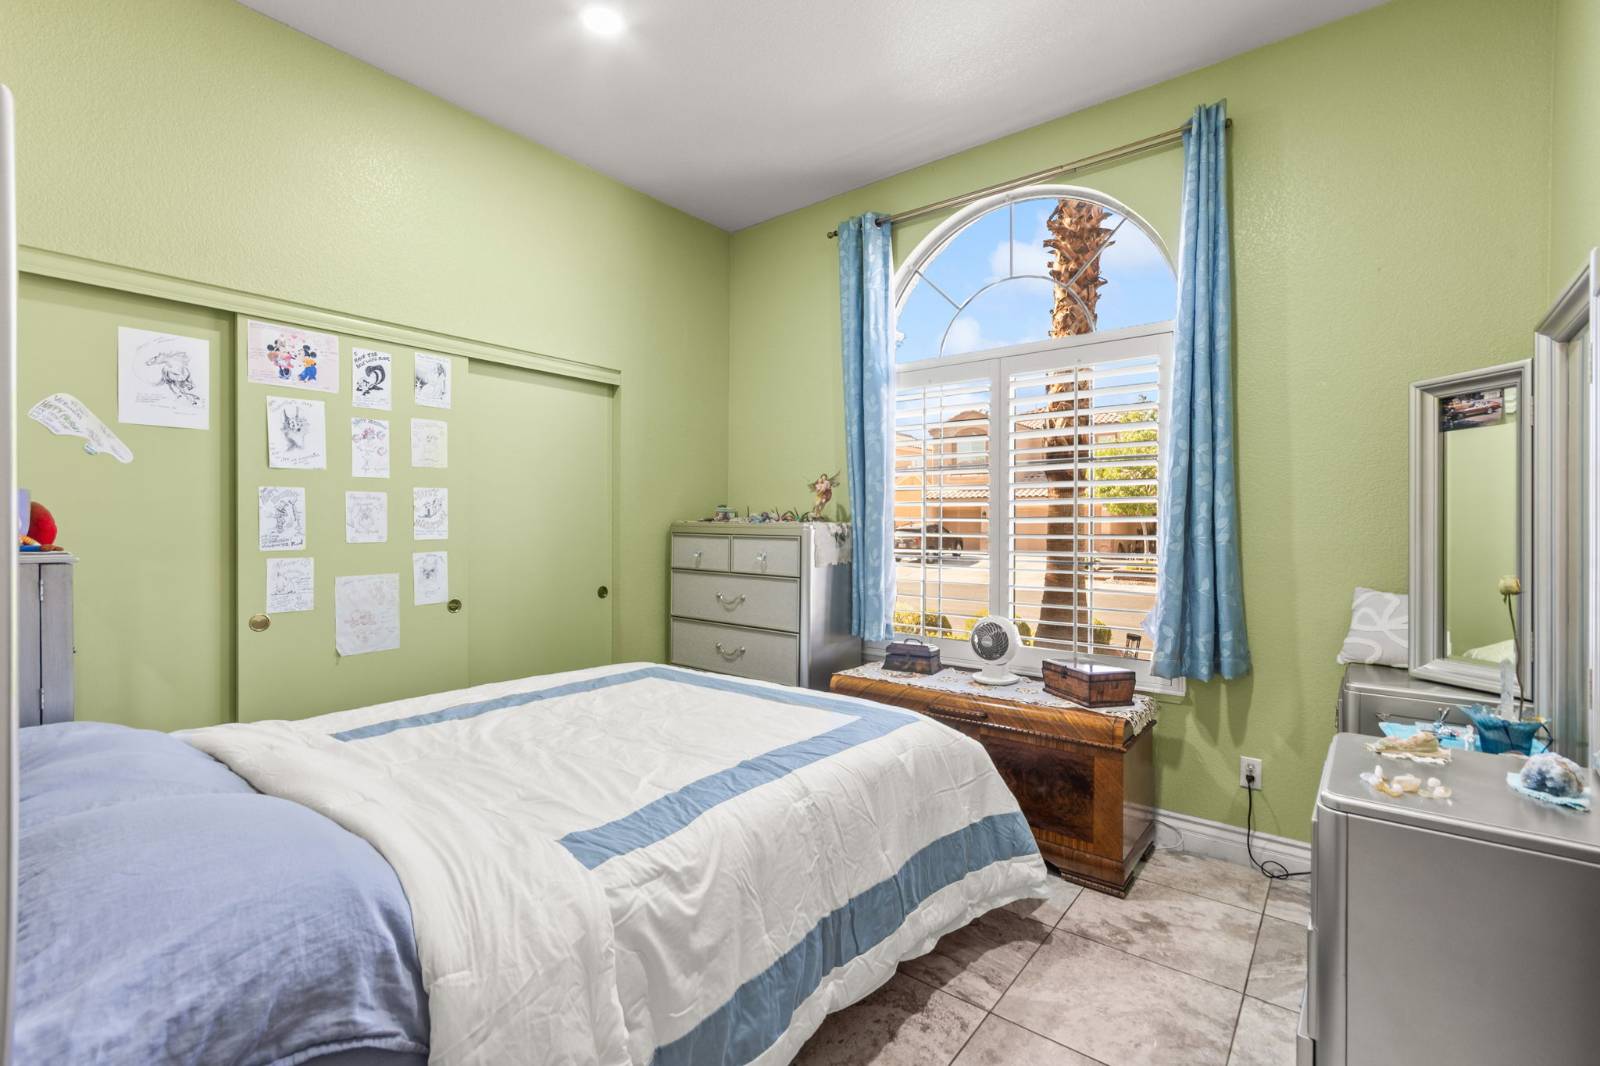
- 3 Total Bedrooms
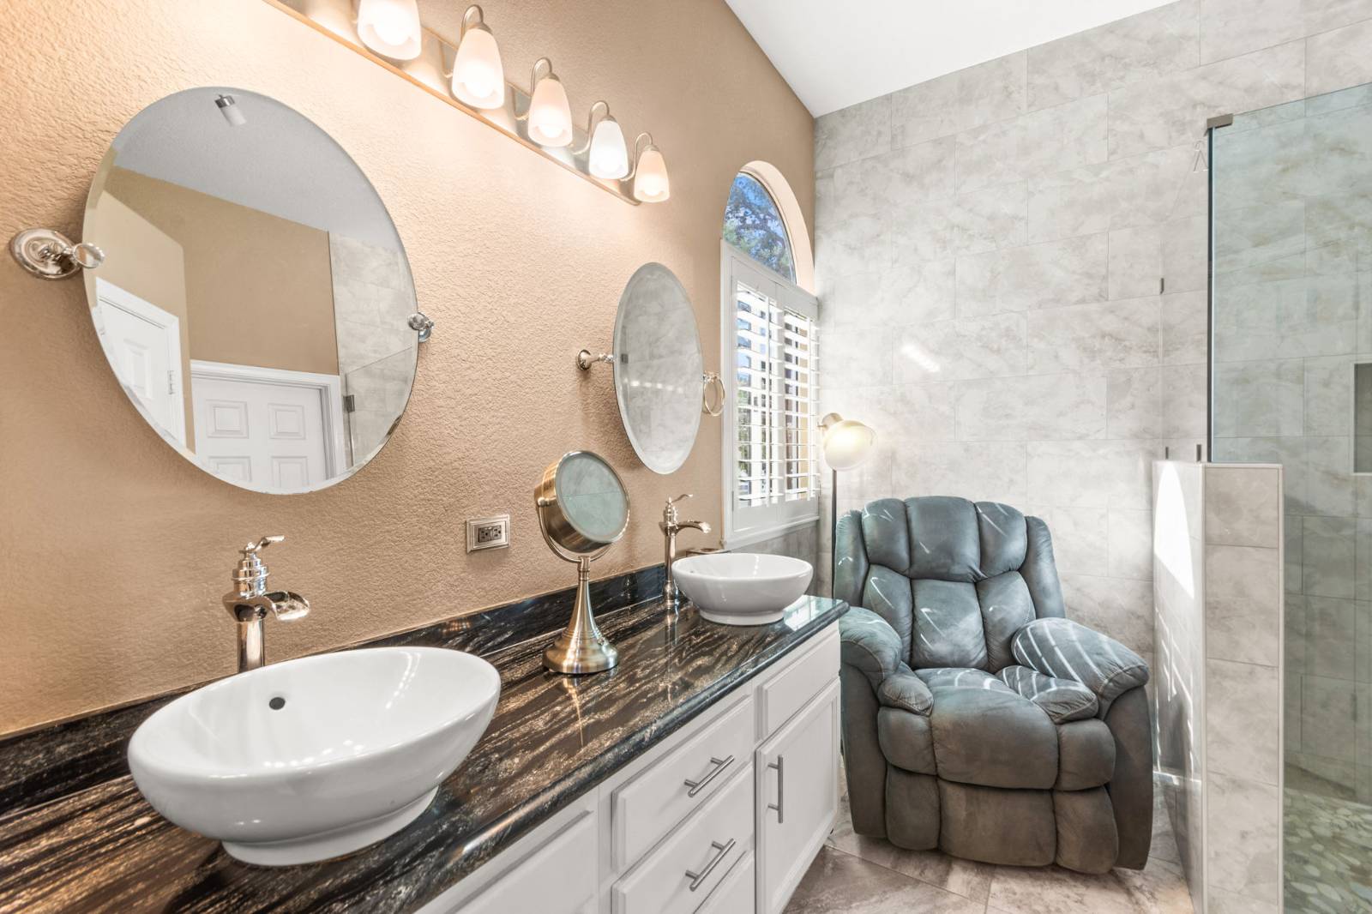
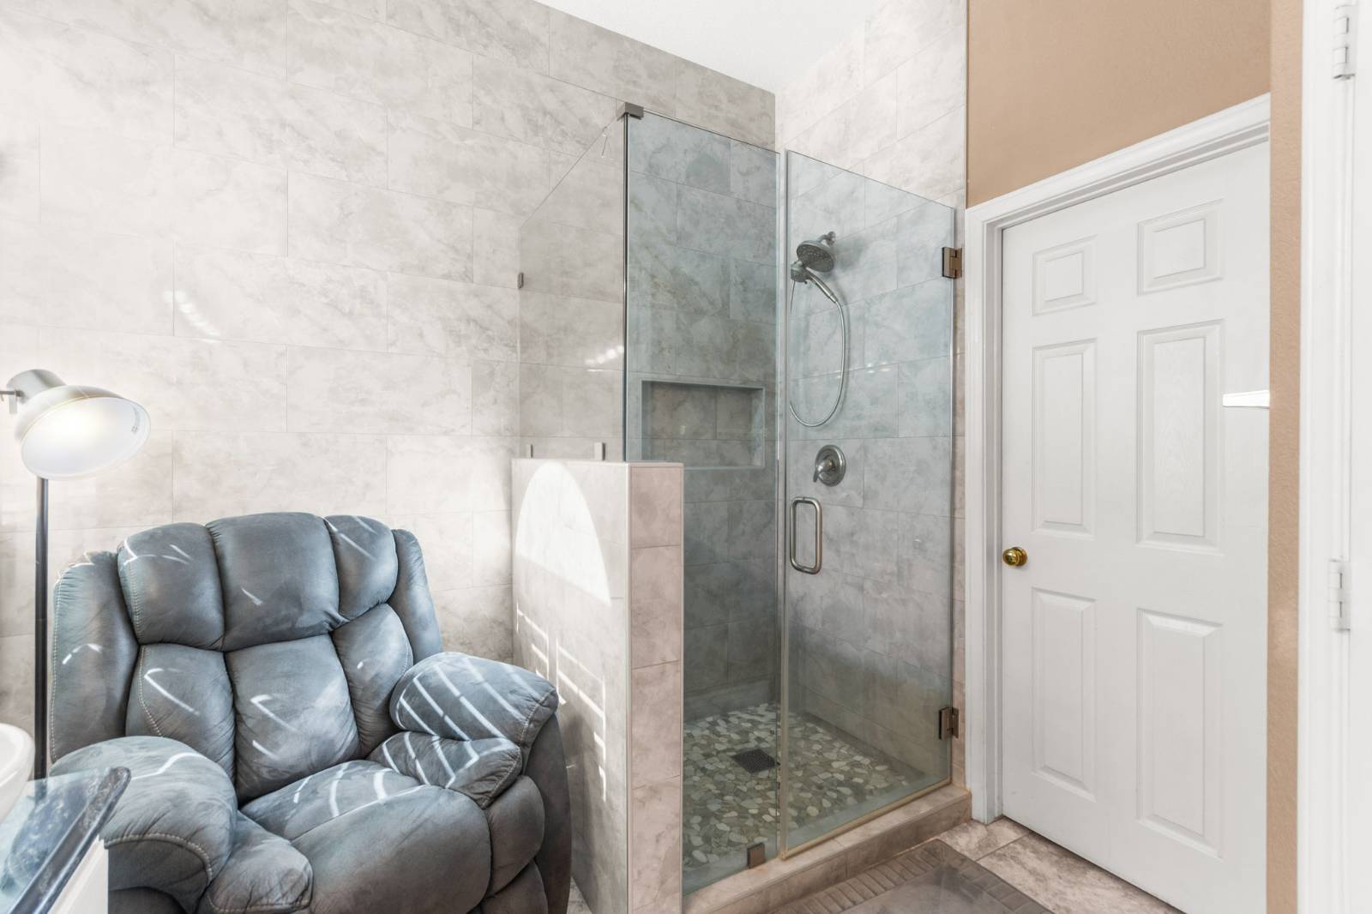
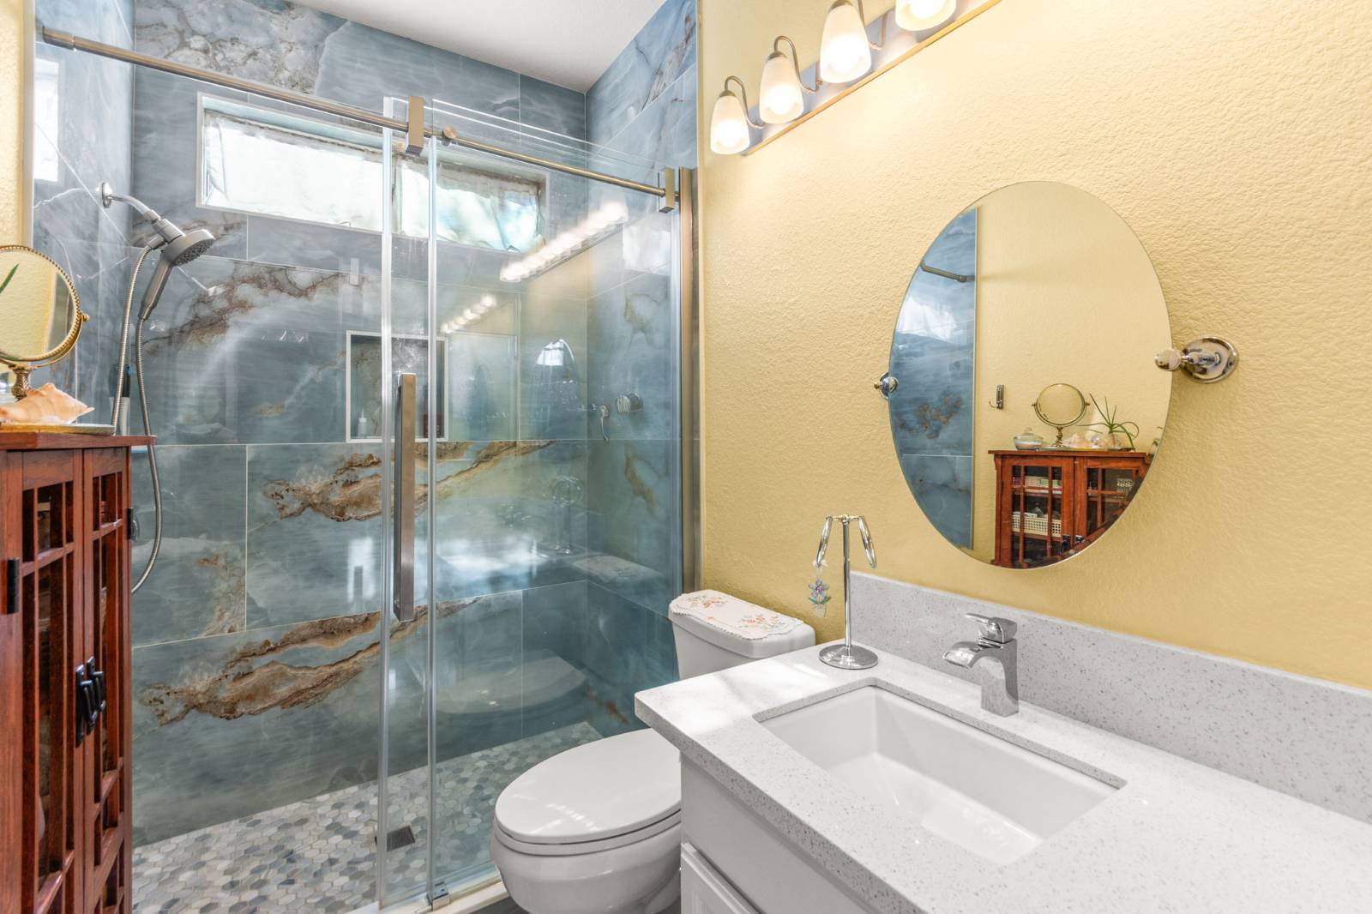
- 2 Full Baths
- 1807 SF (AG)
- 1807 SF (Total)
- 7841 SF Lot
- Built in 1991
- 1 Story
- Ranch Style
Interior Features
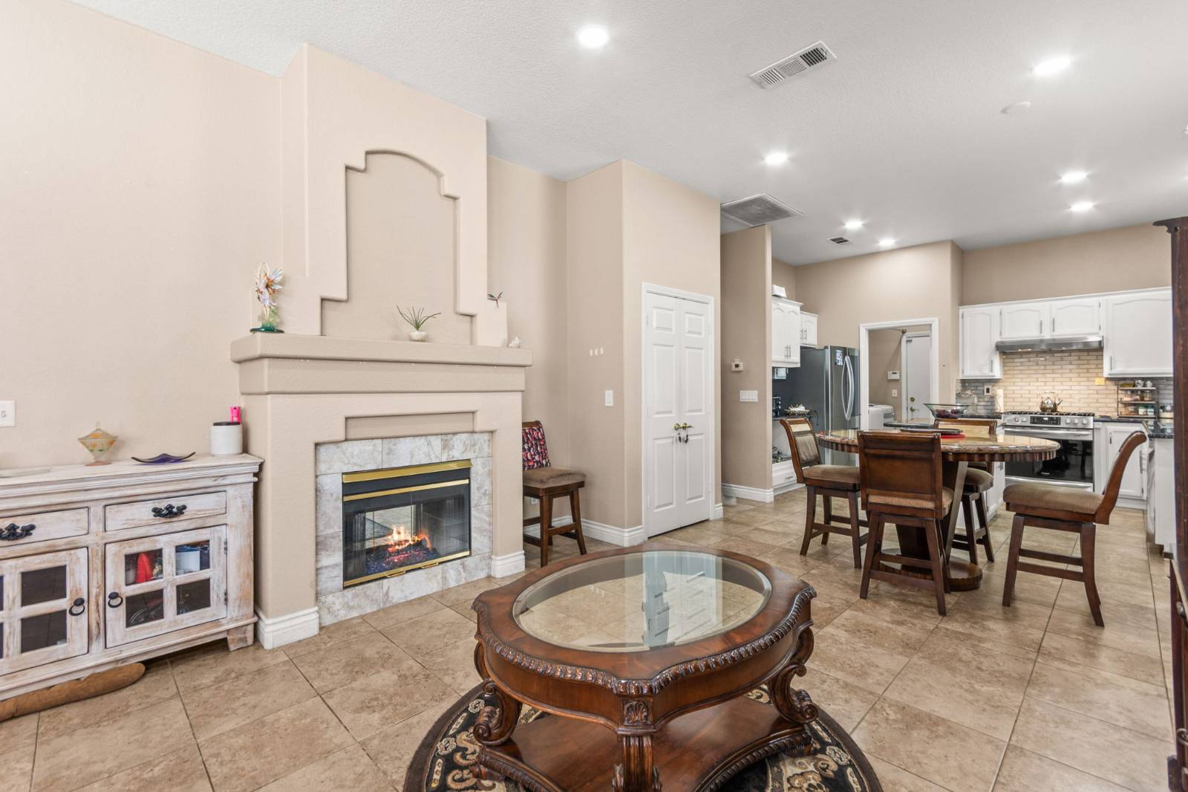
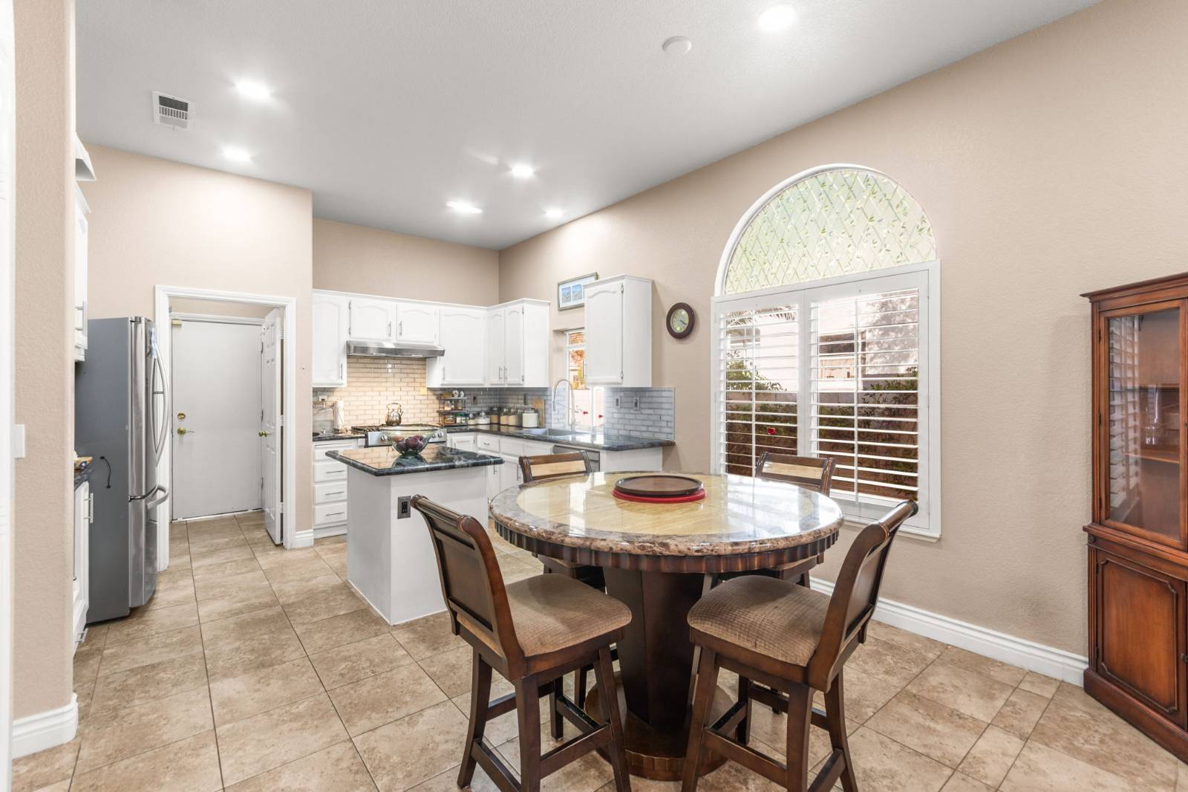
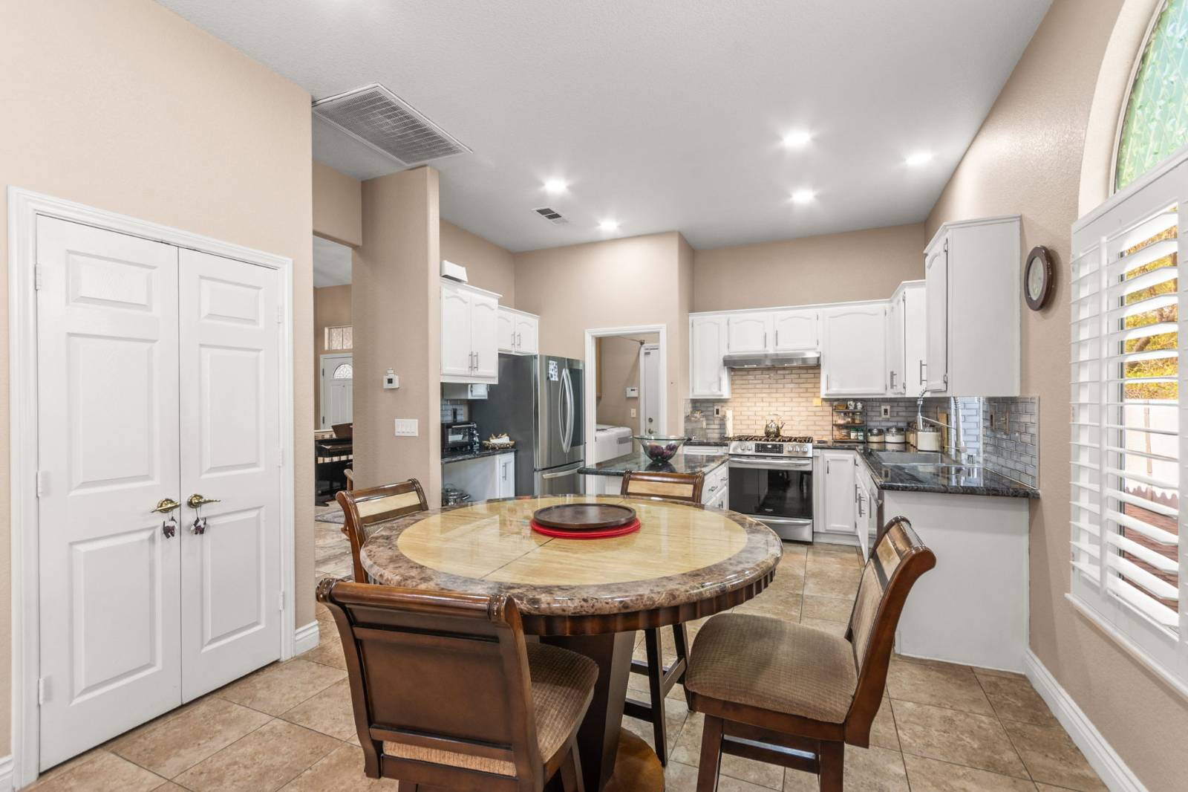
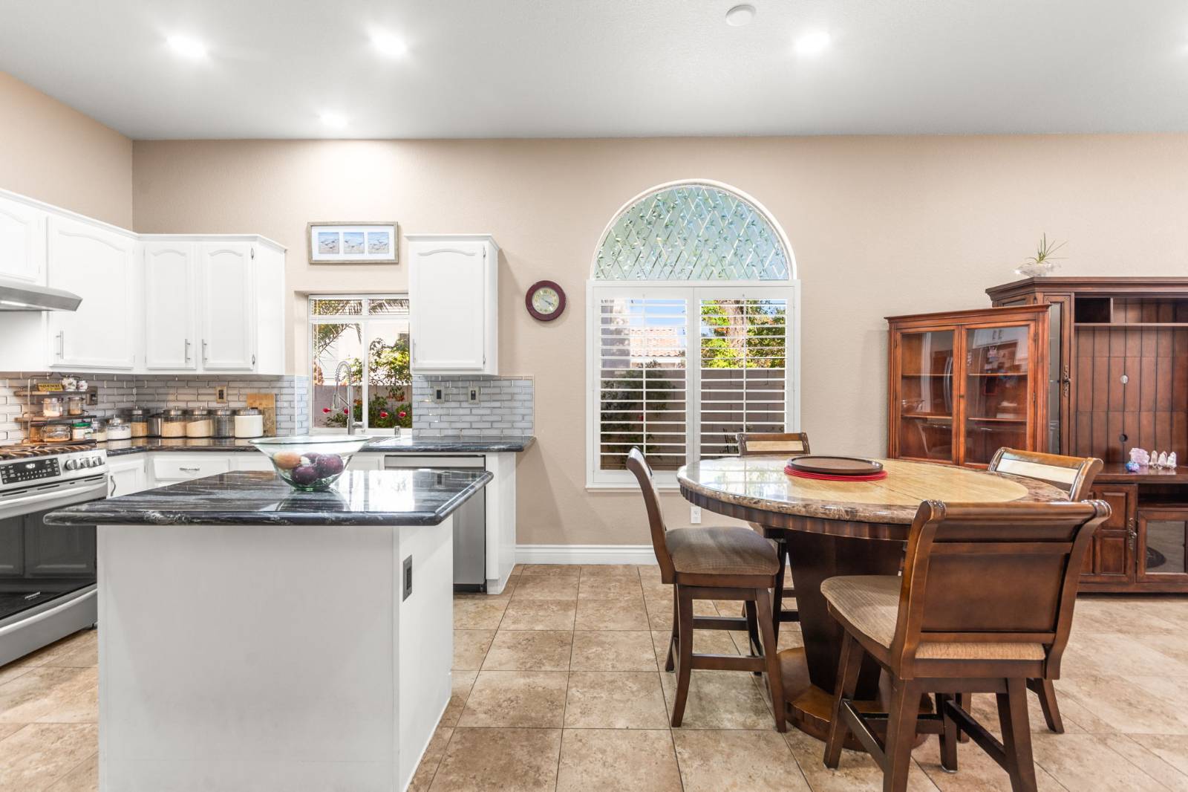
- Eat-In Kitchen
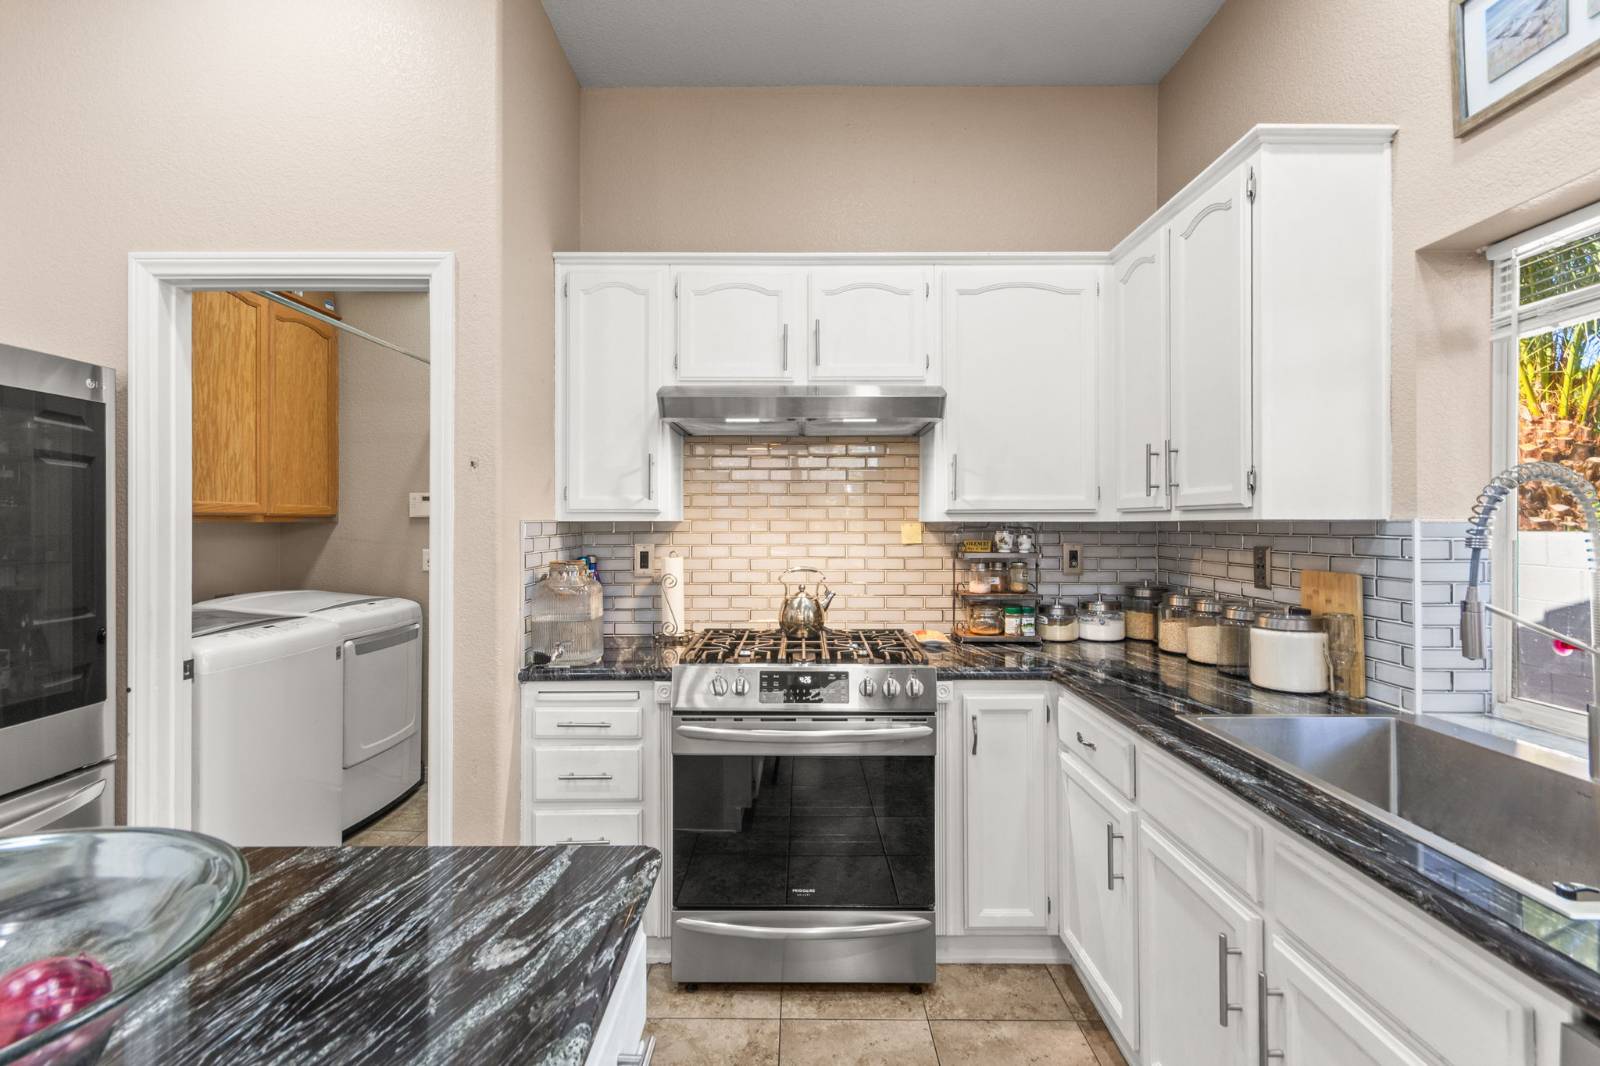
- Granite Kitchen Counter
- Oven/Range
- Refrigerator
- Dishwasher
- Microwave
- Garbage Disposal
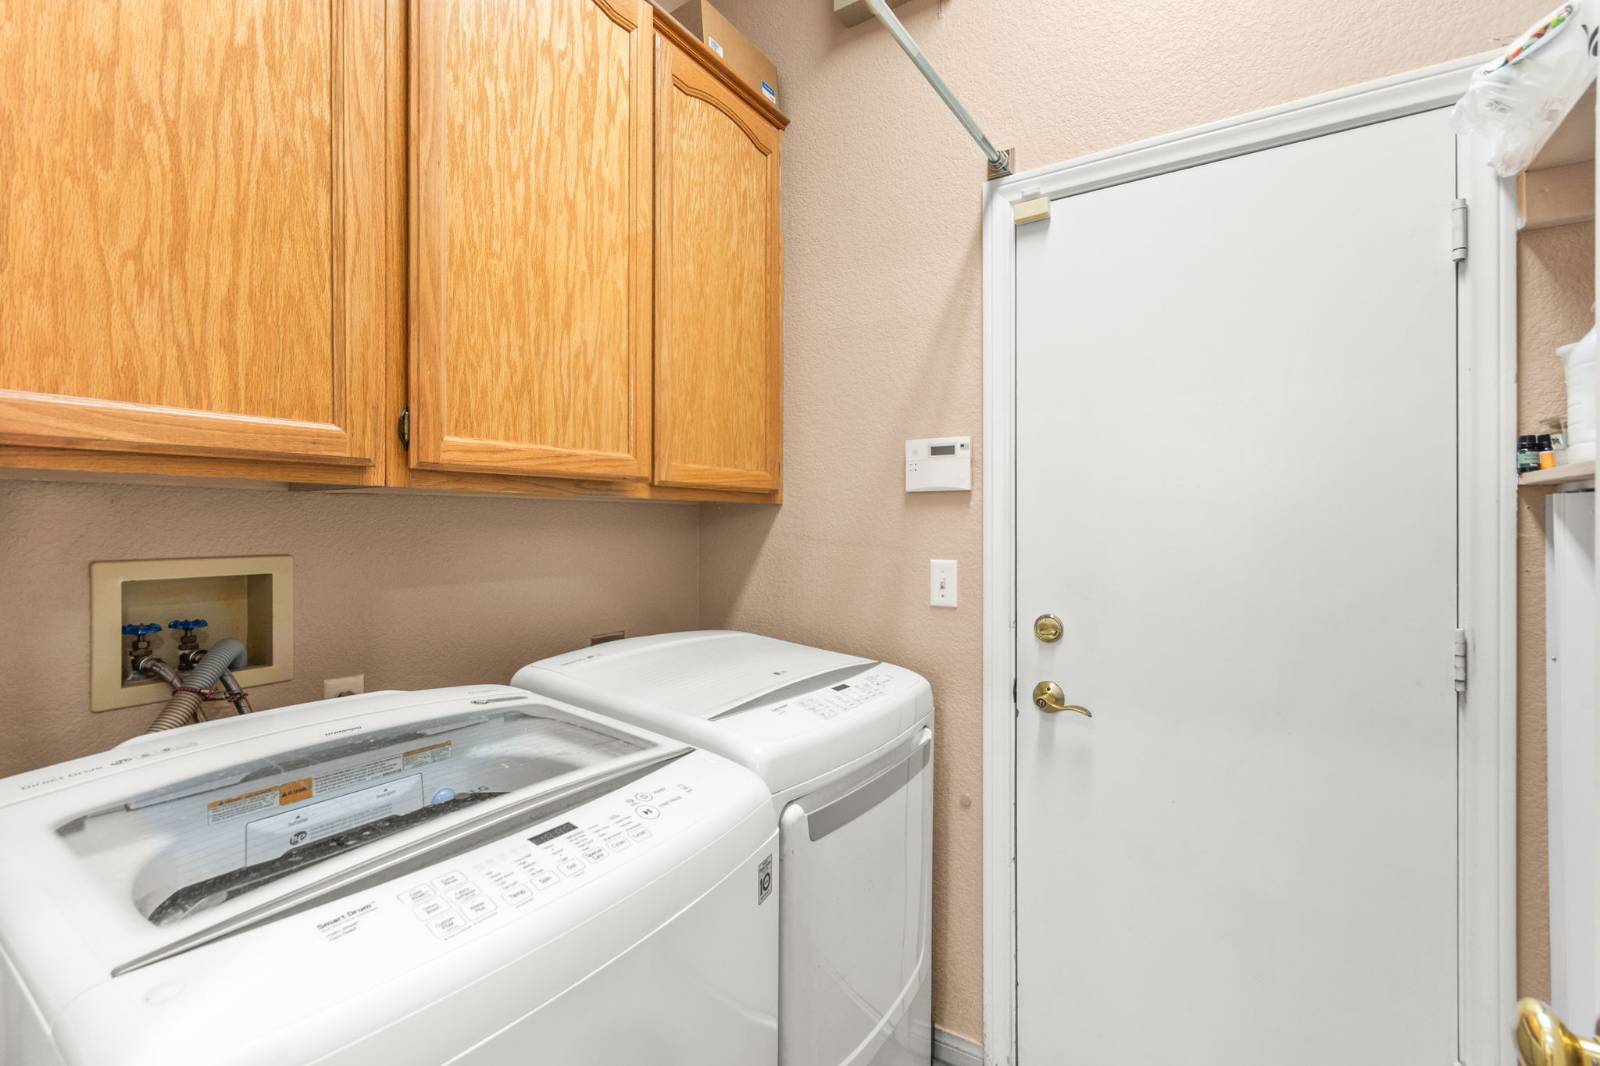
- Washer
- Dryer
- Stainless Steel
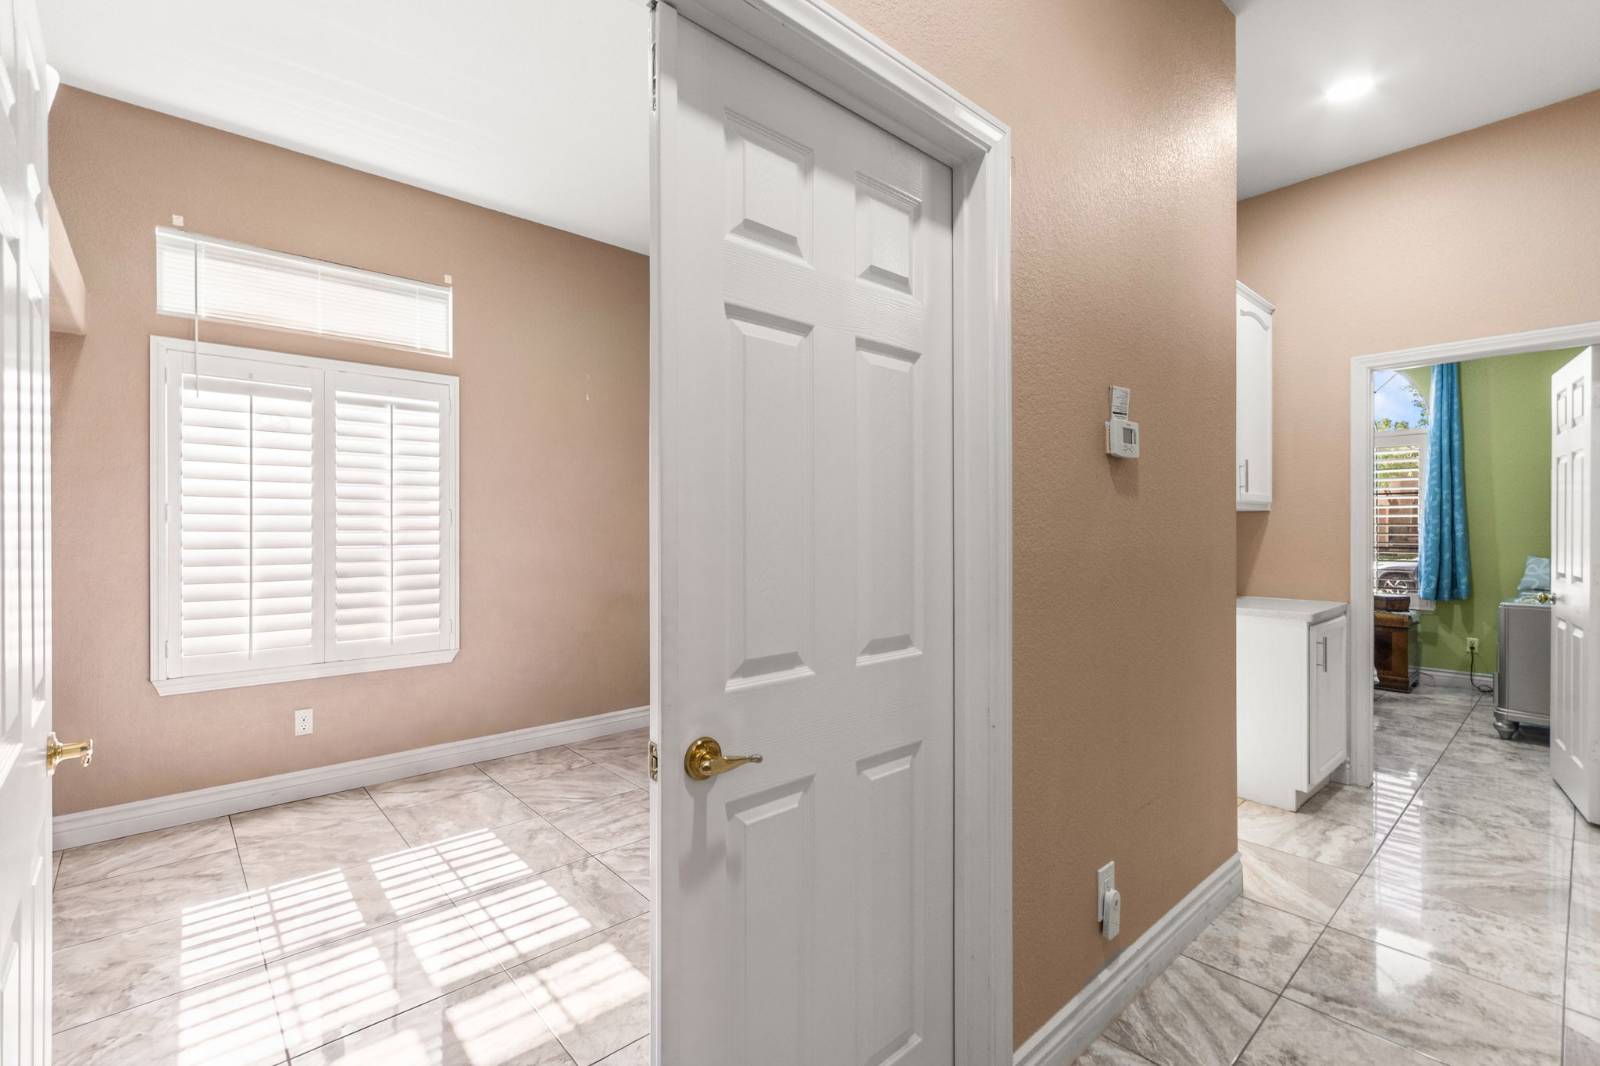
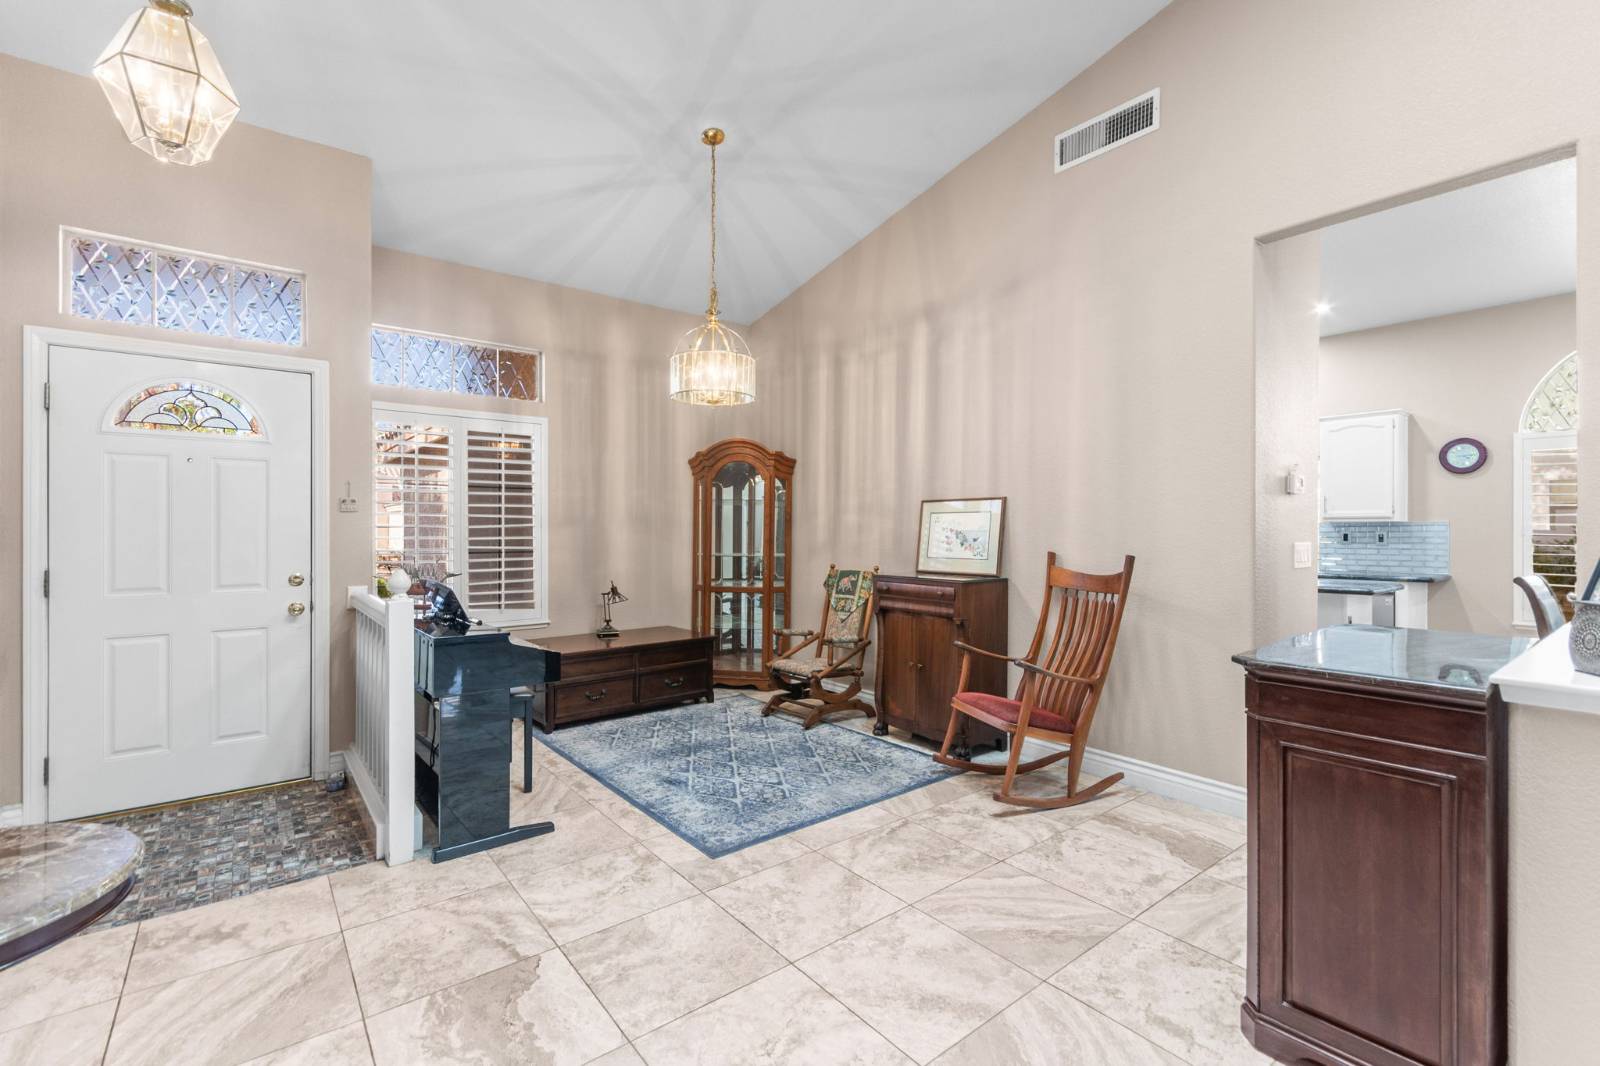
- Ceramic Tile Flooring
- 9 Rooms
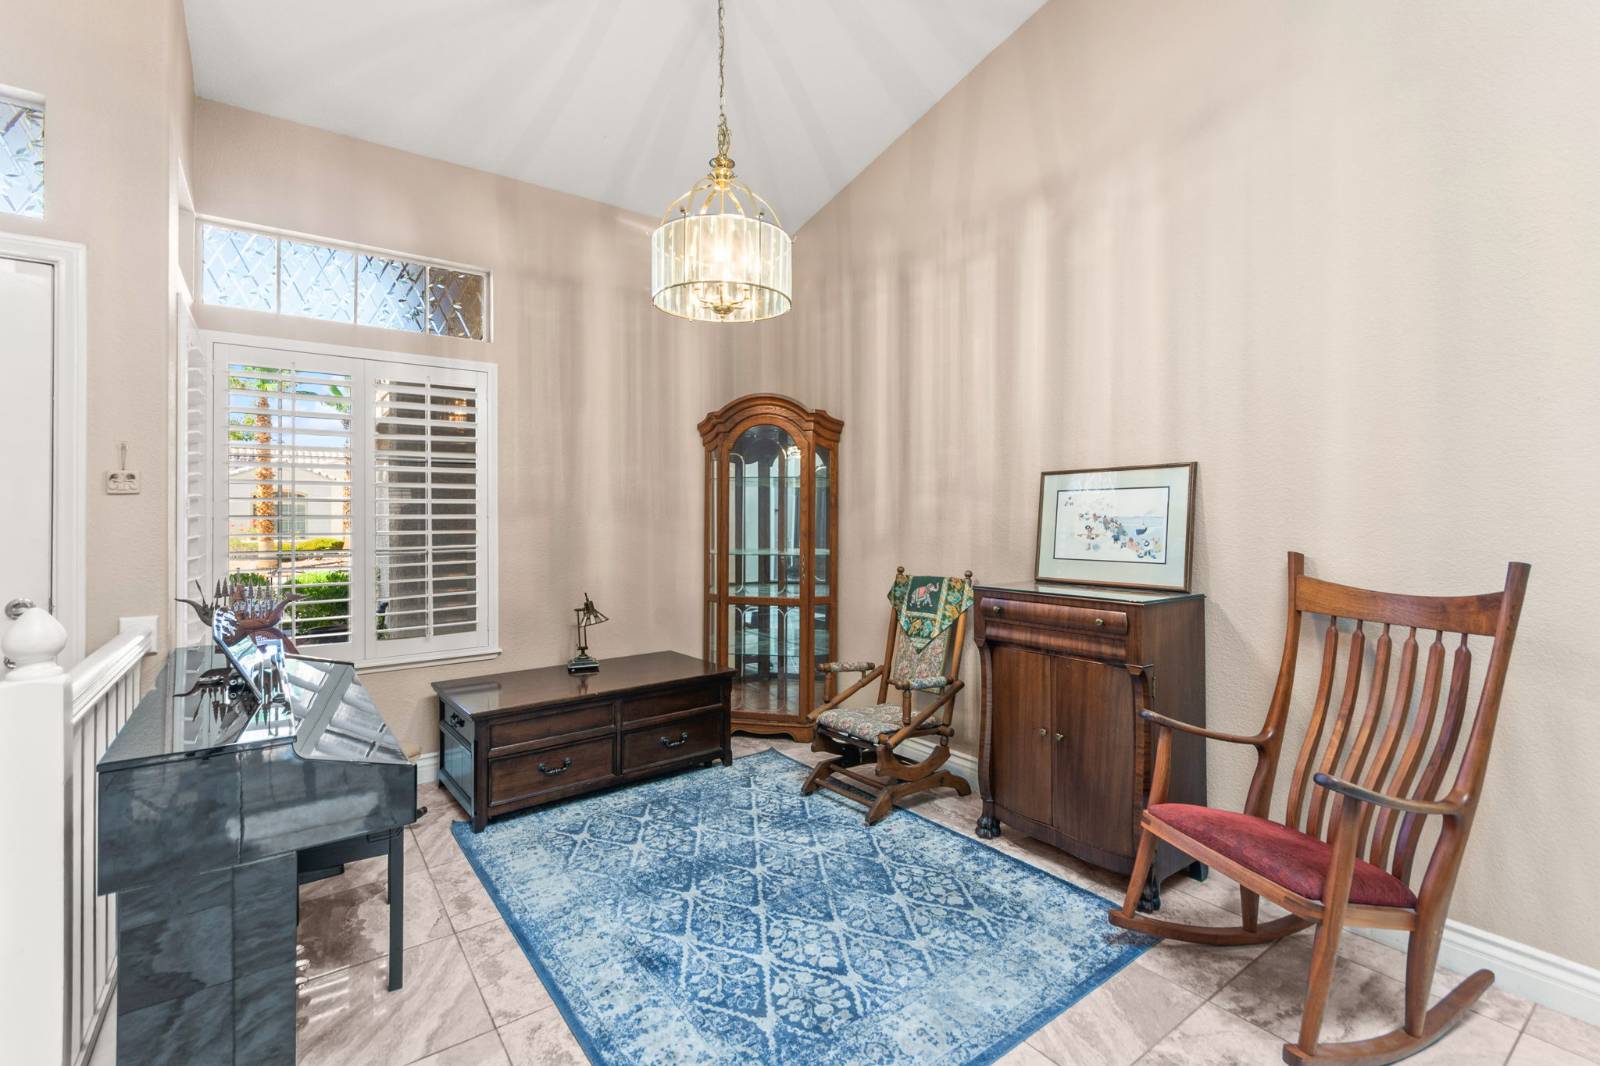
- Entry Foyer
- Living Room
- Dining Room
- Family Room
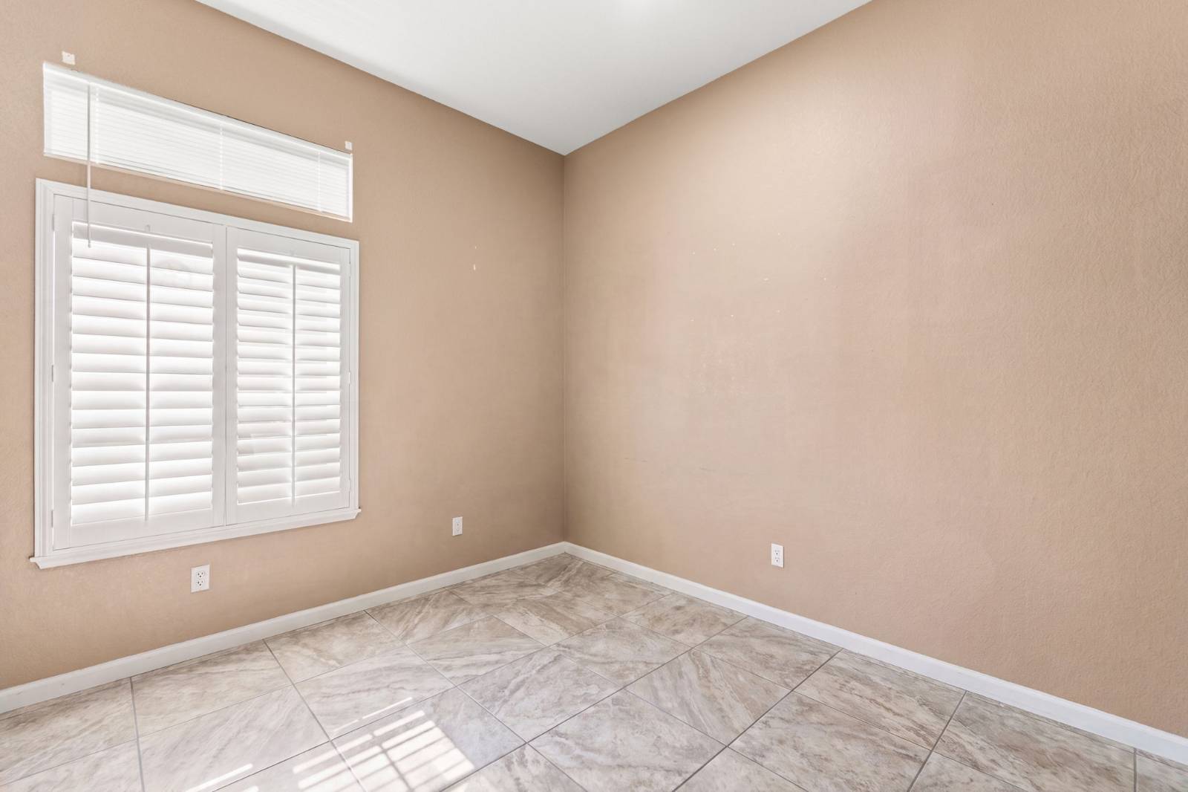
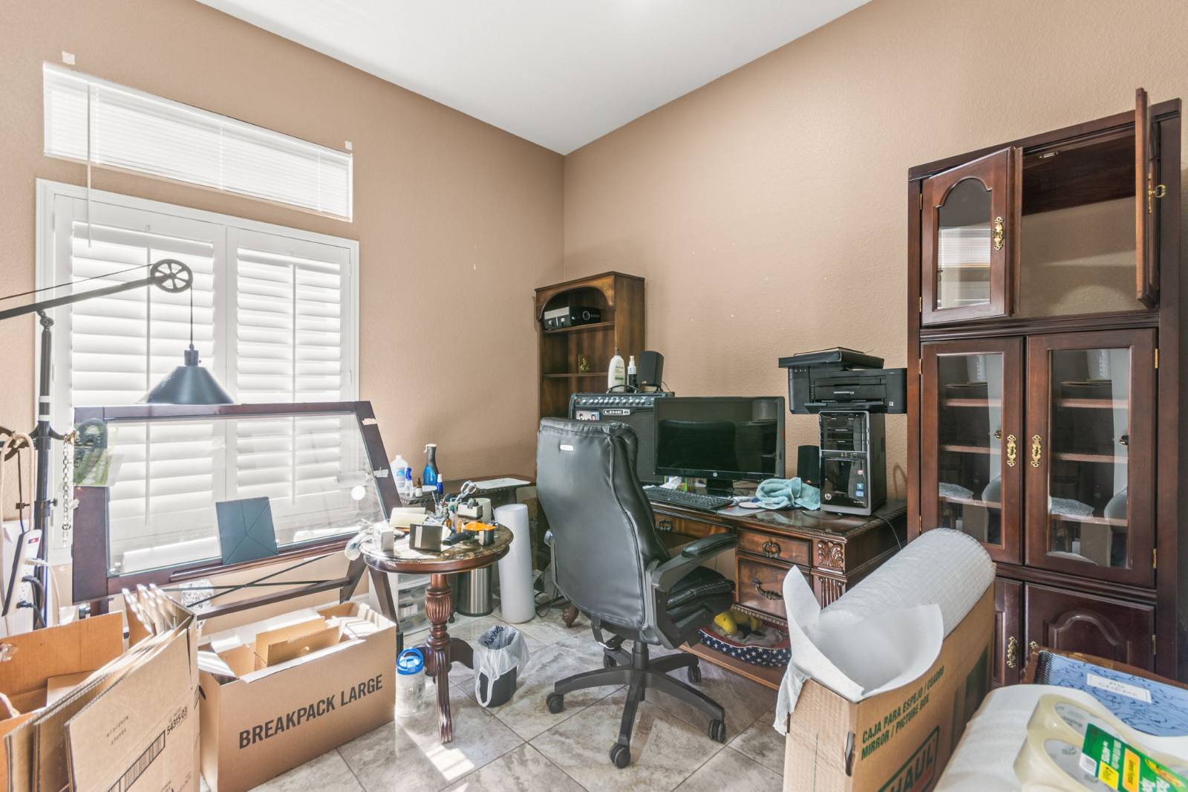
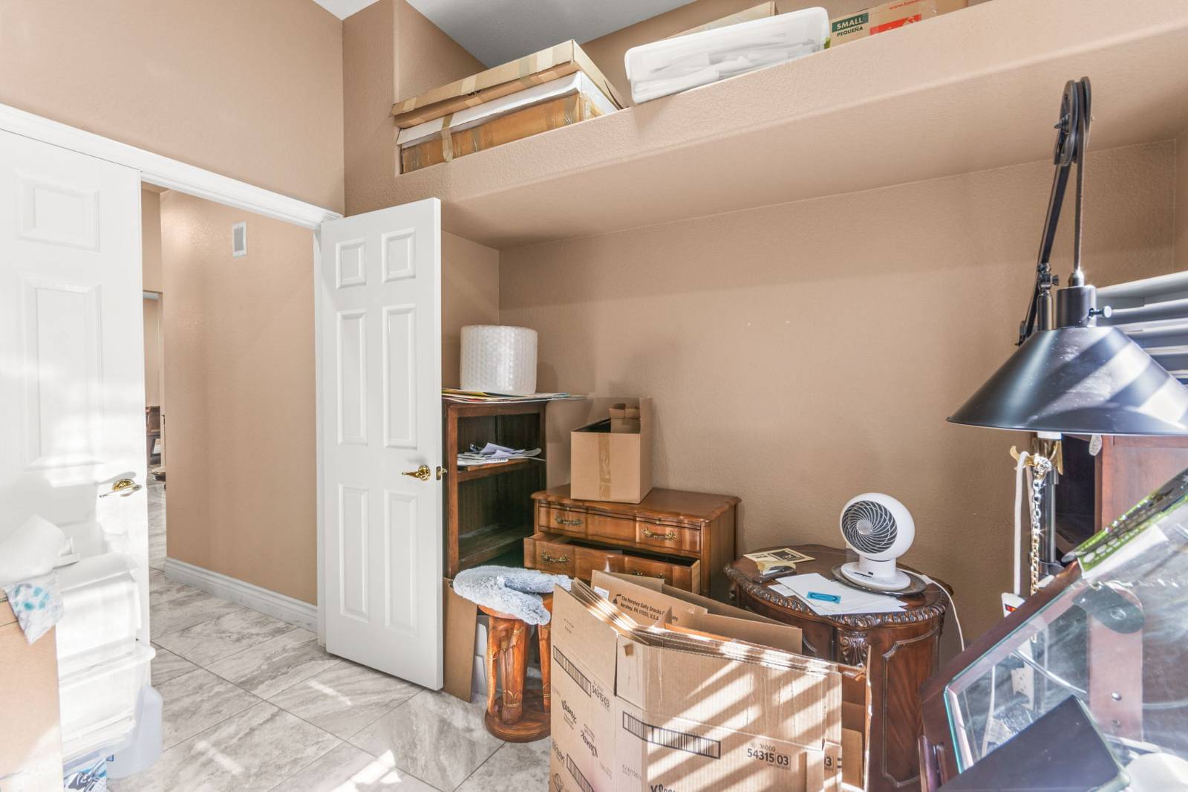
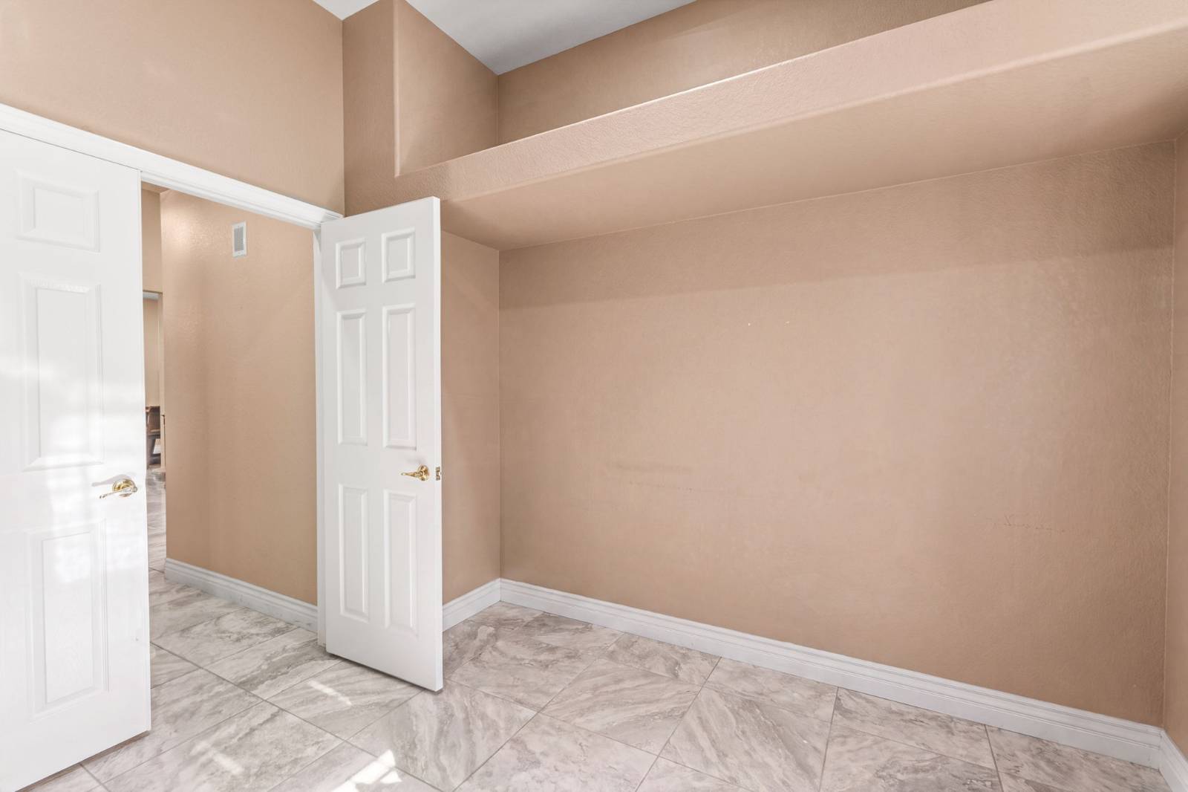
- Den/Office
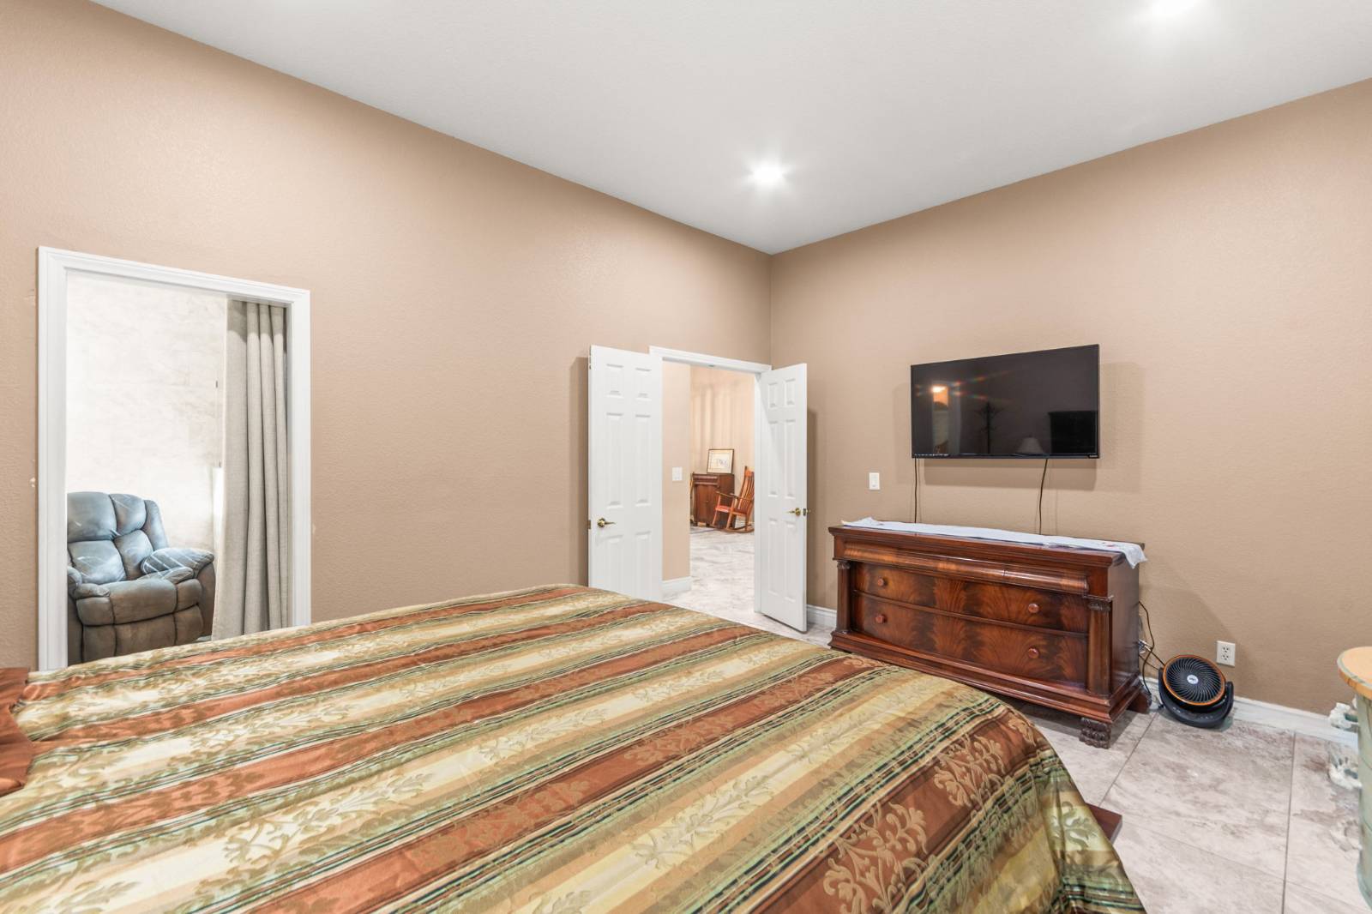
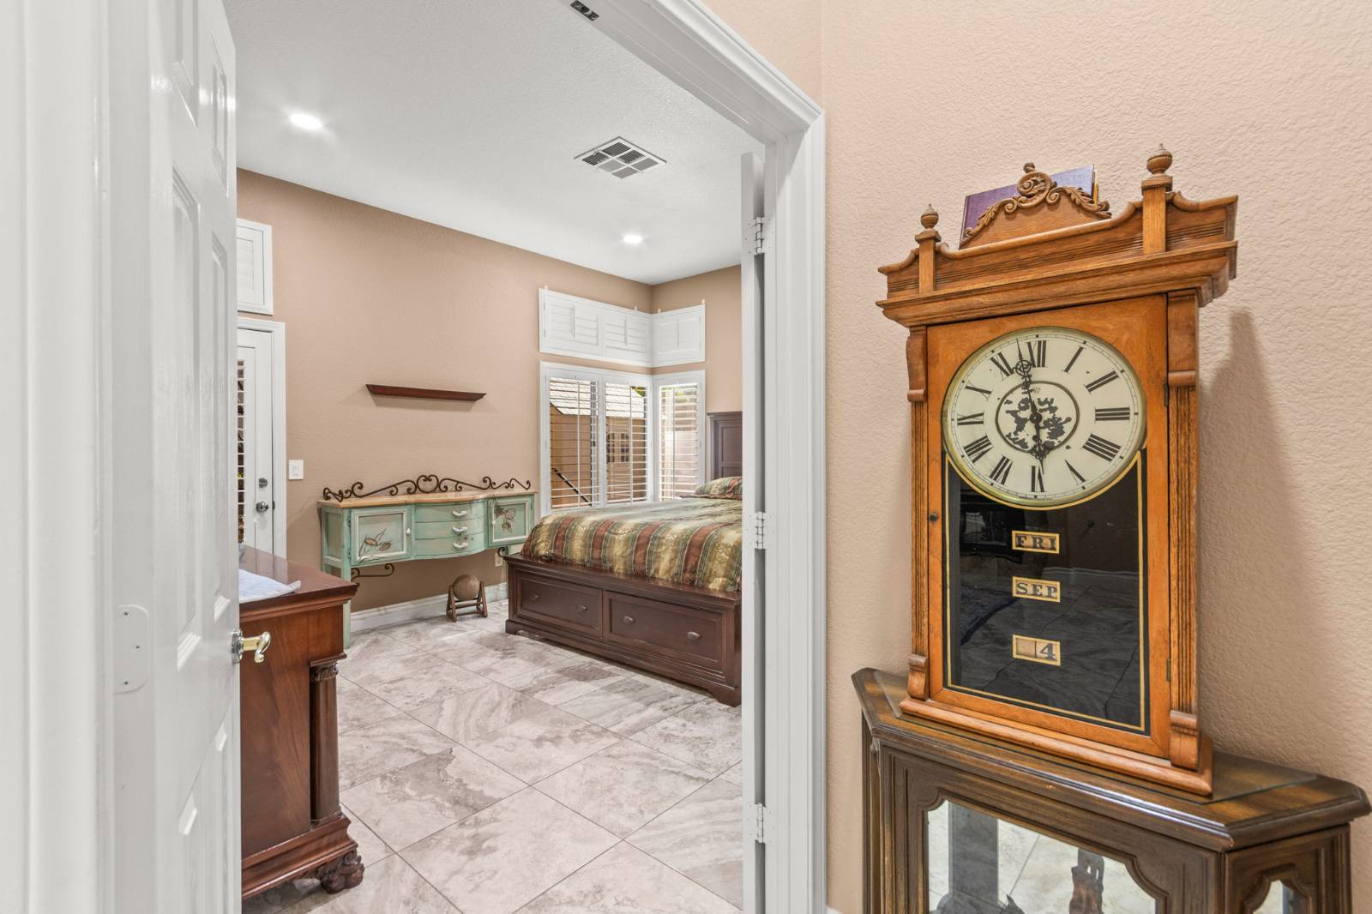
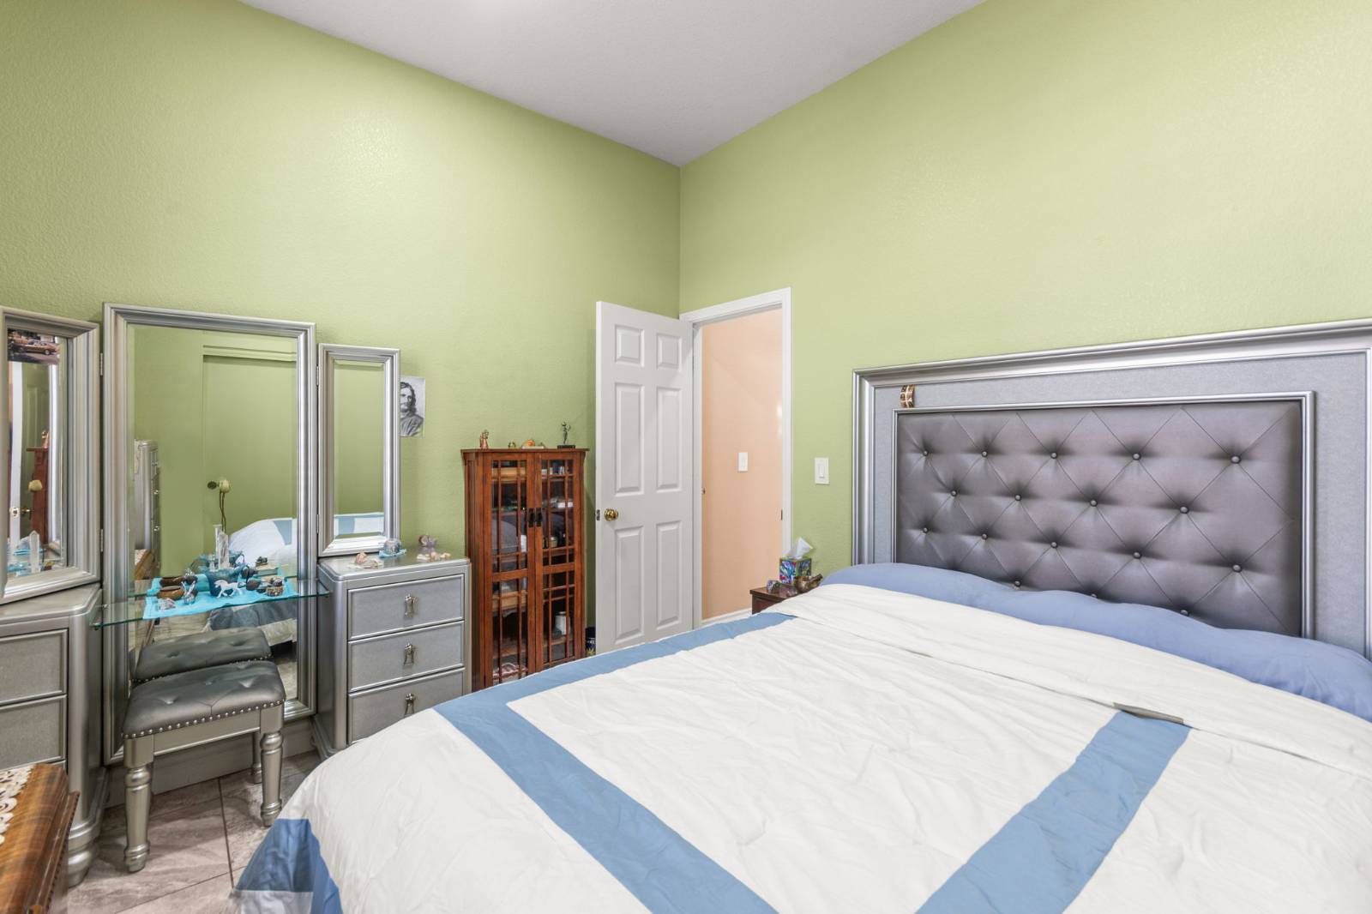
- Primary Bedroom
- en Suite Bathroom
- Walk-in Closet
- Kitchen
- First Floor Primary Bedroom
- 1 Fireplace
- Forced Air
- Natural Gas Fuel
- Natural Gas Avail
- Central A/C
Exterior Features
- Tile Roof
- Attached Garage
- 2 Garage Spaces
- Municipal Water
- Municipal Sewer
- Fence
- Irrigation System
- Subdivision: Evergreen In The Hills At Summerlin
Community Details
- Community: SUMMERLIN NORTH COMMUNITY ASSOCIATION
Taxes and Fees
- $2,525 Total Tax
- Tax Year 2025
- $74 per month Maintenance
- HOA: Summerlin North Community Association
- HOA Contact: 702-838-5550
Listed By
|
HUNTINGTON & ELLIS, A REAL ESTATE AGENCY
Office: 702-986-7074 Mobile: 702-986-7074 |
Request More Information
Request Showing
Mortgage Calculator
Estimate your mortgage payment, including the principal and interest, taxes, insurance, HOA, and PMI.
Amortization Schedule
Advanced Options
 ;
; ;
; ;
; ;
; ;
; ;
; ;
; ;
; ;
; ;
; ;
; ;
; ;
; ;
; ;
; ;
; ;
; ;
; ;
; ;
; ;
; ;
; ;
; ;
; ;
; ;
; ;
; ;
; ;
; ;
; ;
; ;
; ;
; ;
; ;
; ;
; ;
; ;
; ;
; ;
; ;
; ;
; ;
; ;
; ;
; ;
; ;
; ;
; ;
; ;
; ;
; ;
; ;
; ;
;
Listing data is deemed reliable but is NOT guaranteed accurate.
Contact Us
Who Would You Like to Contact Today?
I want to contact an agent about this property!
I wish to provide feedback about the website functionality
Contact Agent