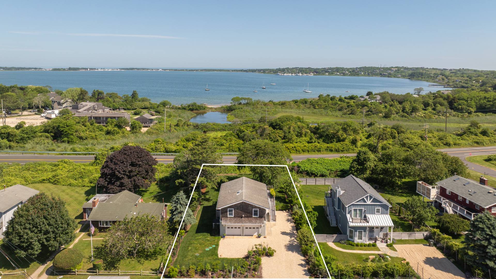
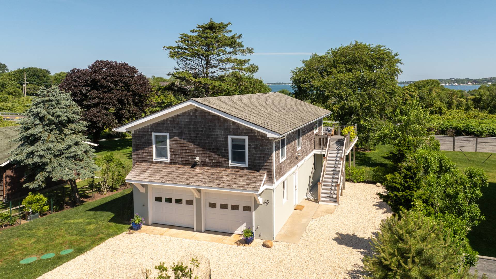
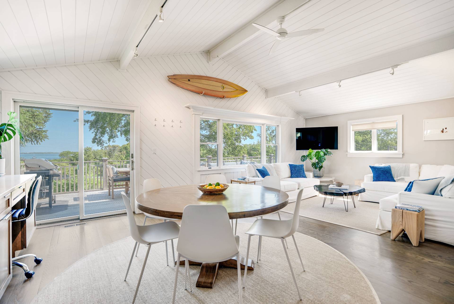
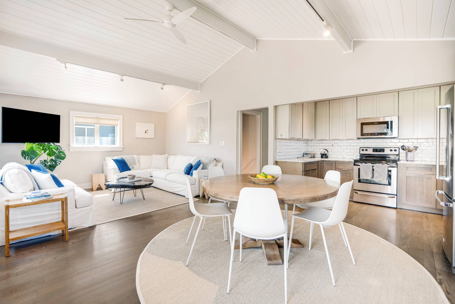
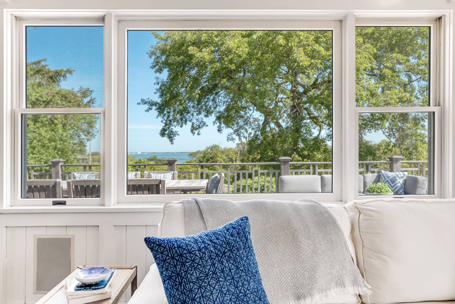
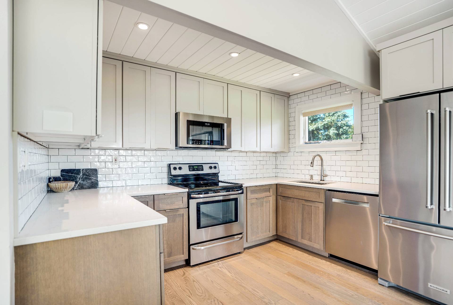
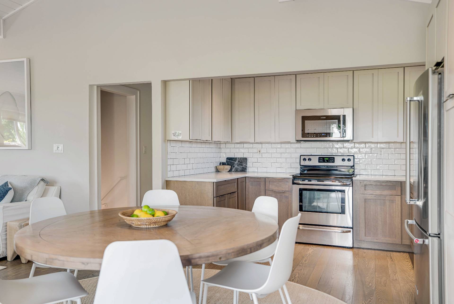
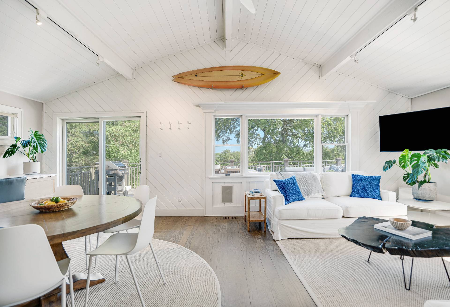
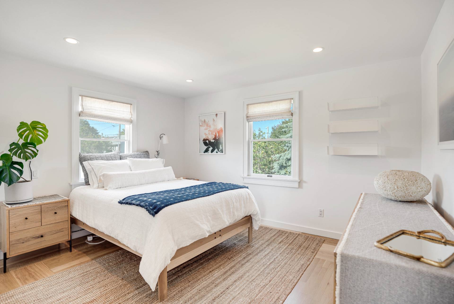
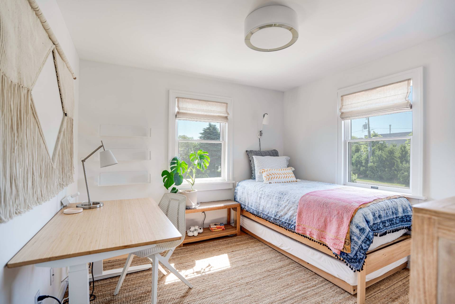
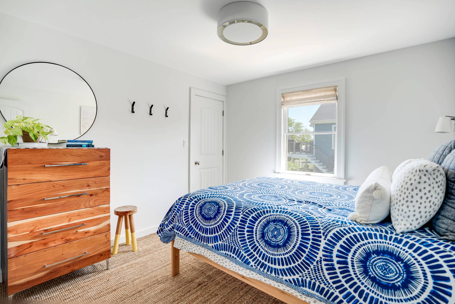
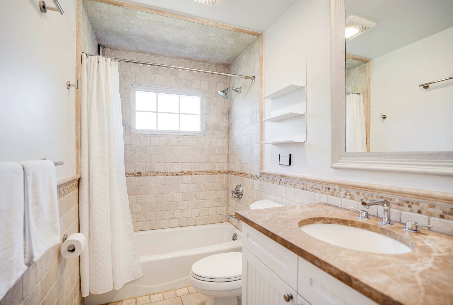
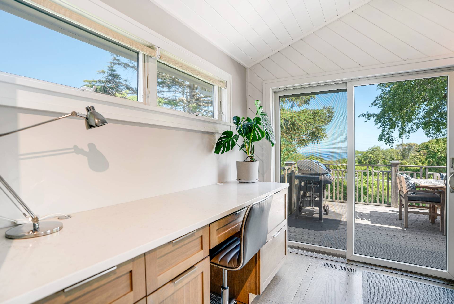
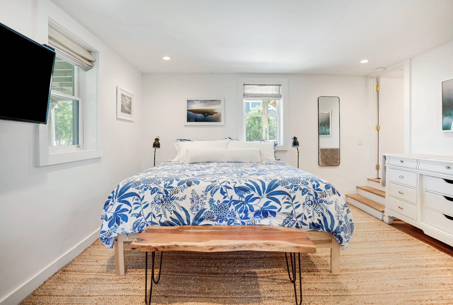
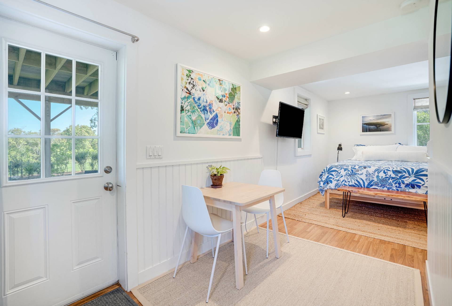
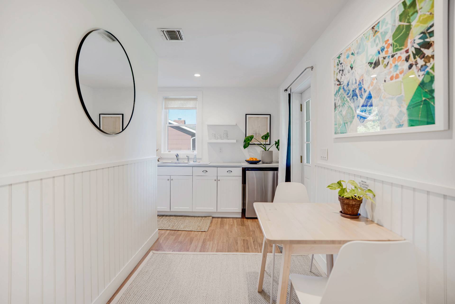
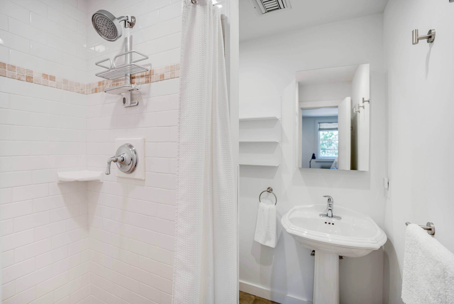
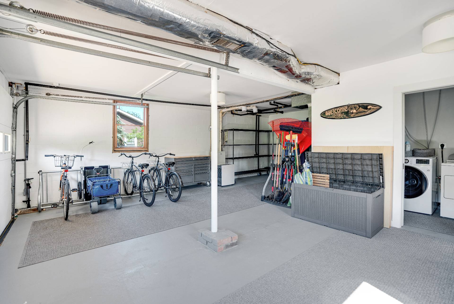
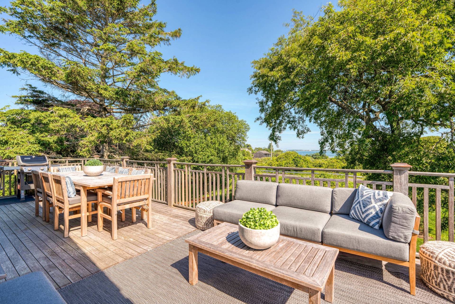
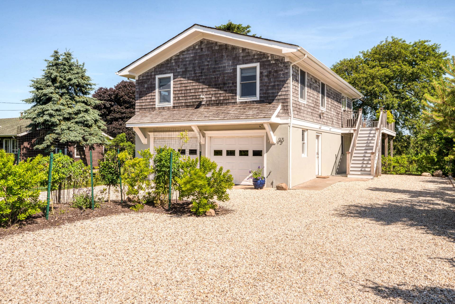
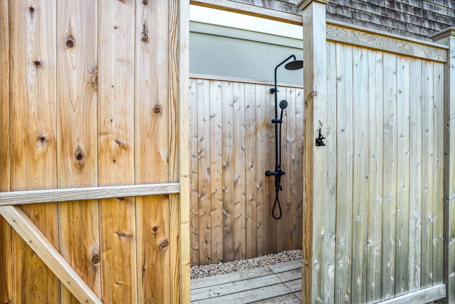
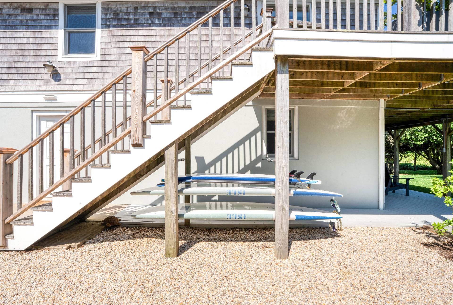
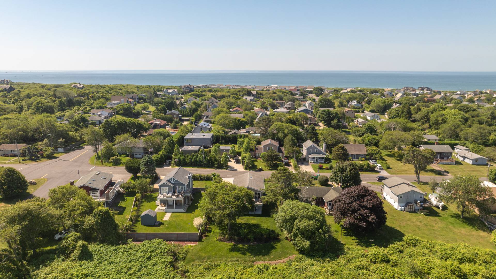
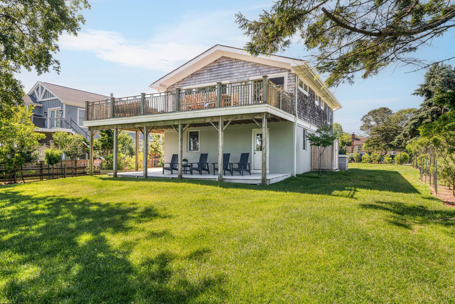
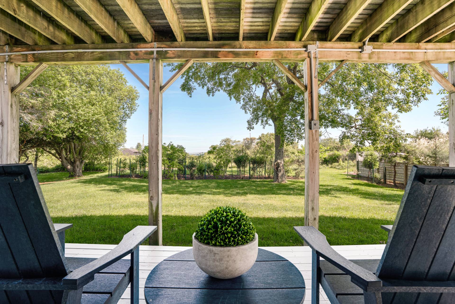
Ditch Plains living at its finest. This fully renovated, pristine, 4-bedroom and 2-bathroom home is perfectly positioned just blocks from renowned Ditch Plains Beach and features sweeping lake views creating the ultimate backdrop for everyday living and entertaining. The heart of the home features an open-concept layout that seamlessly connects living, dining, and kitchen areas, creating an effortless flow with spectacular water views. Upside down layout provides tons of natural light to the living and bedroom areas. The guest suite on the first floor offers privacy and comfort with its own full bathroom and convenient kitchenette, making it ideal for hosting family and friends. This self-contained space ensures guests feel welcome while maintaining the main home's tranquility. Step outside to discover expansive outdoor living spaces designed for the ultimate in relaxation and entertainment. Whether you're hosting summer barbecues or enjoying quiet morning coffee overlooking the lake, these thoughtfully designed outdoor areas extend your living space into nature's embrace. The expansive backyard features upper and lower decking, an outdoor shower, surfboard storage and room for a pool. Amenities include a large, pristine garage that provides ample storage solutions and houses the laundry facilities, keeping daily necessities organized and accessible. The modern, airy design throughout creates an atmosphere of sophisticated comfort, while the move-in ready condition means you can begin enjoying this coastal sanctuary immediately. With Ditch Plains Beach just moments away and panoramic lake views as your daily vista, 93 Benson represents the perfect fusion of luxury, location, and lifestyle. This is more than a home - it's your gateway to the ultimate beach-living experience.

 4
Beds
4
Beds
 2
Baths
2
Baths
 1942
SF
1942
SF
 Built In
1979
Built In
1979



 ;
; ;
; ;
; ;
; ;
; ;
; ;
; ;
; ;
; ;
; ;
; ;
; ;
; ;
; ;
; ;
; ;
; ;
; ;
; ;
; ;
; ;
; ;
; ;
; ;
;