934 N California Avenue, #4N, Chicago, IL 60622

$750,000
Active for Sale
3 Beds
2 Baths
1550 SF
Built In 2018
 
Listing ID 11841872
Property Type House (Attached)
County Cook
Township West Chicago
Neighborhood CHI - West Town
Unit 4N
Total Tax $11,762
Tax ID 16013170361006
FEMA Flood Map fema.gov/portal
Year Built 2018
Virtual Tour
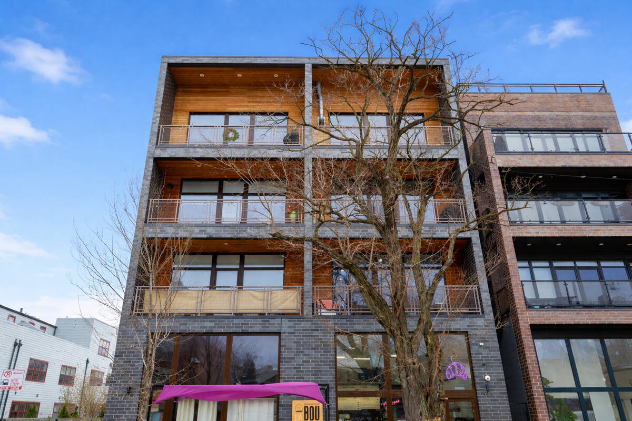
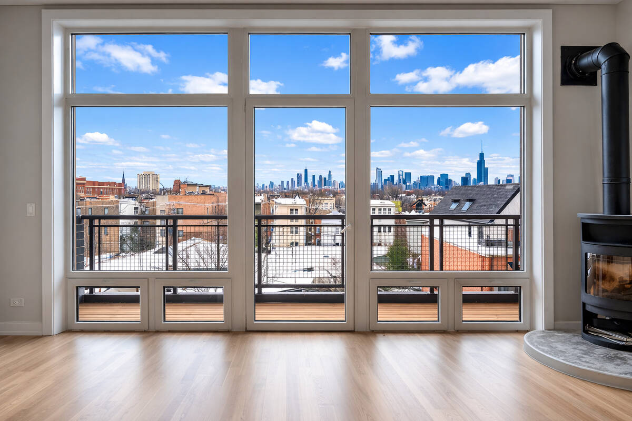
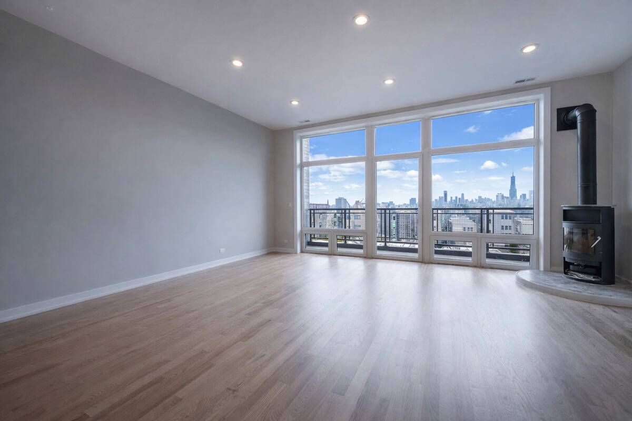
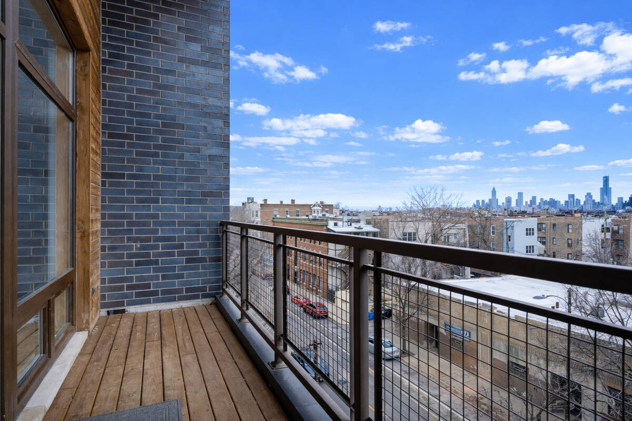
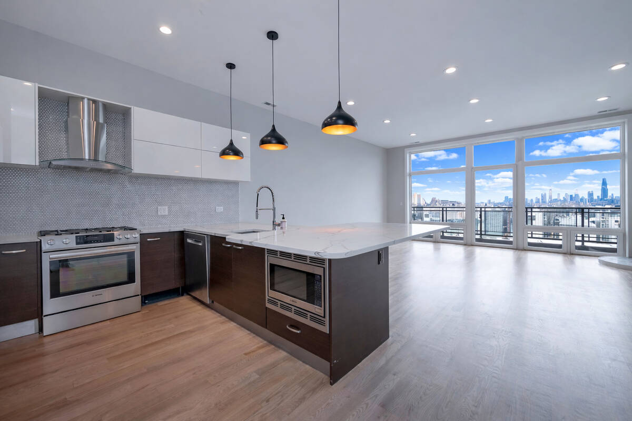
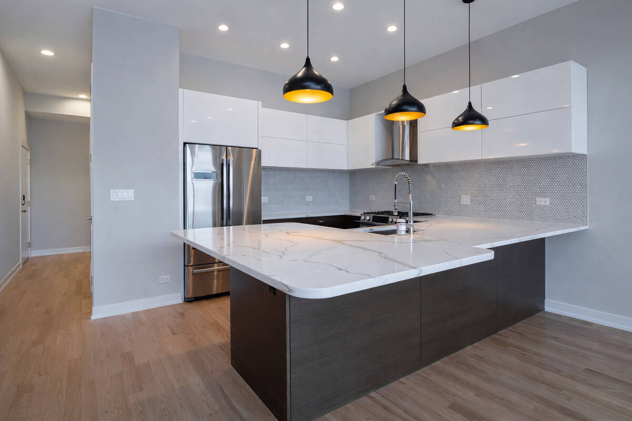
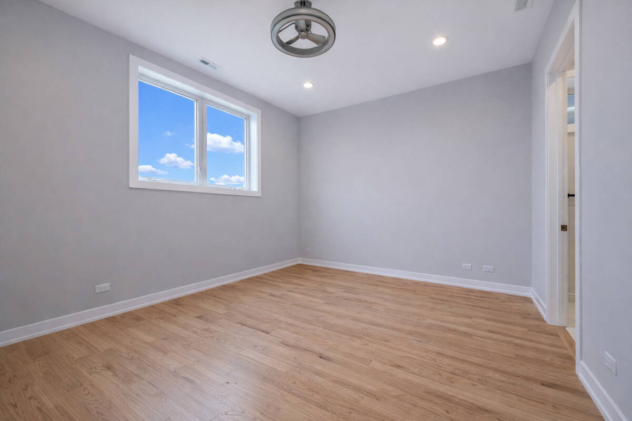
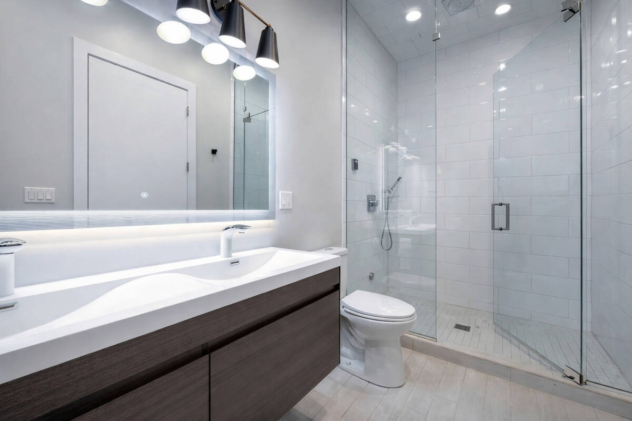
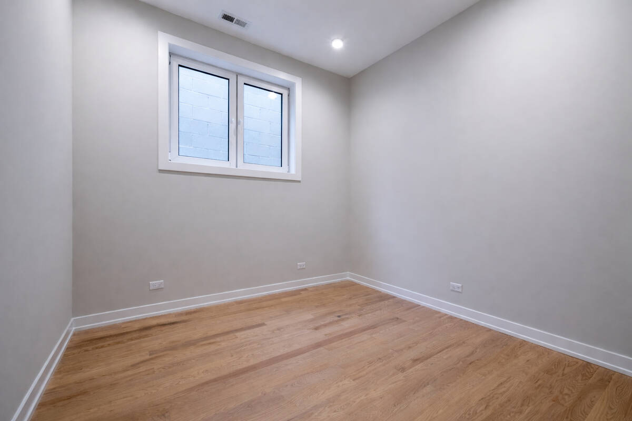
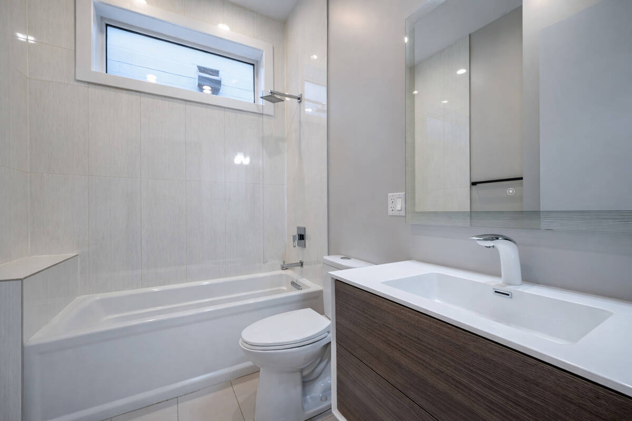
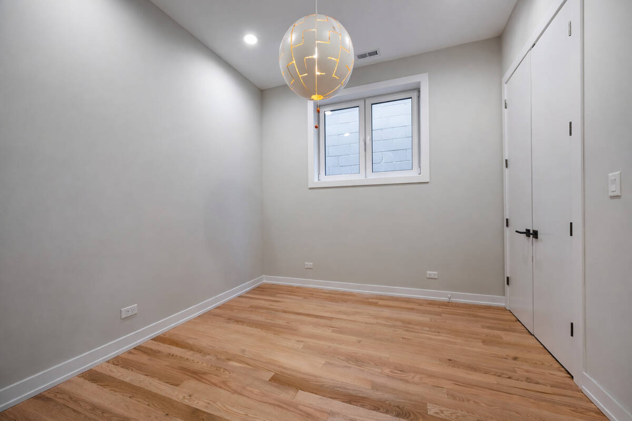
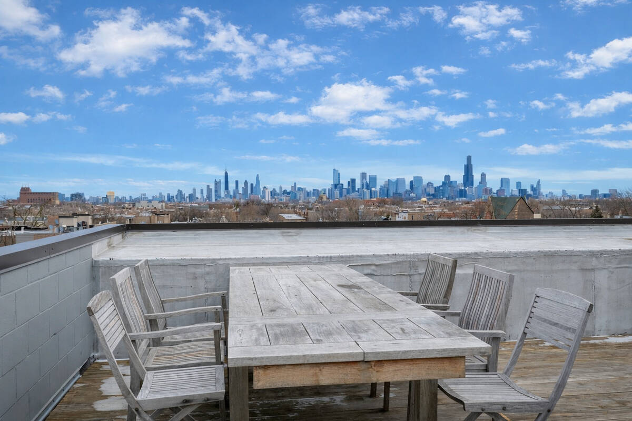
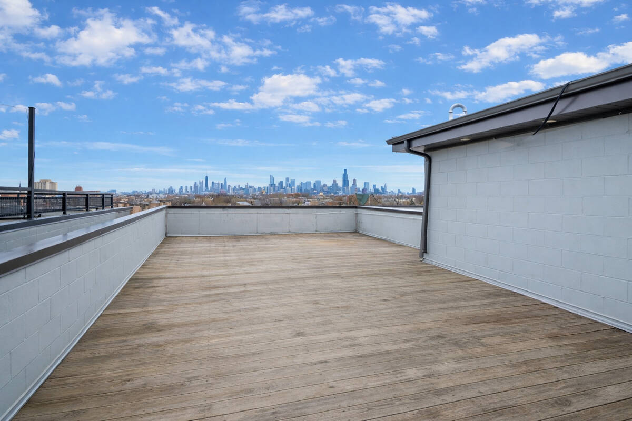
Stunning PENTHOUSE in a rare boutique ELEVATOR building with breathtaking Chicago skyline views from both the living room and private rooftop deck. This spacious and bright 3BD/2BA home offers a desirable 20-foot-wide floor plan, tall ceilings and hardwood floors throughout. The unit has been recently refreshed with redone flooring and a full repaint. The expansive living and dining area is filled with natural light from floor-to-ceiling windows and opens to a generous 20x5 covered front terrace with beautiful tree-lined street and skyline views. The modern chef's kitchen features Bosch stainless steel appliances, sleek cabinetry, quartz countertops, tile backsplash, and an oversized breakfast peninsula with ample seating. The primary suite offers abundant natural light, a large walk-in closet, and a spa-inspired bath with dual vanities, LED mirror, heated floors, and an oversized steam/rain shower. The second bathroom includes a walk-in shower, gray vanity, and LED mirror lighting. Bedrooms two and three are generously sized and feature closets. The private roof deck is the standout feature of this home, offering exceptional outdoor space and incredible city views. Built in 2018, this secure building includes private lobby and elevator access. One garage parking space included. Unbeatable location just steps from California Avenue favorites including California Clipper, Spinning J, Rootstock Wine Bar, CC Ferns, and La Boulangerie & Co. Convenient access to East Humboldt Park, West Town, and the Metra.
Property Details
  • 3 Total Bedrooms
  • 2 Full Baths
  • 1550 SF (AG)
  • 1550 SF (Total)
  • Built in 2018
  • 4 Stories
  • Unit 4N
Interior Features
  • Oven/Range
  • Refrigerator
  • Dishwasher
  • Microwave
  • Garbage Disposal
  • Washer
  • Dryer
  • Stainless Steel
  • Hardwood Flooring
  • Intercom
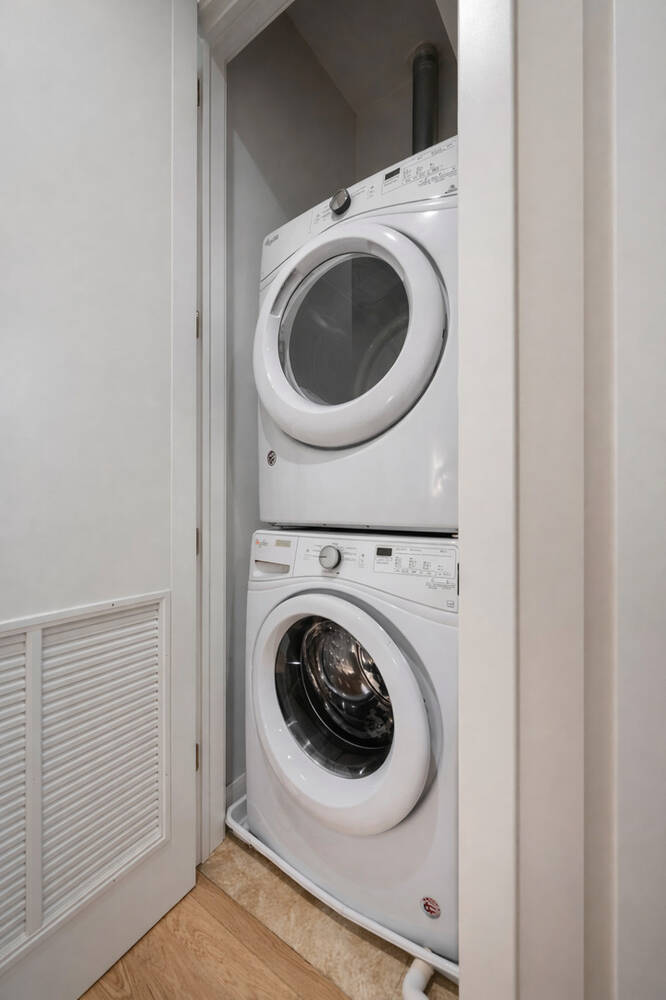
  • Laundry in Unit
  • 6 Rooms
  • 1 Fireplace
  • Forced Air
  • Radiant
  • Natural Gas Fuel
  • Central A/C
Exterior Features
  • Masonry - Concrete Block Construction
  • Rubber Roof
  • 1 Garage Space
  • Municipal Sewer
Taxes and Fees
  • $11,762 Total Tax
  • Tax Year 2024
  • HOA: Self Managed
  • HOA Contact: 000-000-0000
Listed By
Svitlana Creadon
Compass
Office: 312-319-1168
Request More Information
Request Showing
Role Agent Buyer
Your Preferred Date & Time
Showing Type:

Mortgage Calculator

Estimate your mortgage payment, including the principal and interest, taxes, insurance, HOA, and PMI.

The amount you plan to offer for a home.
Cash you can pay when you close.
Varies depending on lender and credit score.
Affects interest rates. 30- or 15-year loans are standard.
Amortization Schedule

Advanced Options

Percentage of home's value. Varies by area.
Based on average insurance costs nationally.
Required if down payment is less than 20%. Rate depends on lender and credit score.
Fees paid in some shared complexes for maintenance.
Listing data is deemed reliable but is NOT guaranteed accurate.
Contact Us
Who Would You Like to Contact Today?

I want to contact an agent about this property!

I wish to provide feedback about the website functionality

Contact Agent
Your Name:
Email:
Phone:
Message:
Security: What is 8 plus 5?