95 Sargasso Ln. Winter Haven, FL 33880
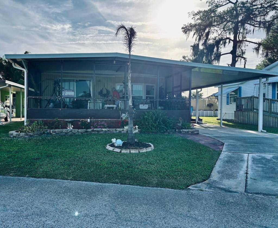
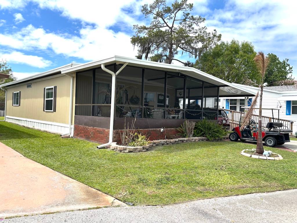
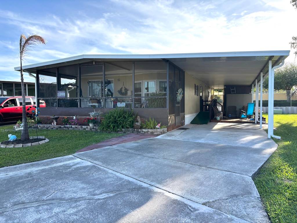
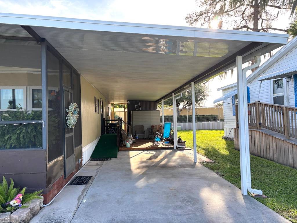
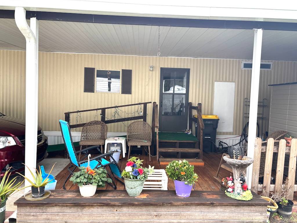
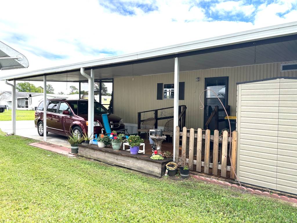
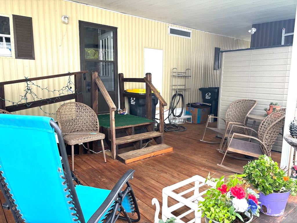
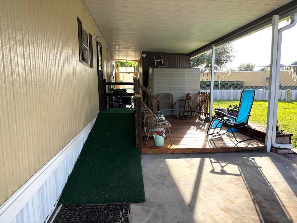
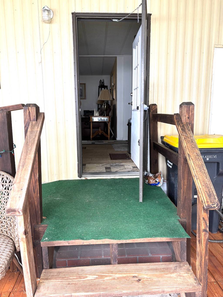
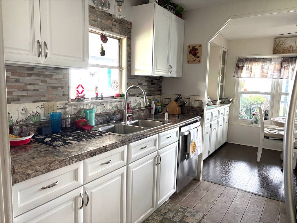
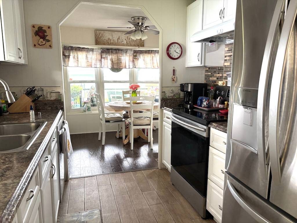
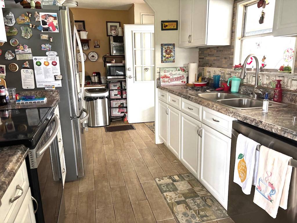
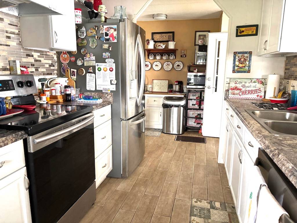
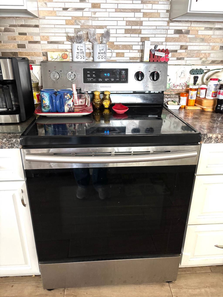
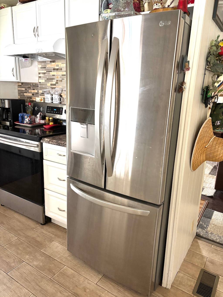
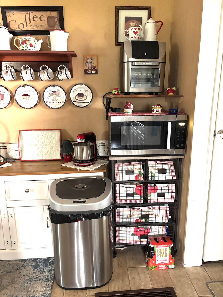
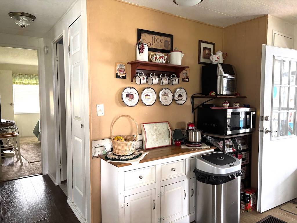
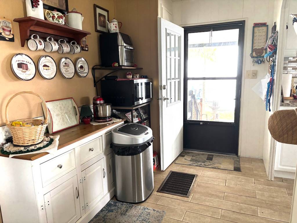
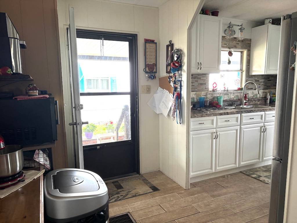
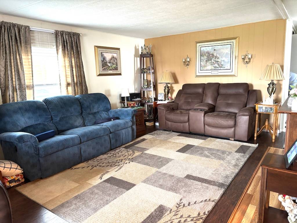
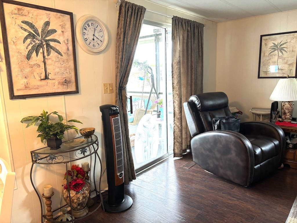
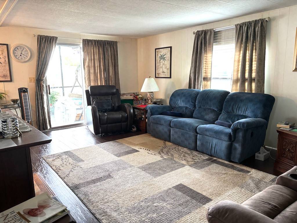
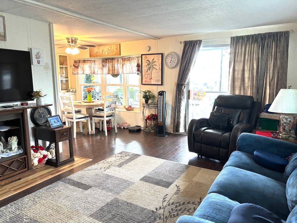
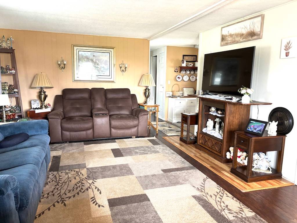
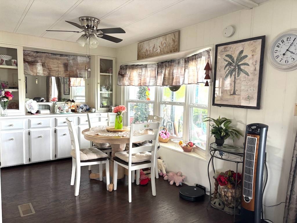
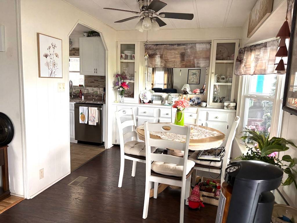
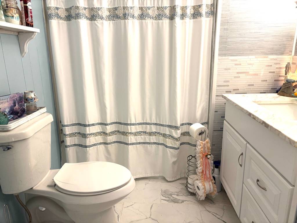
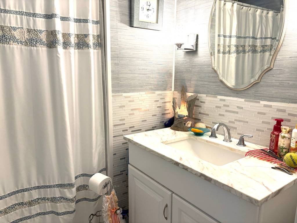
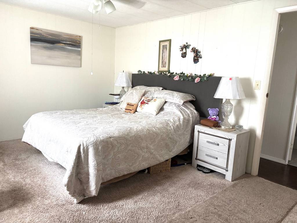
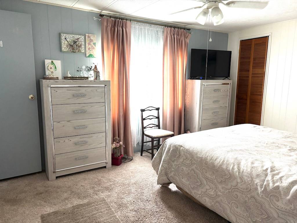
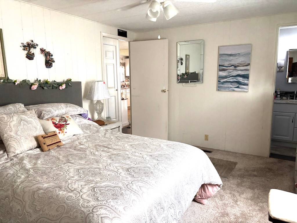
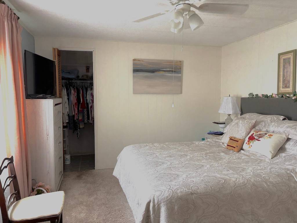
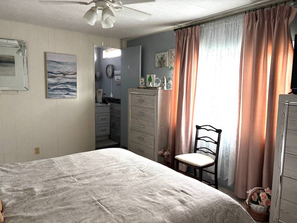
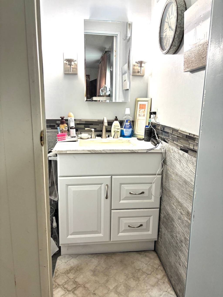
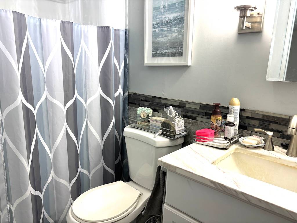
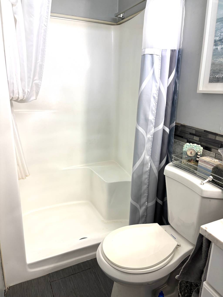
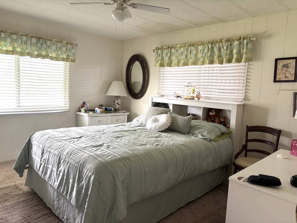
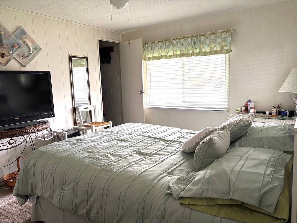
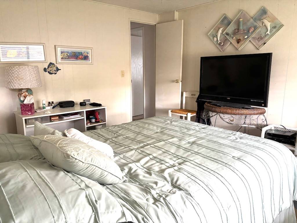
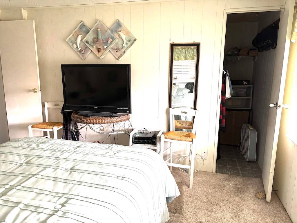
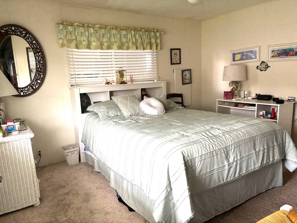
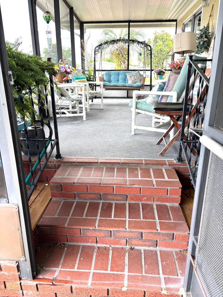
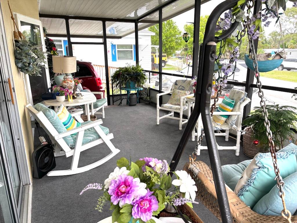
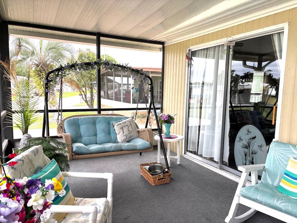
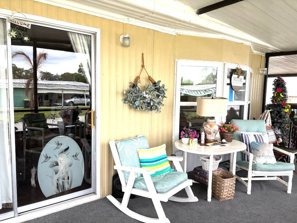
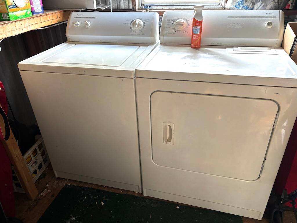
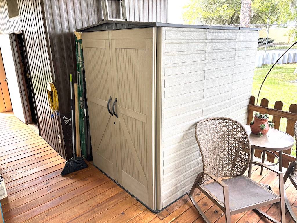
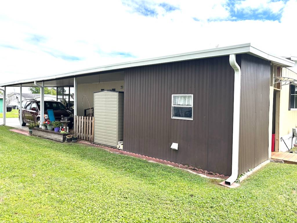
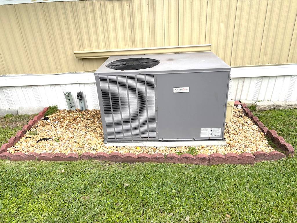
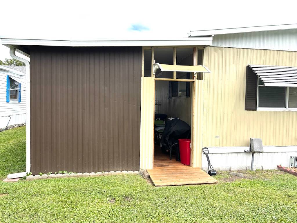
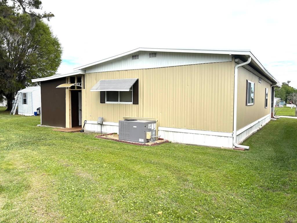
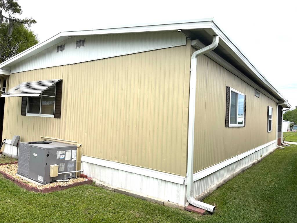
SPACIOUS, STYLISH, AND UPDATED-THIS IS THE ONE YOU'VE BEEN WAITING FOR! This spacious 2-bedroom, 2-bathroom home offers over 1,000 square feet of comfortable living with thoughtful updates throughout. The home features all double-pane windows for energy efficiency and a 150-amp electrical panel for added reliability. The kitchen is equipped with solid wood cabinets installed just two years ago, providing both style and durability. Both bathrooms have been updated with new vanities and flooring, giving them a fresh, modern feel. Step outside to enjoy the newer deck, also just two years old, perfect for relaxing or entertaining. With its combination of space, upgrades, and functionality, this home is a great opportunity for easy, comfortable living. Shipp Reck Harbor is a 55+ community in the heart of Winter Haven, FL. Located on the Chain of Lakes, Lake Shipp. Conveniently located near shopping, entertainment and restaurants. This park is pet friendly for small animals, with a maximum of 2 pets. 80/20 rule applies where the primary resident must be 55+ and the secondary resident may be 40+. Park amenities are extensive, and there is lake access in the public park directly across the street. The lot rent is $524 per month including trash and basic cable. Measurements are L x W KITCHEN: 10 x 8 • Ceramic Tile Flooring • Standard Lighting • Refrigerator - LG with Ice Maker • Range - Samsung with Vent Hood • Dishwasher - Medea • Microwave - Hamilton Beach • Garbage Disposal • Wood Cabinets (2 years old) • Pantry(s) - 1 • Coffee Bar LIVING ROOM: 20 x 14 • Vinyl Plank Flooring • Window Coverings DINING ROOM: 10 x 10 • Vinyl Plank Flooring • Window Coverings • Ceiling Fan with Light • Built-in Hutch HALLWAY: • Broom Closet MAIN BATH: 10 x 9 • Ceramic Tile Flooring • Single Sink • Tub-Shower PRIMARY BEDROOM: 15 x 15 • Carpet Flooring • Window Coverings • Ceiling Fan with Light PRIMARY BATHROOM: 10 x 8 • Ceramic Tile Flooring • Single Sink • Walk-in Shower • Mirrored Medicine Cabinet GUEST BEDROOM: 15 x 15 • Carpet Flooring • Window Coverings • Ceiling Fan with Light • Closet: Walk-in: 9 x 5 SCREEN ROOM: 24 x 12 • Indoor/Outdoor Carpet Flooring • Patio Furniture LAUNDRY/SHED: 10 x 9 • Washer & Dryer - Kenmore • Wood Flooring • Shelving • Workbench DETACHED SHED: 10 x 10 DECK: 20 x 20 • Wood Flooring • Off Carport EXTERIOR: • Aluminum Siding • Double Pane Windows • Gutters • Single Carport • Roof Type: Metal • AC: GrandeAire • Handicap Ramp • Golf Cart - Negotiable COMMUNITY: • Gated Community • Clubhouse with Community Room • Swimming Pool • Playground (in public park across the street) • Shuffleboard Courts • Billiards Room • Game Room • Lake Access • Fishing Lake • Laundry Facilities The above information and the condition of this property is not guaranteed. All measurements are approximate. It is the buyer's responsibility to confirm all measurements, current fees, current lot rent, rules and regulations, or pass-on costs associated with this home, and particular park with the community office. This mobile home is sold "As Is" as described in the description above. This mobile home is sold in as is condition with no warranties or guarantees.

 2
Beds
2
Beds
 2
Baths
2
Baths
 1032
SF
1032
SF
 Built In
1978
Built In
1978



 ;
; ;
; ;
; ;
; ;
; ;
; ;
; ;
; ;
; ;
; ;
; ;
; ;
; ;
; ;
; ;
; ;
; ;
; ;
; ;
; ;
; ;
; ;
; ;
; ;
; ;
; ;
; ;
; ;
; ;
; ;
; ;
; ;
; ;
; ;
; ;
; ;
; ;
; ;
; ;
; ;
; ;
; ;
; ;
; ;
; ;
; ;
; ;
; ;
; ;
; ;
; ;
;